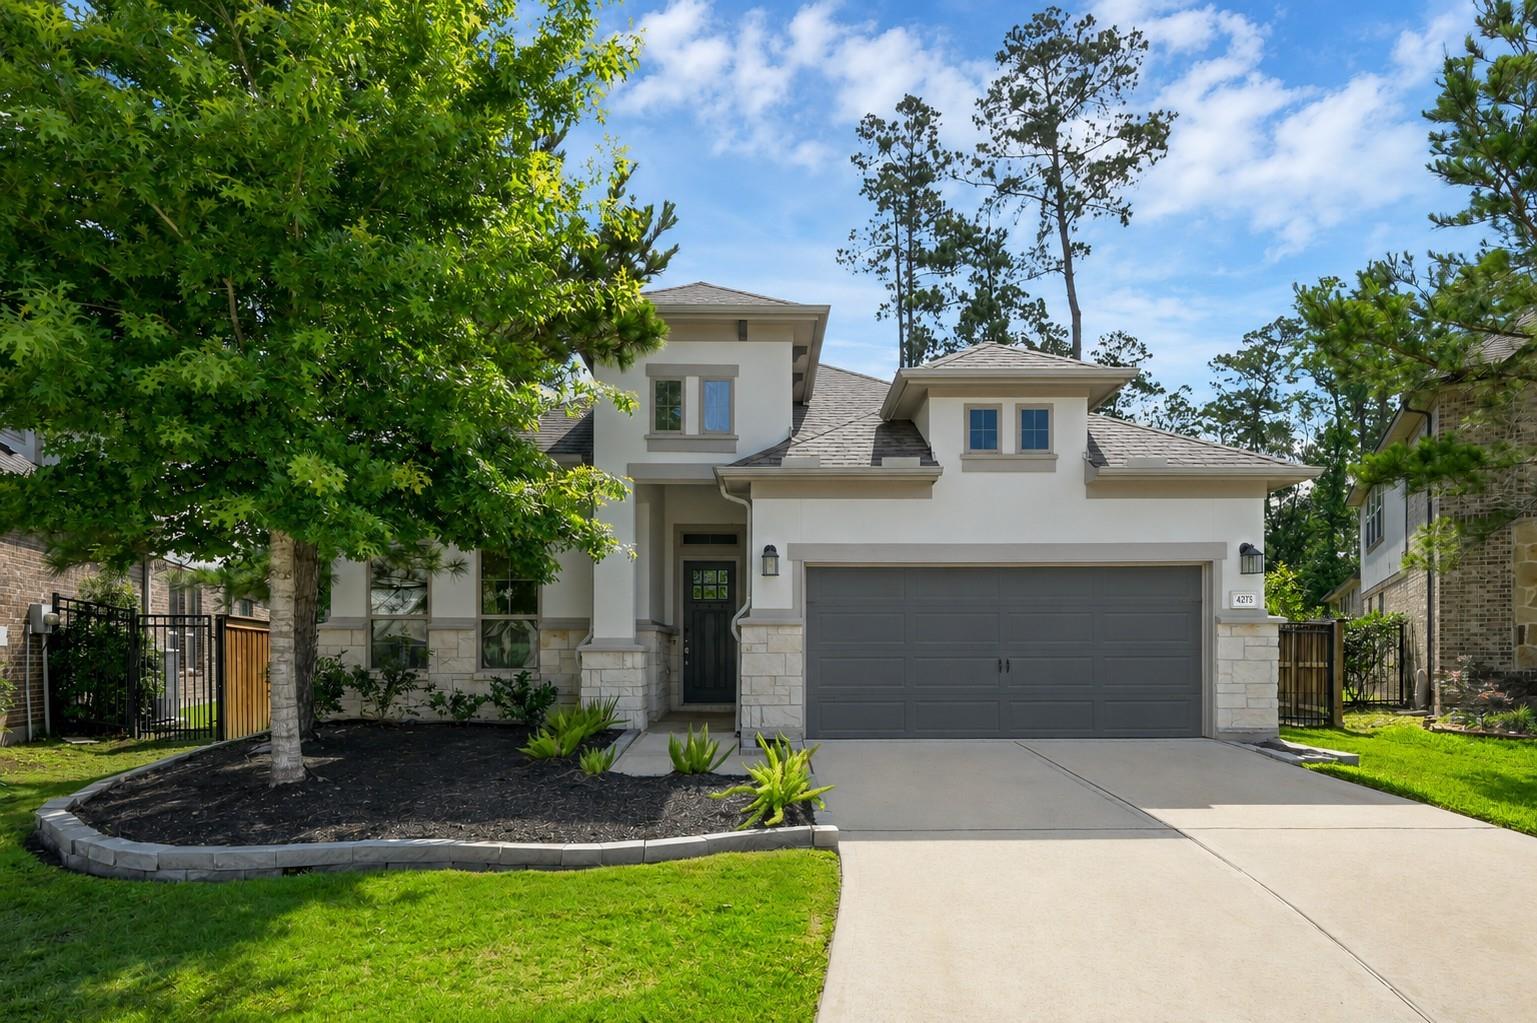
Two-story white stucco home with stone accents, a gray double garage door, and leafy landscaping.
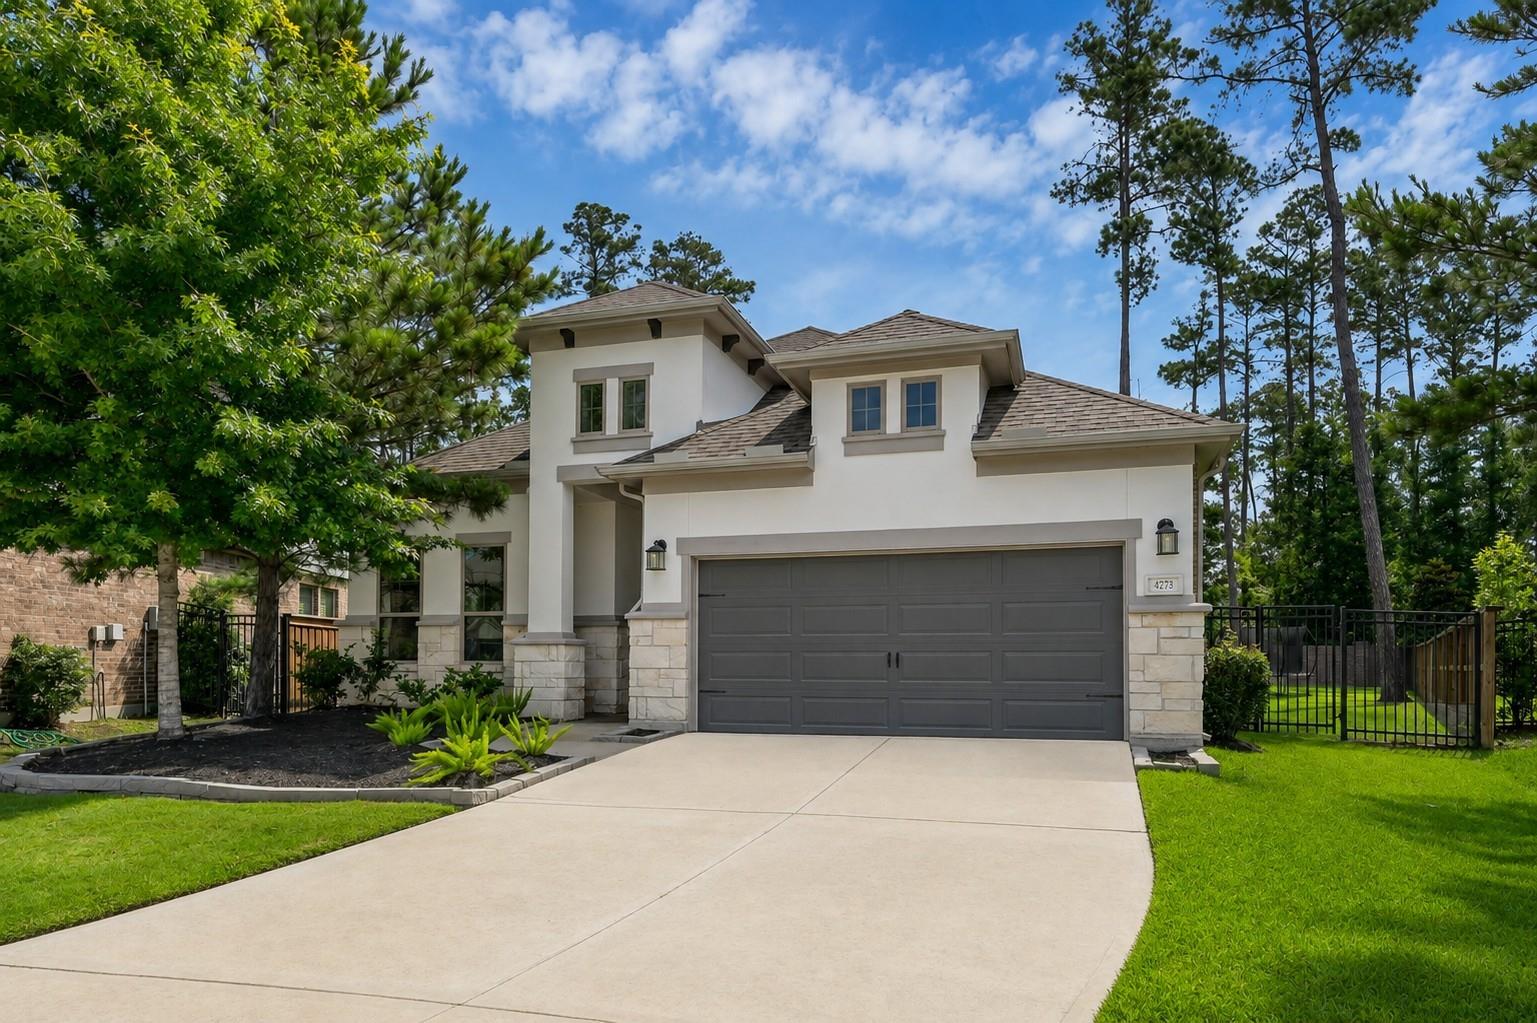
Two-story white stucco home with stone accents, dark double garage door, and broad driveway.
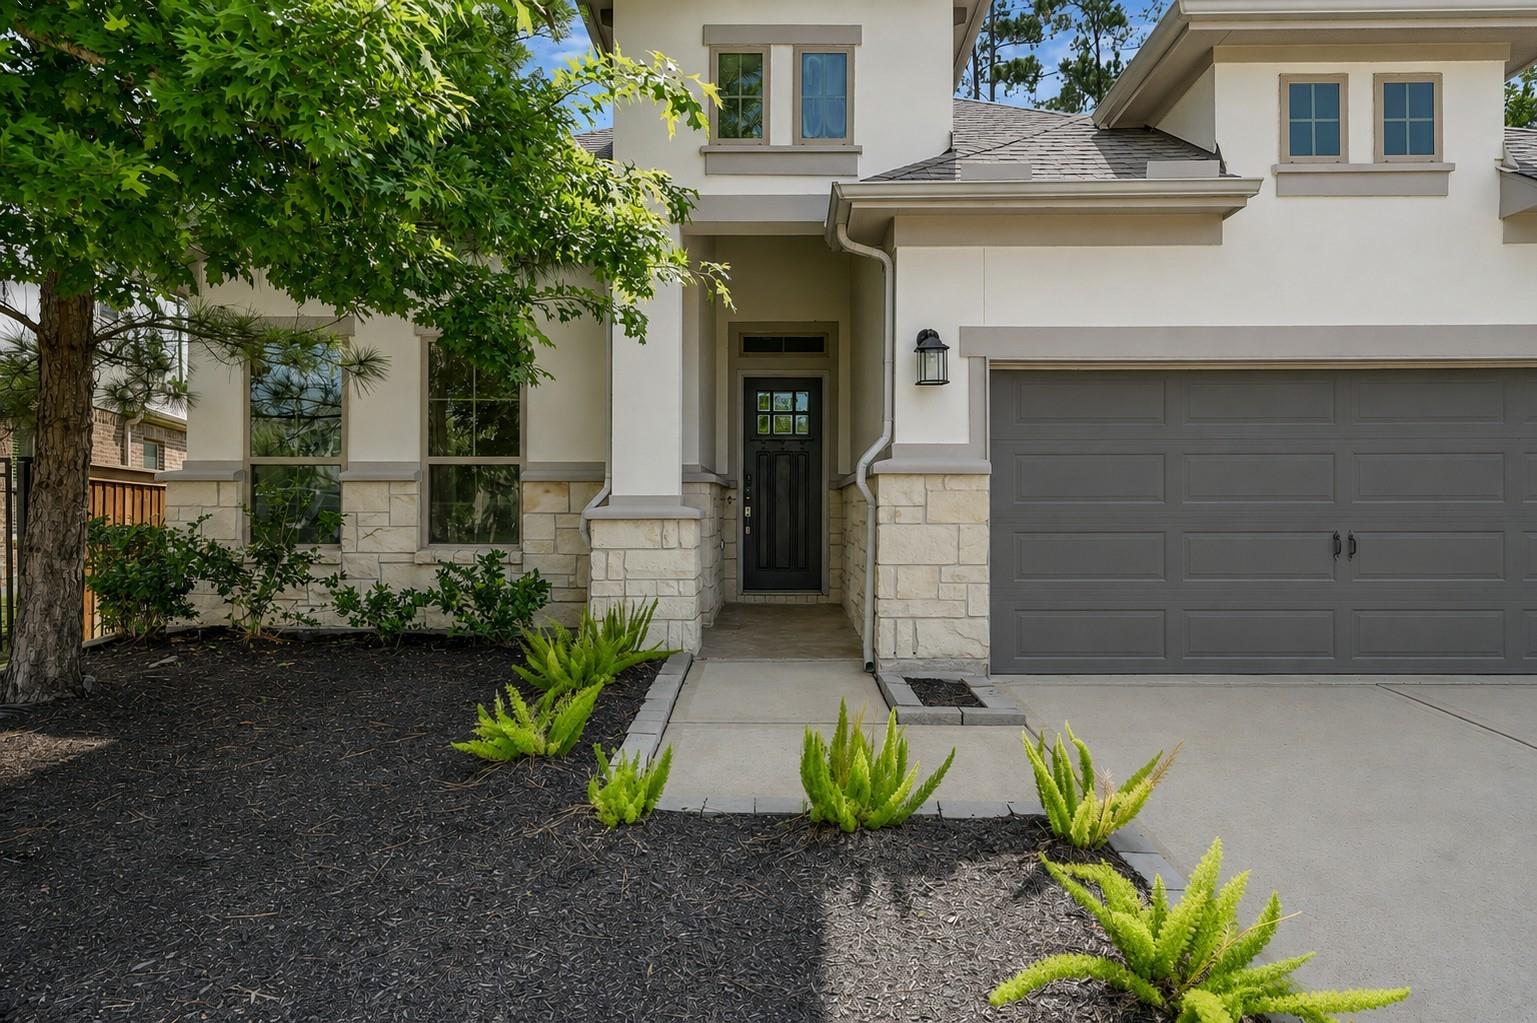
Two-story home with a recessed dark entry, gray double garage, stone accents, and landscaped front beds.
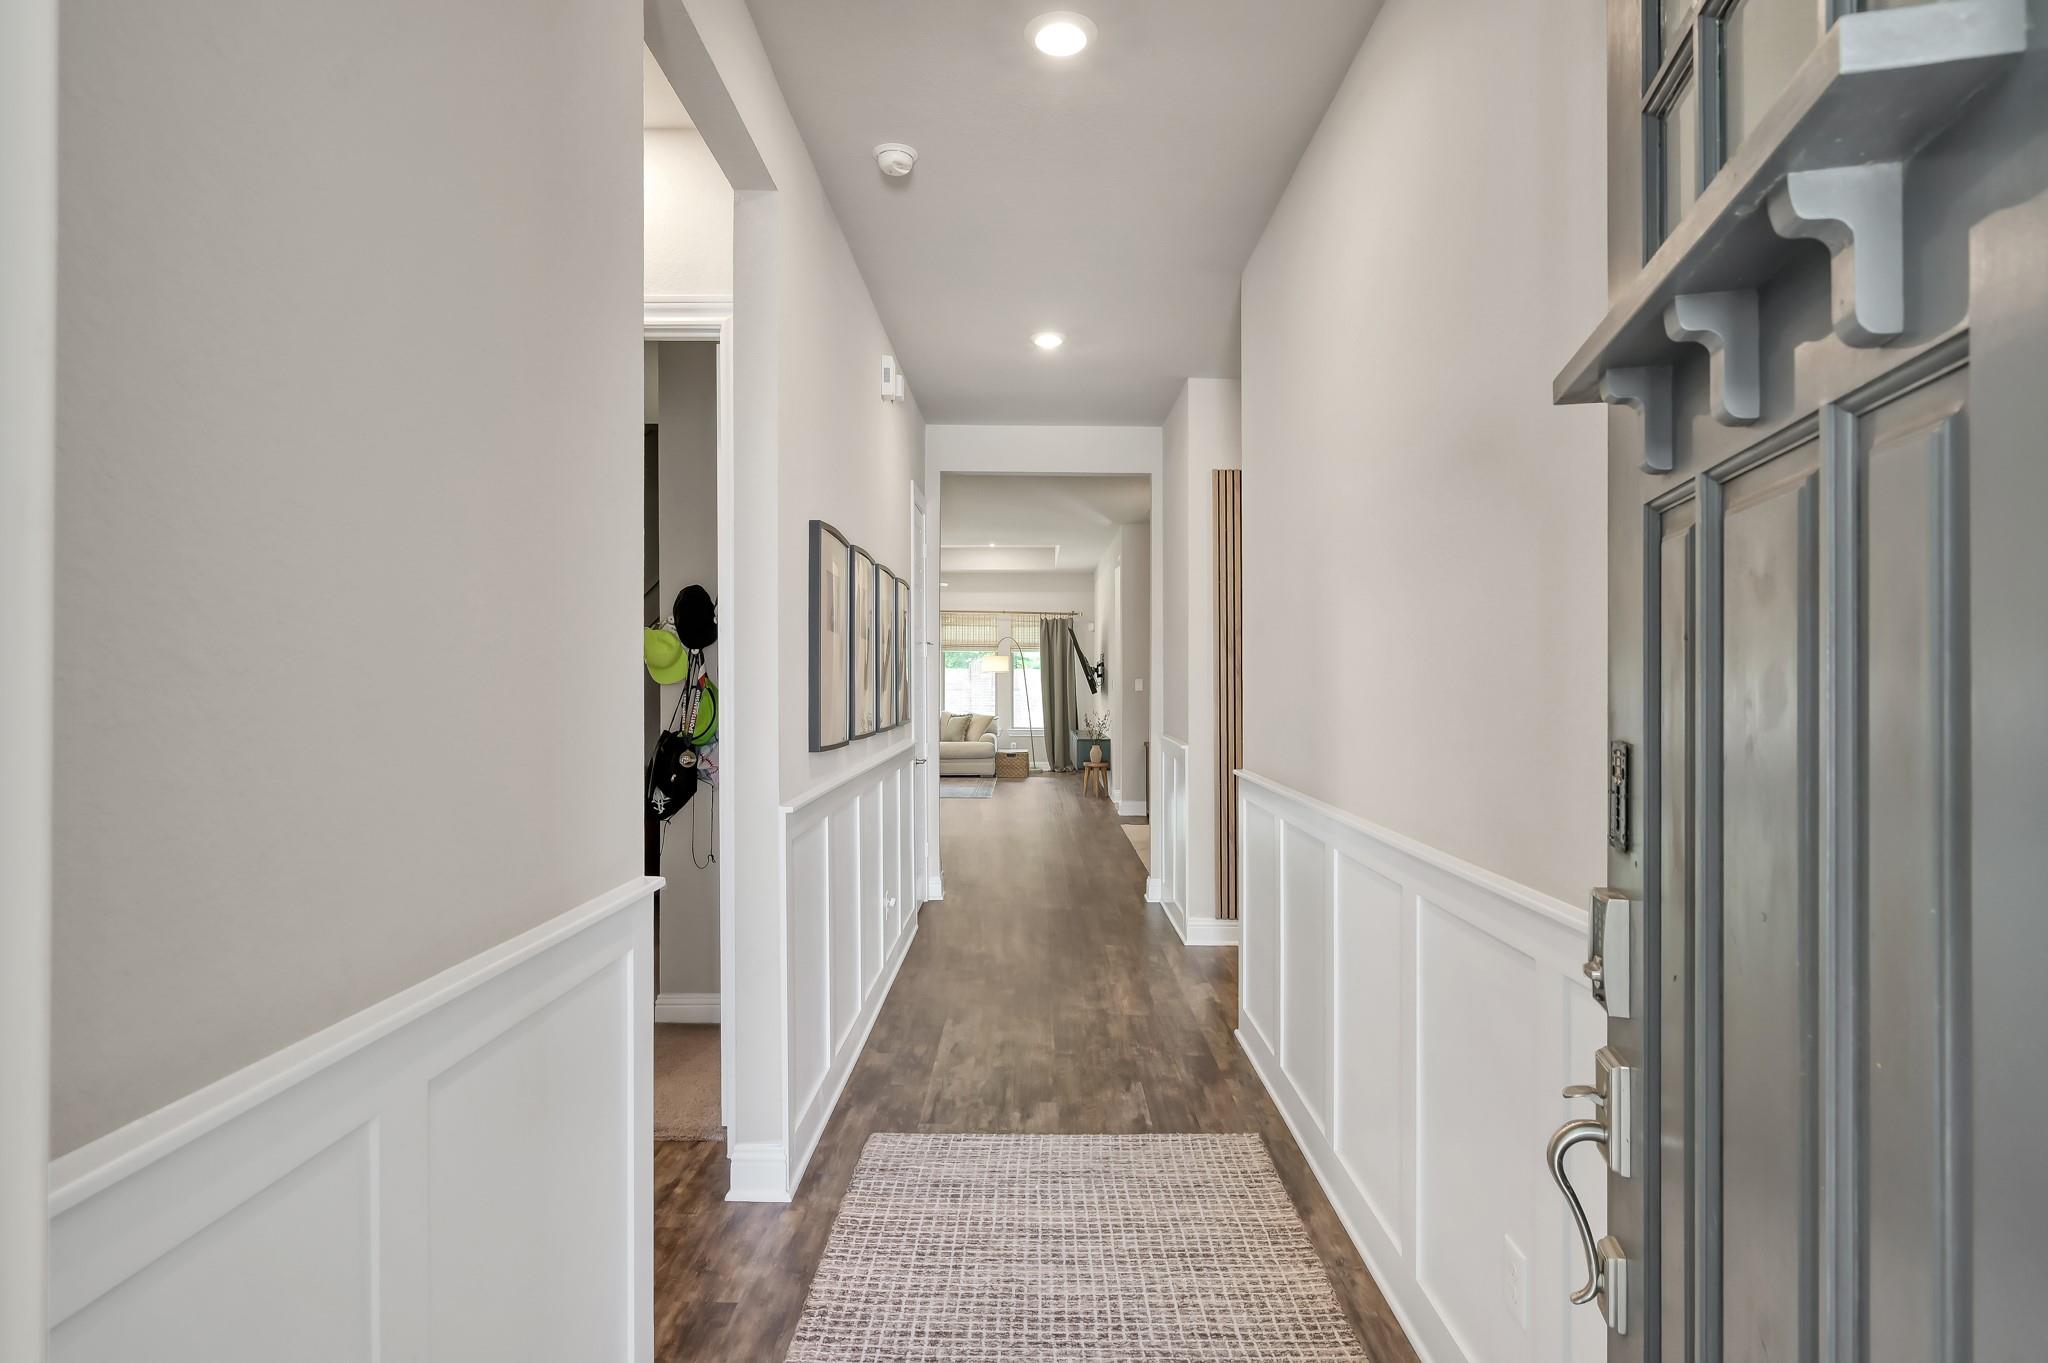
Long entry hallway with white wainscoting, framed artwork, and a rug leading to the living room.
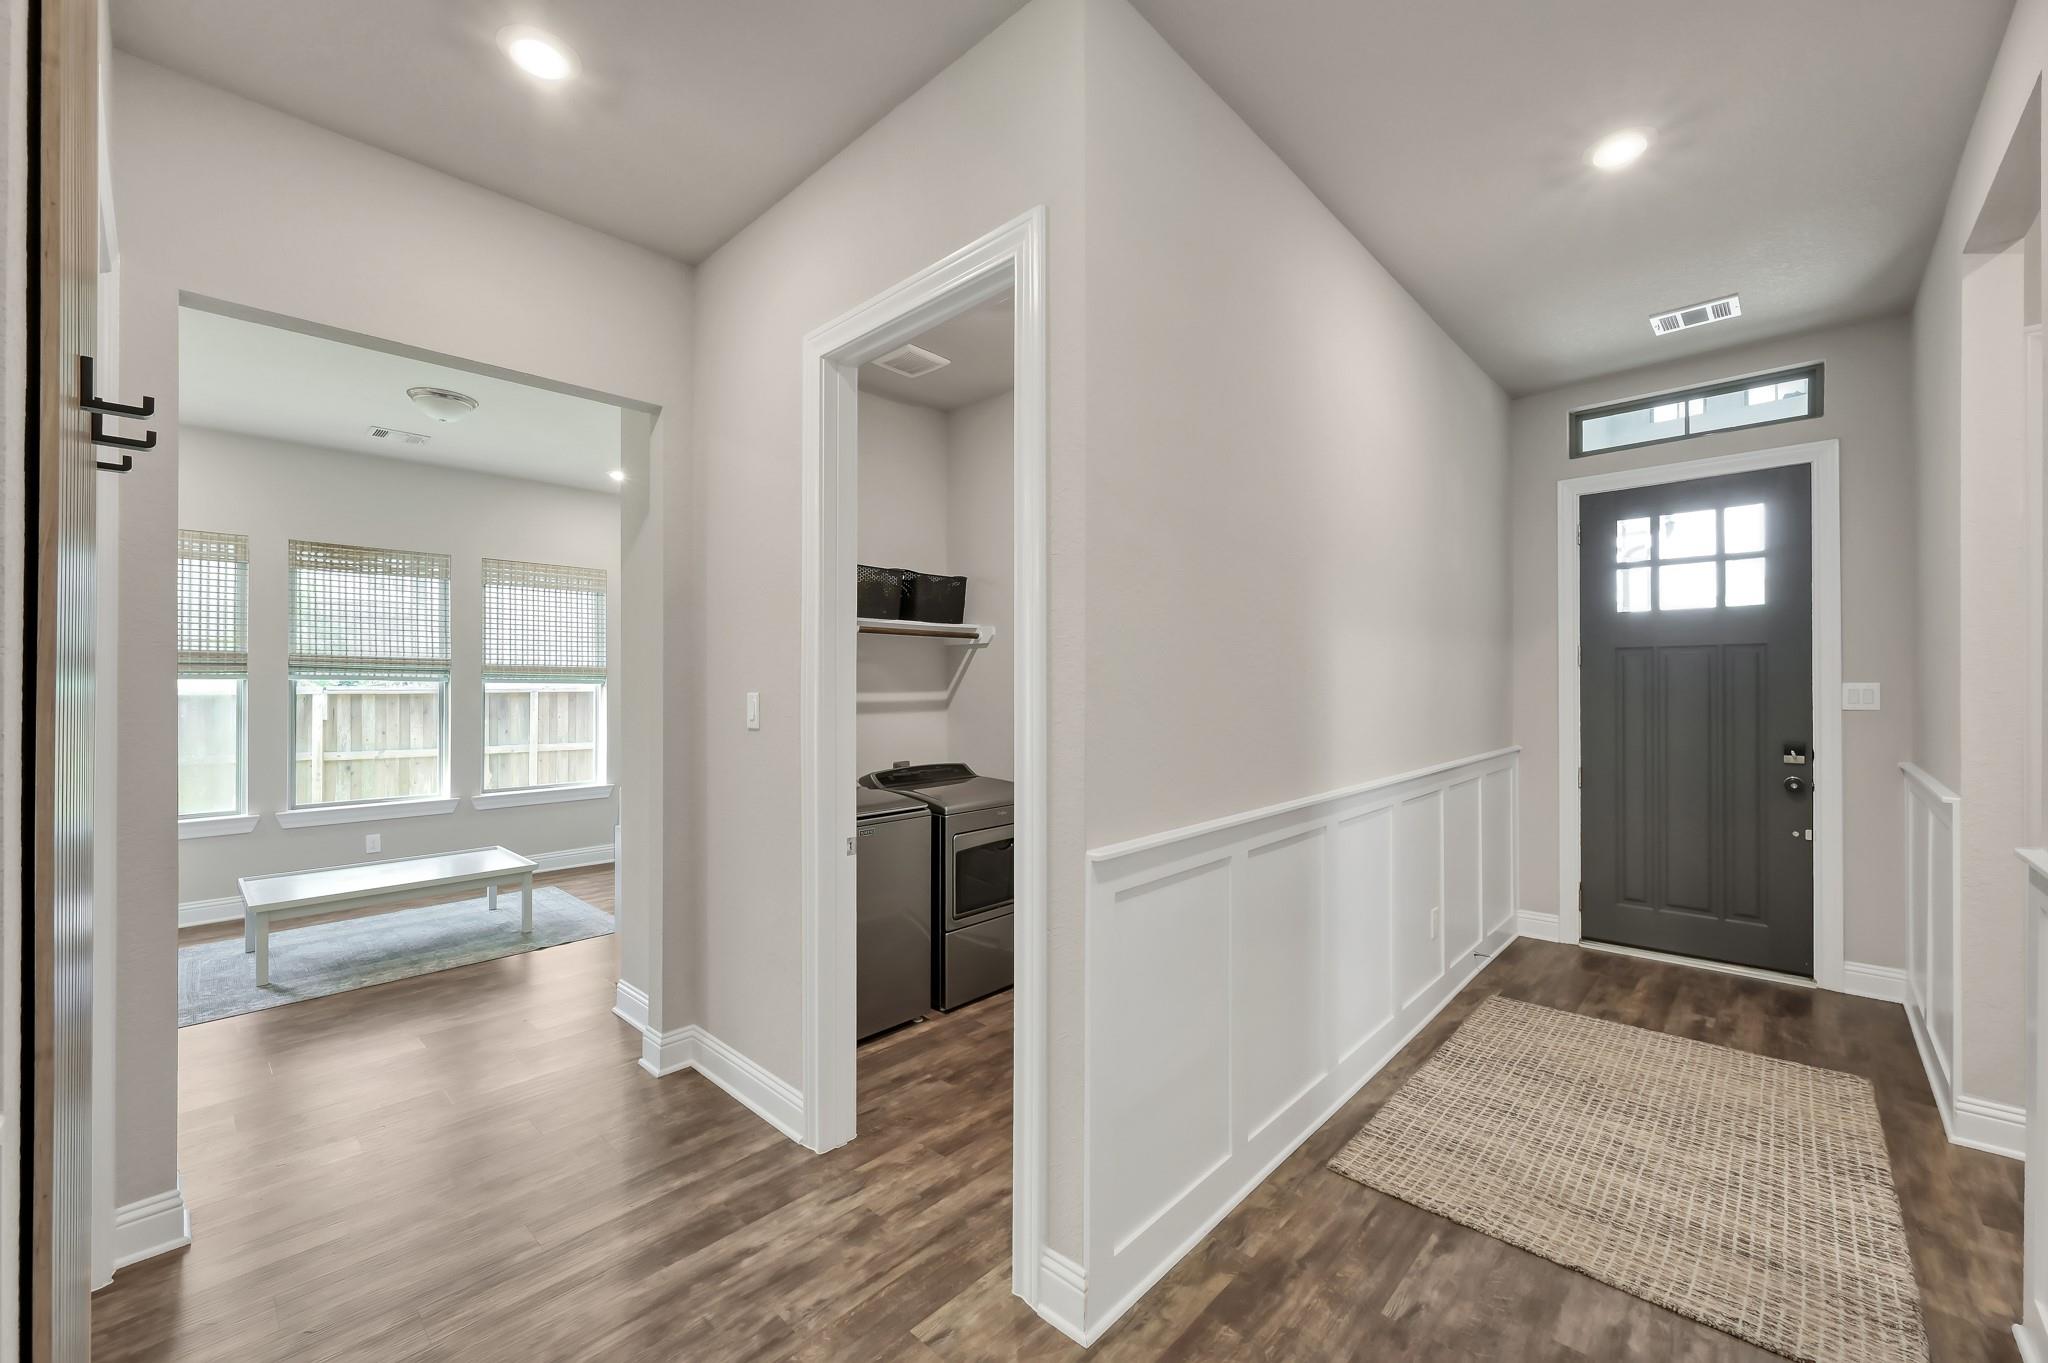
Entry hall with dark front door, paneled wainscoting, rug, and an open laundry closet beside a sitting area.
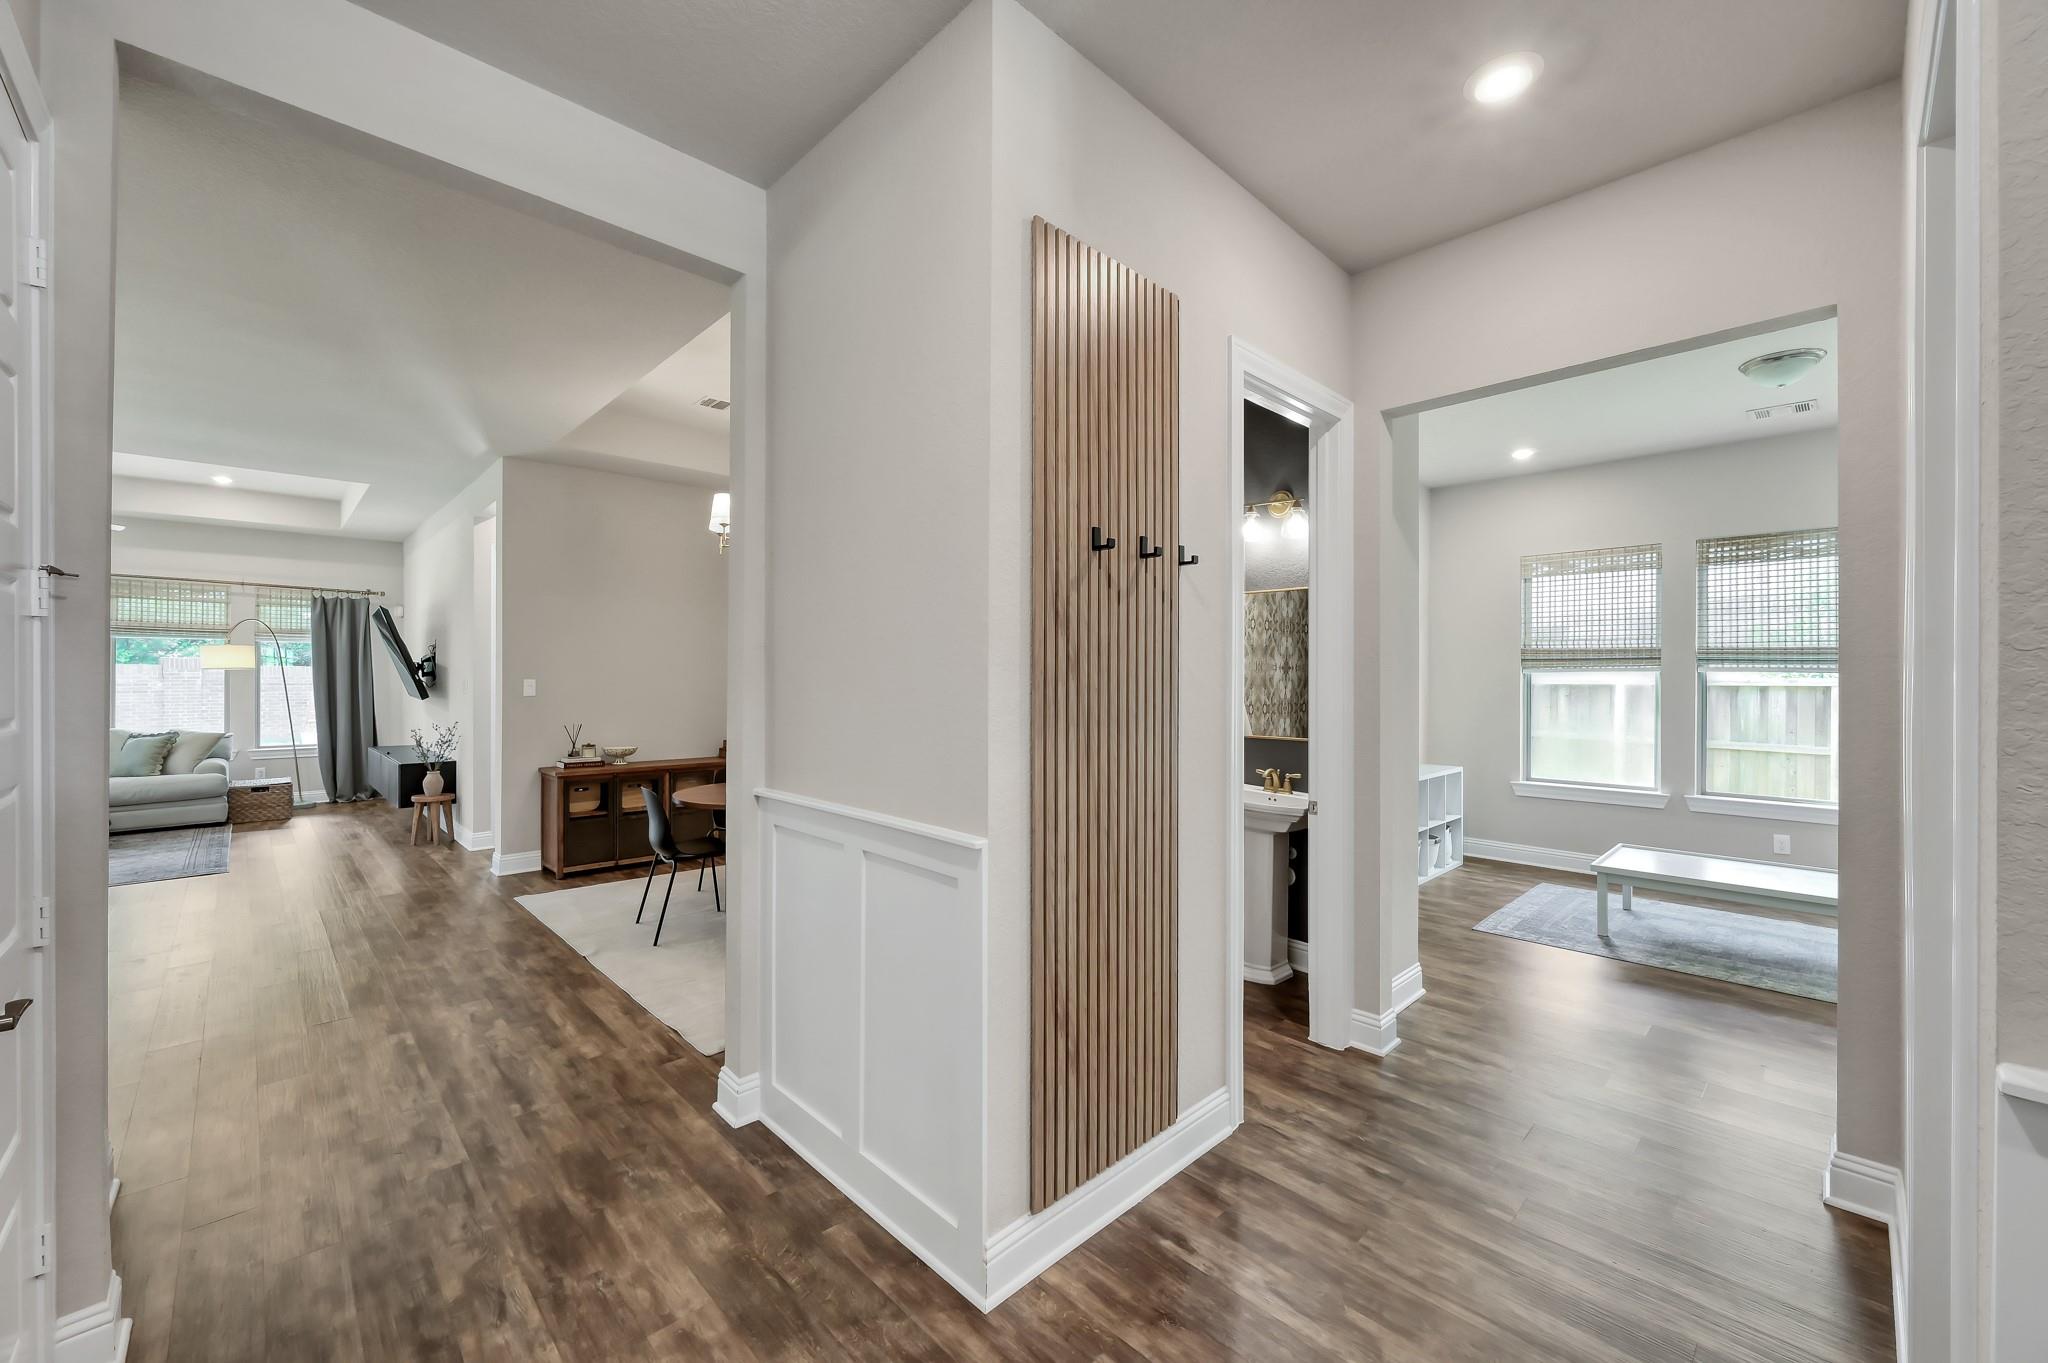
Entry hall with a wood-slat coat rack opening to furnished living and sitting rooms.
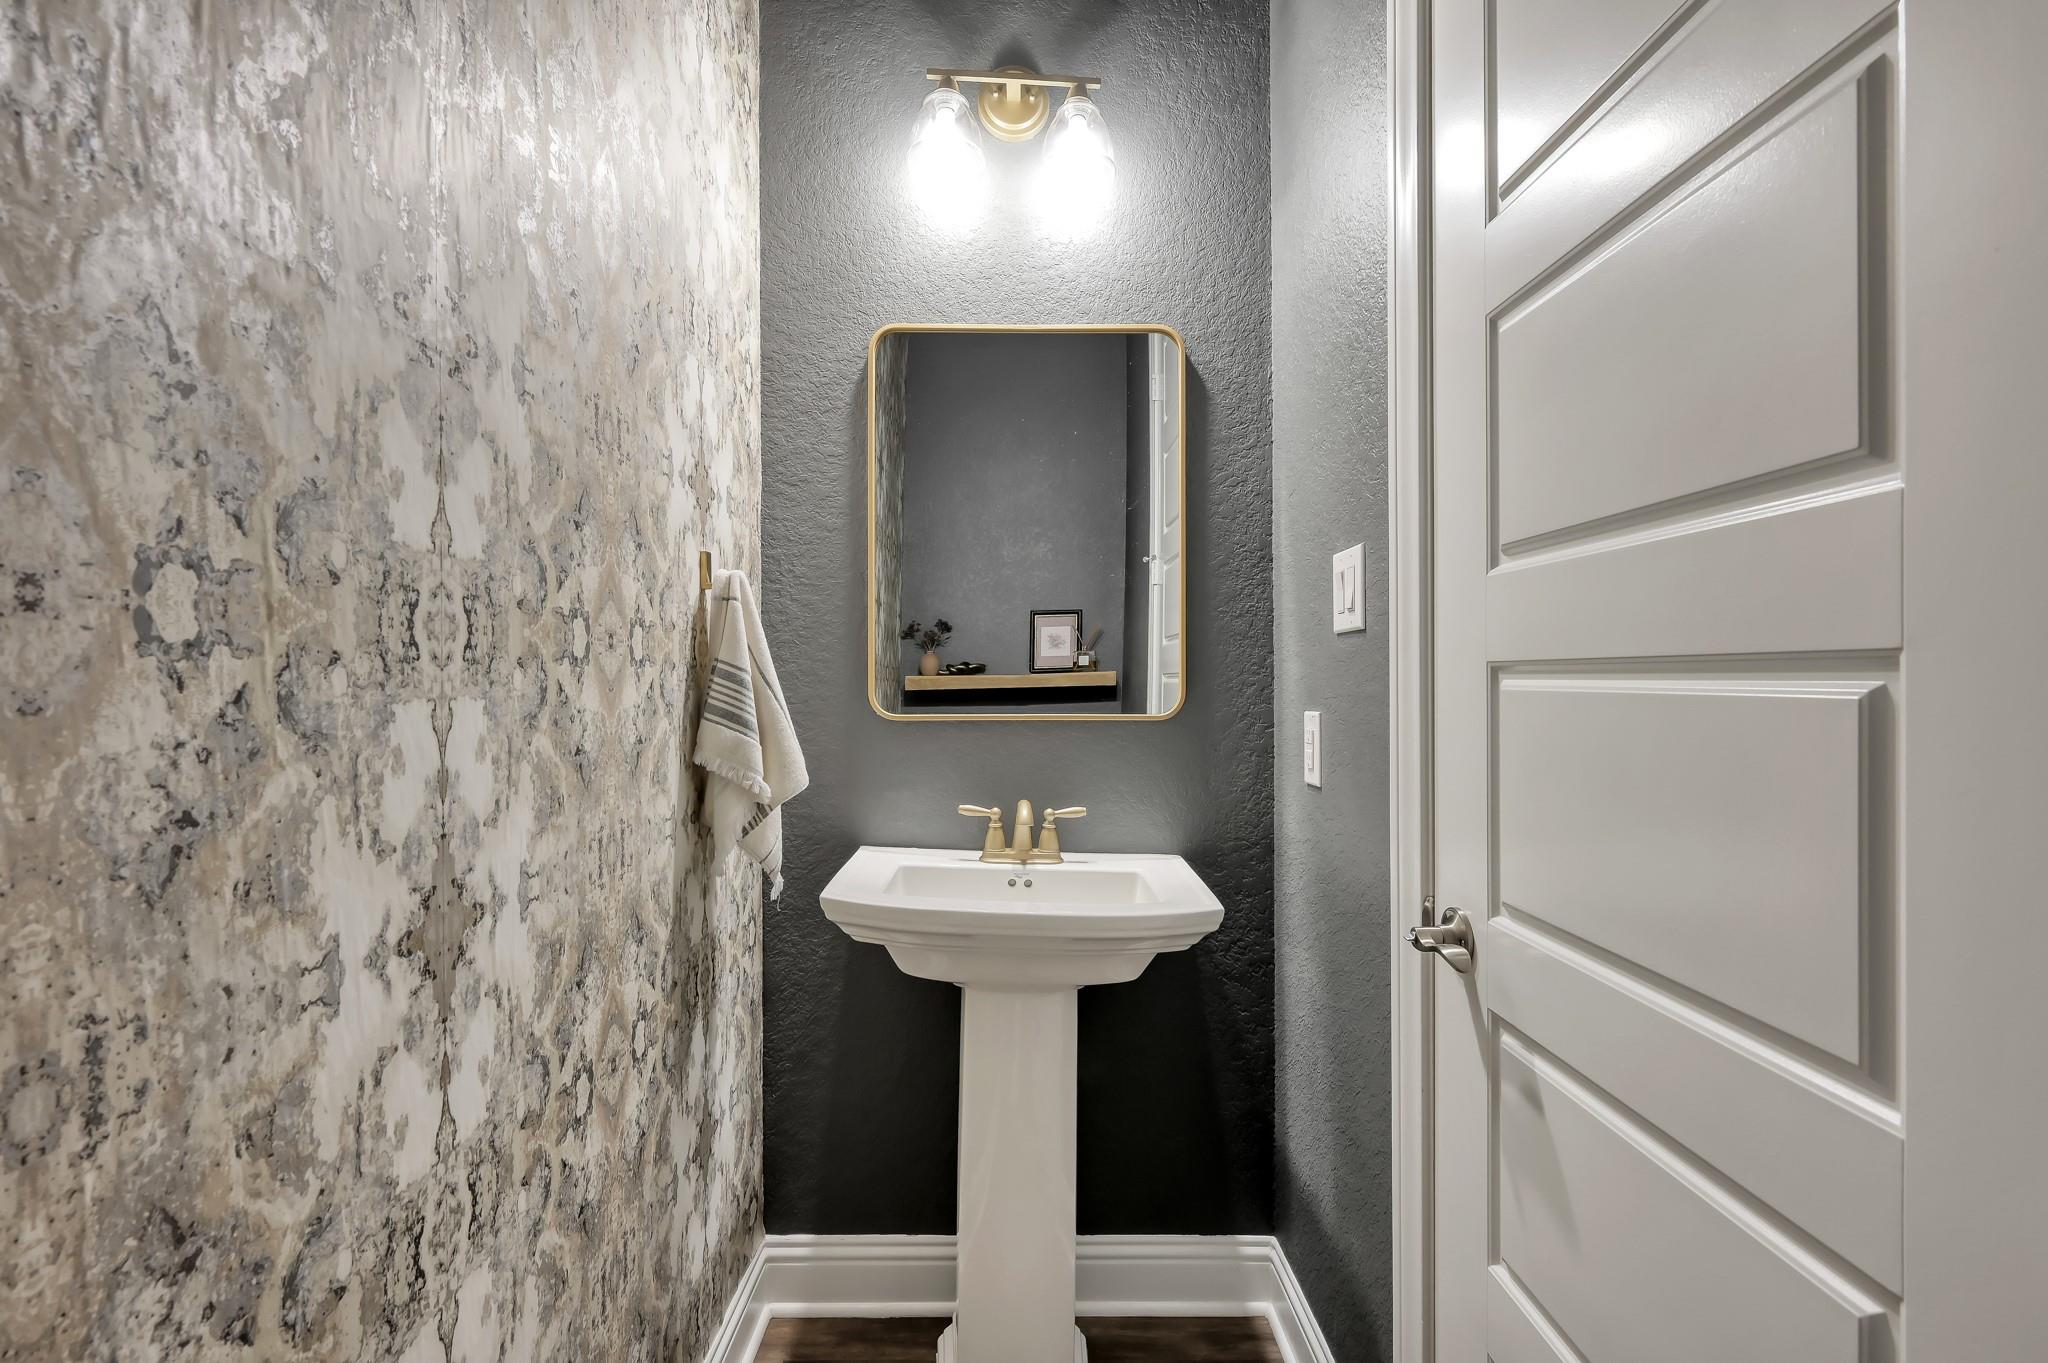
Bathroom pedestal sink with brass faucet, gold-framed mirror, and patterned wallpaper.
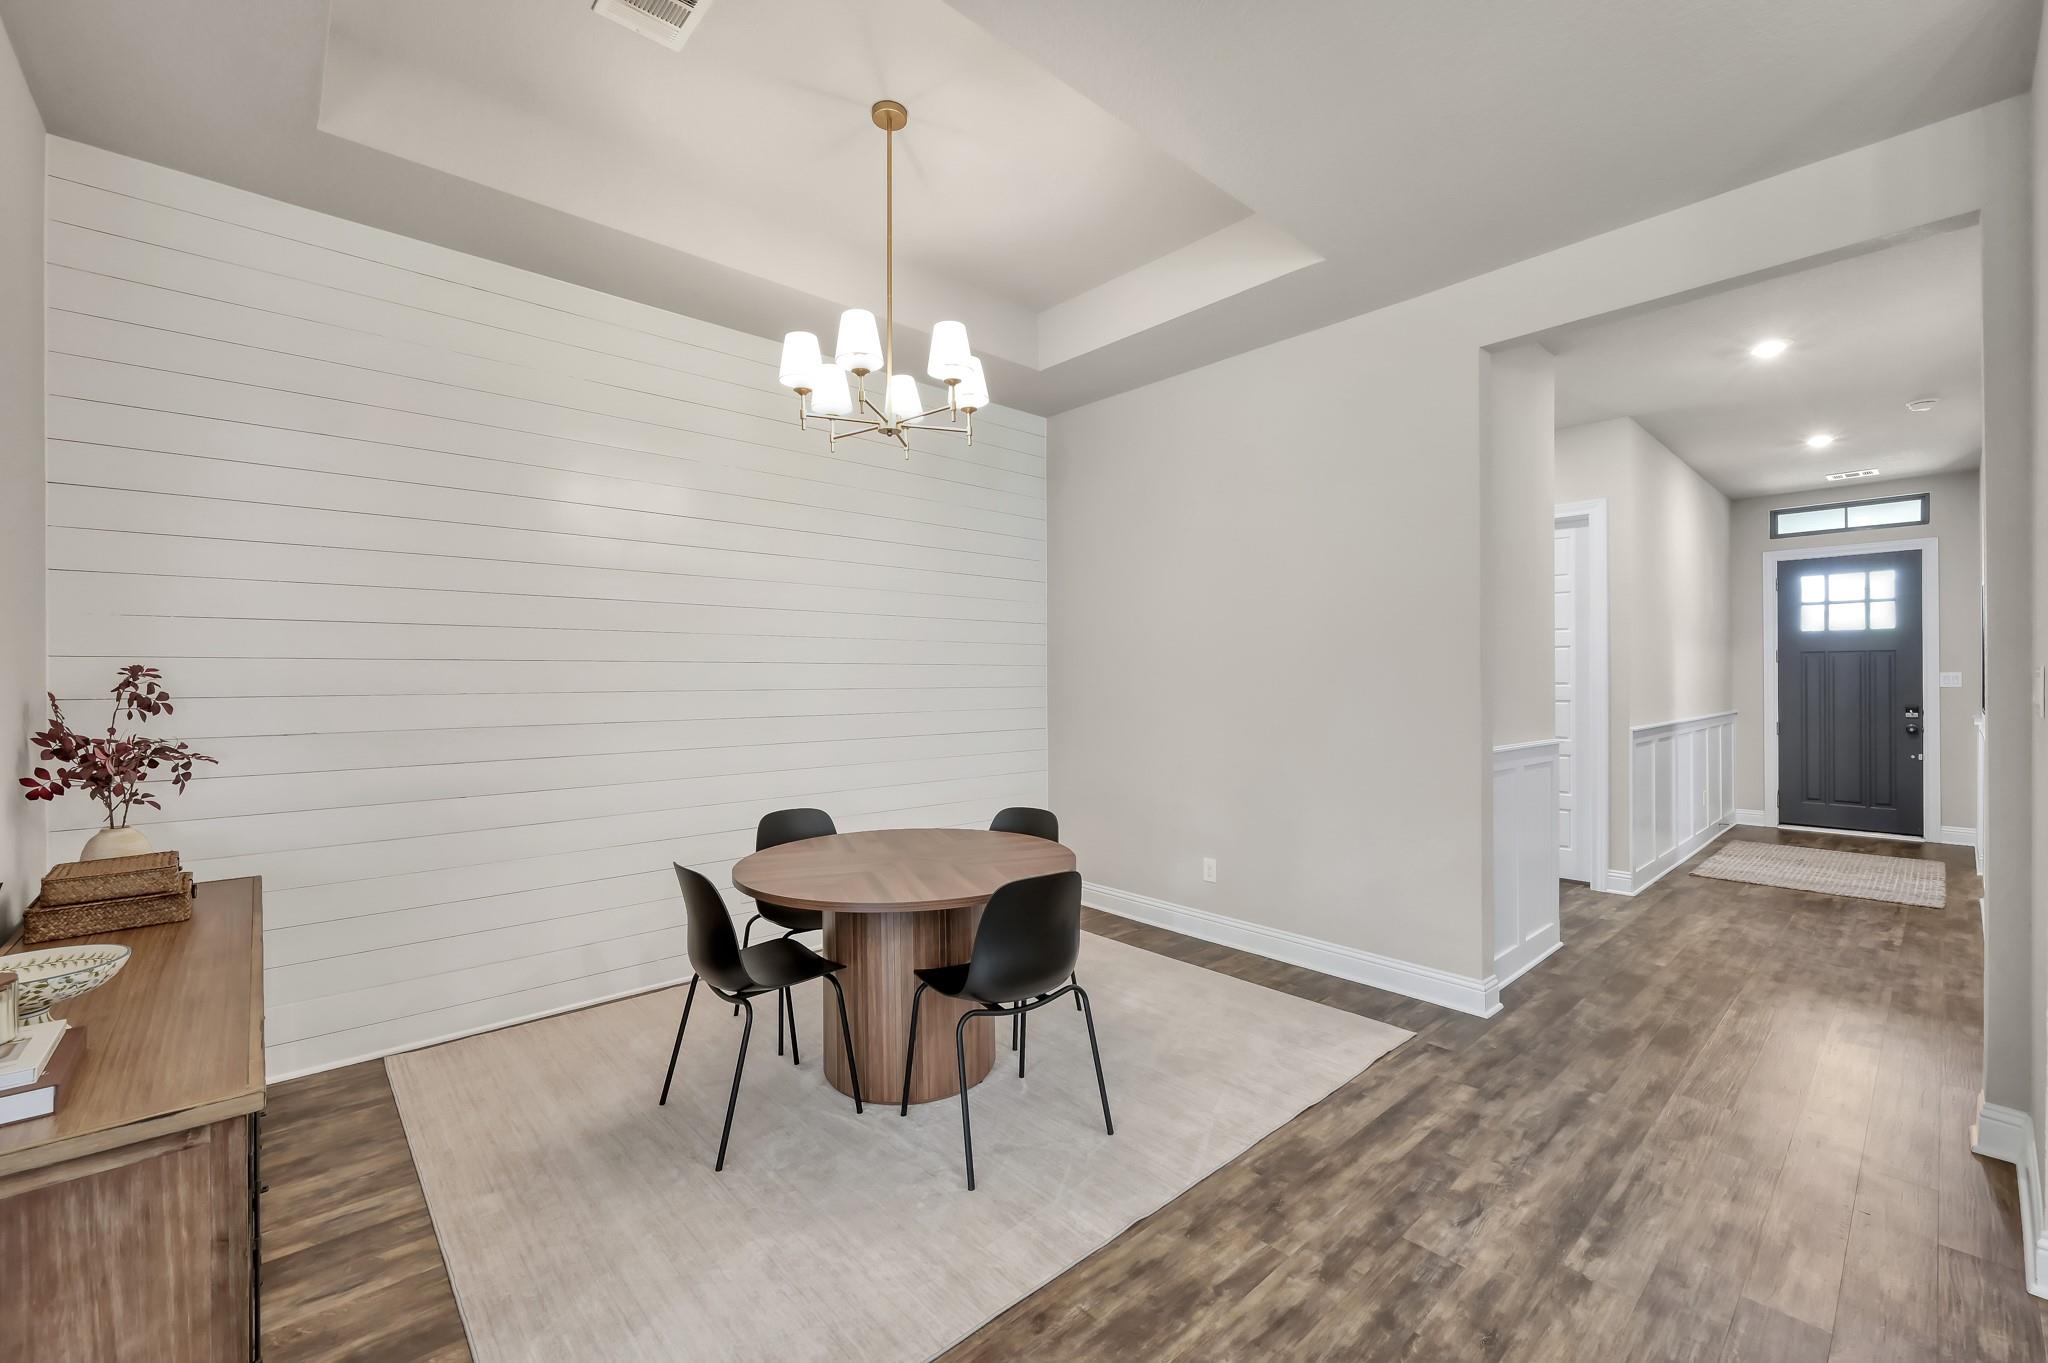
Dining area with round wood table and black chairs, white shiplap wall, and hallway leading to dark front door.
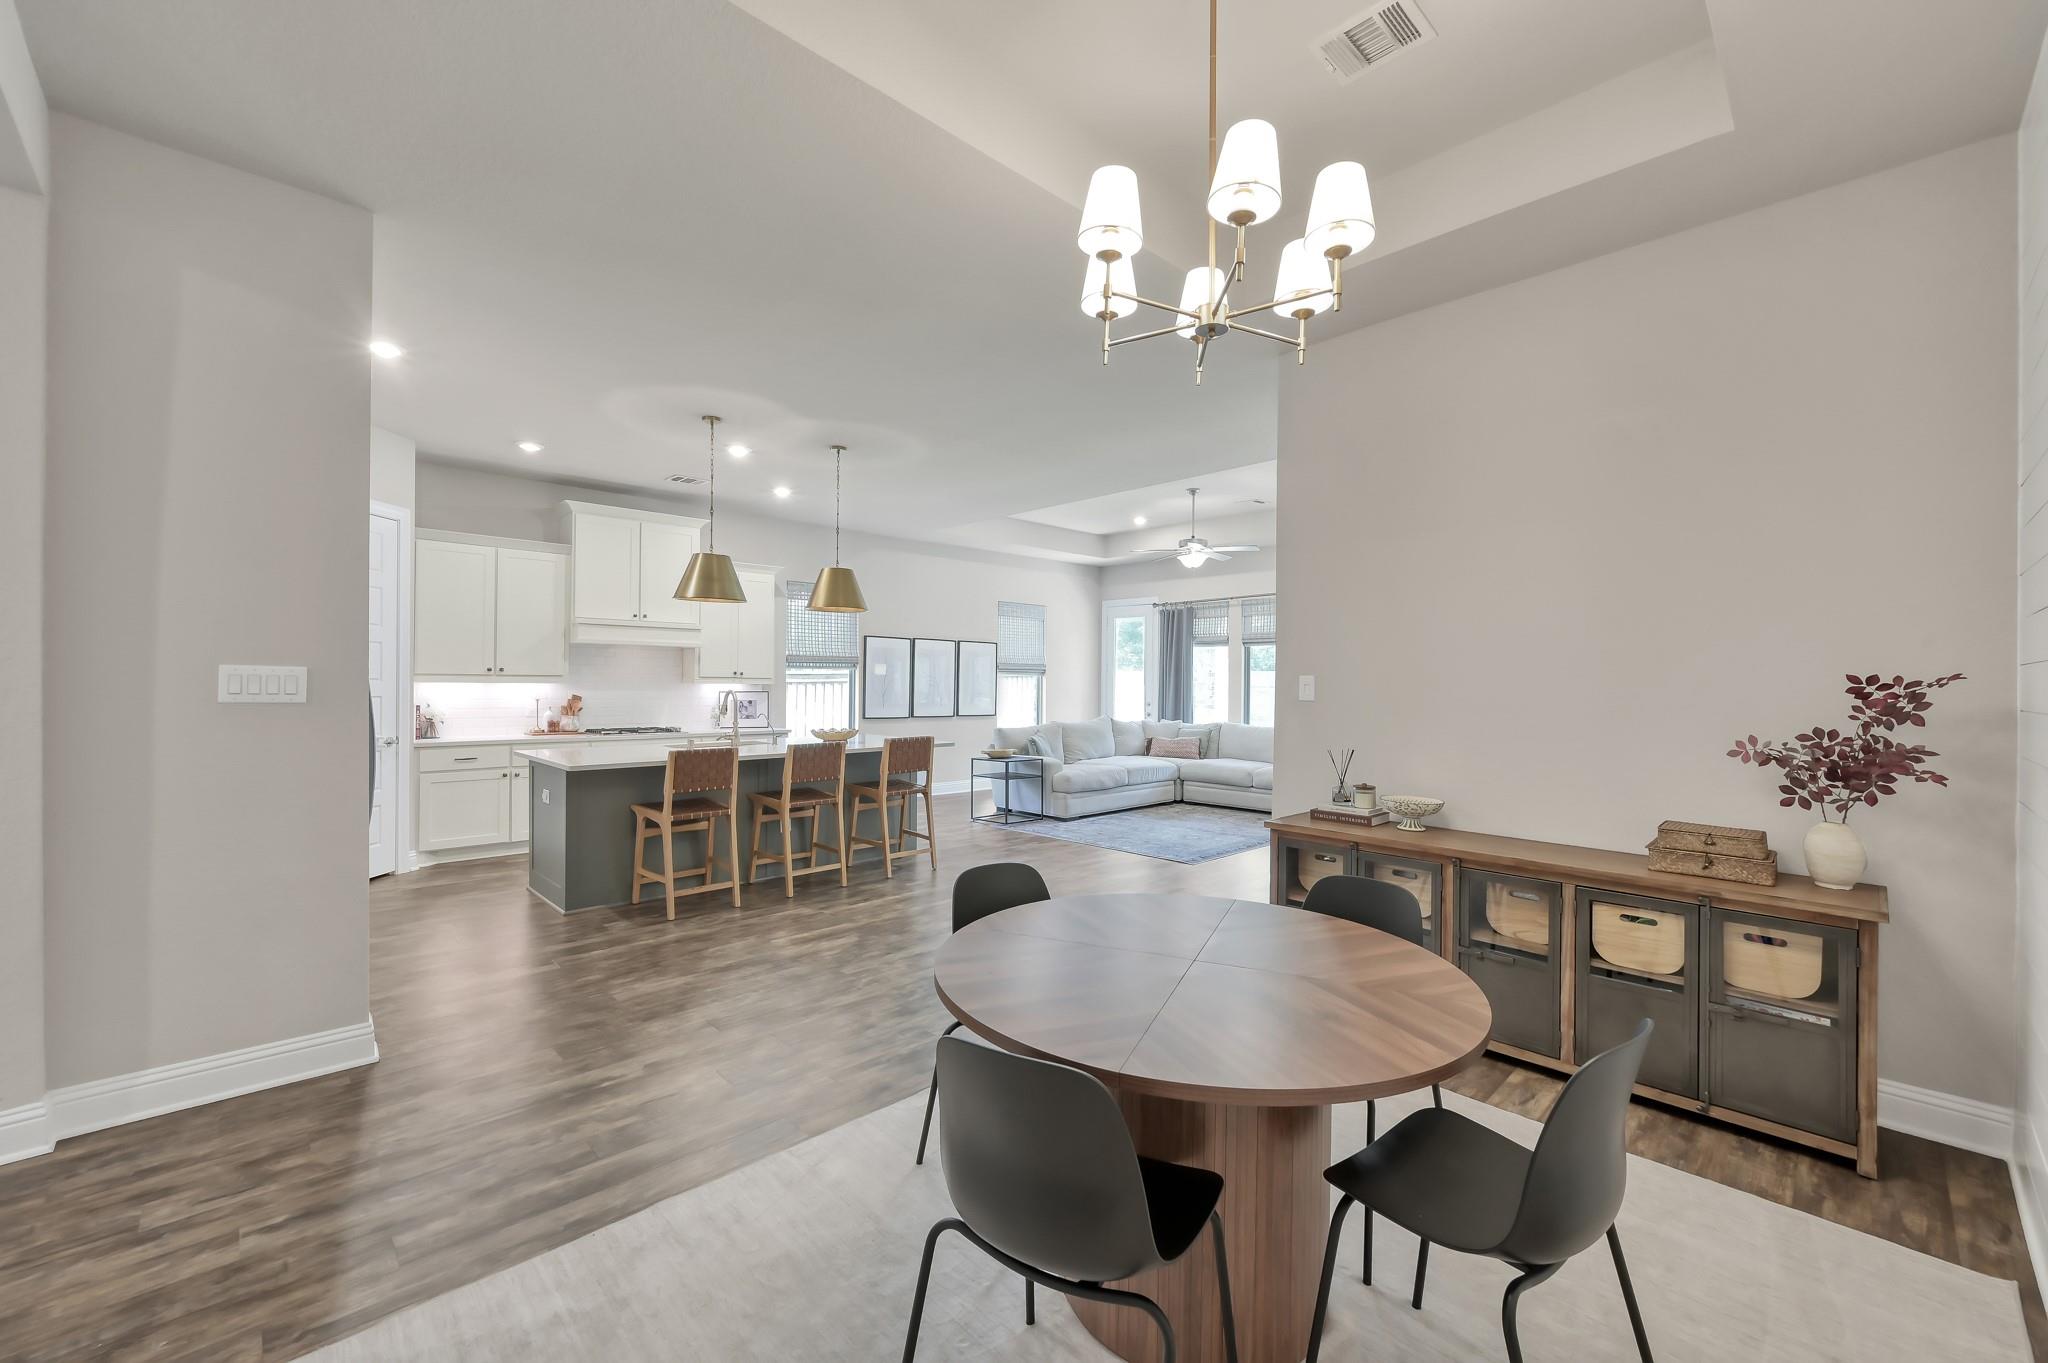
Open-plan dining area with a round wood table, beside a bright kitchen and living room.
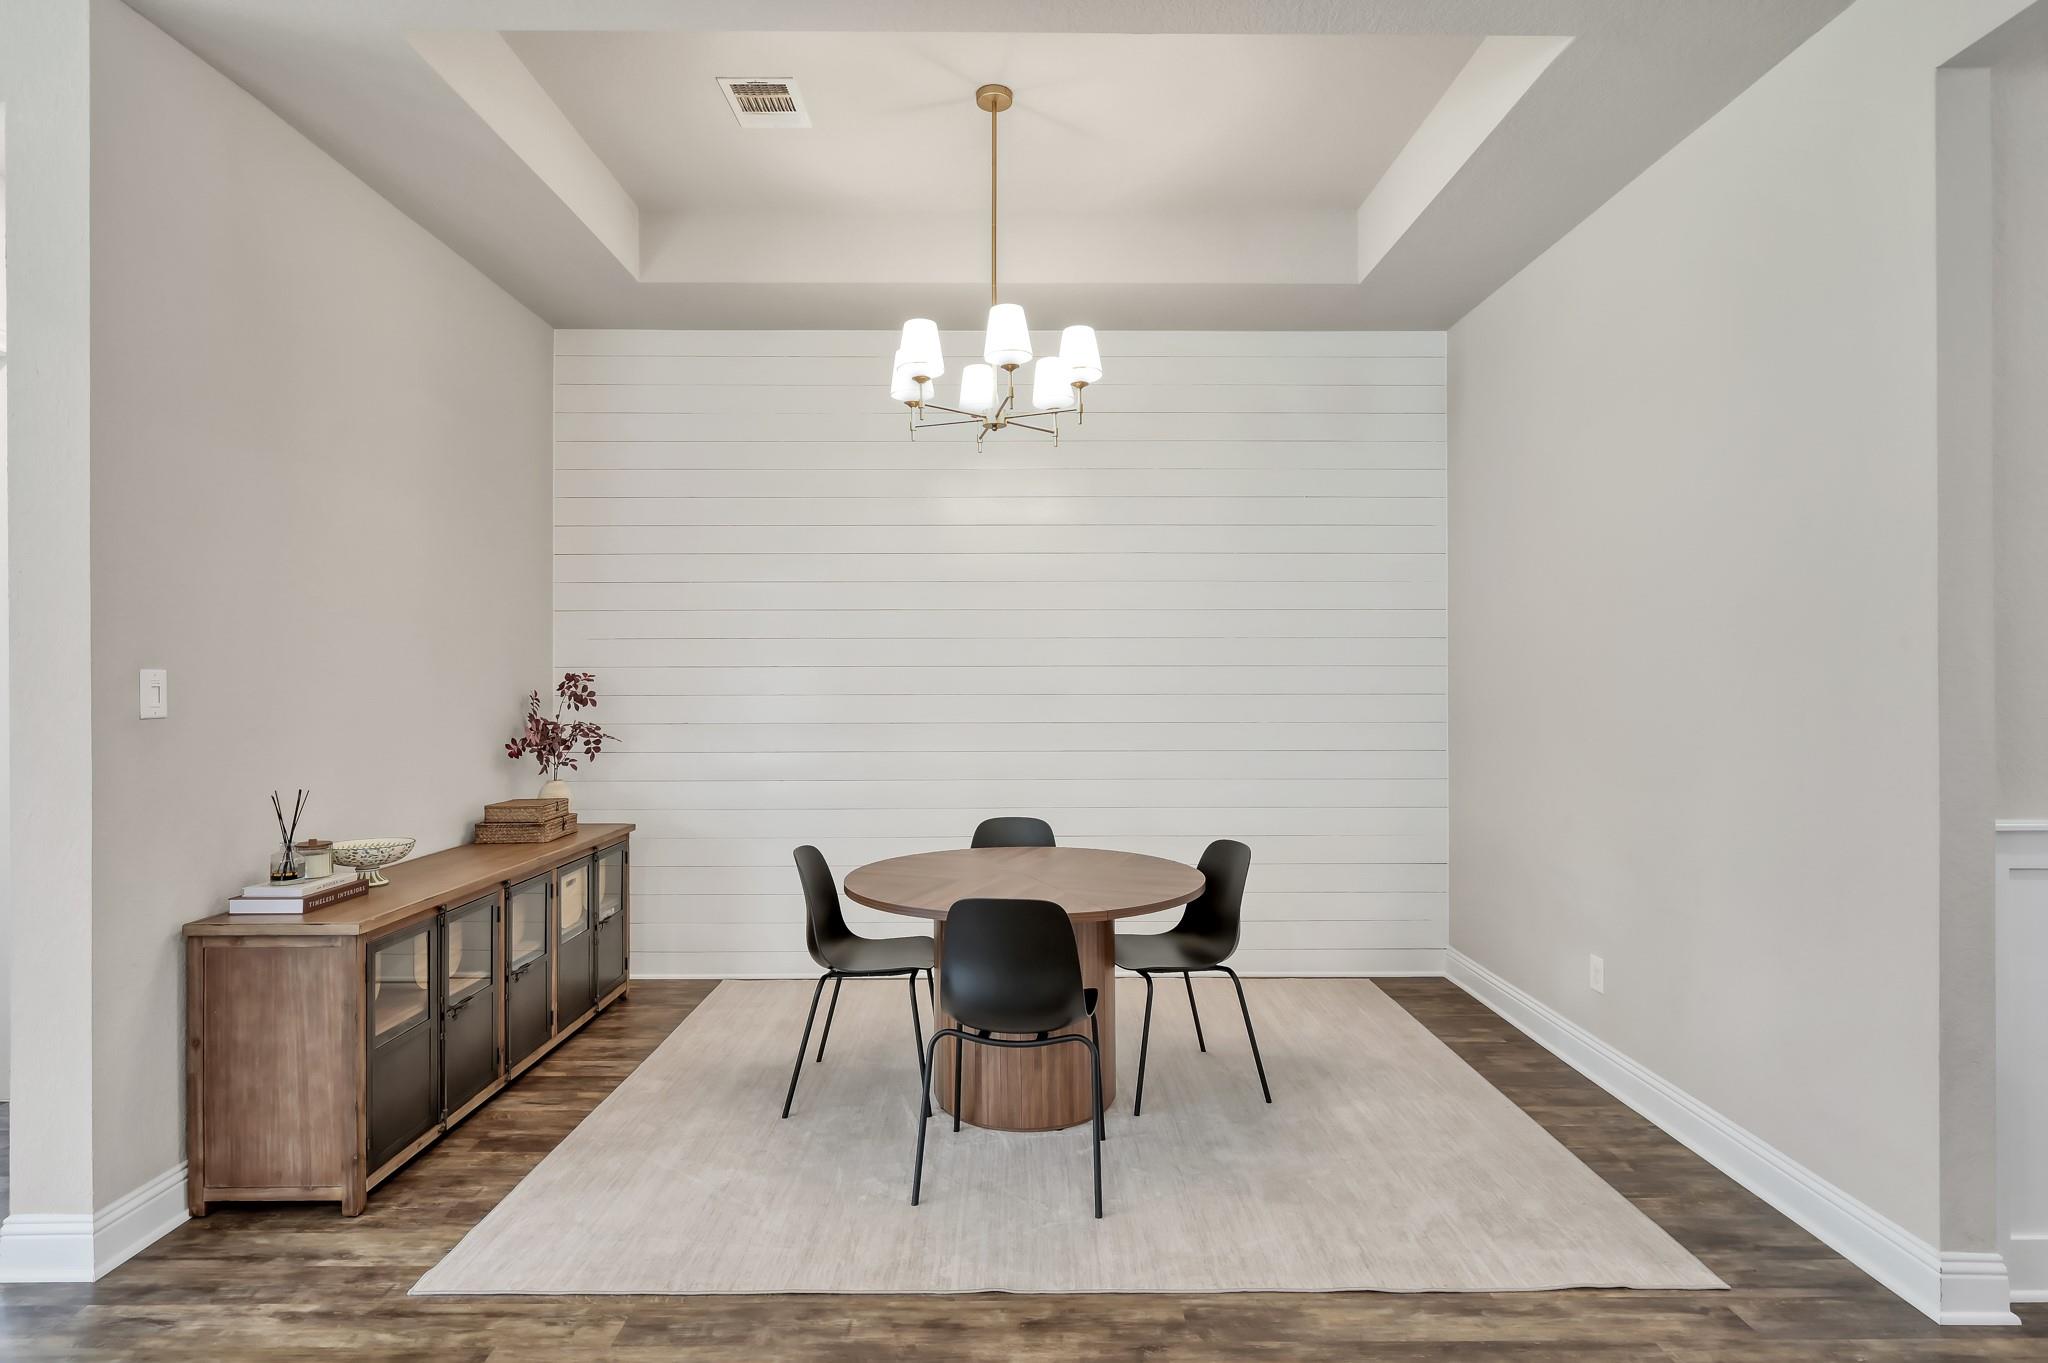
Dining room with a round wood table, black chairs, white paneled accent wall, and brass chandelier.
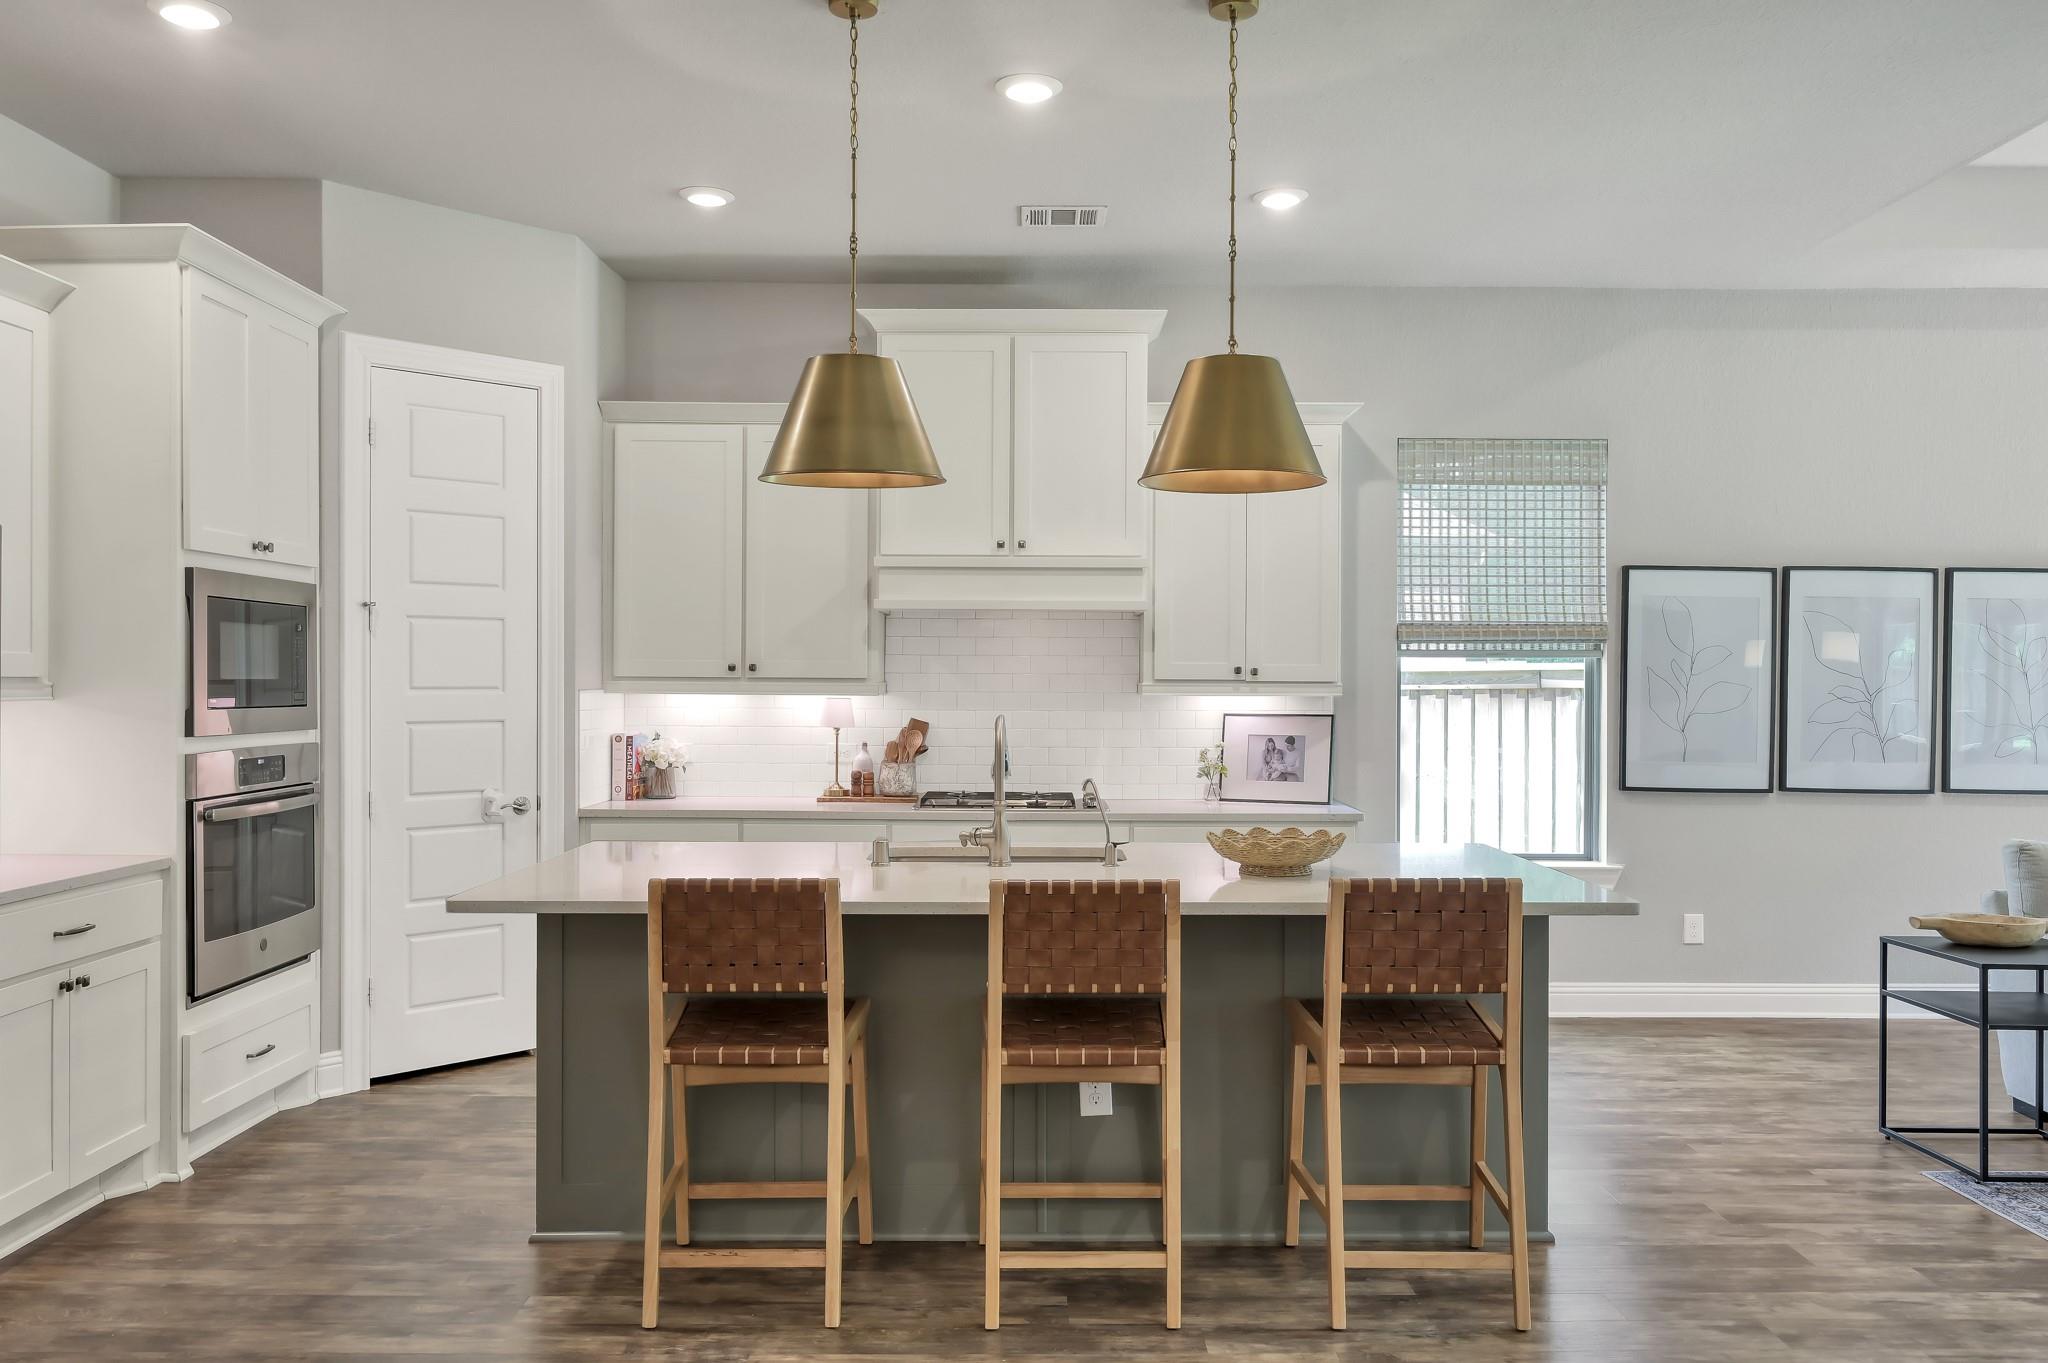
Kitchen with a large island, three bar stools, white cabinets, and brass pendant lights.
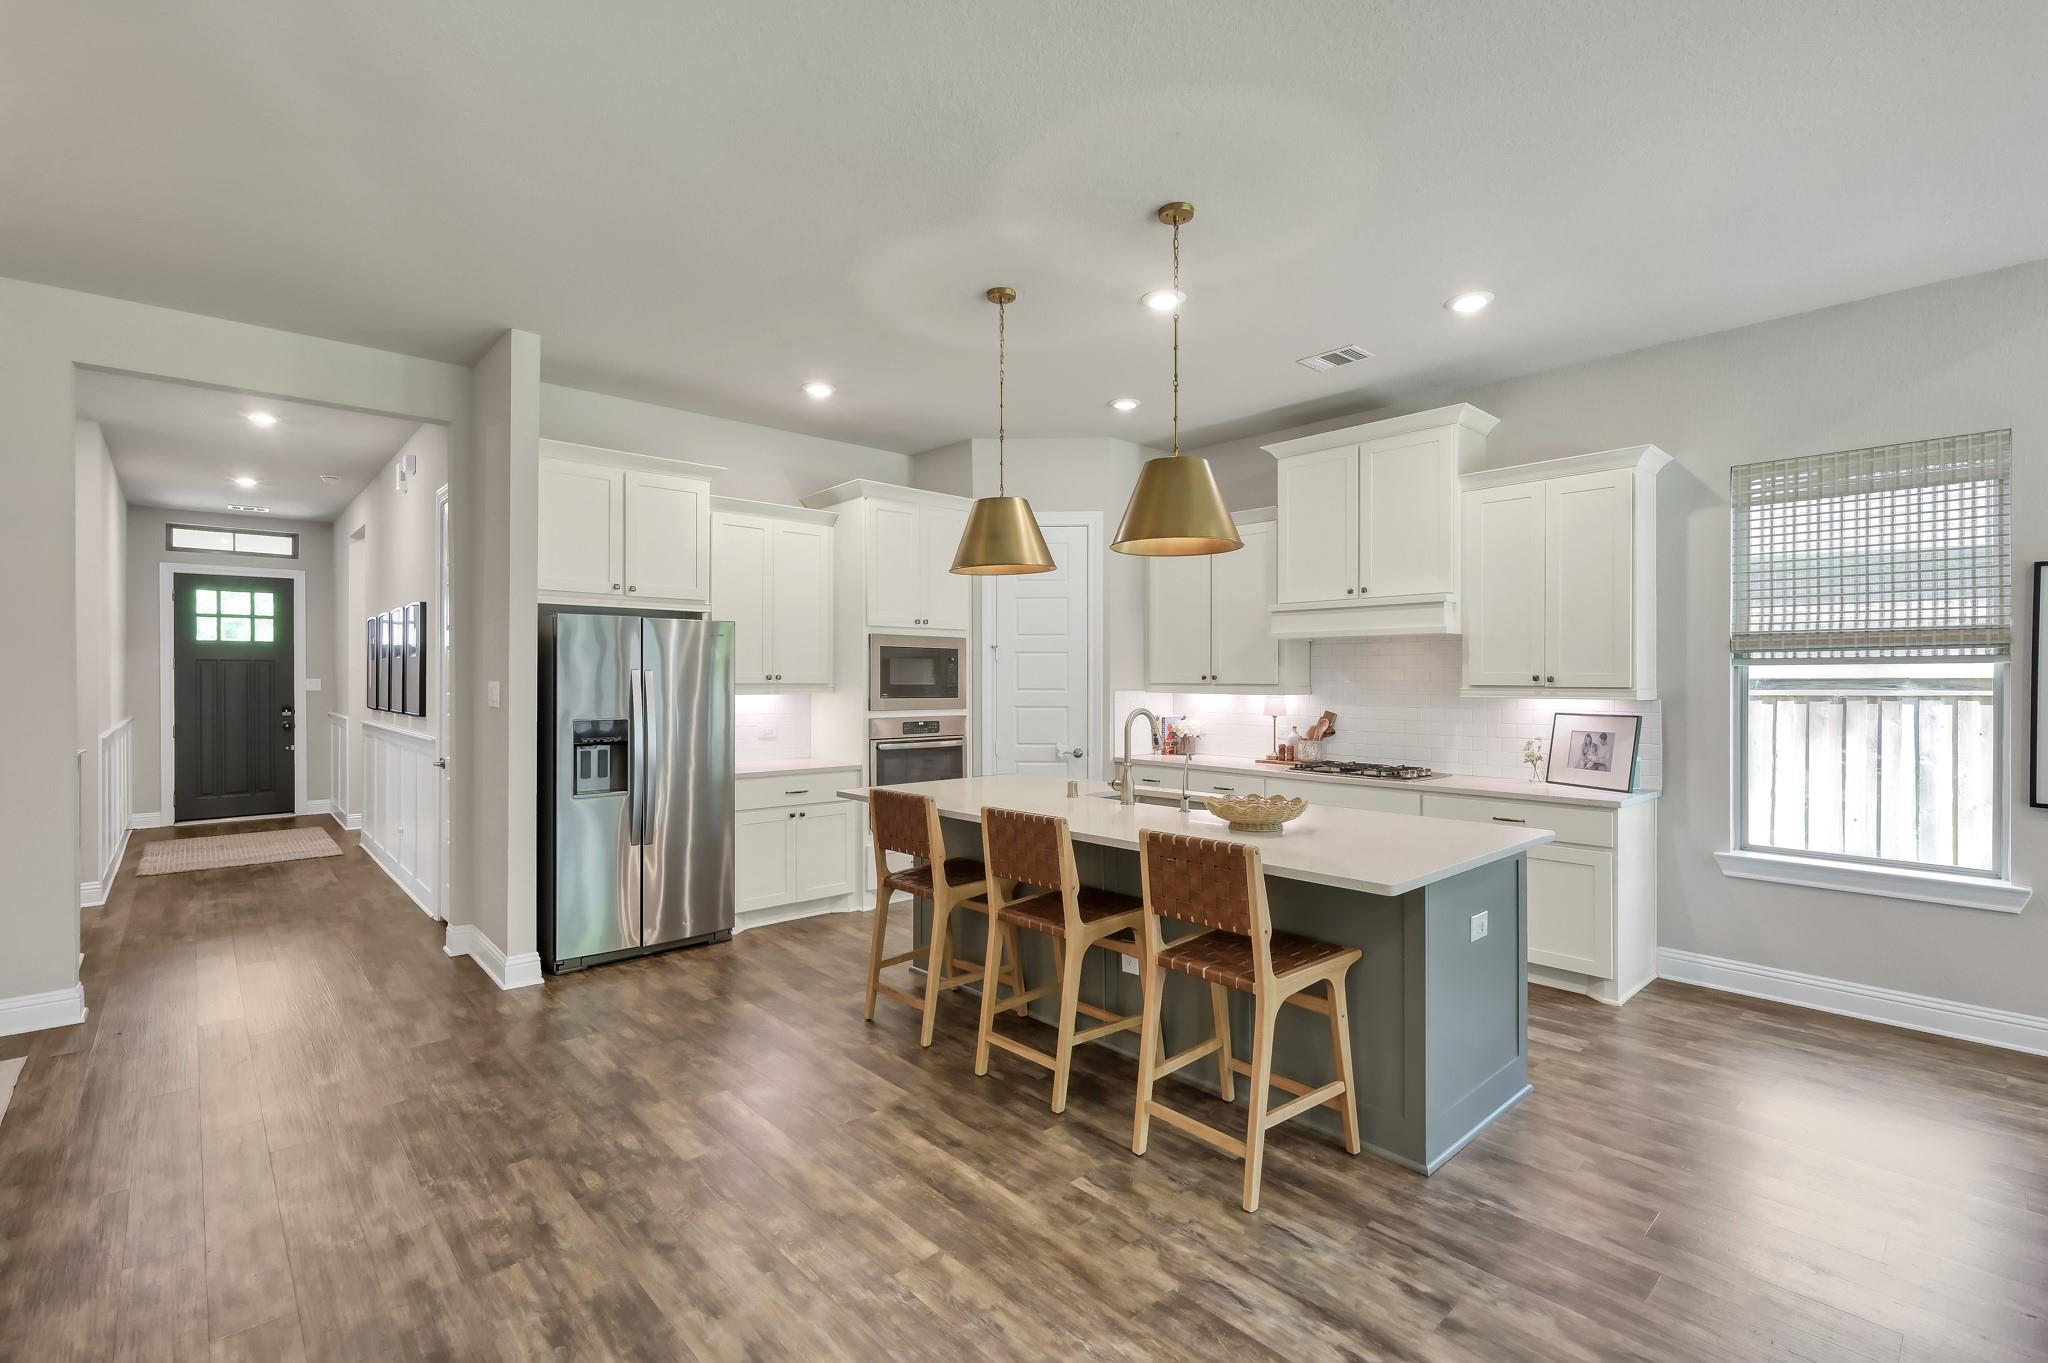
Kitchen with white cabinets, stainless steel ovens, and a large island with three woven-seat stools.
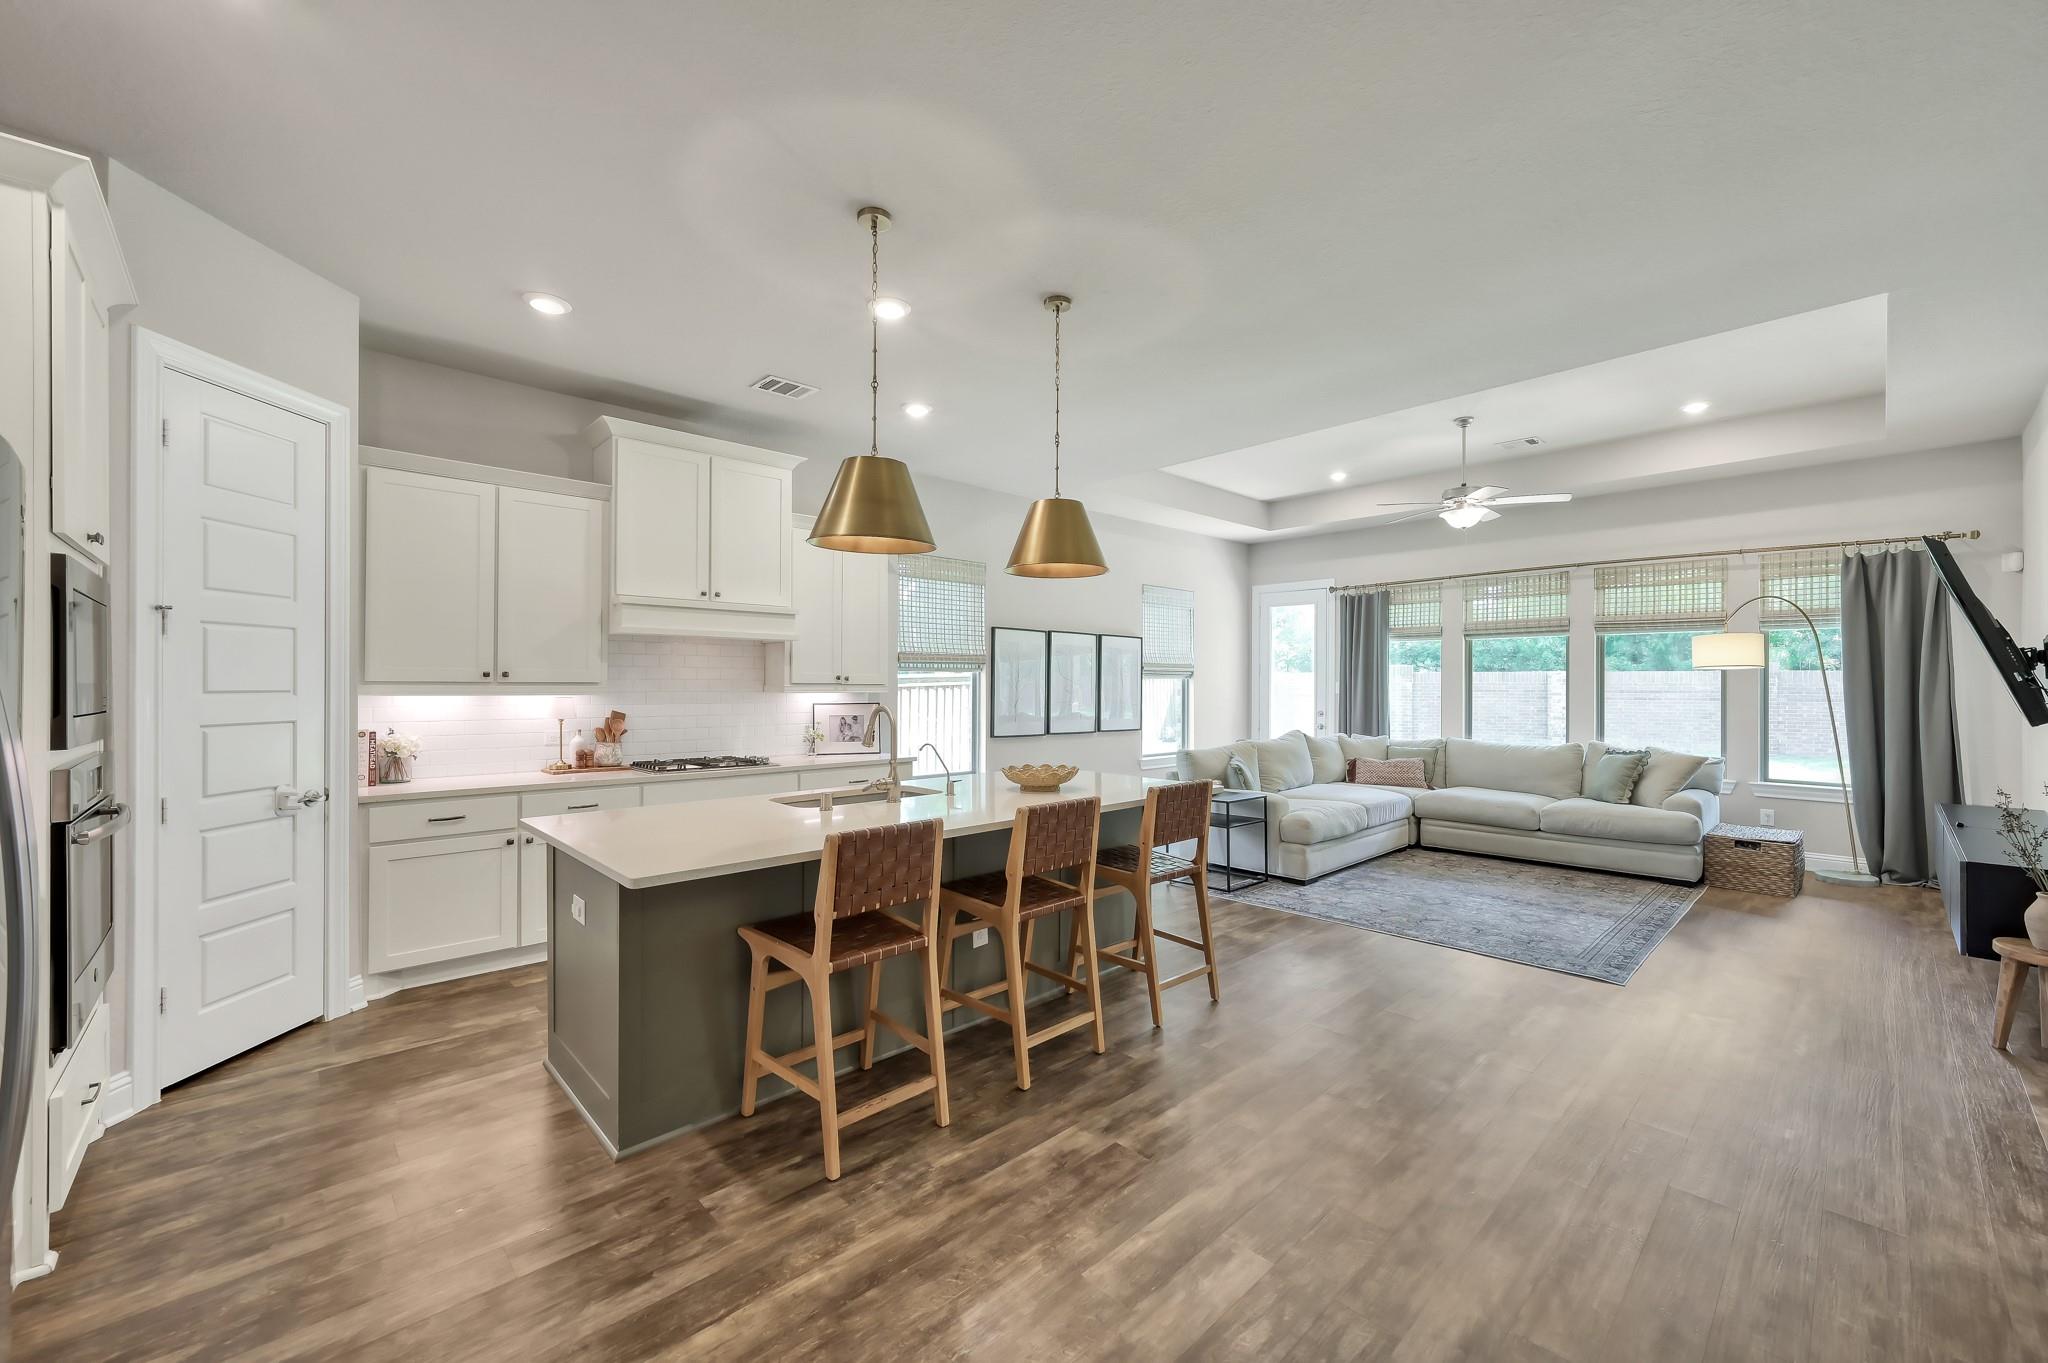
Open-concept kitchen and living room with a large island, white cabinetry, and broad windows.
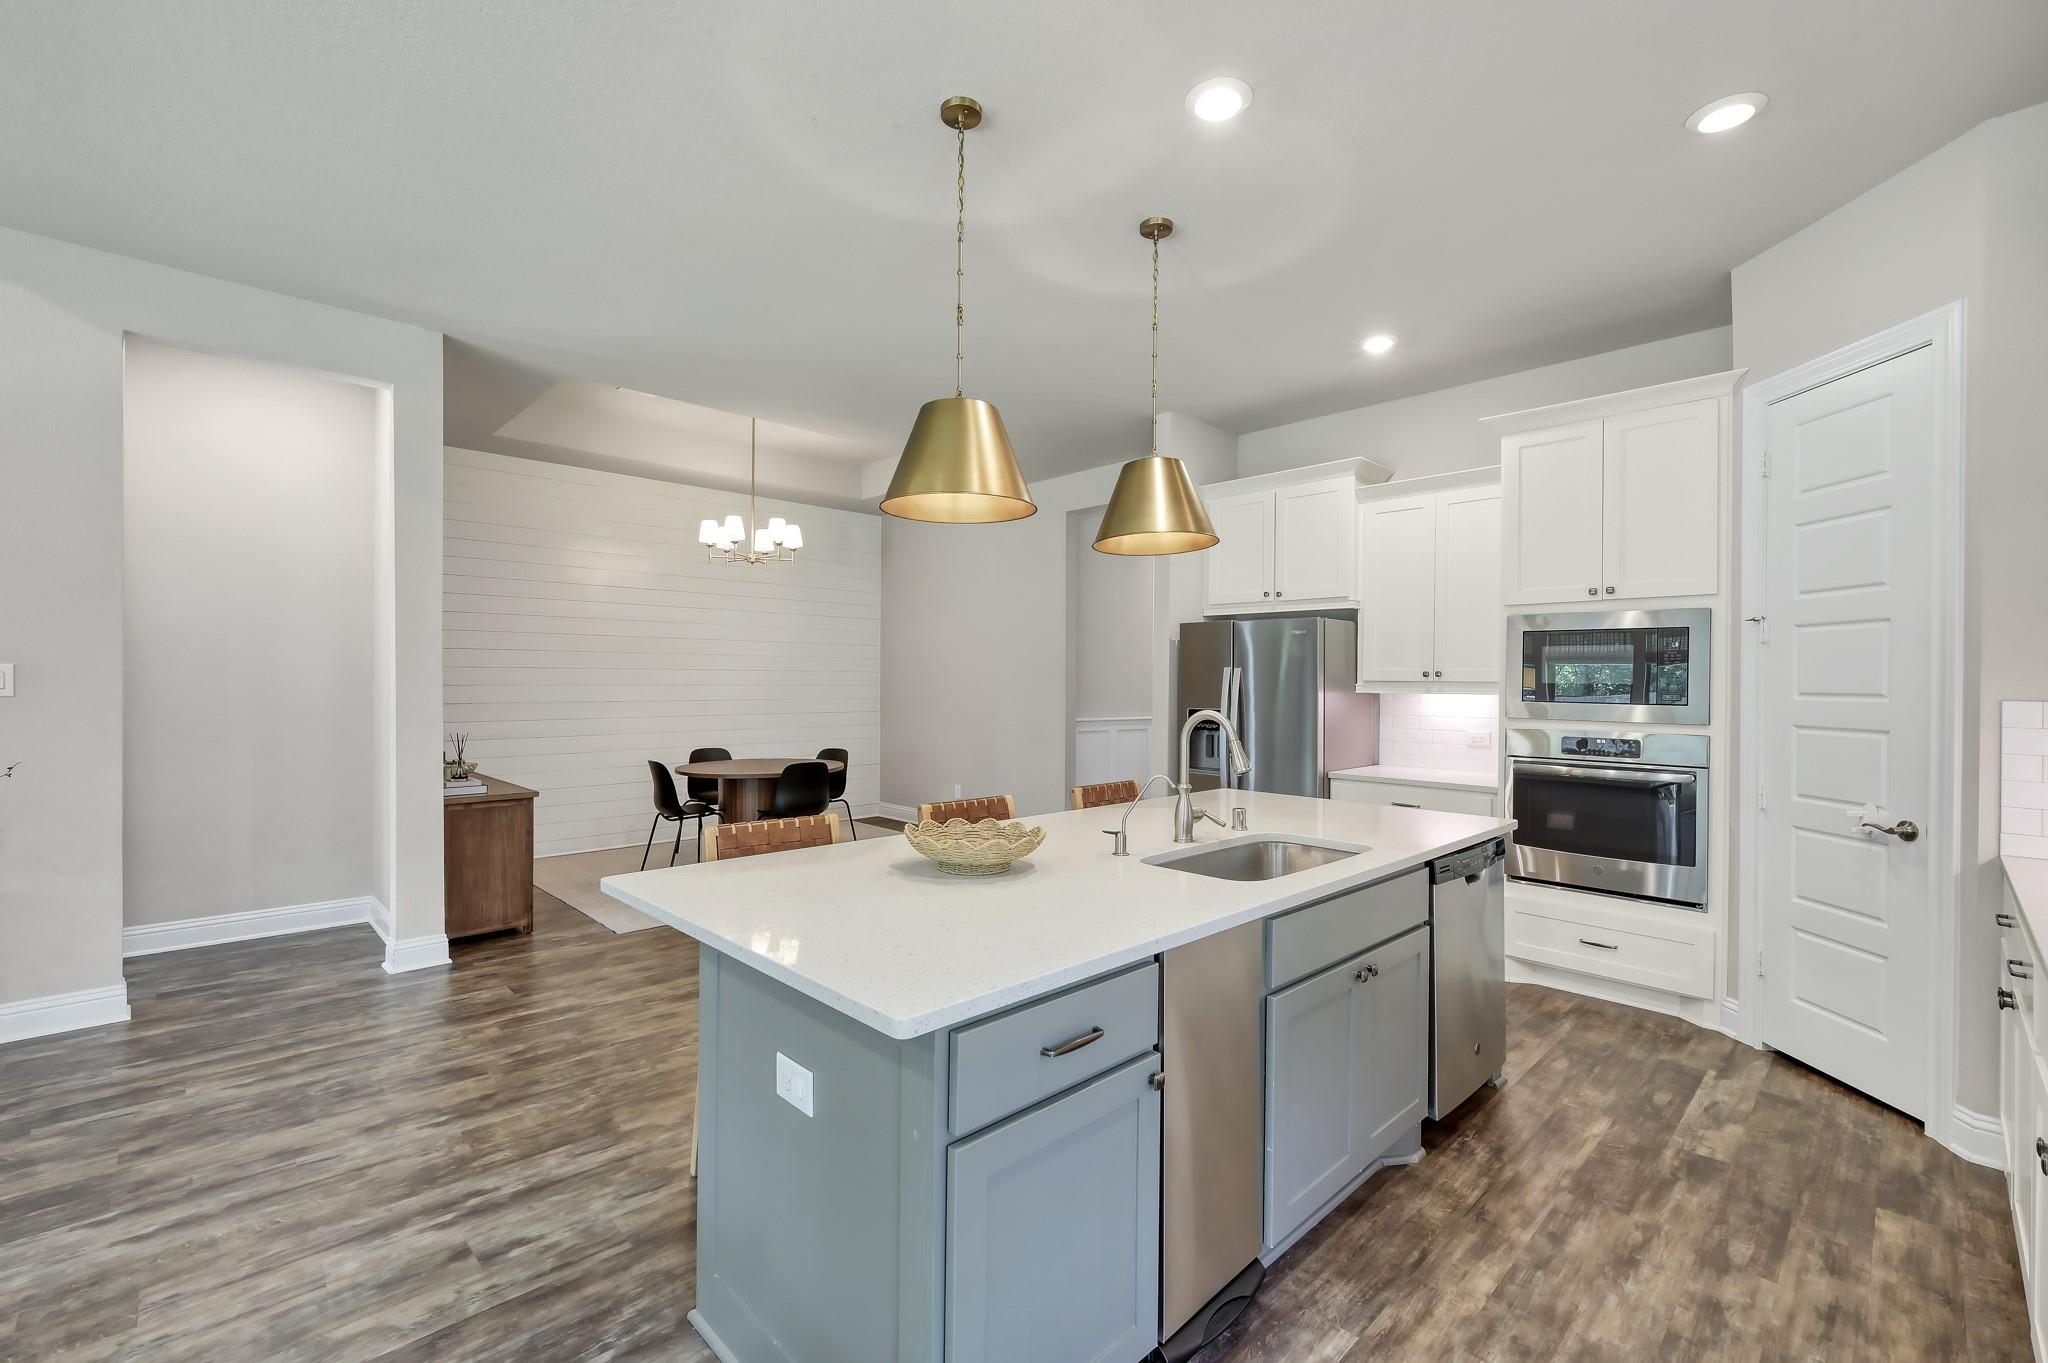
Open-plan kitchen with a large pale blue island, brass pendants, and stainless steel appliances.
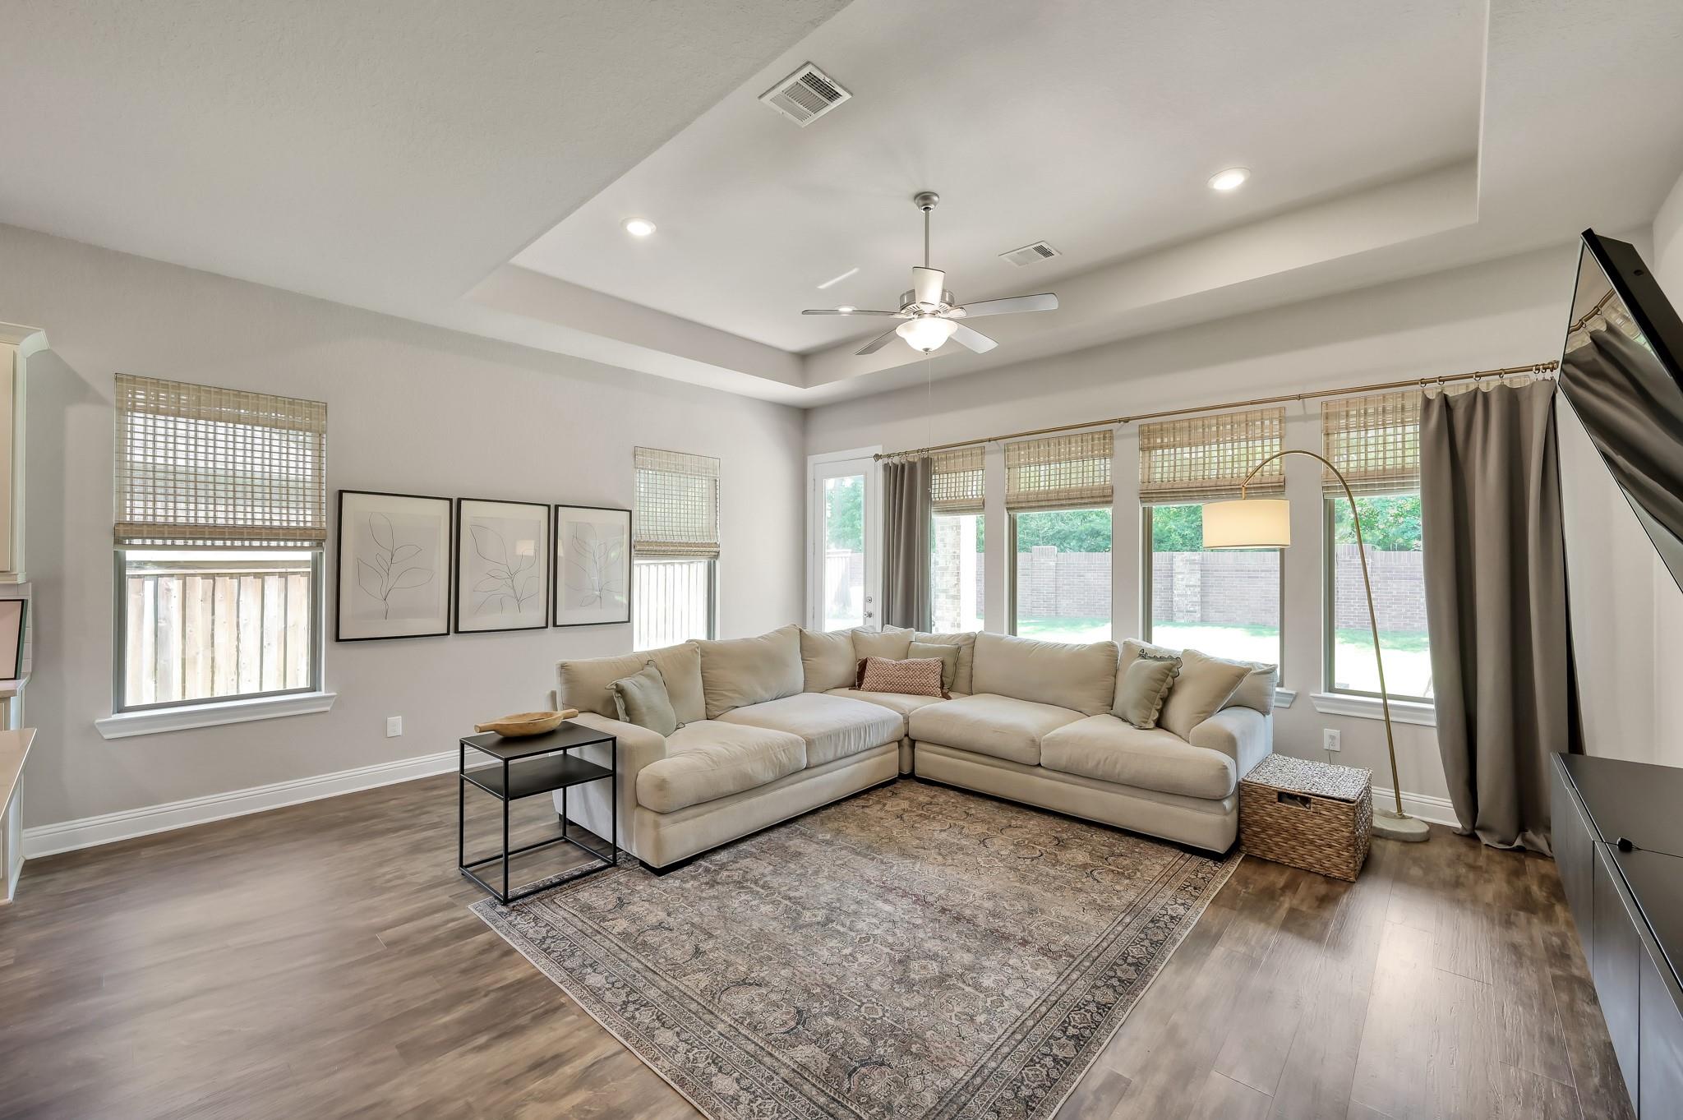
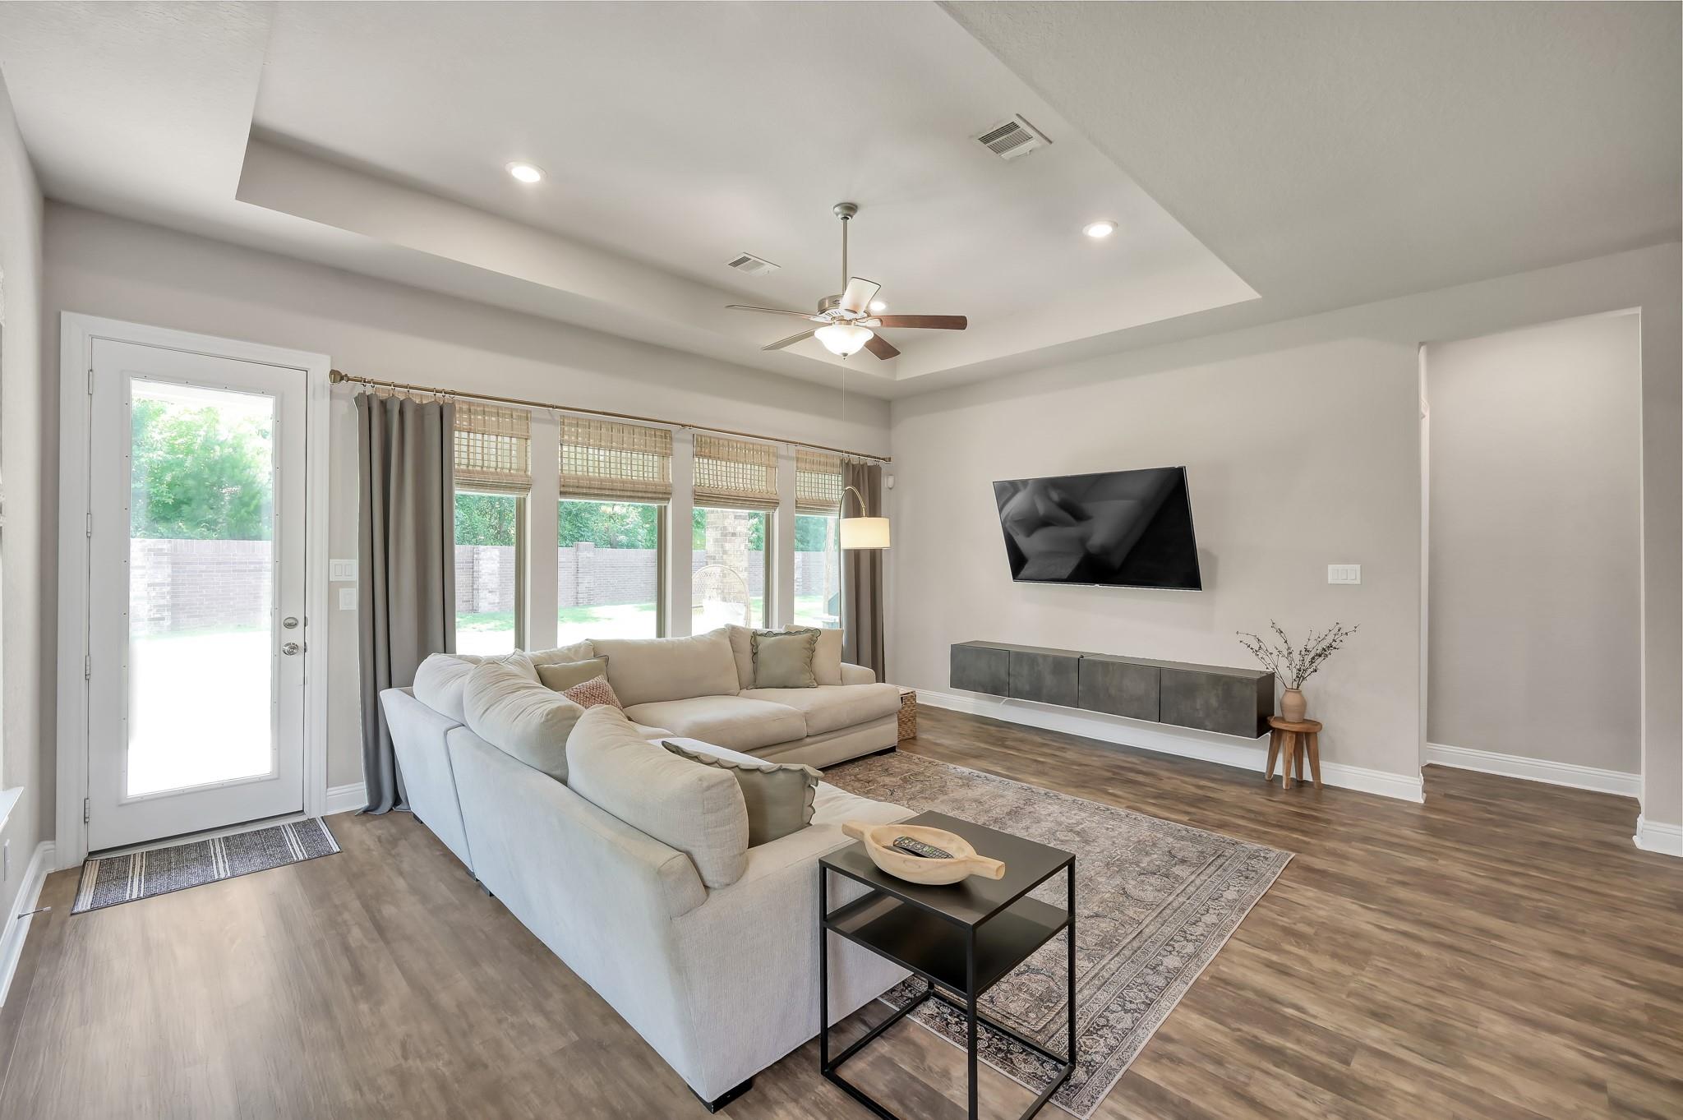
Living room with a beige sectional, patterned rug, tray ceiling, and windows overlooking a fenced yard.
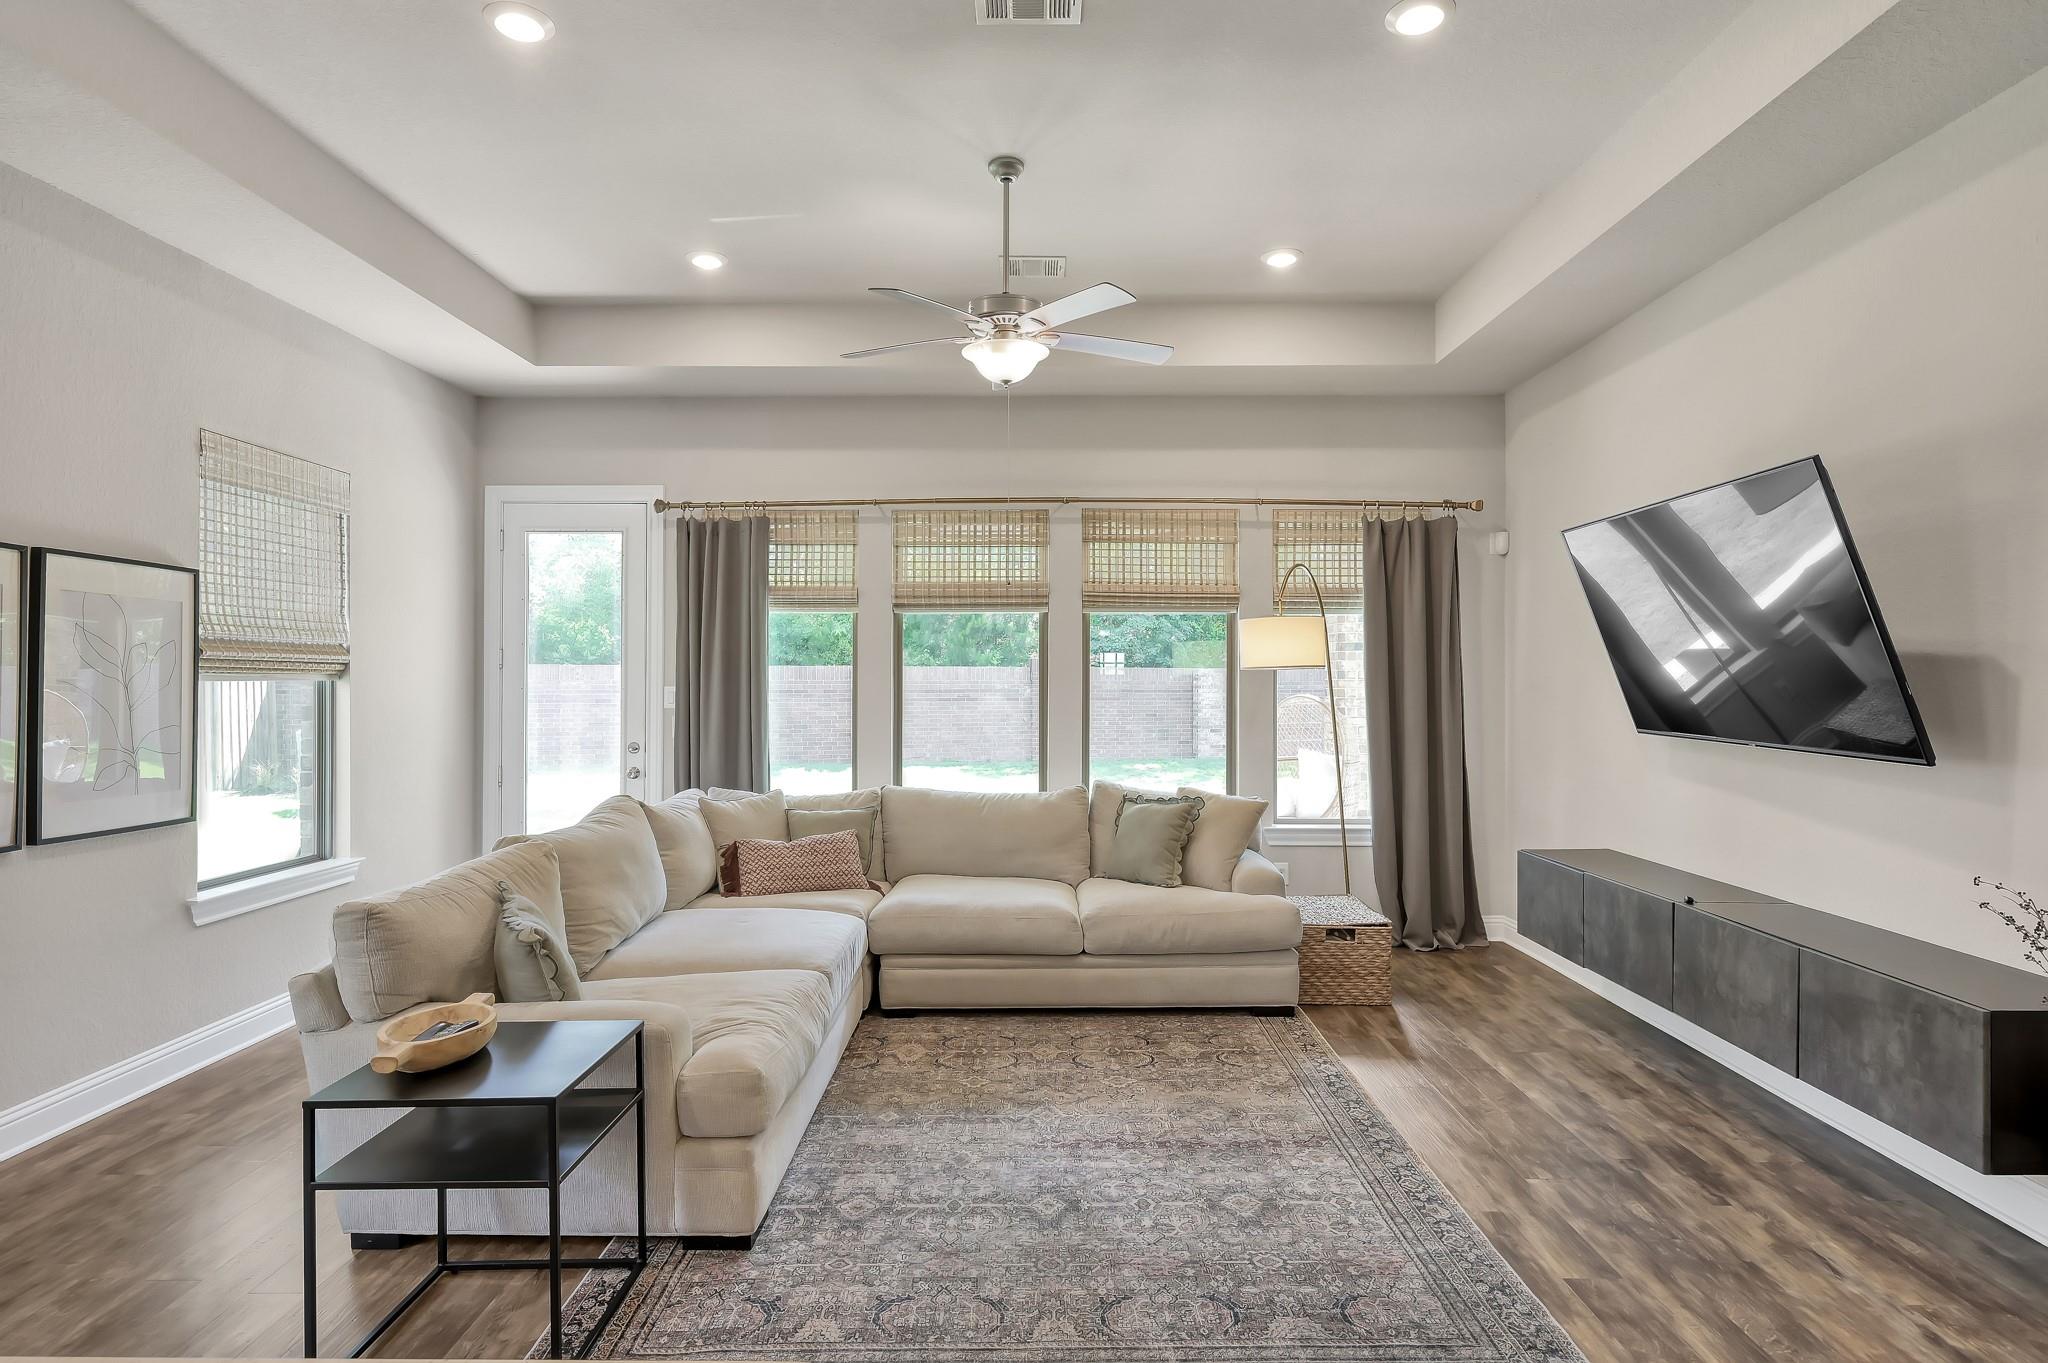
Living room with a beige sectional, patterned rug, tray ceiling, and wall-mounted television.
Furnished living room with a light sectional, wall-mounted TV, and tray ceiling with ceiling fan.
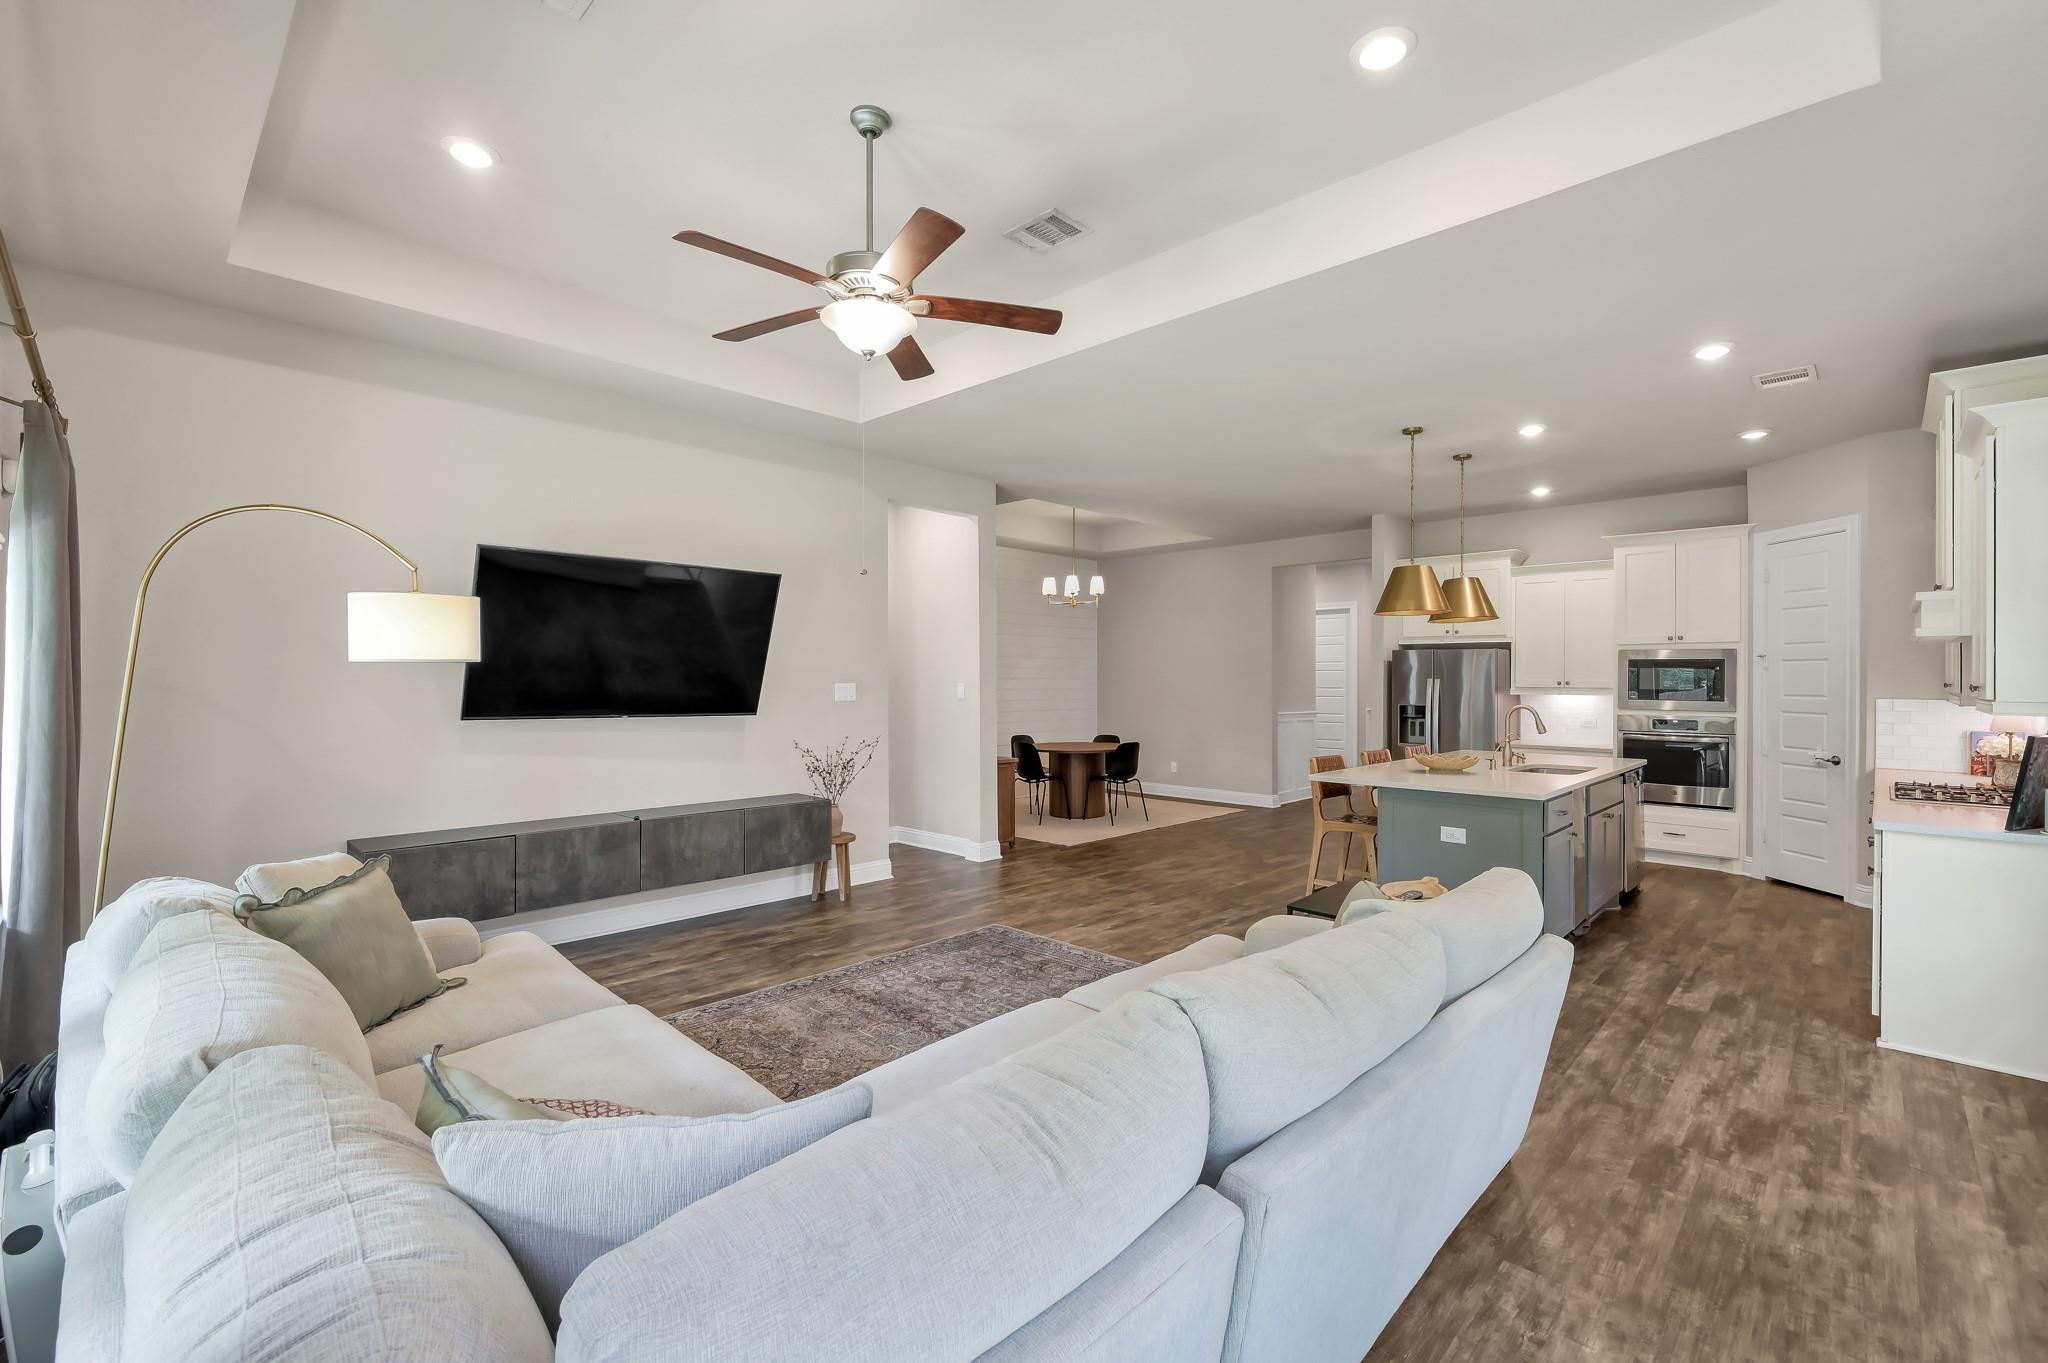
Open-concept living room and kitchen with a white sectional, ceiling fan, and central island.
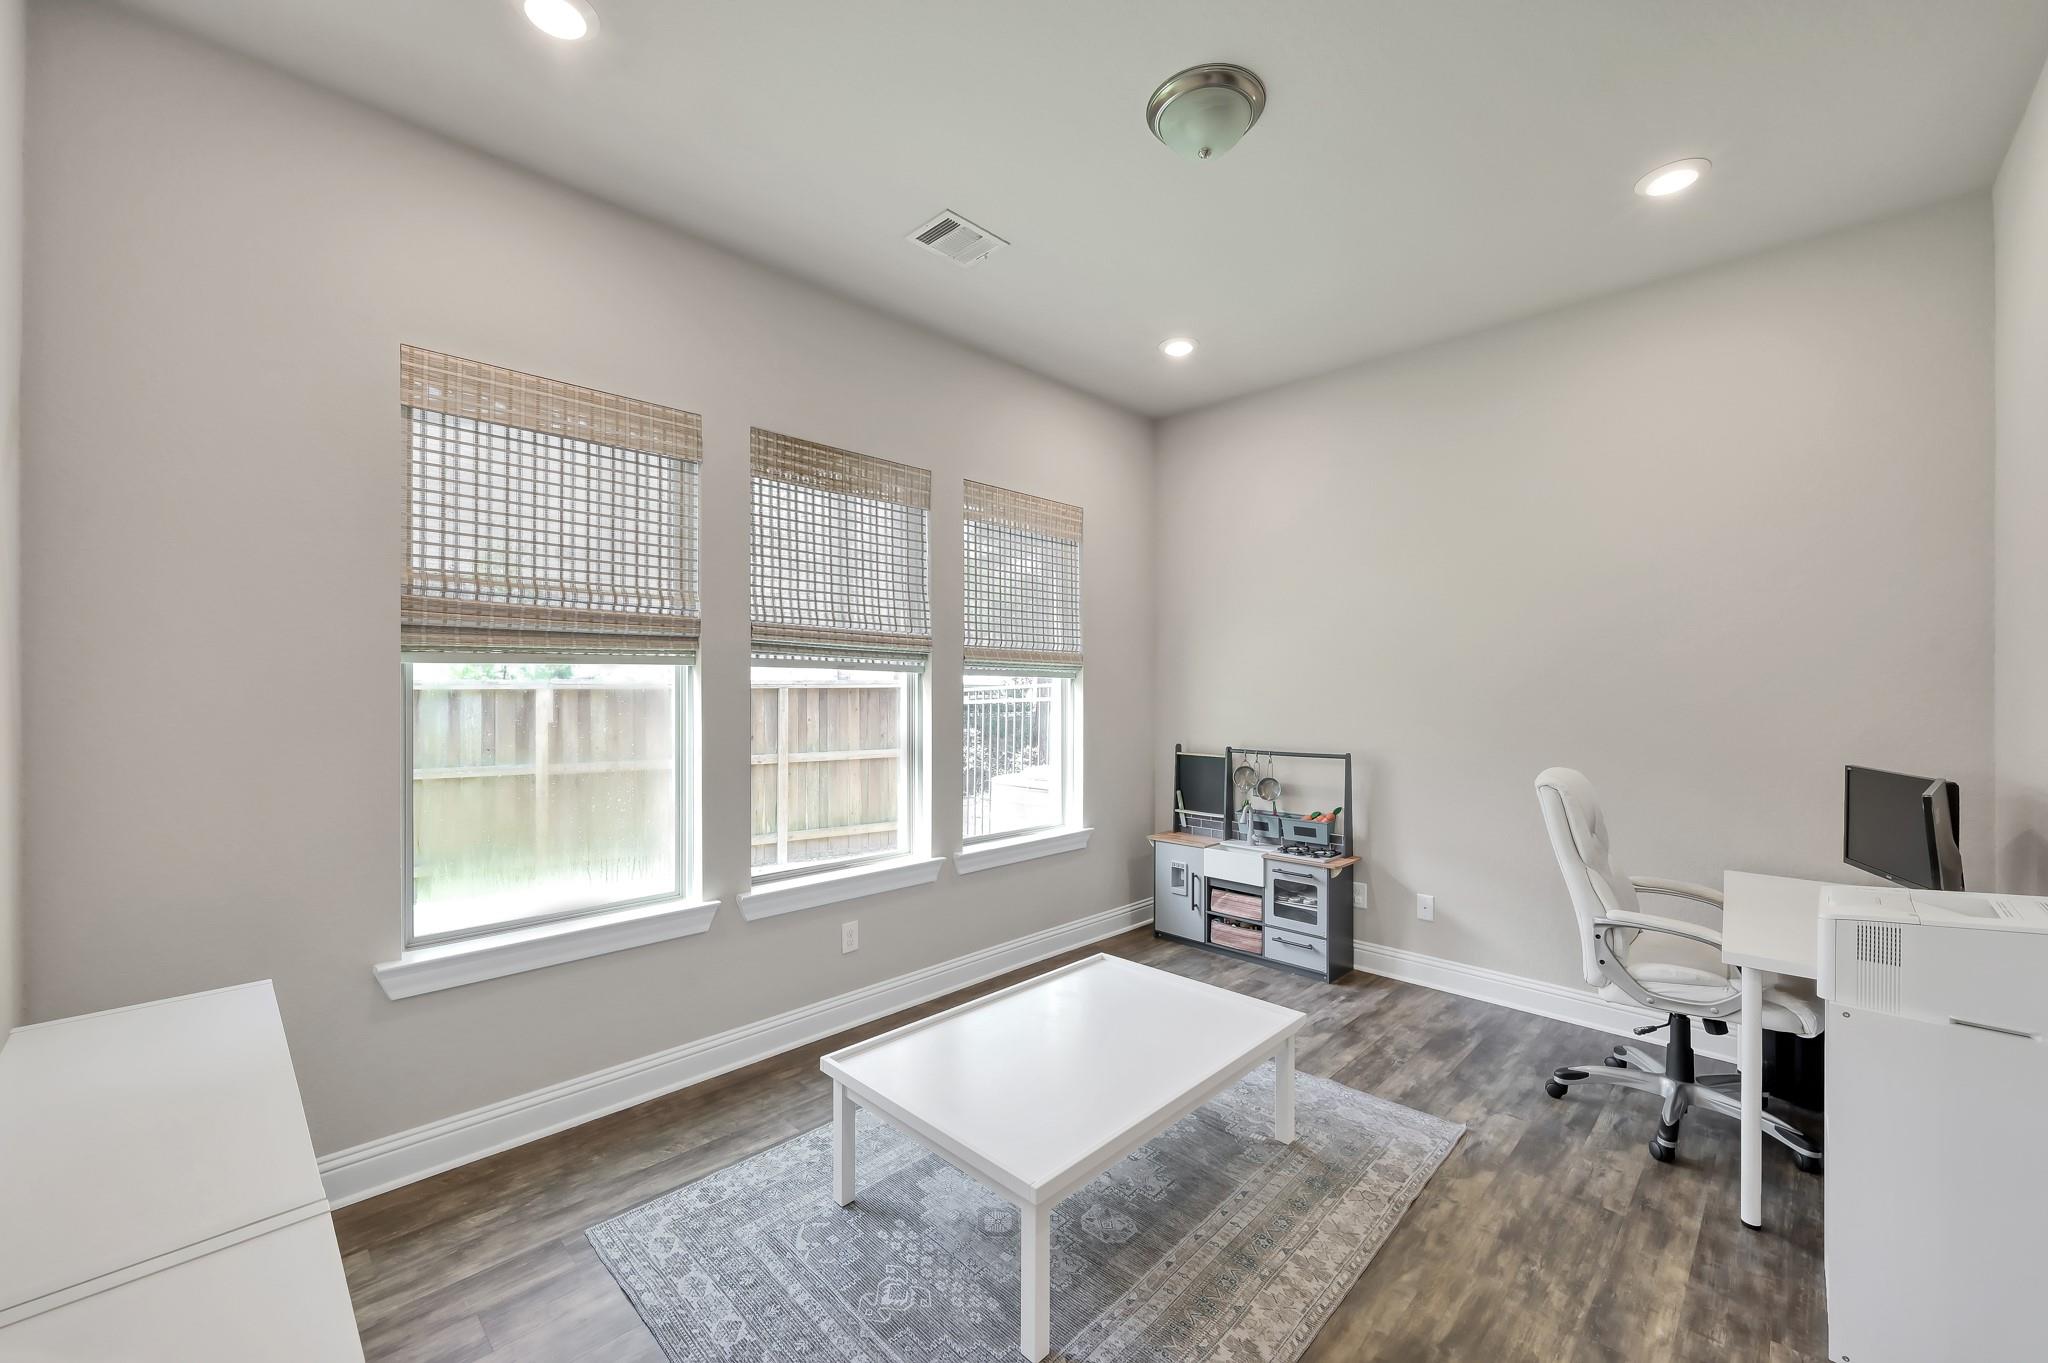
Home office with three woven-blind windows, a white desk, and a small play kitchen.
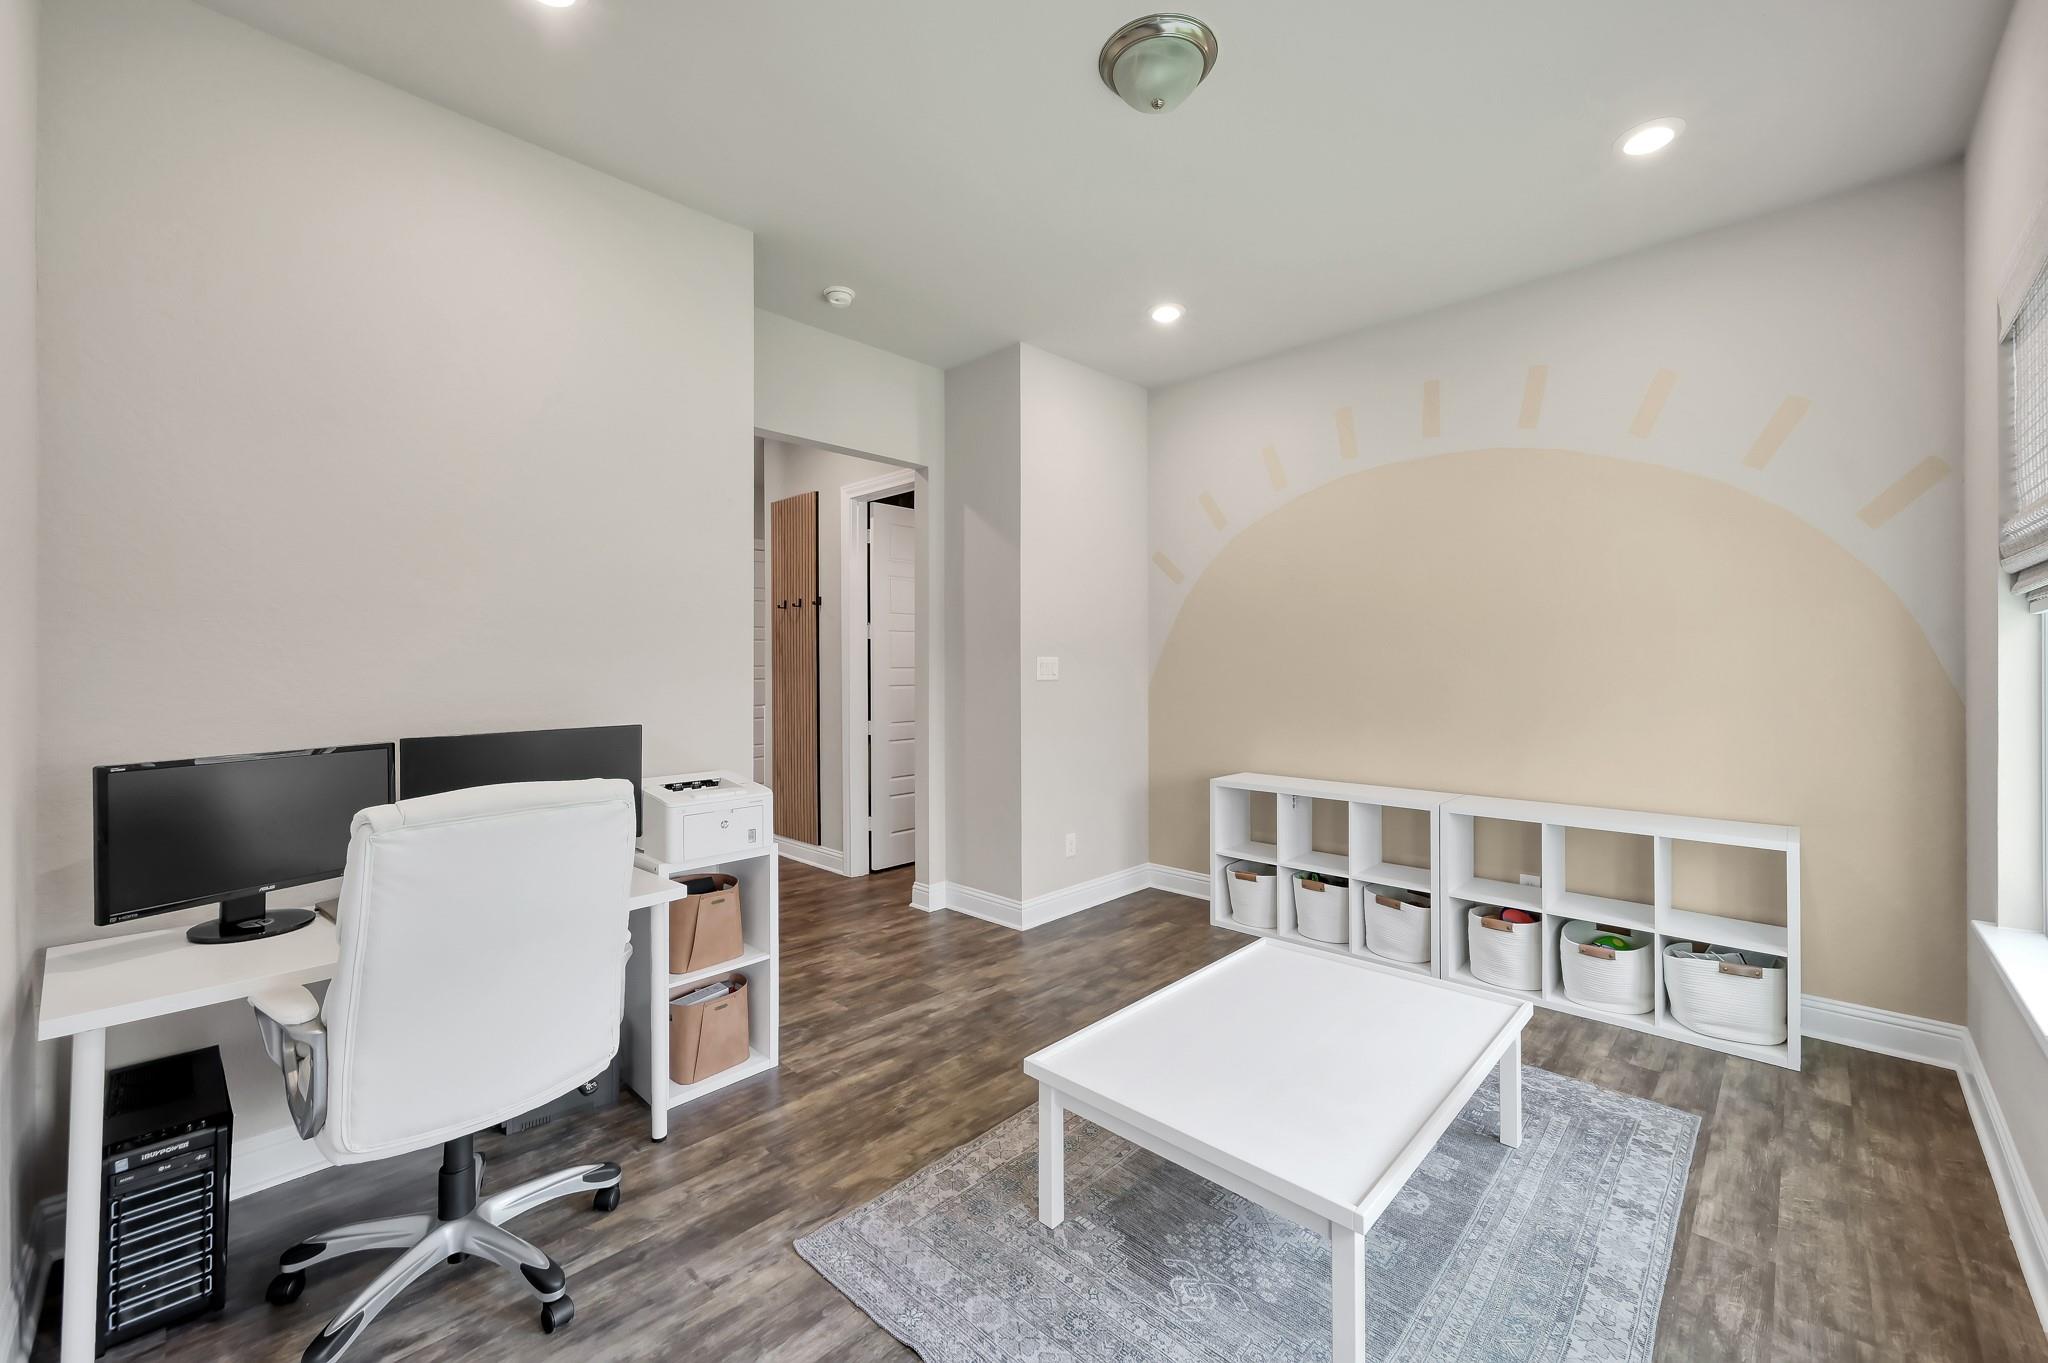
Bright home office with desk, white storage cubbies, and a large sun mural.
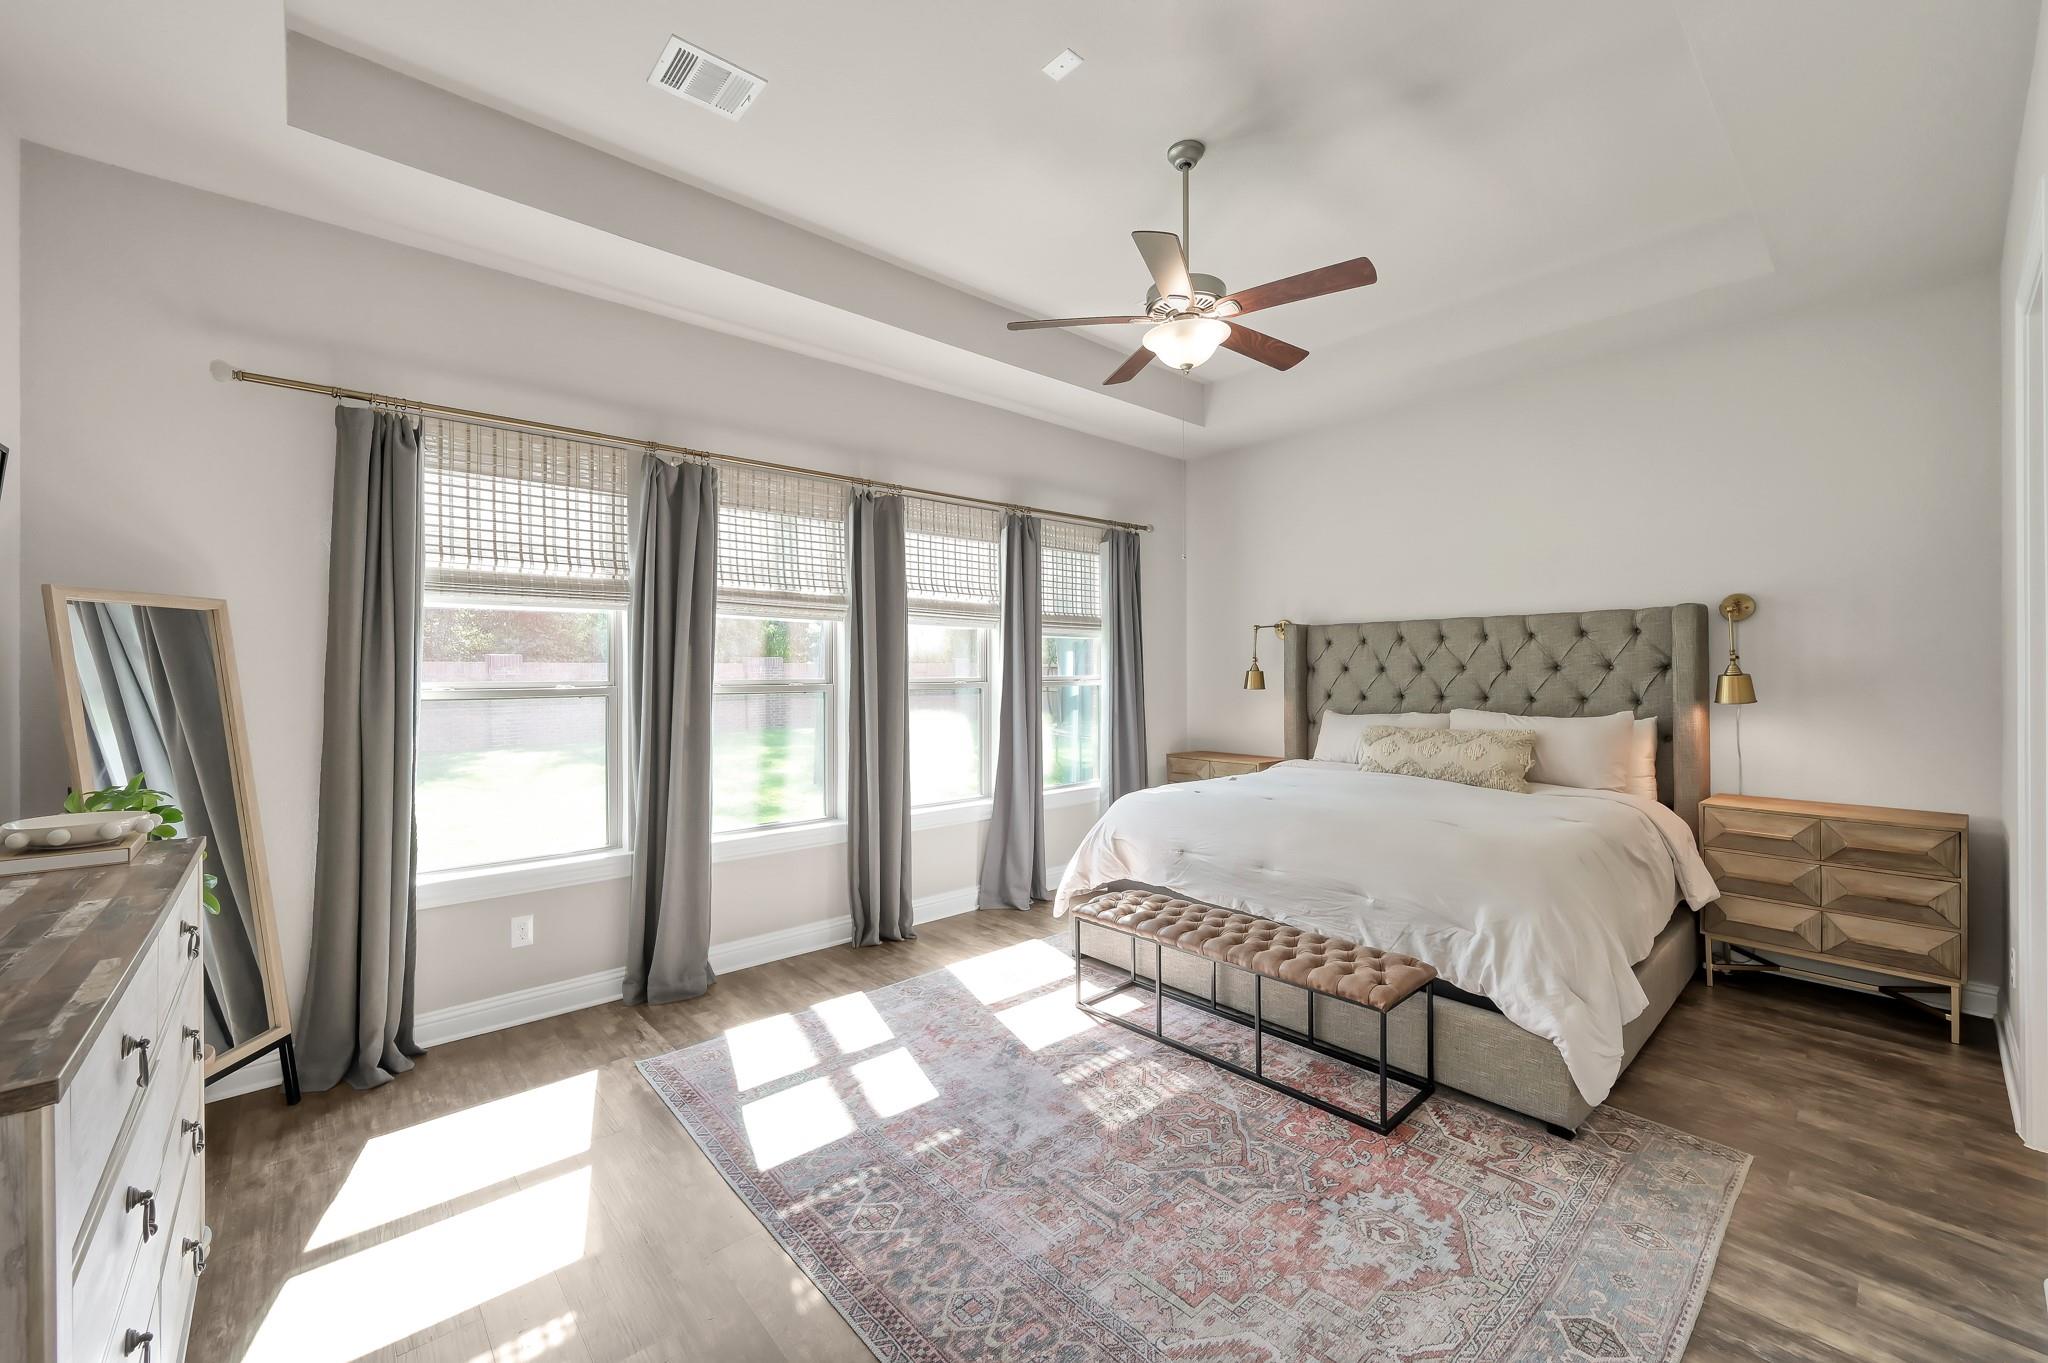
Furnished bedroom with a tufted gray headboard, patterned rug, and four curtained windows.
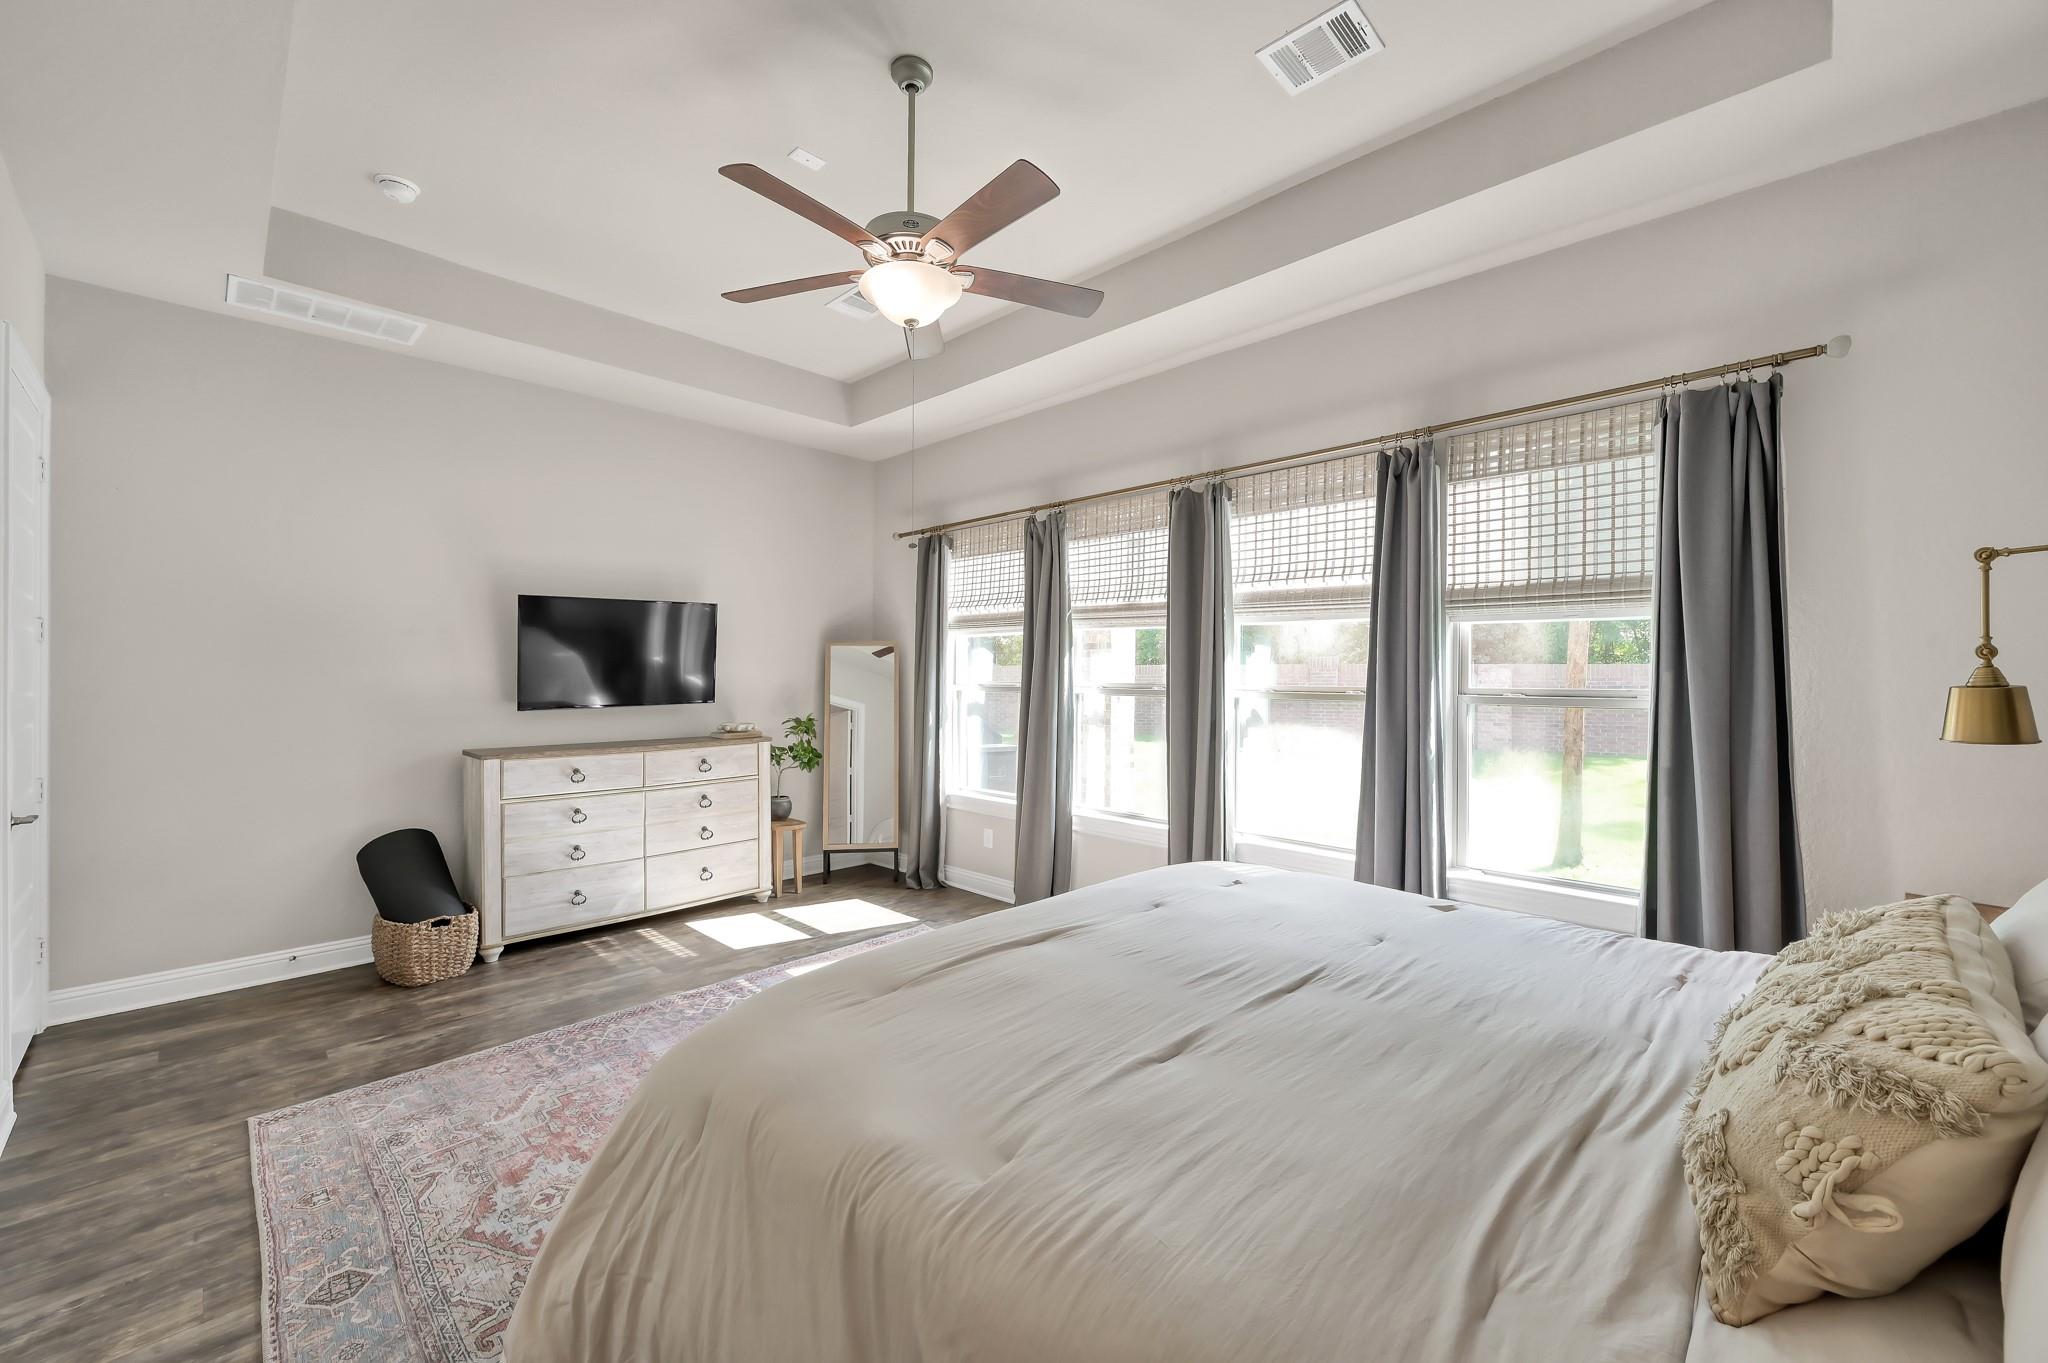
Furnished bedroom with a large bed, tall curtained windows, and a ceiling fan.
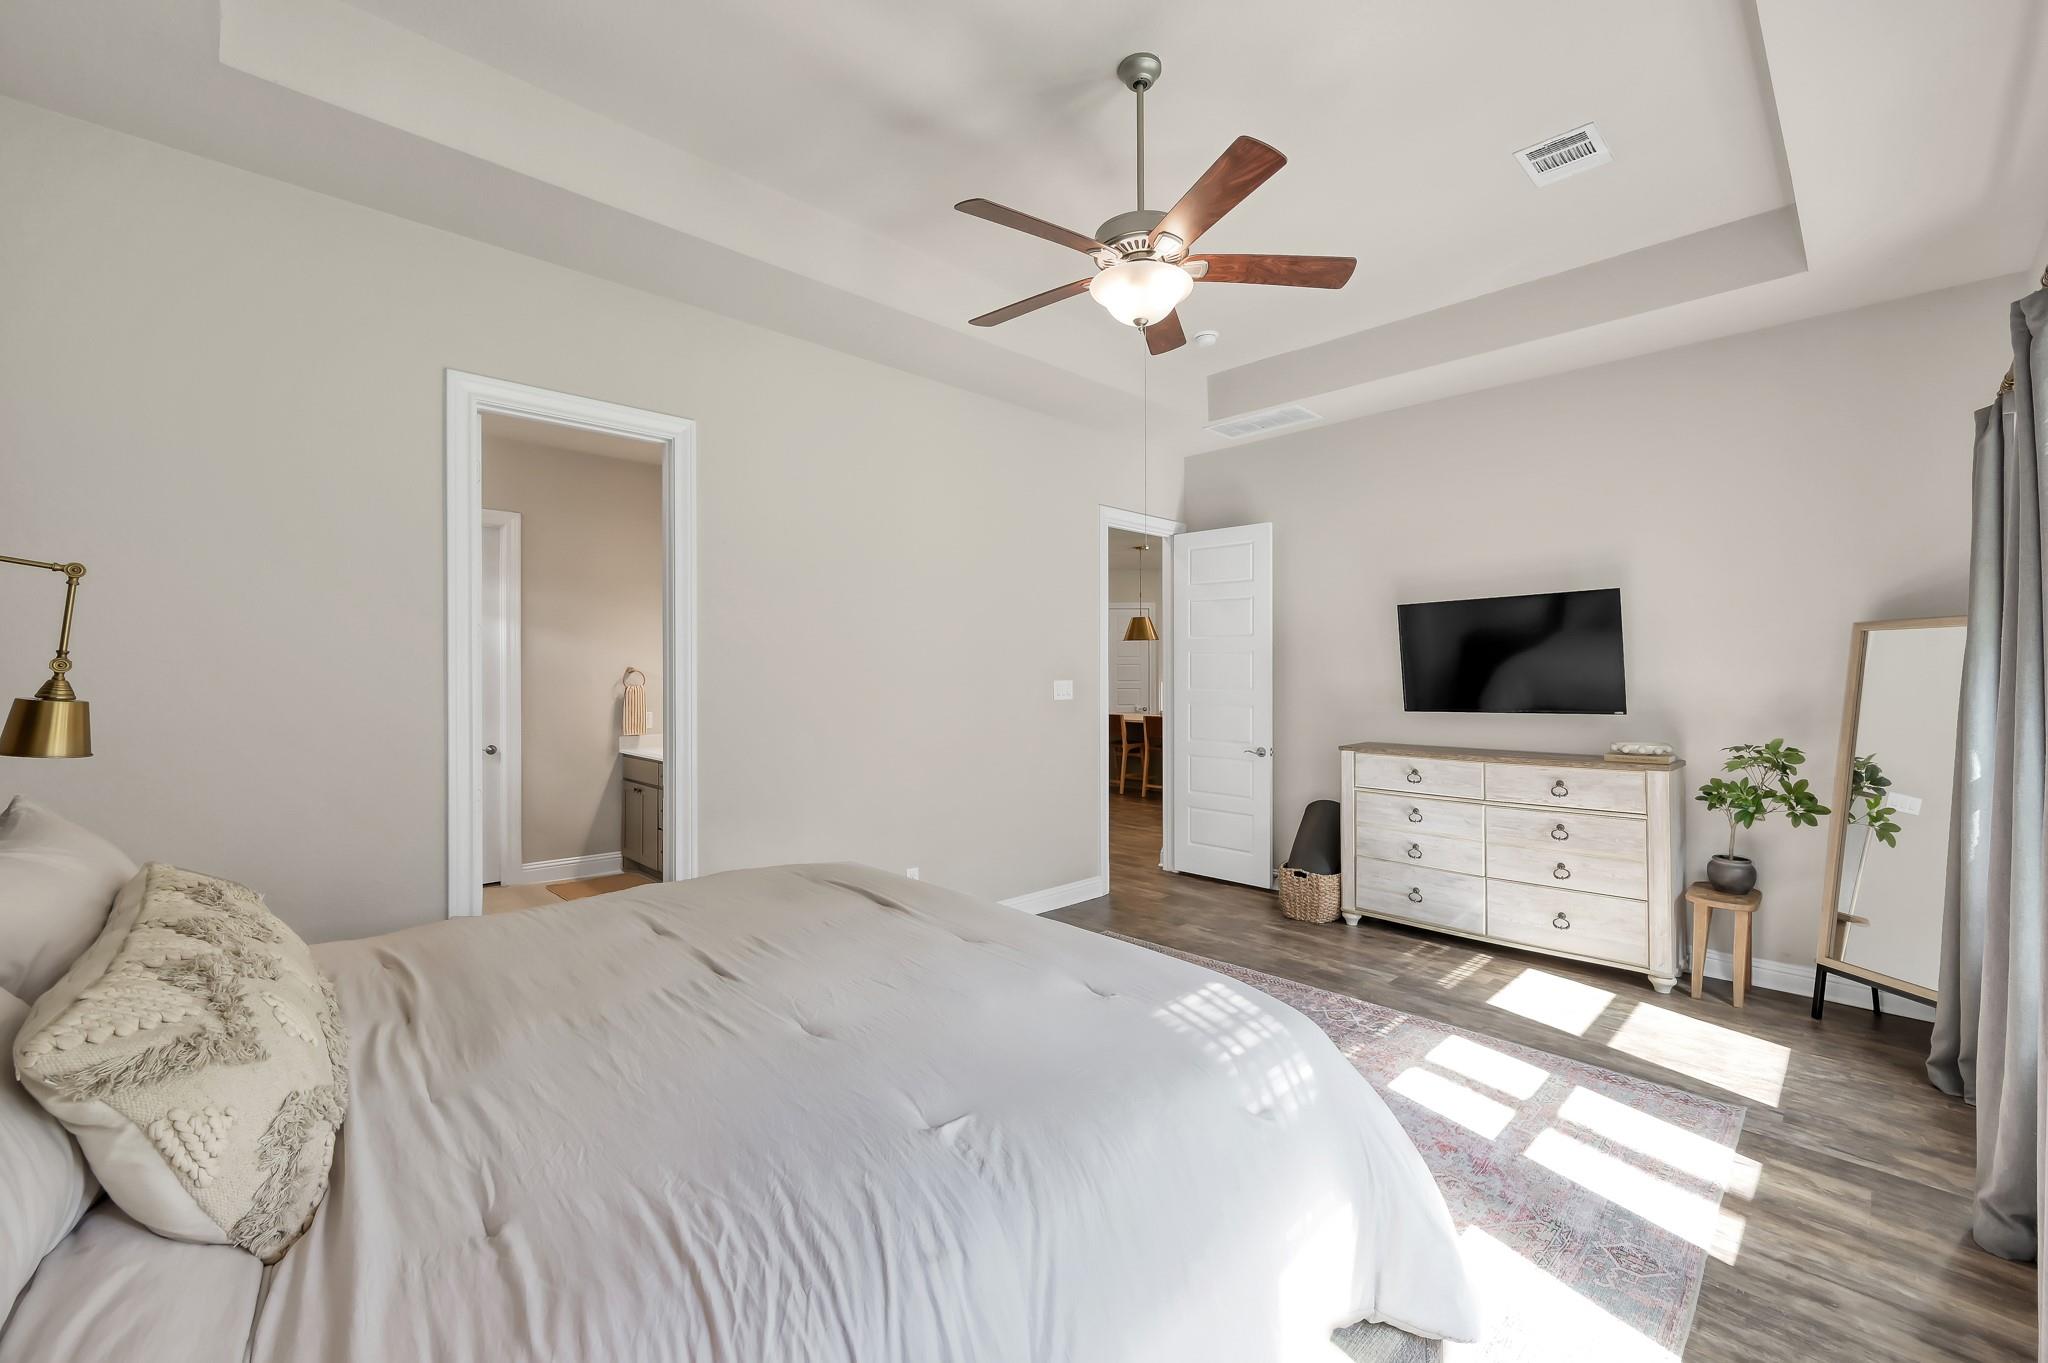
Bright bedroom with a tray ceiling, ceiling fan, large bed, and dresser beneath a wall-mounted TV.
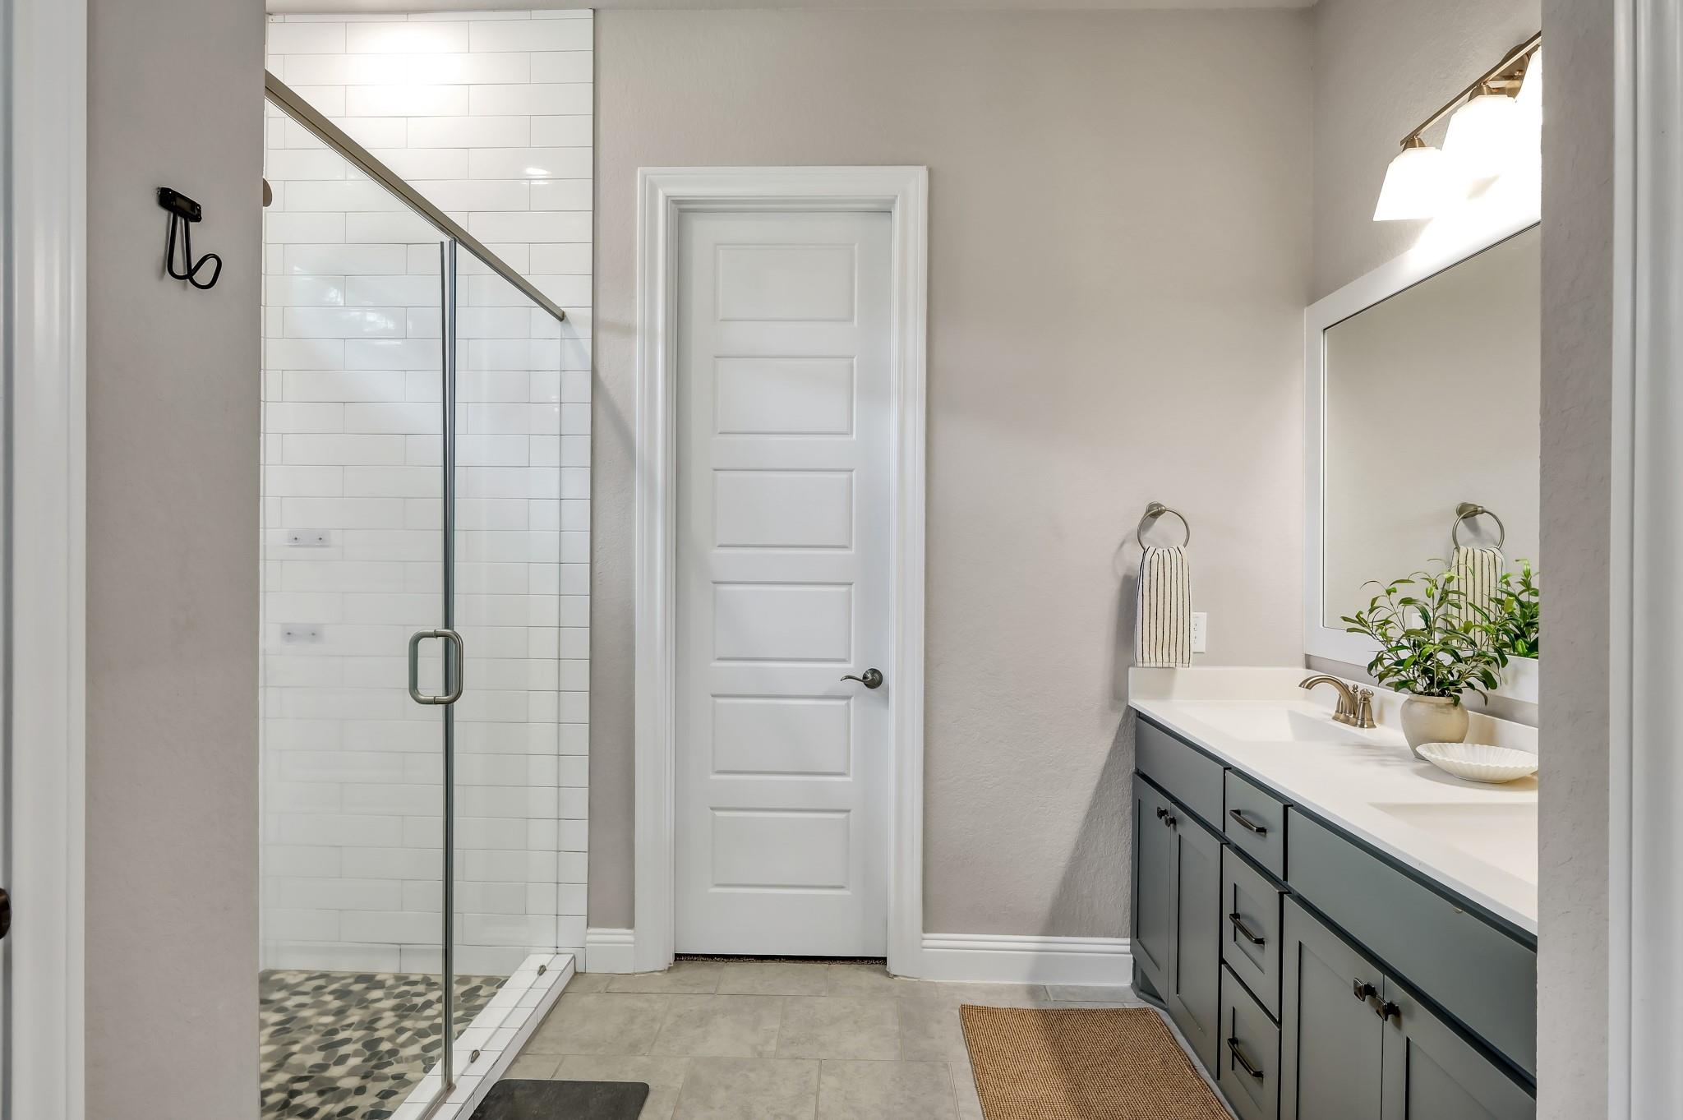
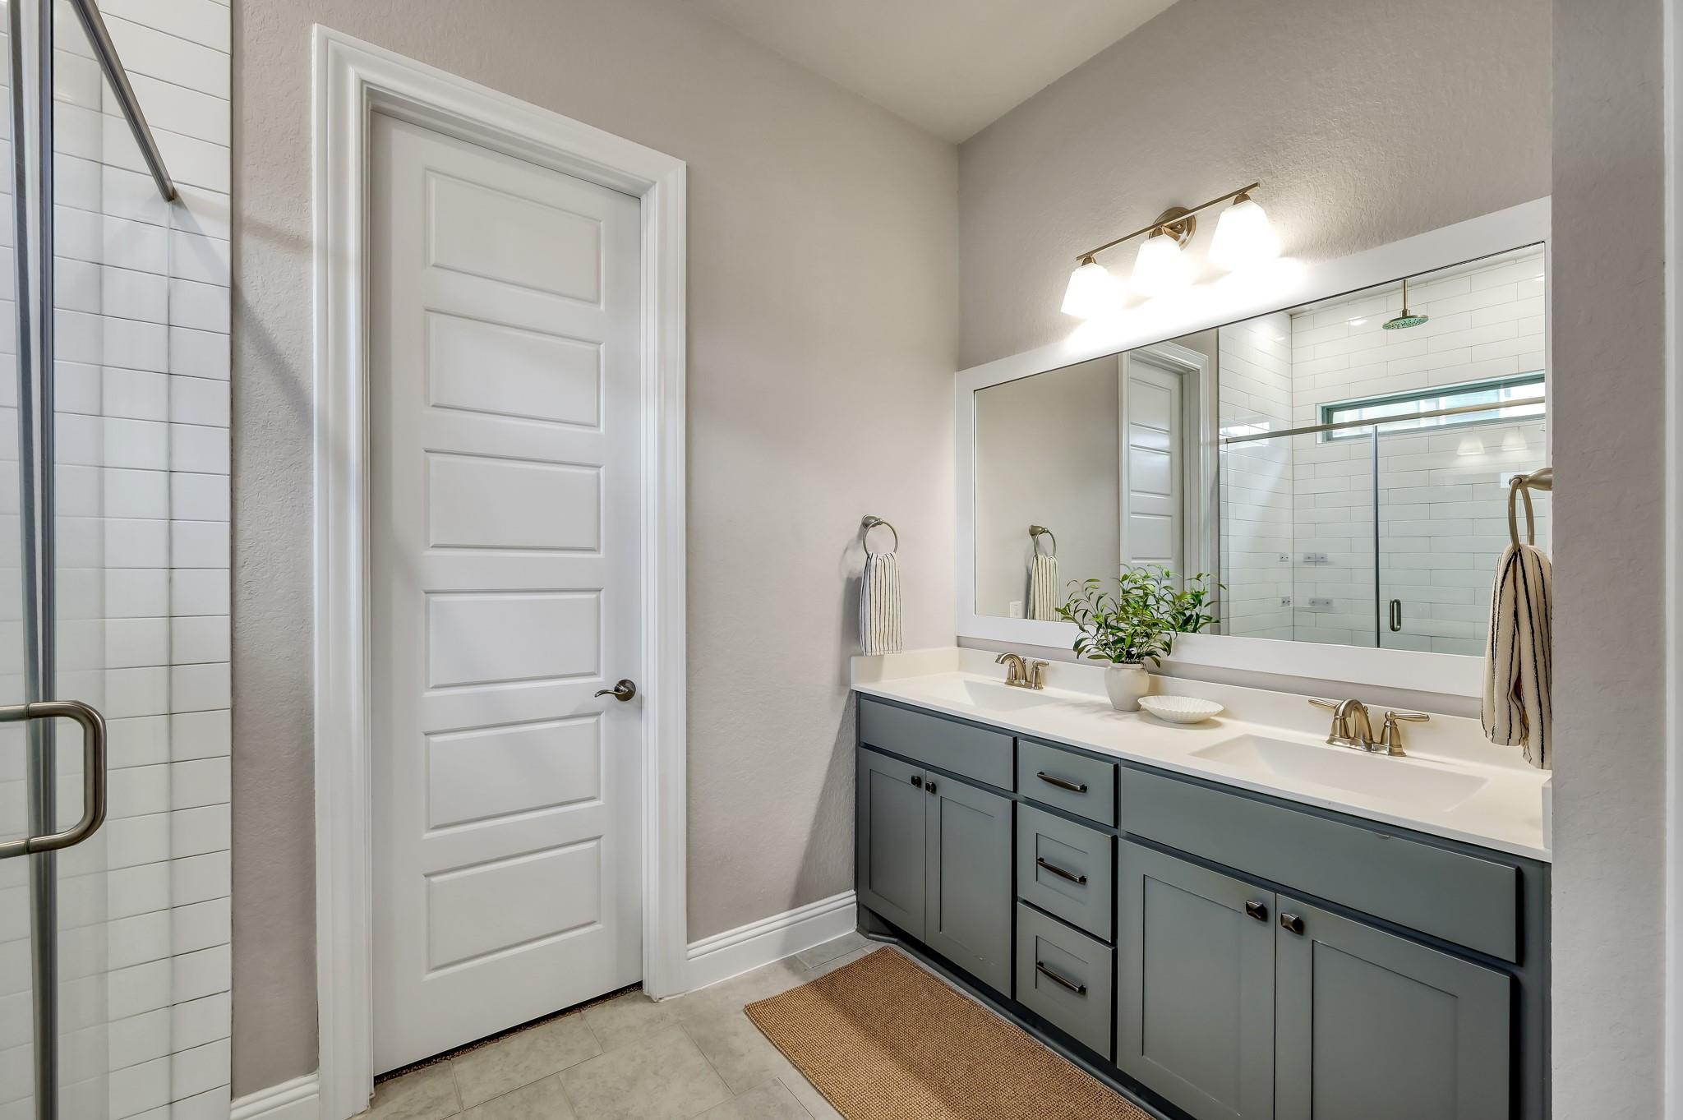
Bathroom with a glass walk-in shower and long gray double vanity.
Bathroom with a double-sink vanity and a glass-enclosed white-tile shower.
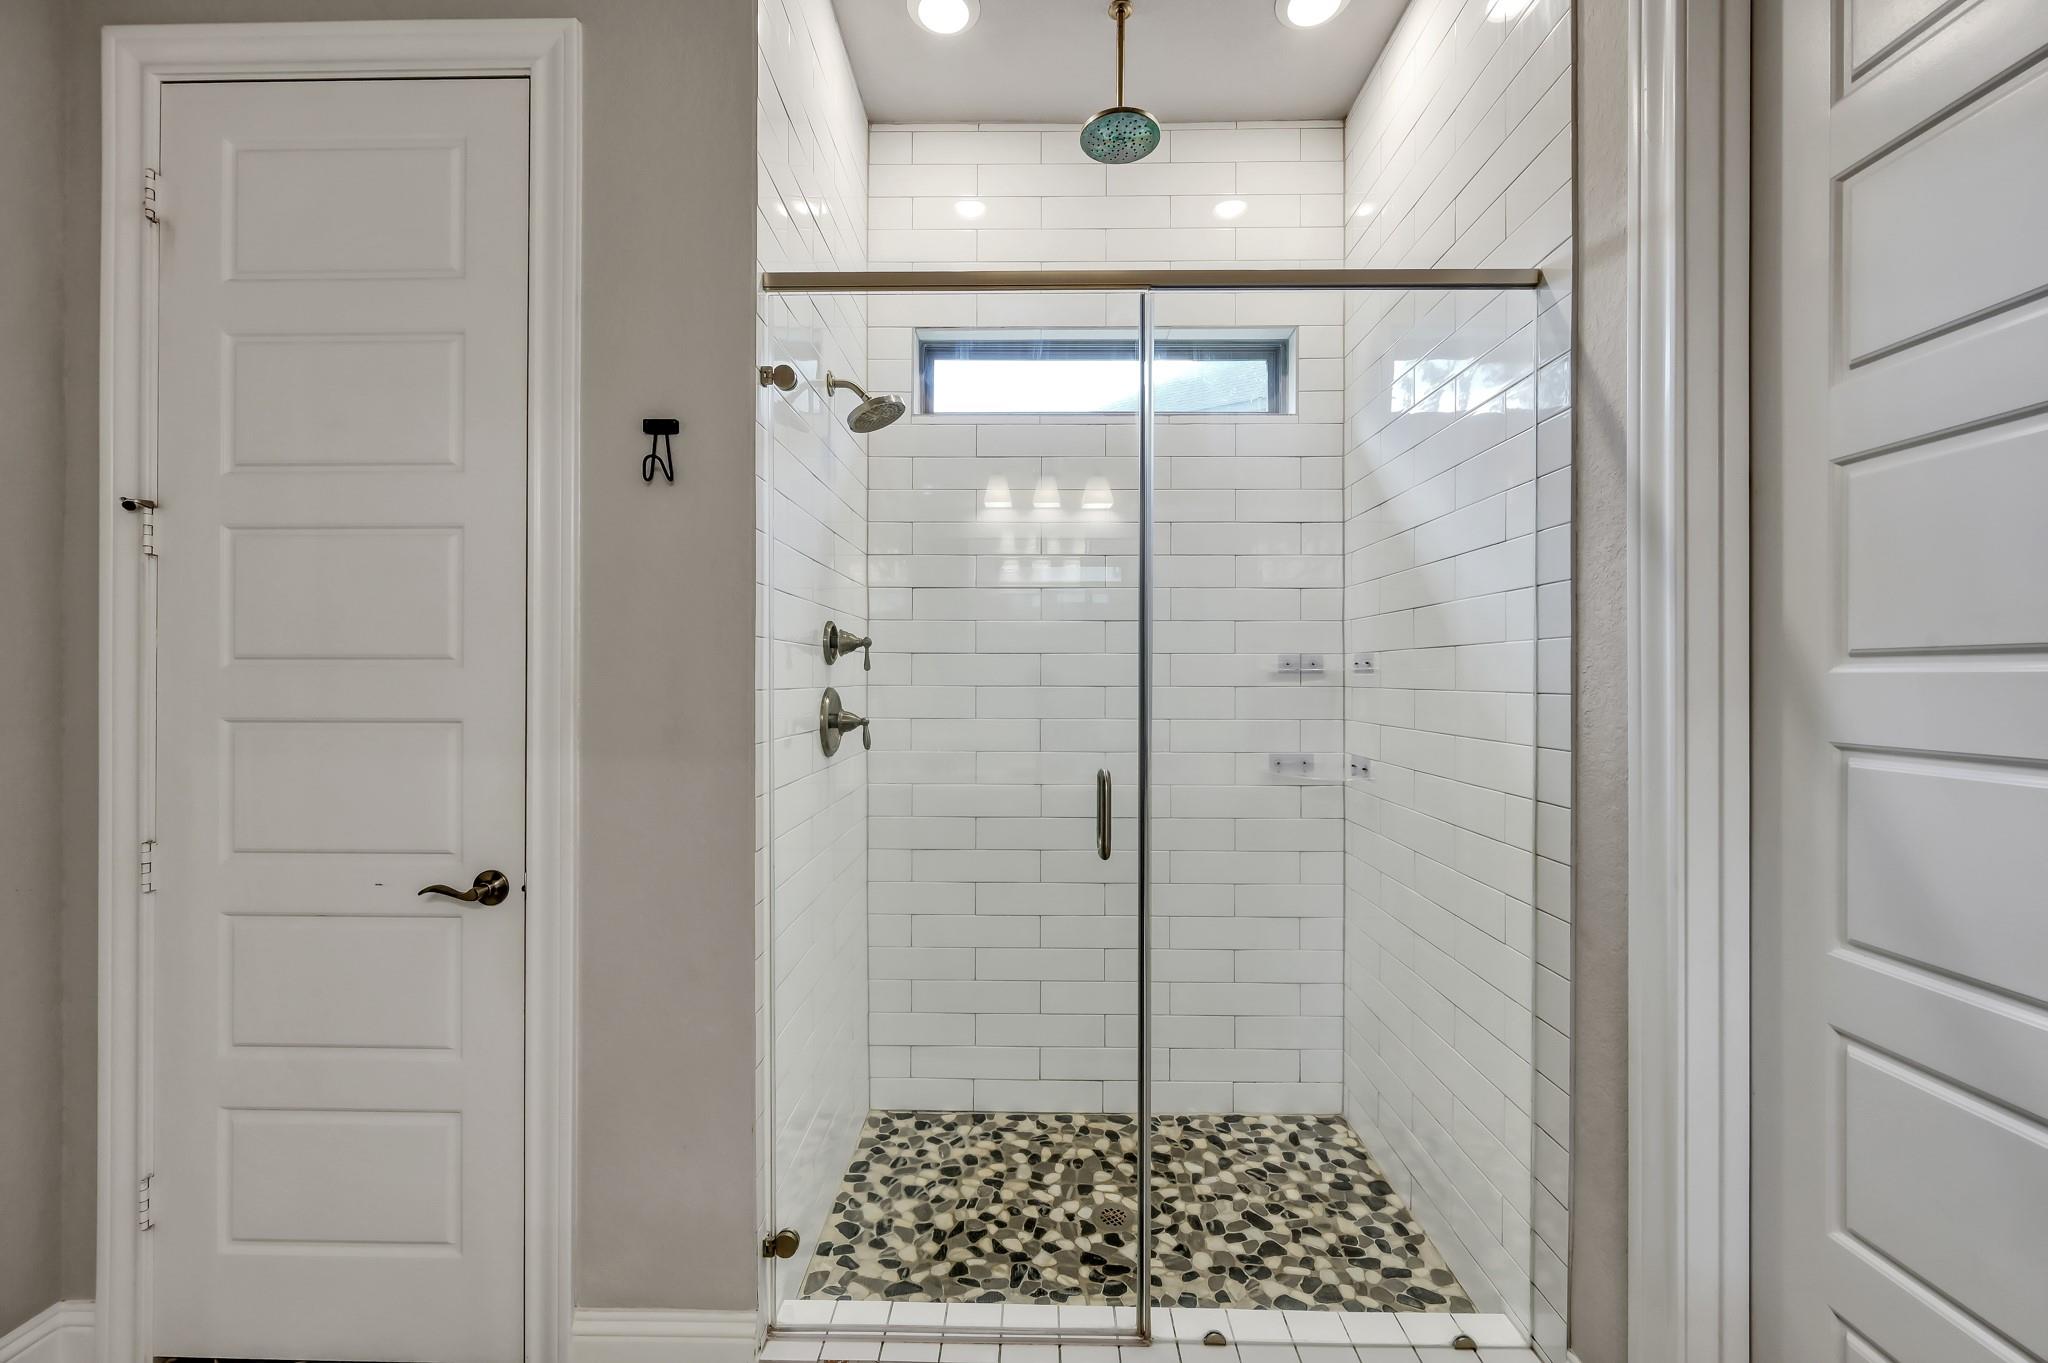
Walk-in shower with white tile, a pebble-stone floor, brass fixtures, and a high horizontal window.
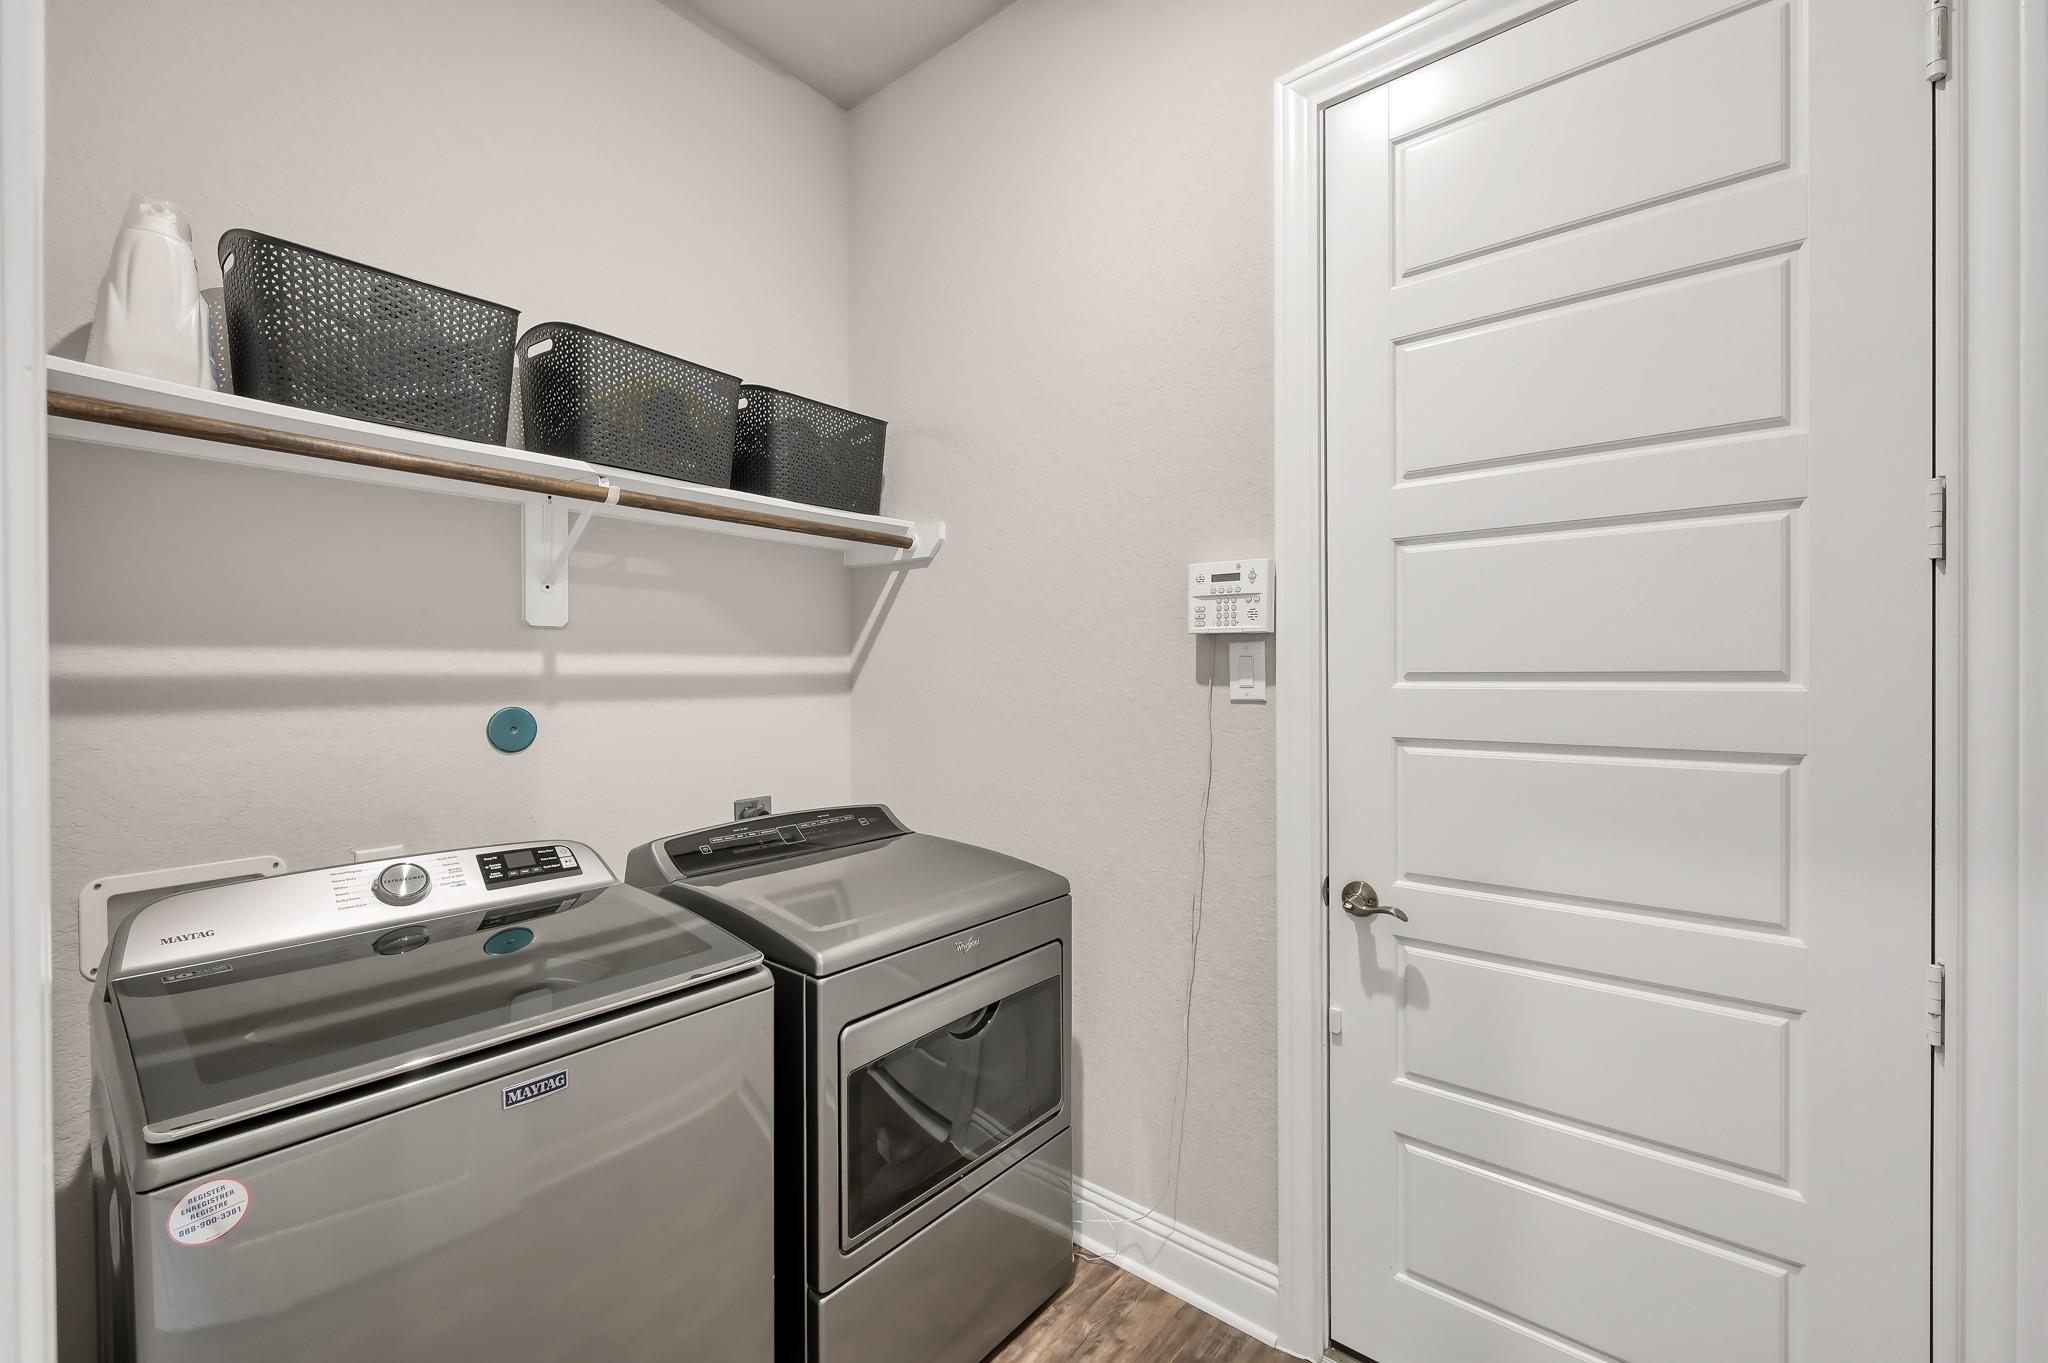
Laundry room with Maytag washer and dryer beneath a shelf with storage baskets.
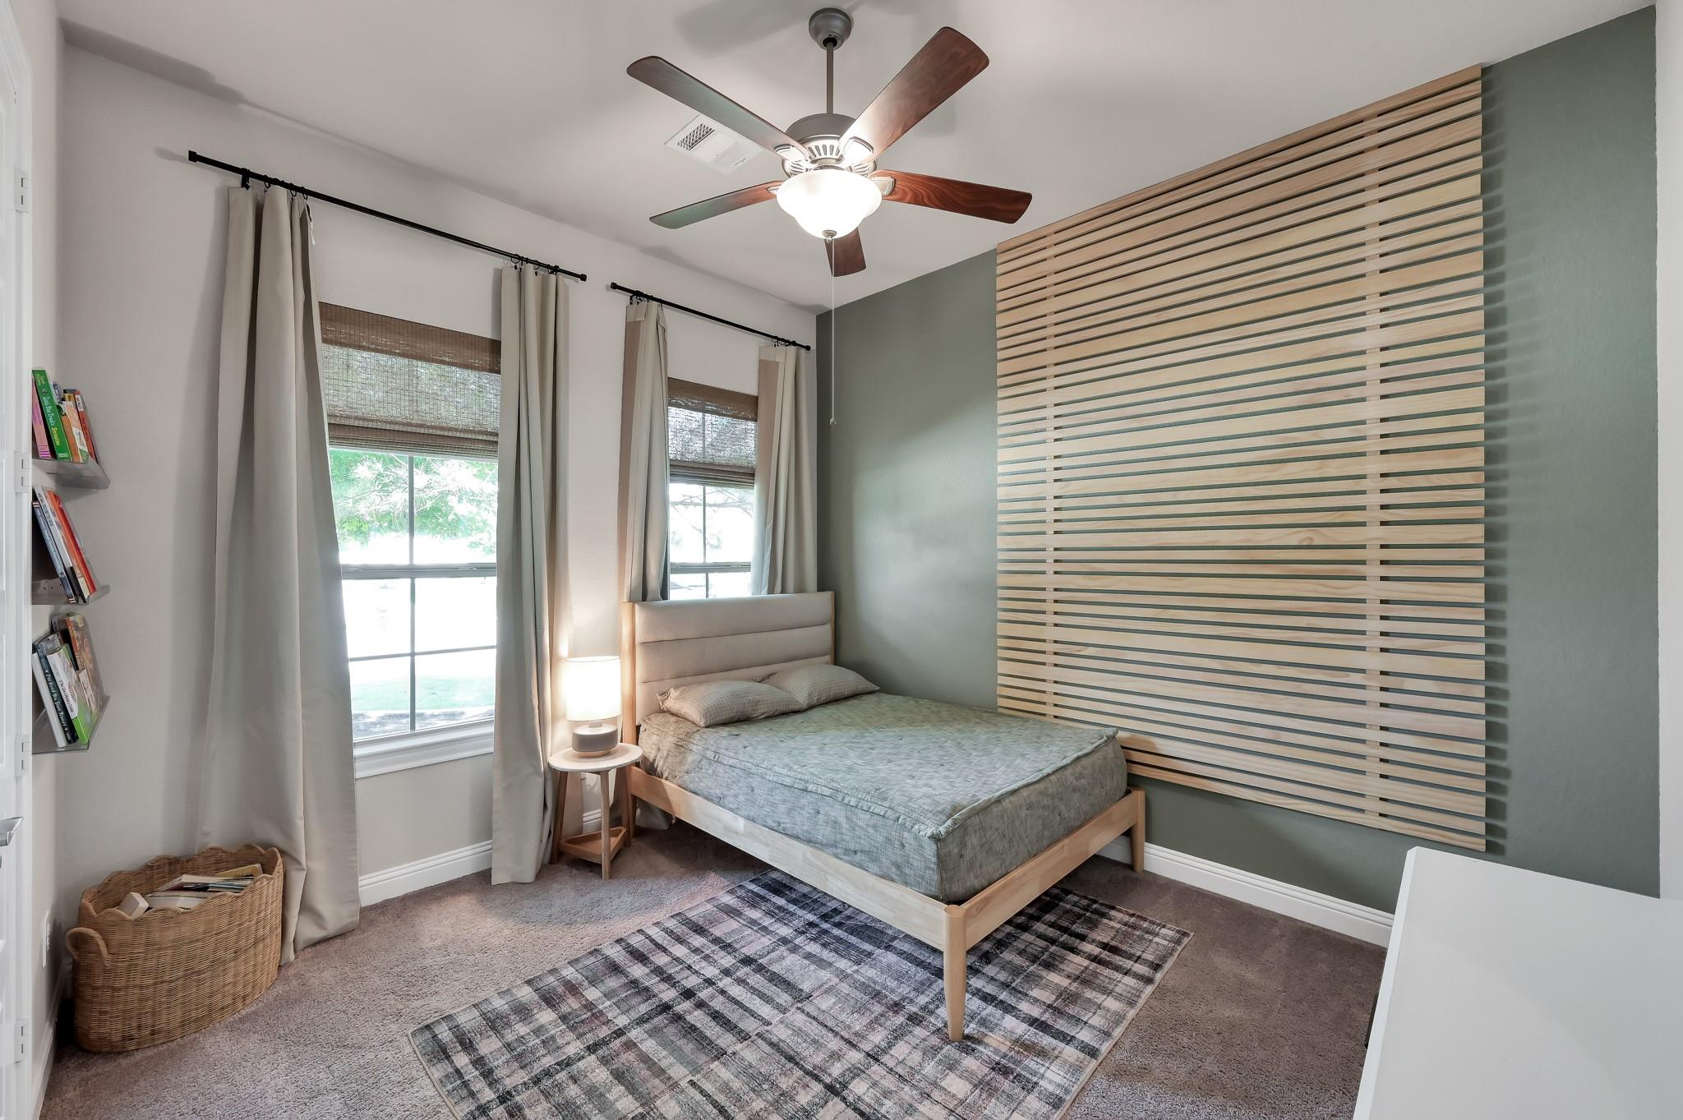
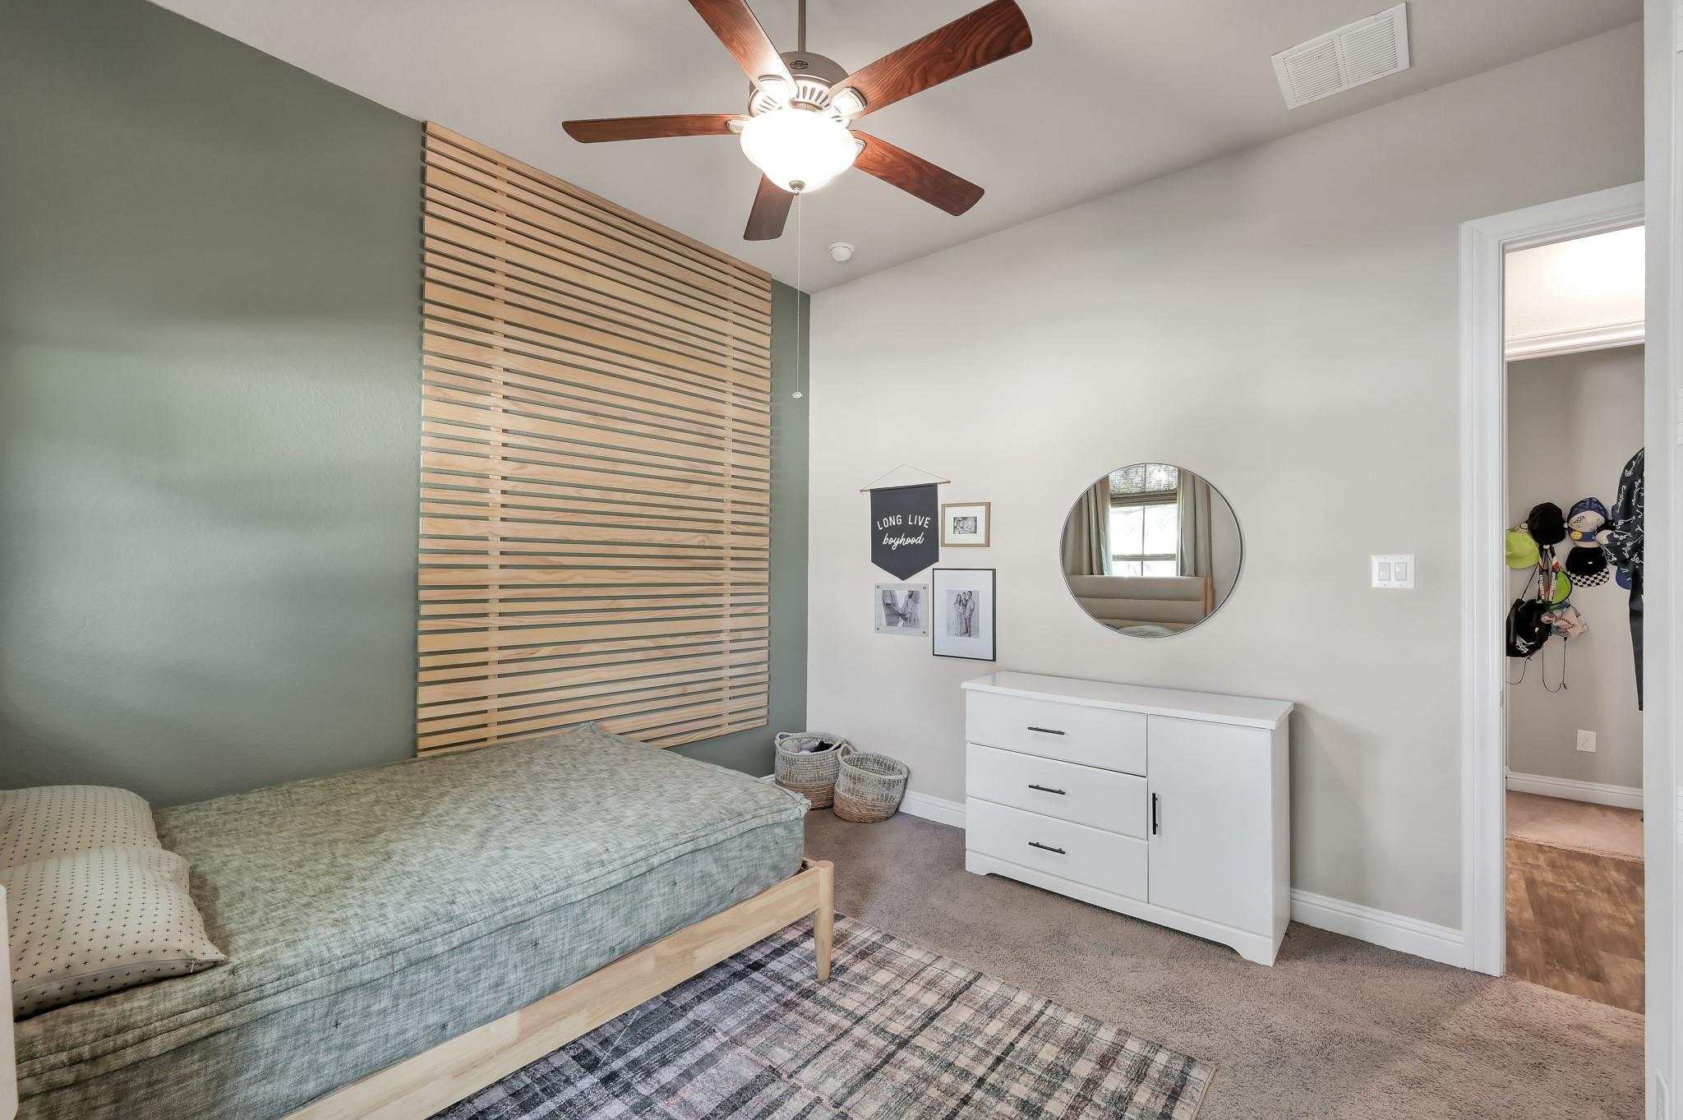
Bedroom with a low wooden bed, sage-green accent wall, and large horizontal wood-slat feature.
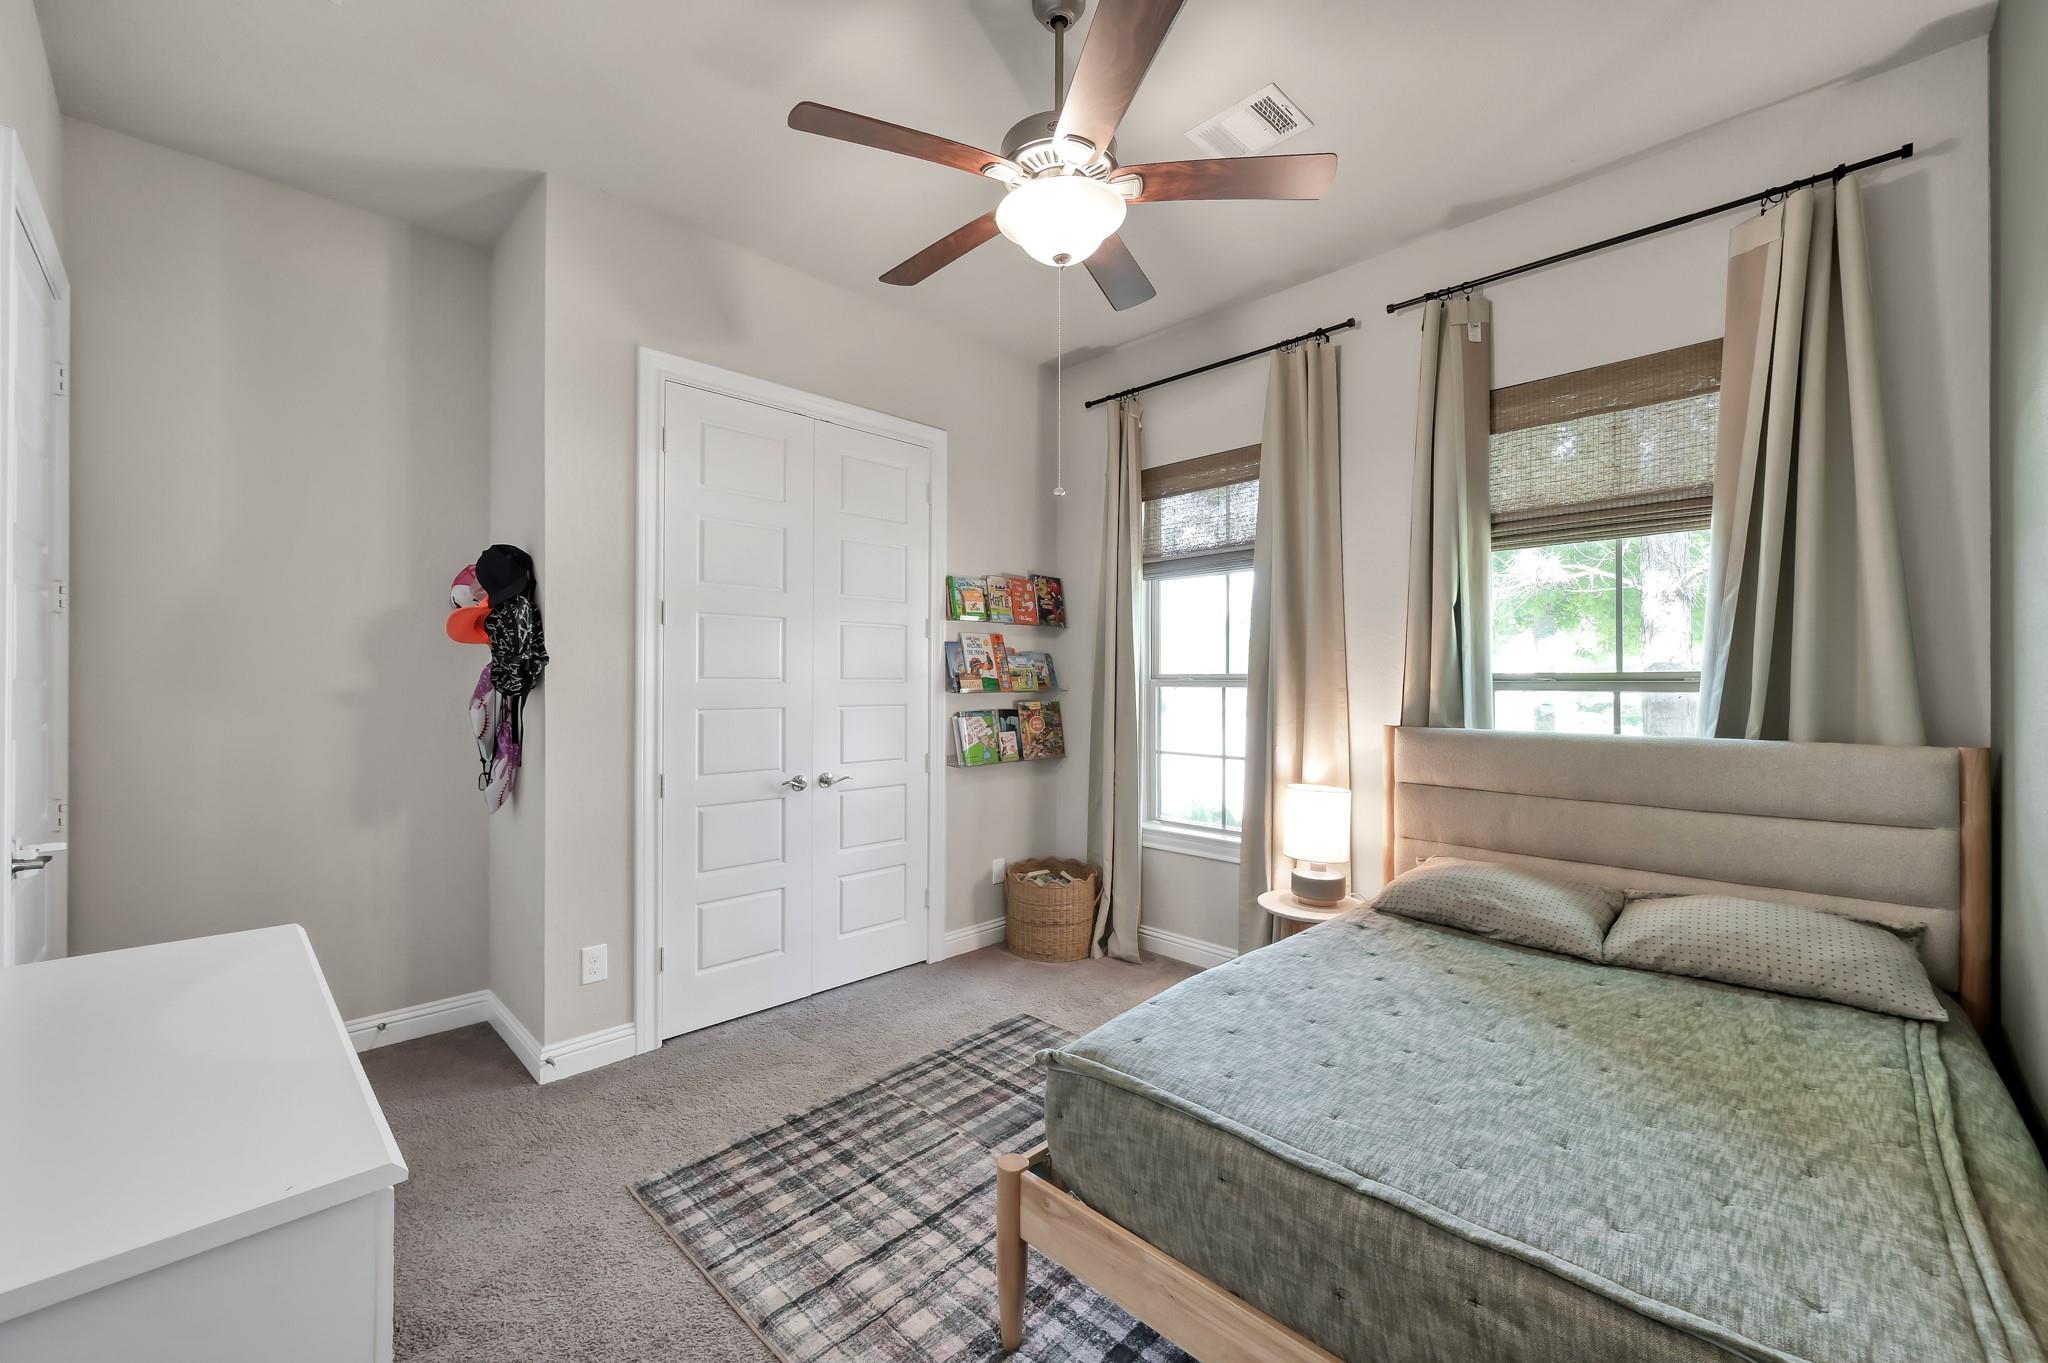
Bedroom with a large upholstered bed, ceiling fan, and two curtained windows.
Bedroom with a wood-slat accent wall, low bed, ceiling fan, and white dresser.
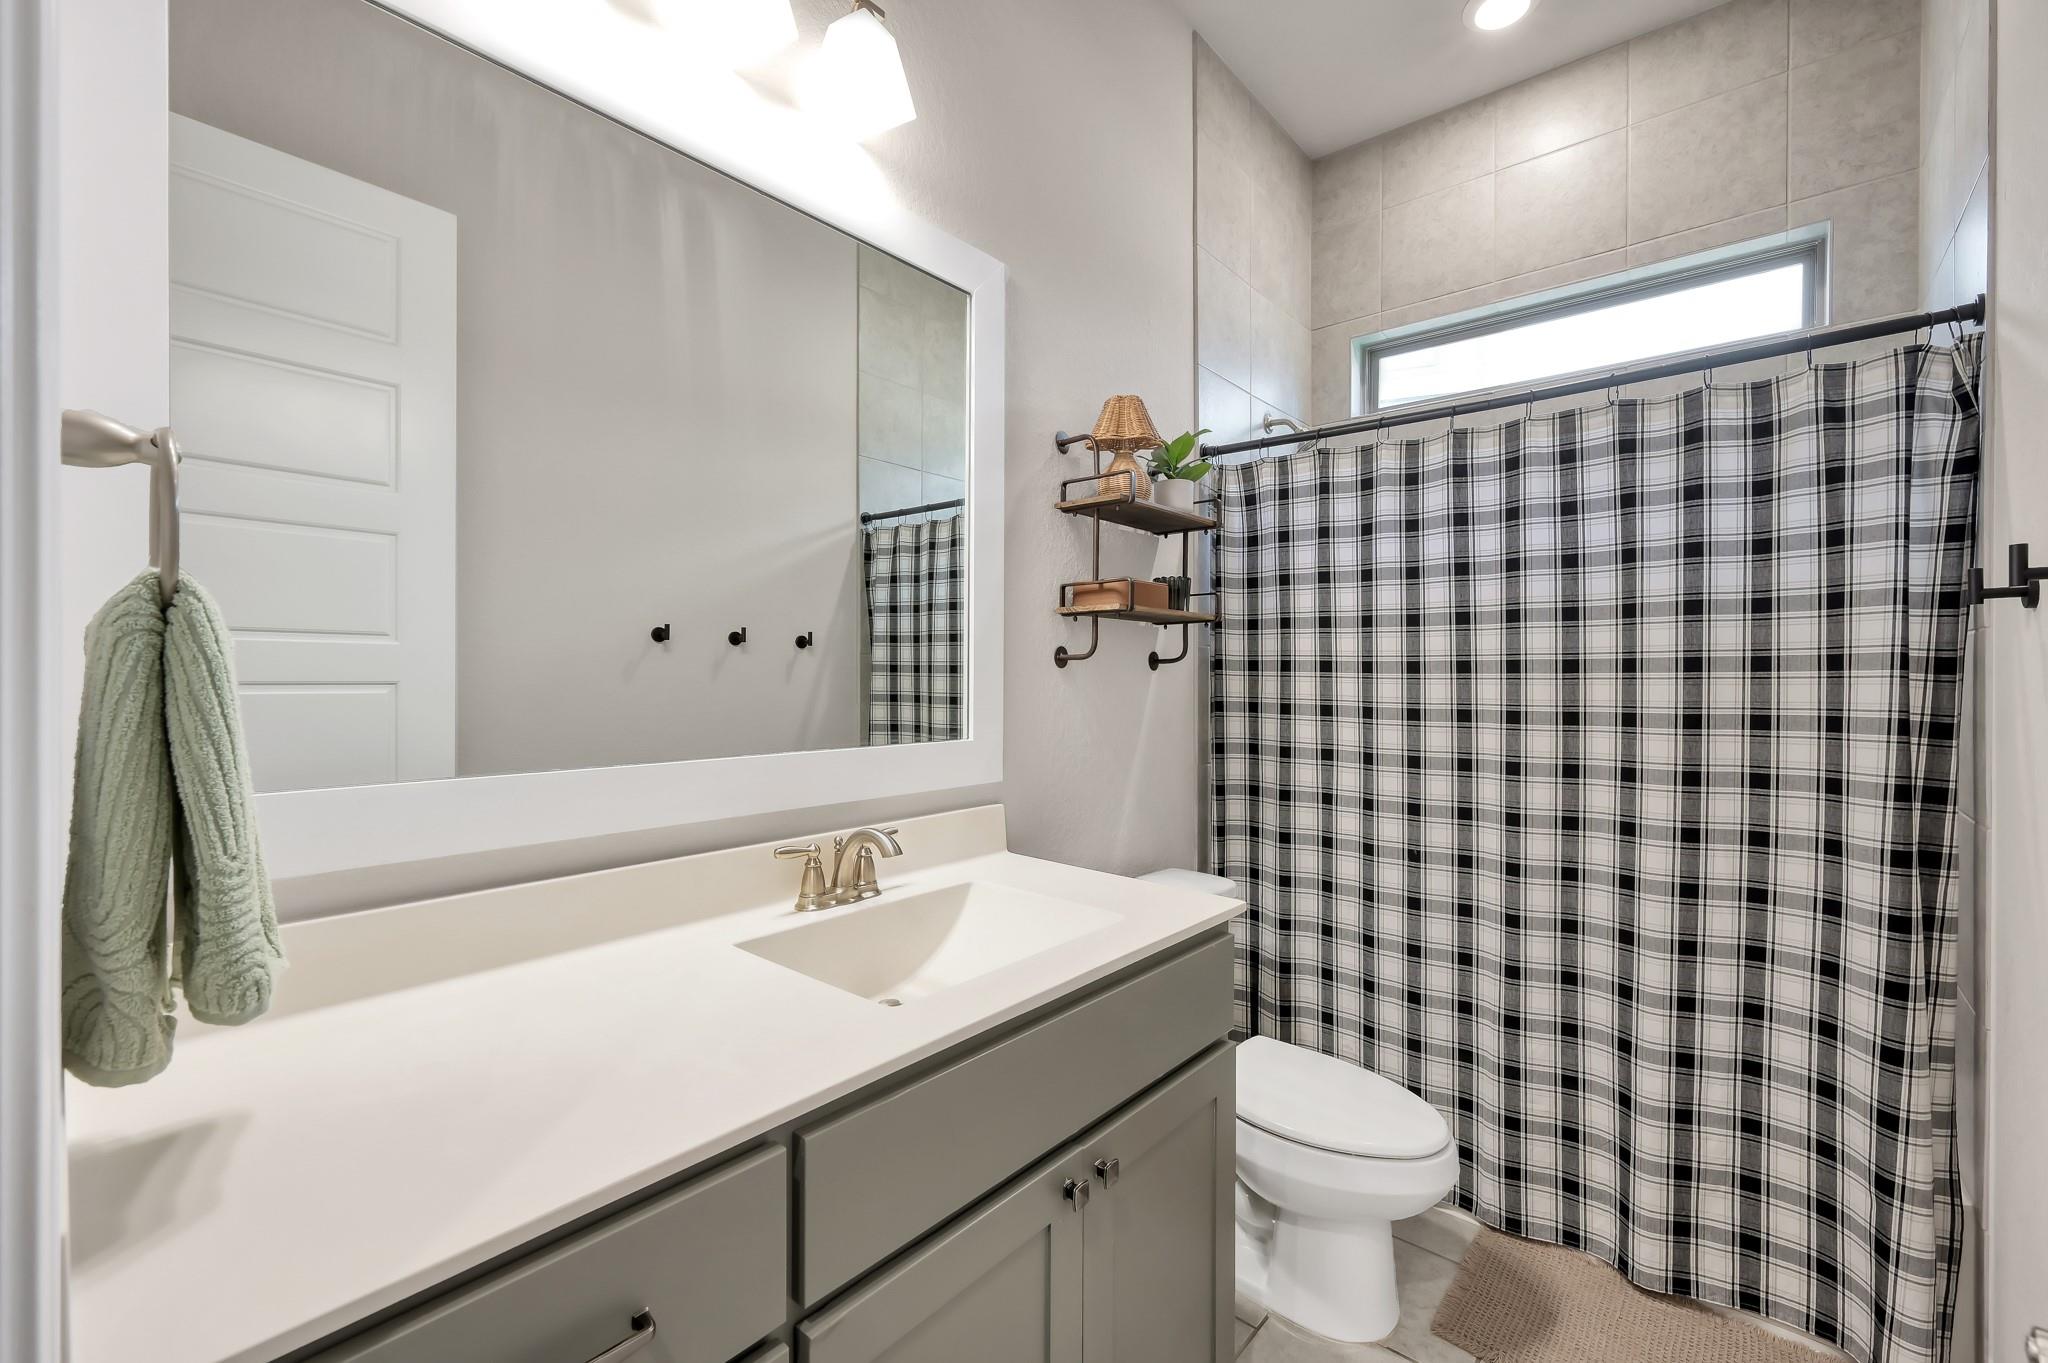
Bathroom with a gray vanity, large mirror, and black-and-white plaid shower curtain.
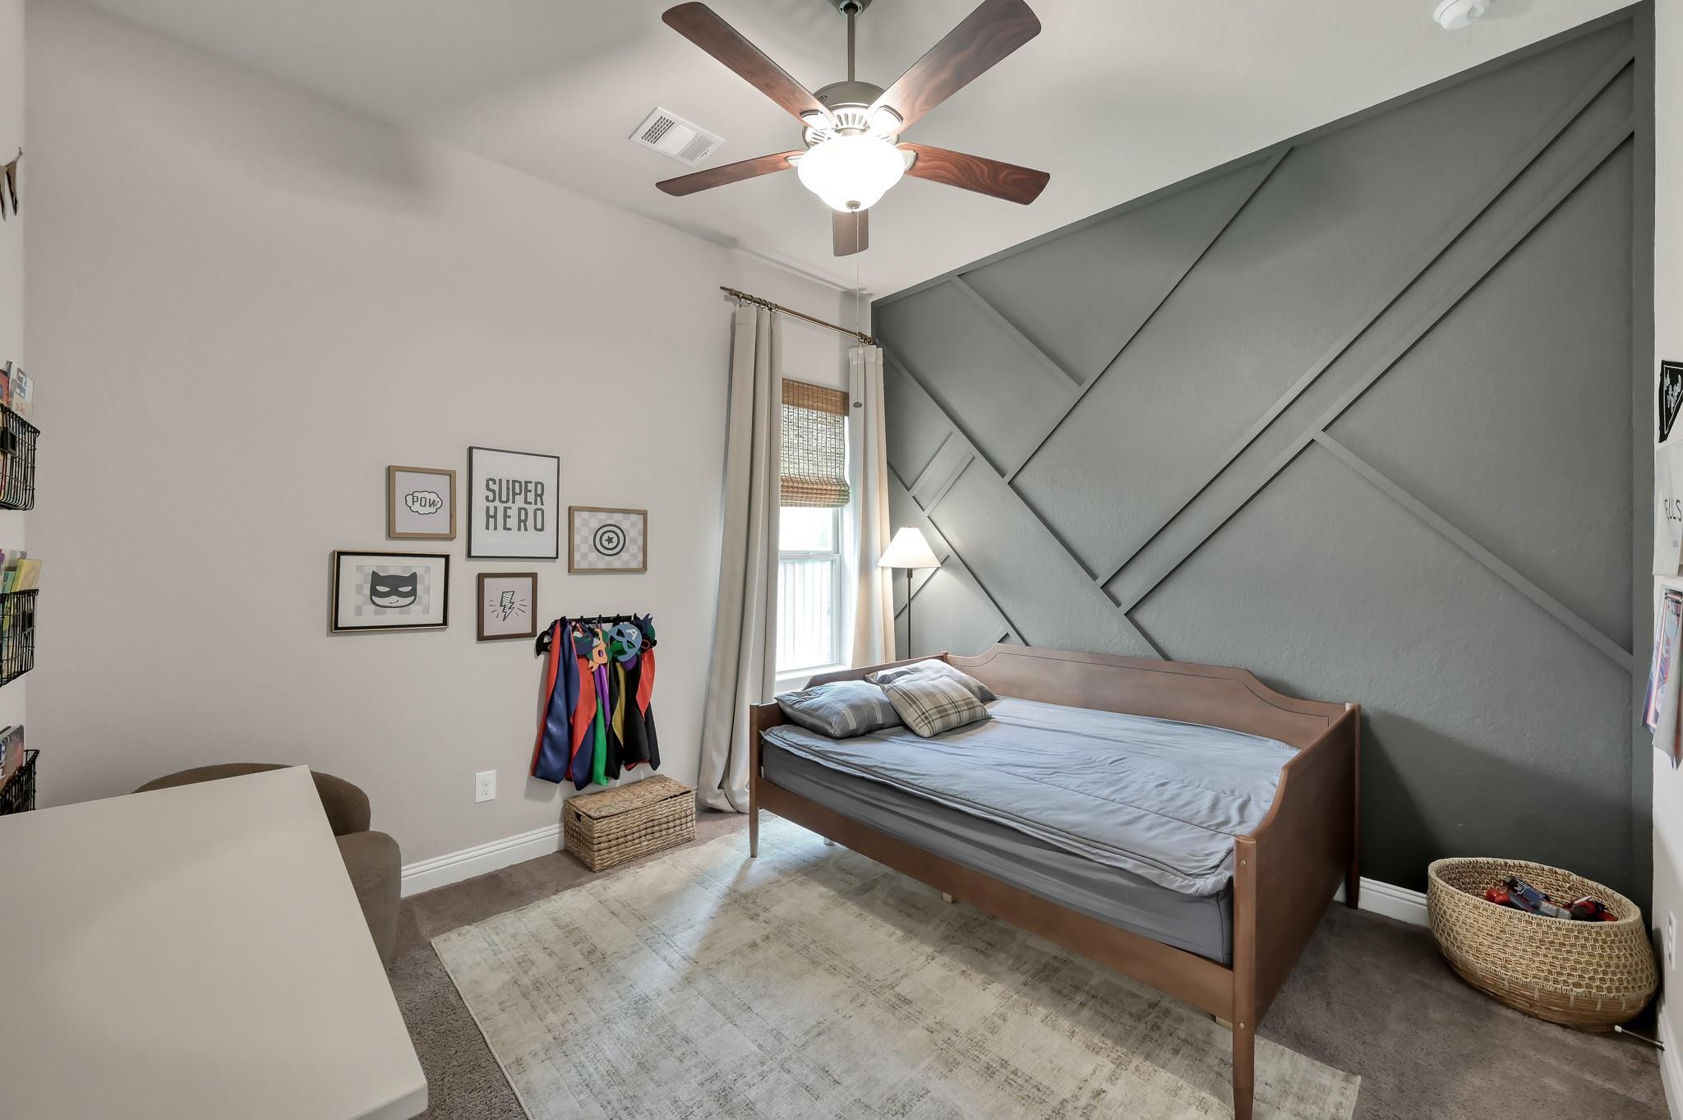
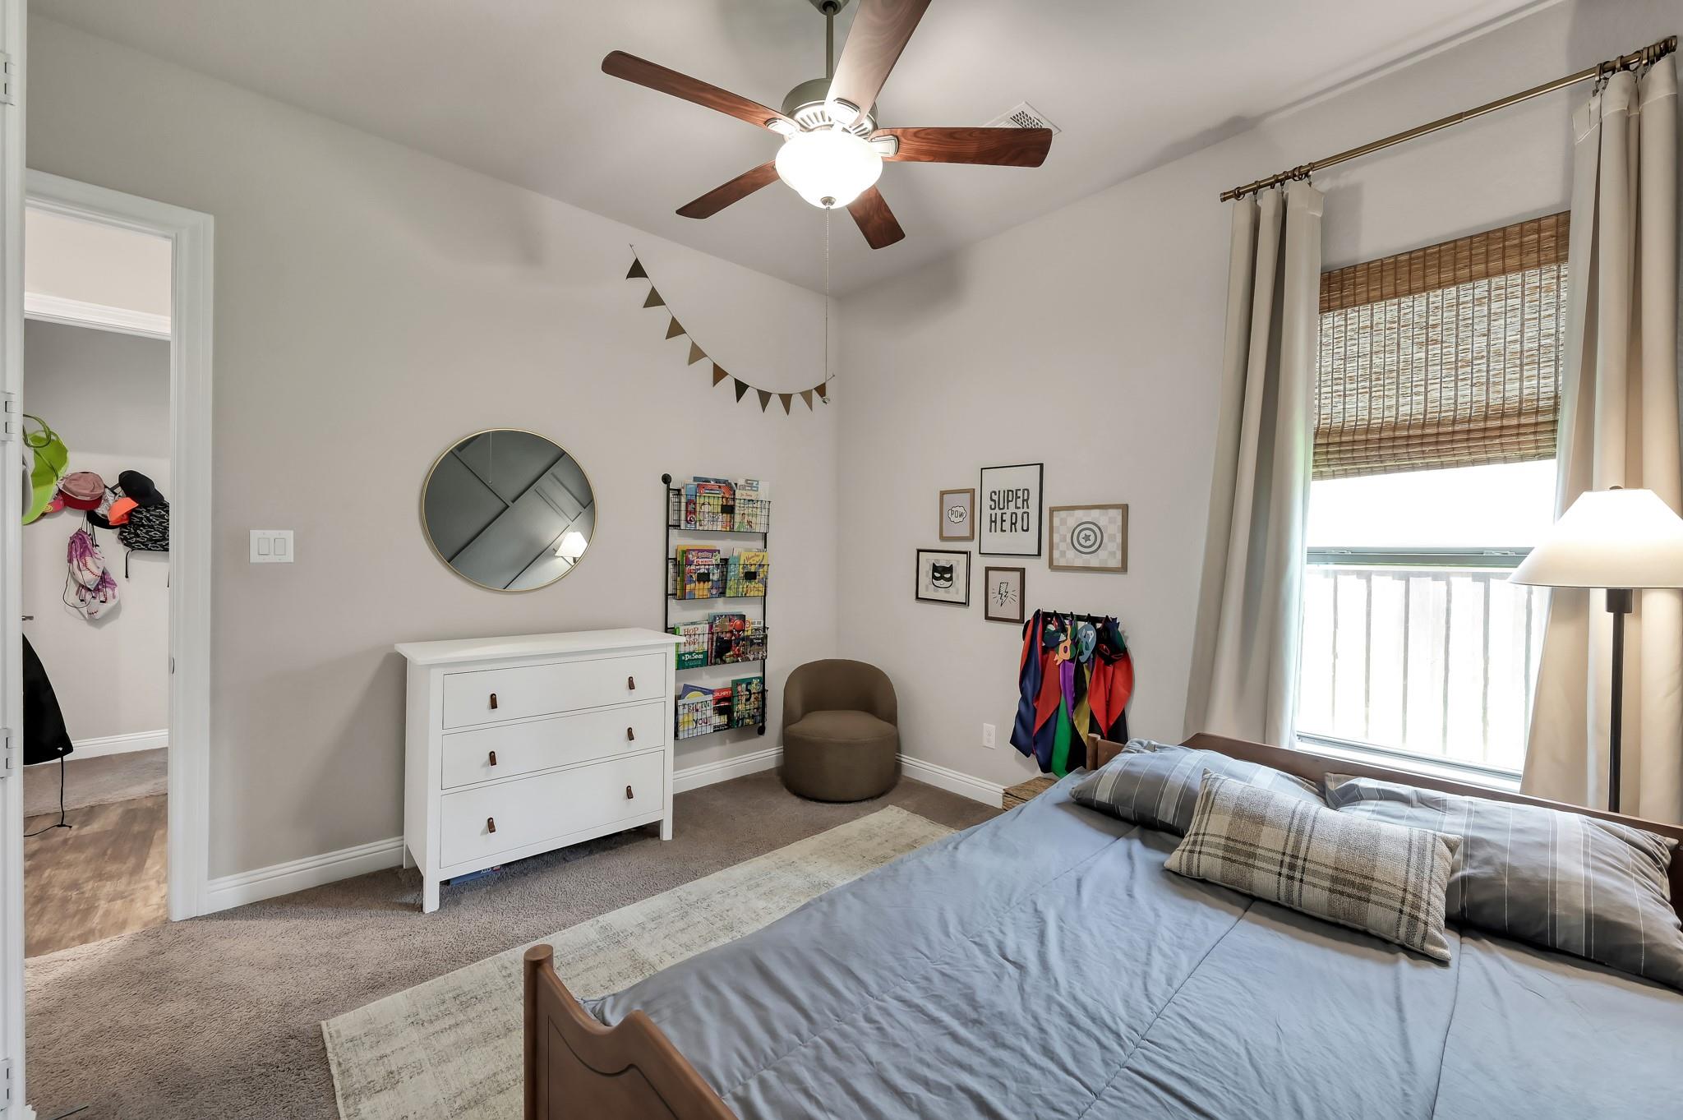
Bedroom with a wooden daybed, bold gray geometric accent wall, and superhero-themed decor.
Bedroom with blue-gray bedding, a white dresser, superhero wall art, and a large curtained window.
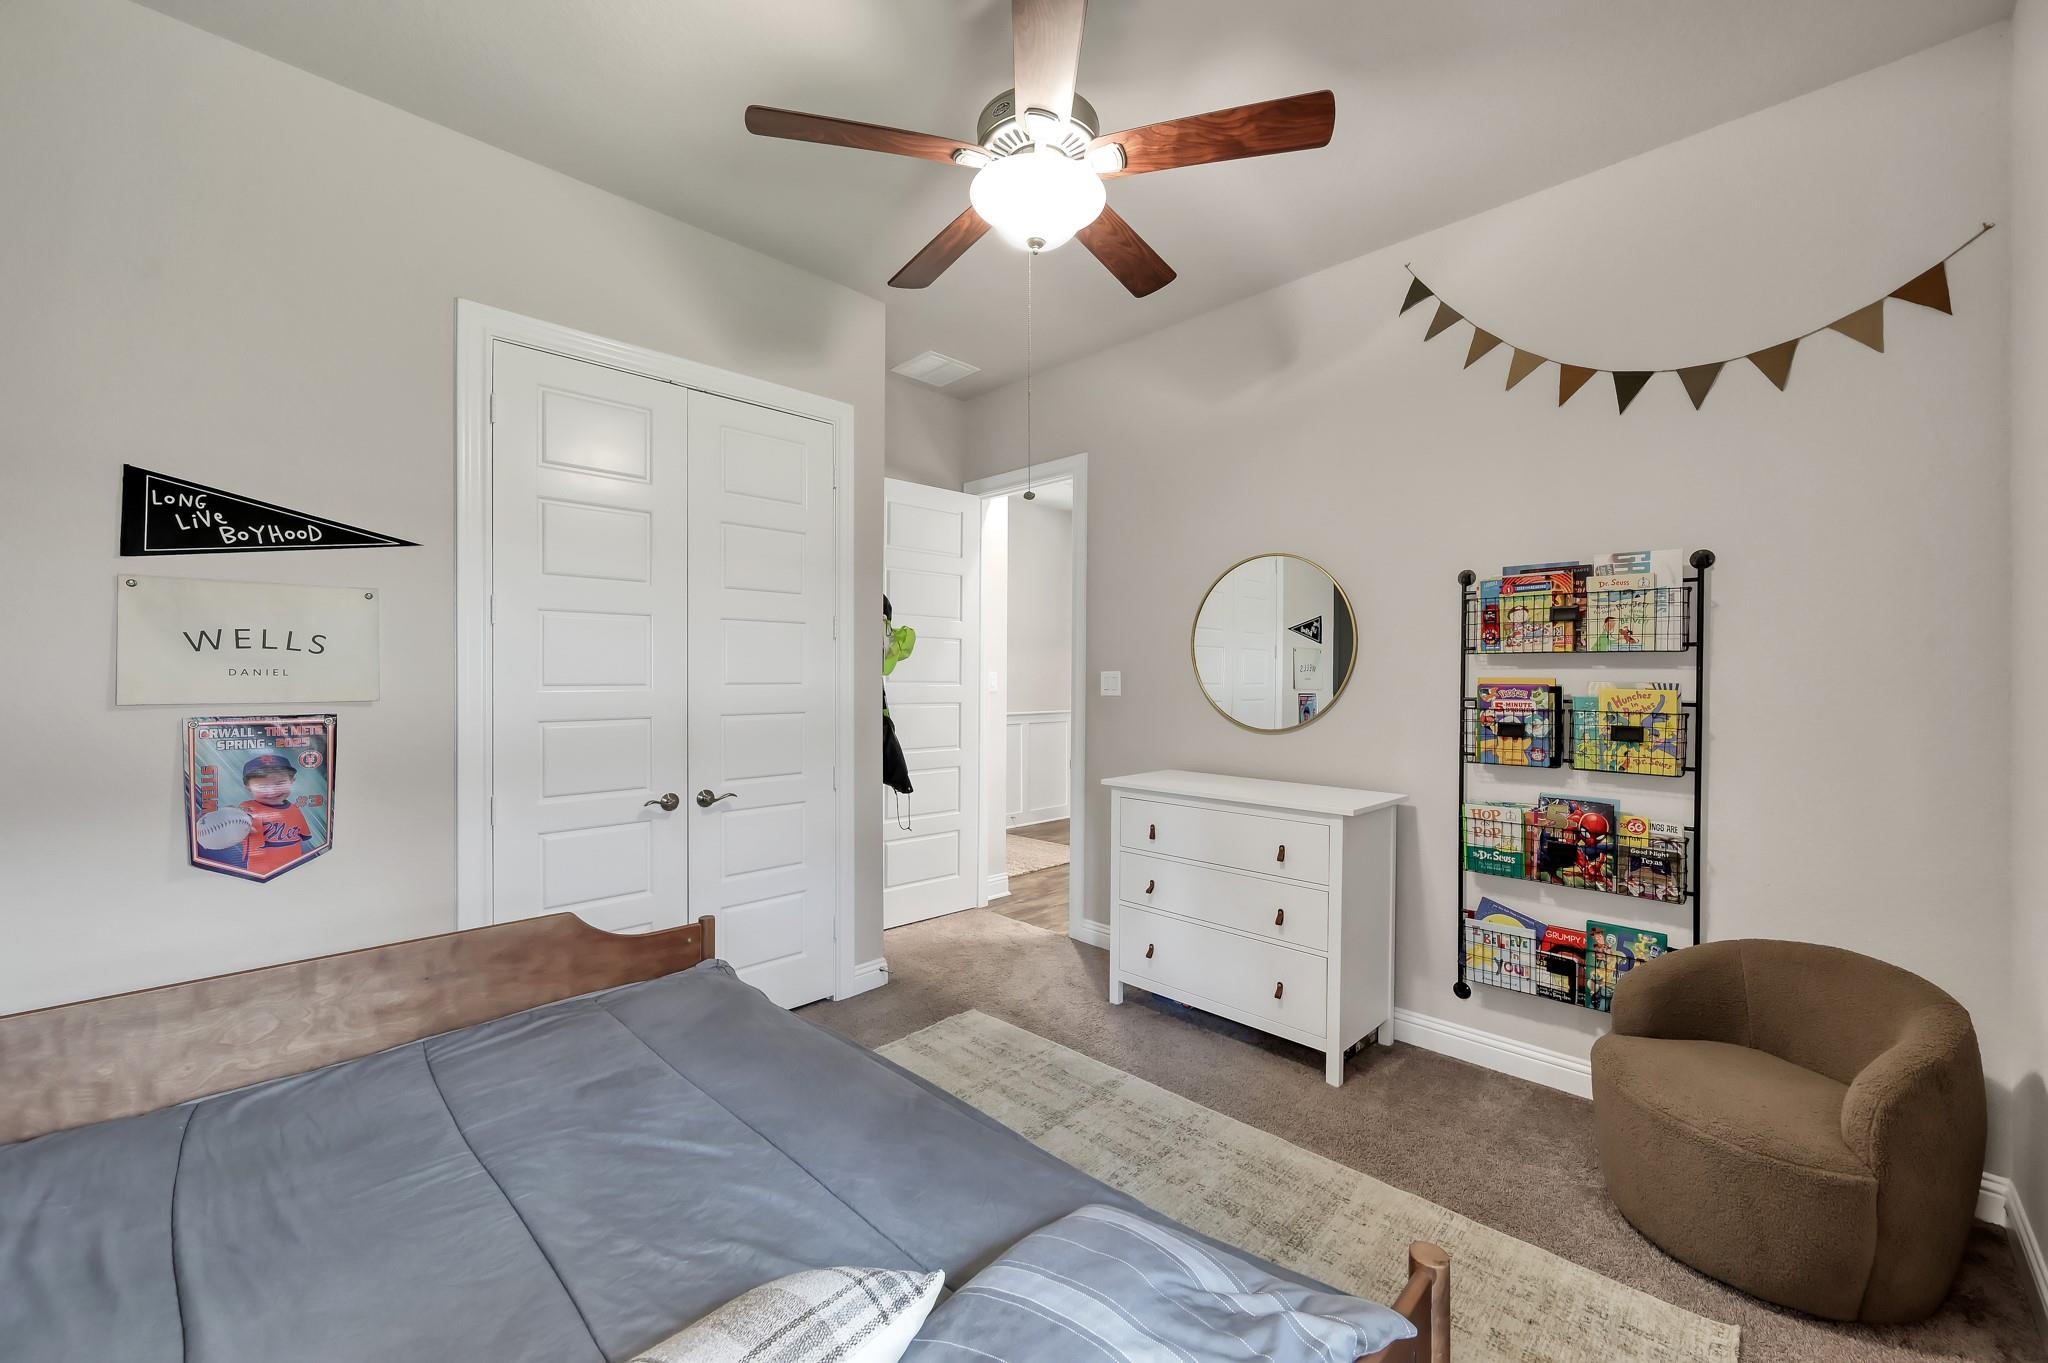
Child's bedroom with a gray bed, white dresser, book rack, and brown chair.
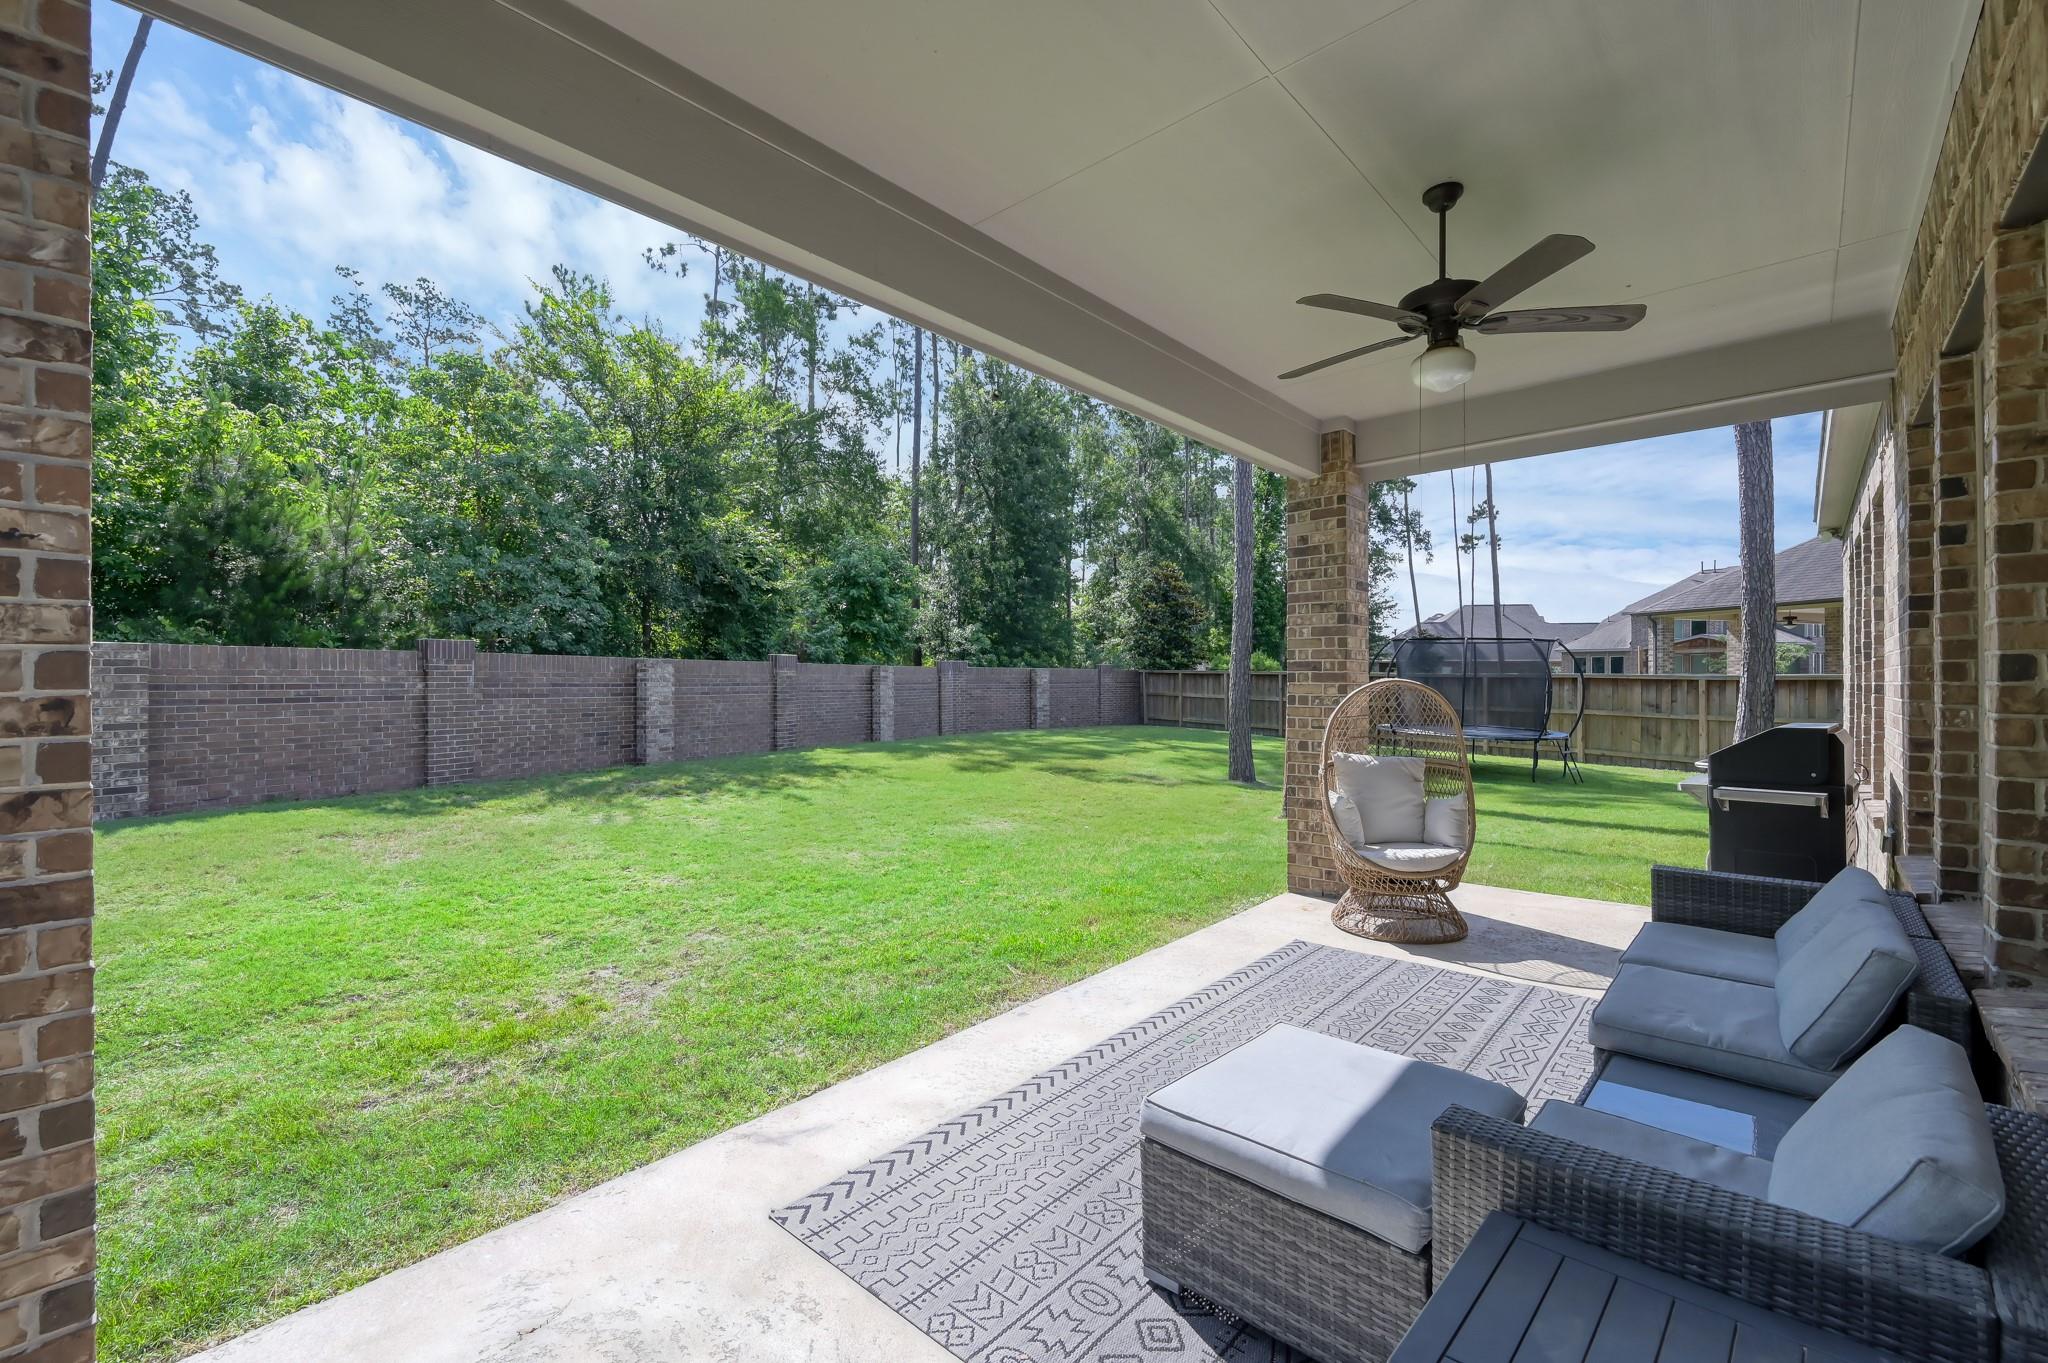
Covered patio with wicker seating and grill overlooking a fenced, tree-lined backyard.
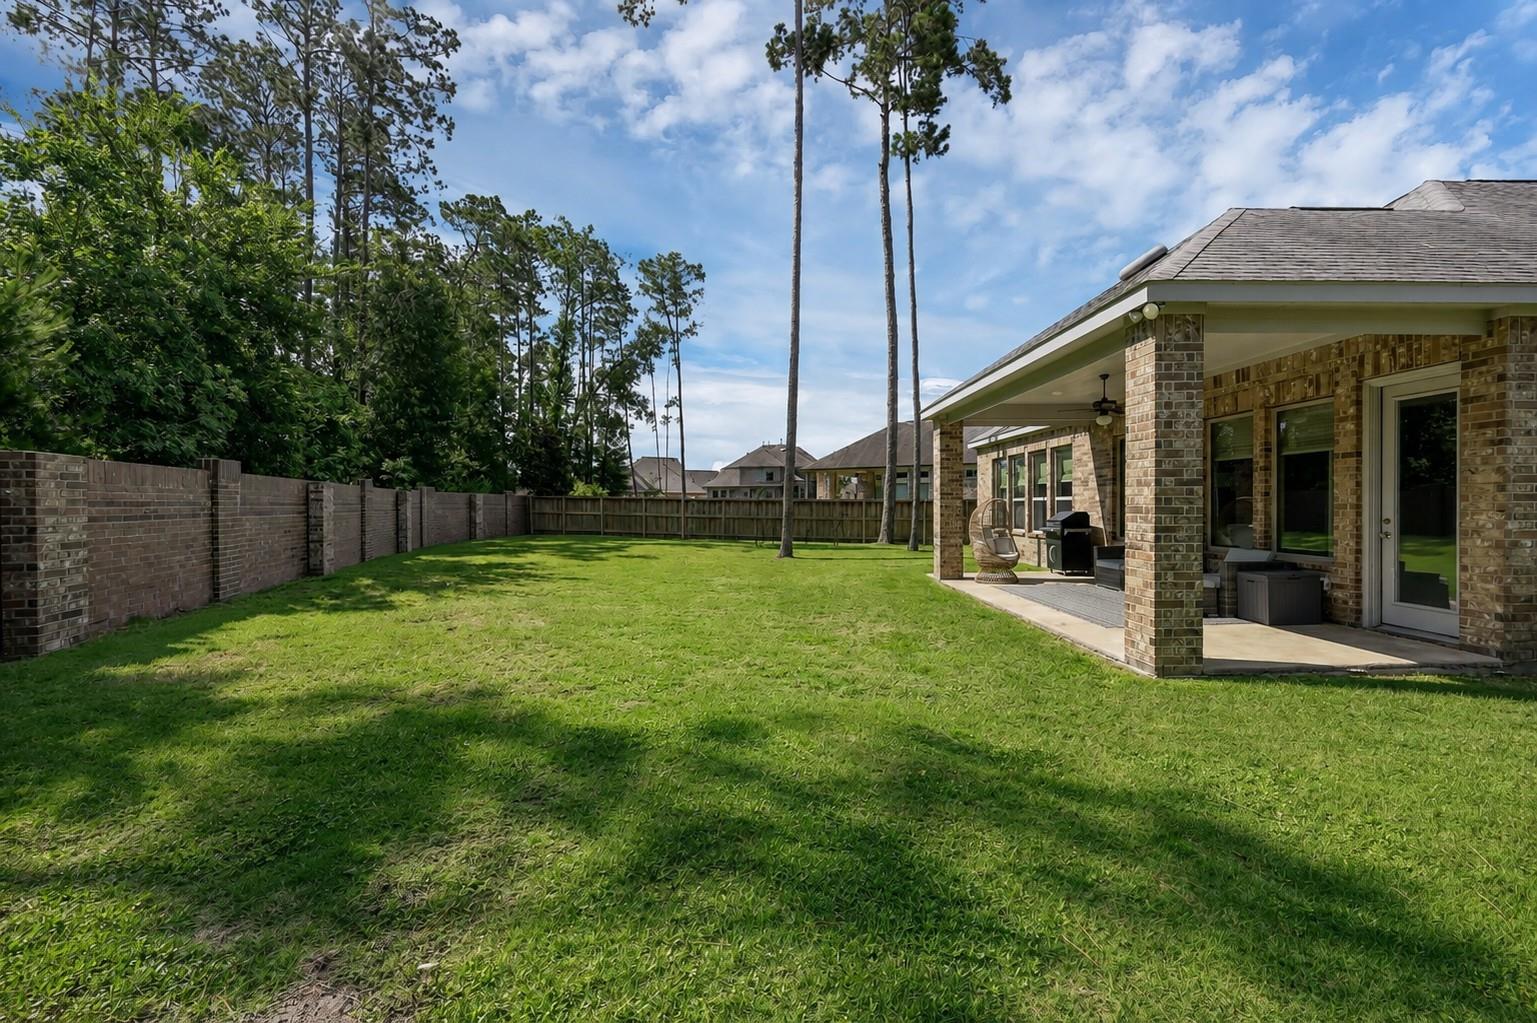
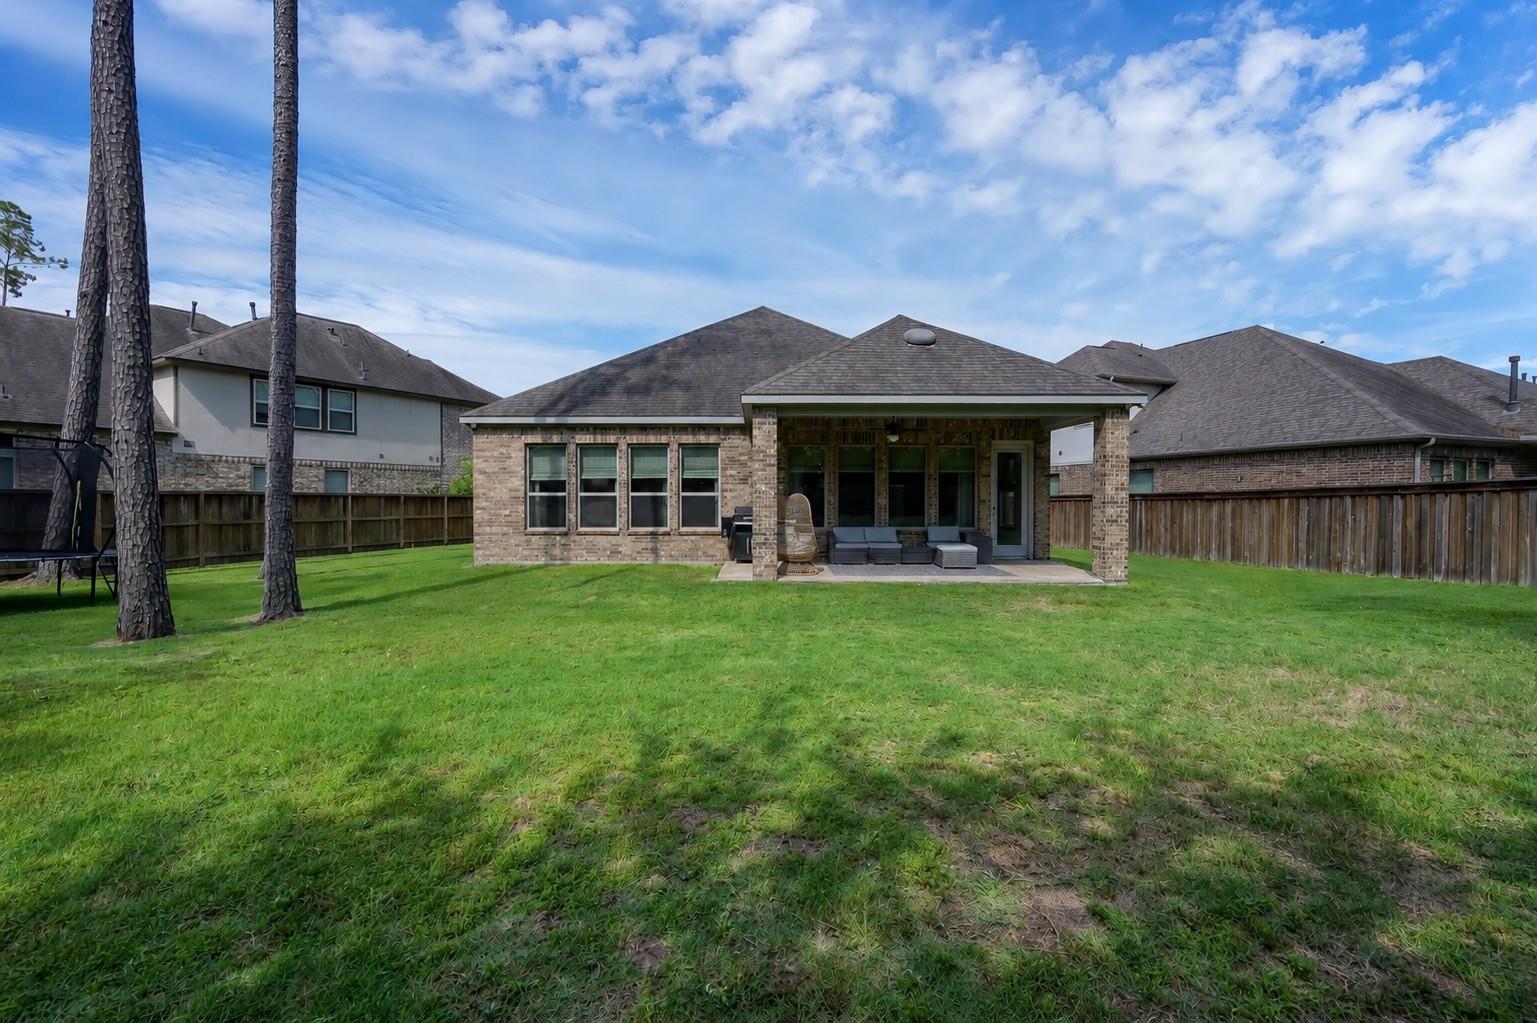
Fenced backyard with a broad green lawn, tall trees, and a covered brick patio.
Brick home’s rear patio with outdoor seating and a fenced lawn beneath tall pine trees.
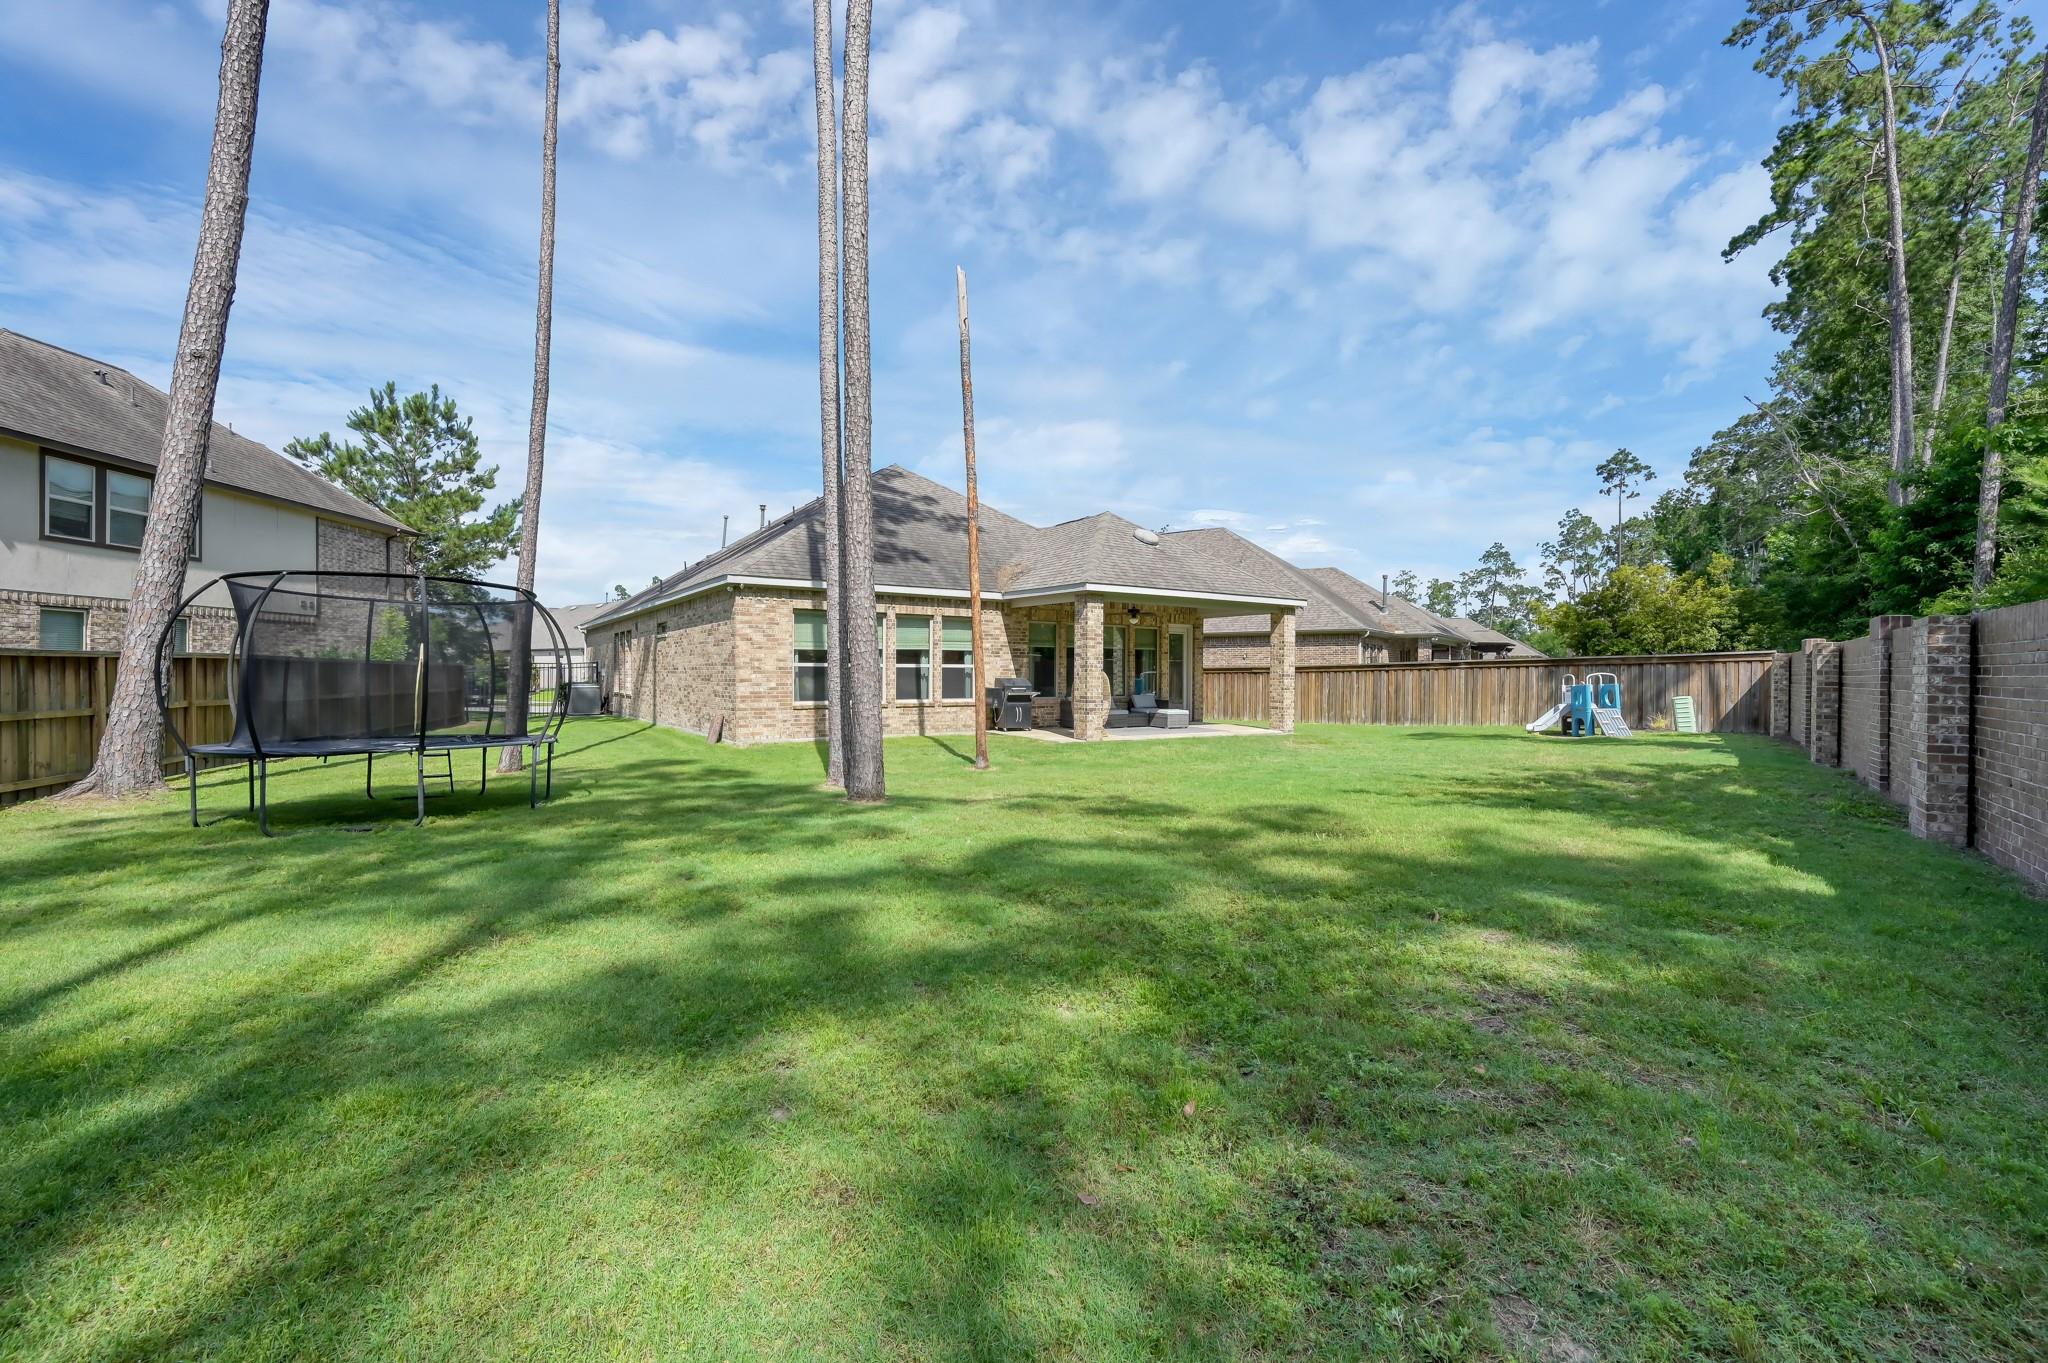
Fenced backyard with tall pines, a trampoline, and a brick home’s covered patio.
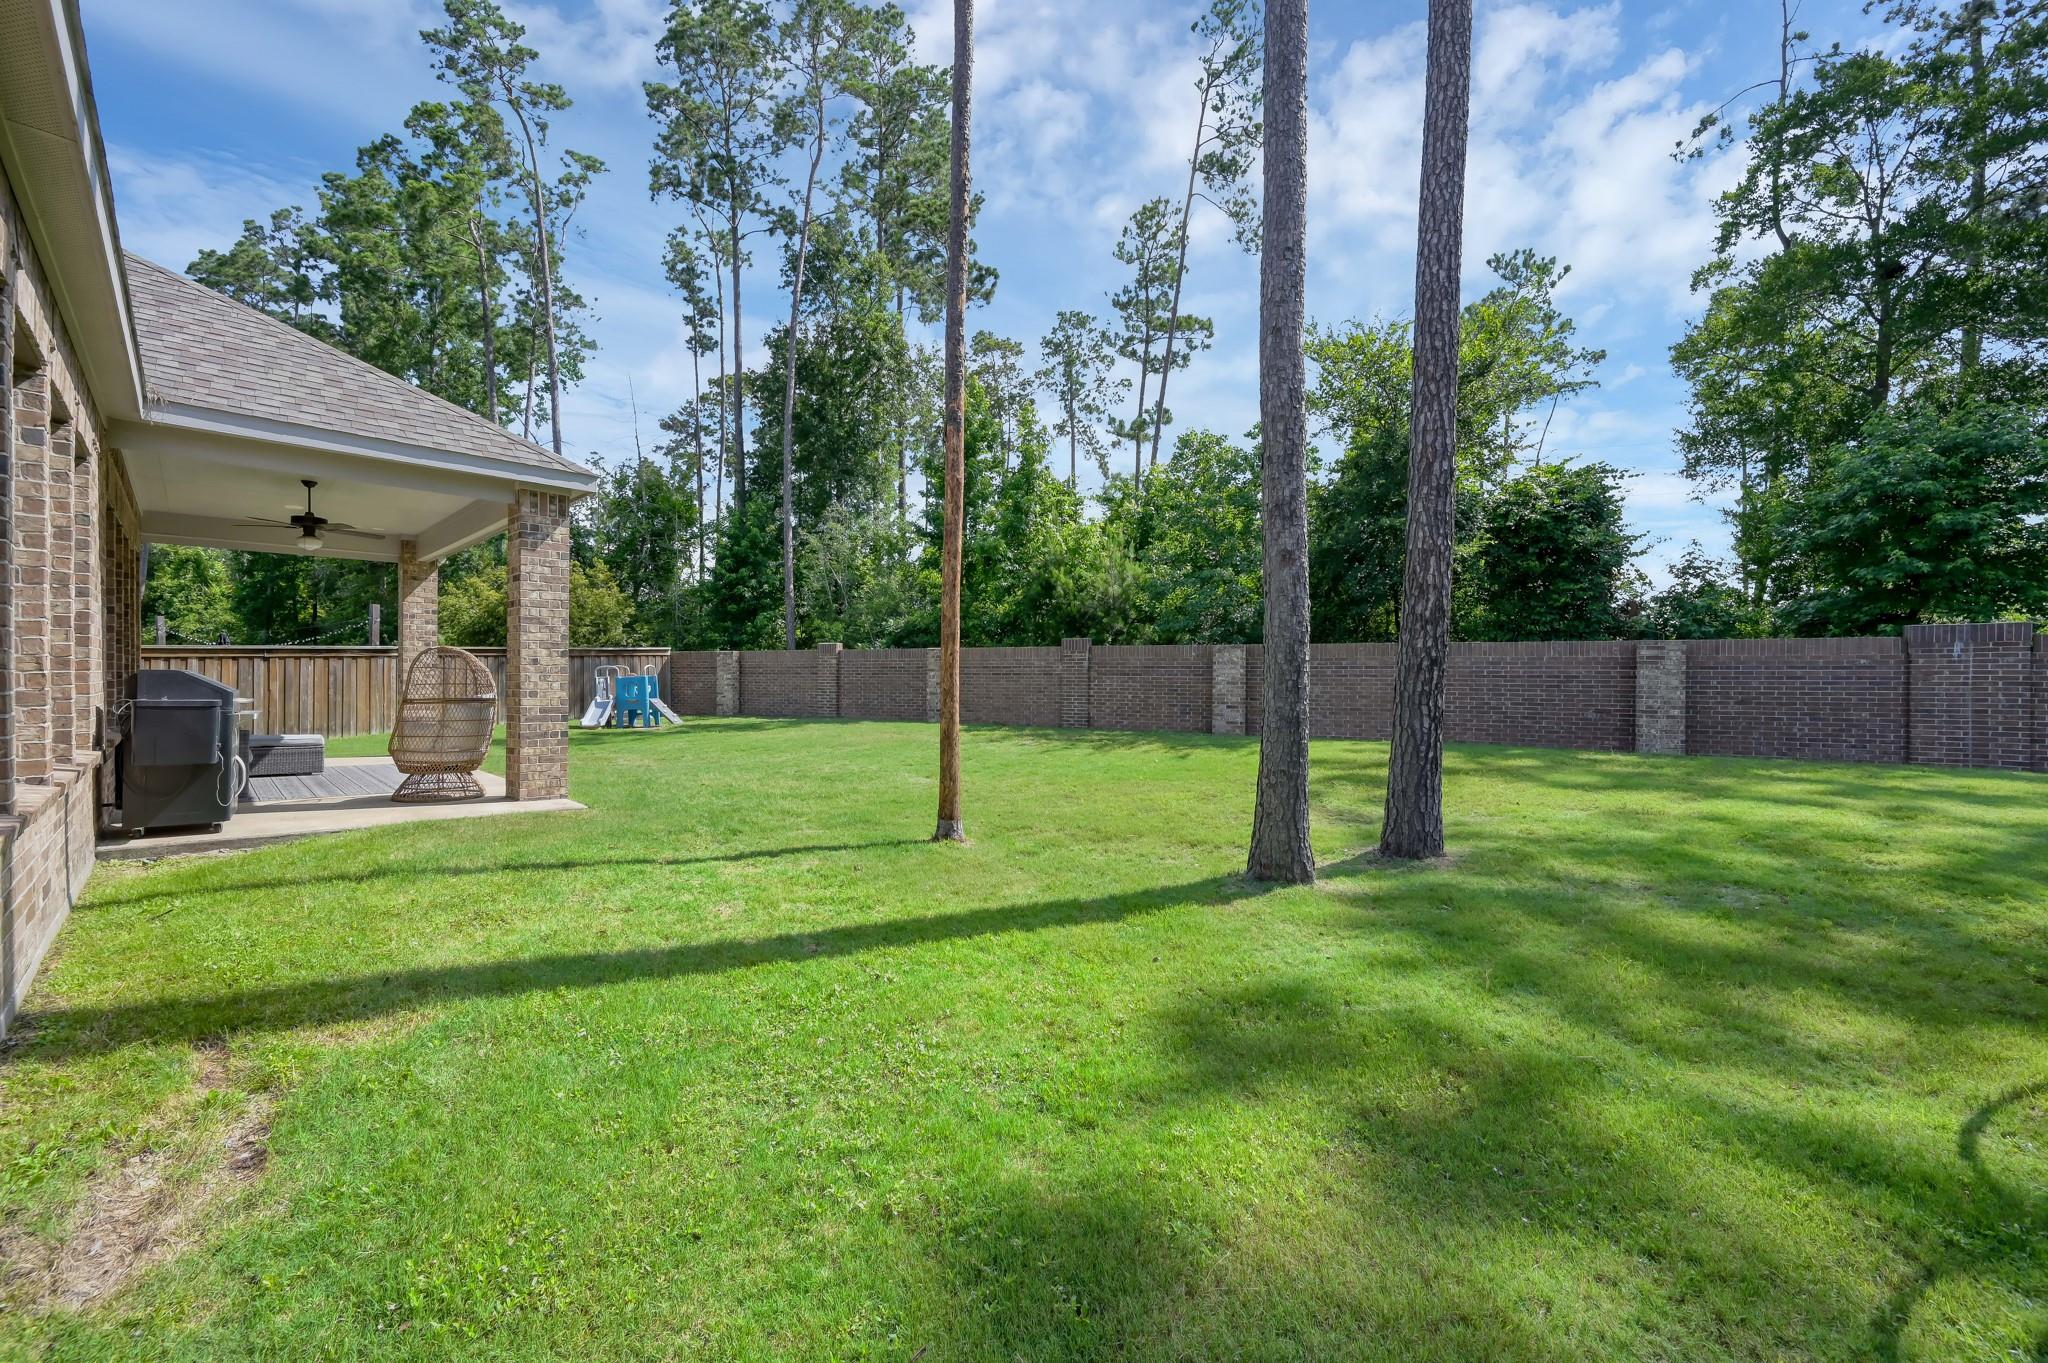
Backyard lawn with mature trees, brick privacy wall, and a covered patio with a hanging chair.
SEE ALL PHOTOS
Two-story white stucco home with stone accents, a gray double garage door, and leafy landscaping.
Two-story white stucco home with stone accents, dark double garage door, and broad driveway.
Two-story home with a recessed dark entry, gray double garage, stone accents, and landscaped front beds.
Long entry hallway with white wainscoting, framed artwork, and a rug leading to the living room.
Entry hall with dark front door, paneled wainscoting, rug, and an open laundry closet beside a sitting area.
Entry hall with a wood-slat coat rack opening to furnished living and sitting rooms.
Bathroom pedestal sink with brass faucet, gold-framed mirror, and patterned wallpaper.
Dining area with round wood table and black chairs, white shiplap wall, and hallway leading to dark front door.
Open-plan dining area with a round wood table, beside a bright kitchen and living room.
Dining room with a round wood table, black chairs, white paneled accent wall, and brass chandelier.
Kitchen with a large island, three bar stools, white cabinets, and brass pendant lights.
Kitchen with white cabinets, stainless steel ovens, and a large island with three woven-seat stools.
Open-concept kitchen and living room with a large island, white cabinetry, and broad windows.
Open-plan kitchen with a large pale blue island, brass pendants, and stainless steel appliances.
Living room with a beige sectional, patterned rug, tray ceiling, and windows overlooking a fenced yard.
Living room with a beige sectional, patterned rug, tray ceiling, and wall-mounted television.
Furnished living room with a light sectional, wall-mounted TV, and tray ceiling with ceiling fan.
Open-concept living room and kitchen with a white sectional, ceiling fan, and central island.
Home office with three woven-blind windows, a white desk, and a small play kitchen.
Bright home office with desk, white storage cubbies, and a large sun mural.
Furnished bedroom with a tufted gray headboard, patterned rug, and four curtained windows.
Furnished bedroom with a large bed, tall curtained windows, and a ceiling fan.
Bright bedroom with a tray ceiling, ceiling fan, large bed, and dresser beneath a wall-mounted TV.
Bathroom with a glass walk-in shower and long gray double vanity.
Bathroom with a double-sink vanity and a glass-enclosed white-tile shower.
Walk-in shower with white tile, a pebble-stone floor, brass fixtures, and a high horizontal window.
Laundry room with Maytag washer and dryer beneath a shelf with storage baskets.
Bedroom with a low wooden bed, sage-green accent wall, and large horizontal wood-slat feature.
Bedroom with a large upholstered bed, ceiling fan, and two curtained windows.
Bedroom with a wood-slat accent wall, low bed, ceiling fan, and white dresser.
Bathroom with a gray vanity, large mirror, and black-and-white plaid shower curtain.
Bedroom with a wooden daybed, bold gray geometric accent wall, and superhero-themed decor.
Bedroom with blue-gray bedding, a white dresser, superhero wall art, and a large curtained window.
Child's bedroom with a gray bed, white dresser, book rack, and brown chair.
Covered patio with wicker seating and grill overlooking a fenced, tree-lined backyard.
Fenced backyard with a broad green lawn, tall trees, and a covered brick patio.
Brick home’s rear patio with outdoor seating and a fenced lawn beneath tall pine trees.
Fenced backyard with tall pines, a trampoline, and a brick home’s covered patio.
Backyard lawn with mature trees, brick privacy wall, and a covered patio with a hanging chair.
Pending

4273 Grand Oaks Wind

4273 Grand Oaks Wind, Spring, TX 77386

$459,900
Welcome to Woodson's Reserve, one of Spring's premier master-planned communities. This beautifully appointed one-story home offers a thoughtful layout designed for both everyday living and effortless entertaining. An inviting open-concept living, dining, and kitchen area creates a natural gathering space, while well-proportioned bedrooms provide comfort and privacy. This home is situated on a 10,000+ square foot lot (no back neighbors) and boasts 3 bedrooms, 2.5 bathrooms and a flex room that can be used as an office, game room, hobby room etc. Conveniently located right off HWY 99, you will have immediate access to nearby shopping, dining and entertainment. Woodson's Reserve amenities include: 9,000 square foot clubhouse, 24-hour access fitness center, resort style pool and lazy river, community event lawns, walking/biking trails, lakes, and so much more! Schedule your showing today!

3
beds

3
baths

2,146 Sq.Ft. LIVING AREA

10,528.45 Sq.Ft. lot

Jon Shuler

Jon Shuler

Features & Amenities

Interior

  • total bedrooms3
  • Total bathrooms3
  • full bathrooms2
  • half bathroom1
  • Laundry room Electric Dryer Hookup, Gas Dryer Hookup, Washer Hookup
  • Flooring Tile, Vinyl Plank
  • APPLIANCES Disposal, Microwave, Gas Range, Dishwasher
  • other interior Features All Bedrooms Down, Walk-In Closet(s)

Area & Lot

  • Status Pending
  • Living Area2,146 Sq.Ft.
  • Total Area2,146 Sq.Ft.
  • Lot Area10,528.45 Sq.Ft.
  • MLS® ID60924992
  • TypeResidential
  • YEAR BUILT2018
  • Architecture StylesTraditional
  • Elementary SchoolHines Elementary
  • Middle SchoolYork Junior High School
  • High SchoolGrand Oaks High School
  • School District11 - Conroe

Exterior

  • STORIES1
  • Garage Space2.0
  • water SourcePublic
  • roofComposition
  • lot featuresSubdivided, 0 Up To 1/4 Acre
  • parkingAttached, Garage Door Opener, Double-Wide Driveway
  • HEAT TYPENatural Gas
  • AIR CONDITIONINGElectric
  • sewerPublic Sewer
  • SubstructureSlab

Financial

  • Sales Price$459,900
  • Real Estate Tax $10,364/yr
  • HOA $1,500/yr
Two-story white stucco home with stone accents, dark double garage door, and broad driveway.

Schedule a Showing

I would love to show you this beautiful property. Please select your preferred date and time below. I will be in touch shortly to confirm your appointment.

Schedule a Showing

I would love to show you this beautiful property. Please select your preferred date and time below. I will be in touch shortly to confirm your appointment.

Thank you for your interest in 4273 Grand Oaks Wind, Spring, TX 77386. We are reviewing your request and will be in touch shortly!

Mortgage Calculator

Estimate your monthly mortgage payment, including the principal and interest, property taxes, and HOA. Adjust the values to generate a more accurate rate.

All estimates are provided for informational purposes only. Actual amounts may vary.
$0,000 Your Payment 20 15 65
$0,000 Your Payment

Work With Jon

With a commitment to 100% client satisfaction, Jon leverages his experience in the Oil & Gas industry and his passion for personal connections to deliver tailored solutions and expert guidance throughout the entire process.

Follow Me on Instagram