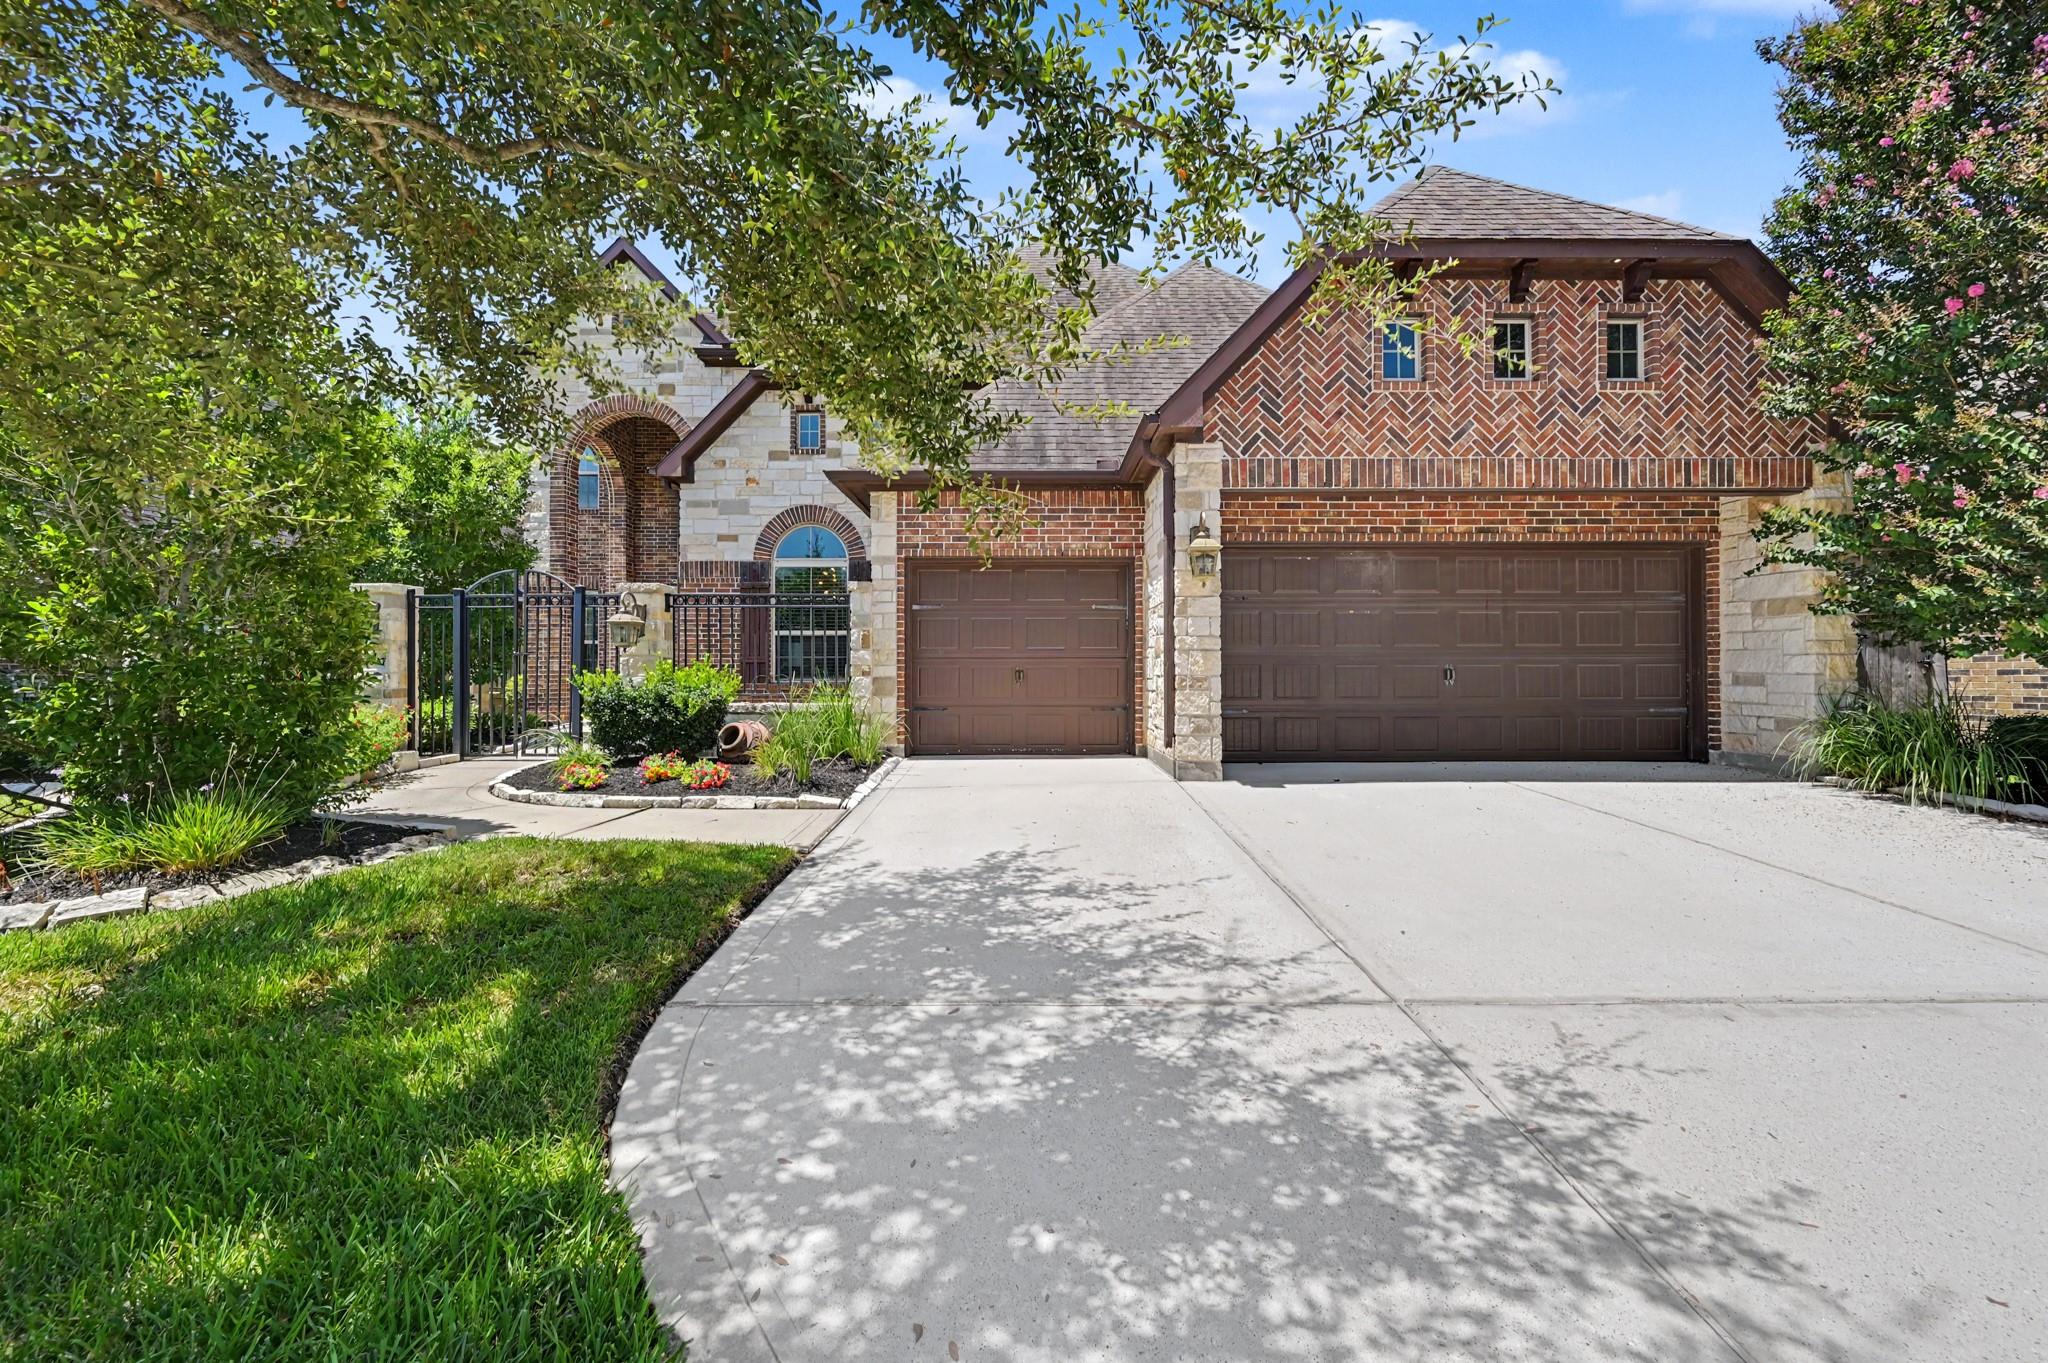
Two-story brick and stone house with twin garage doors, an arched entry, and a tree-shaded driveway.
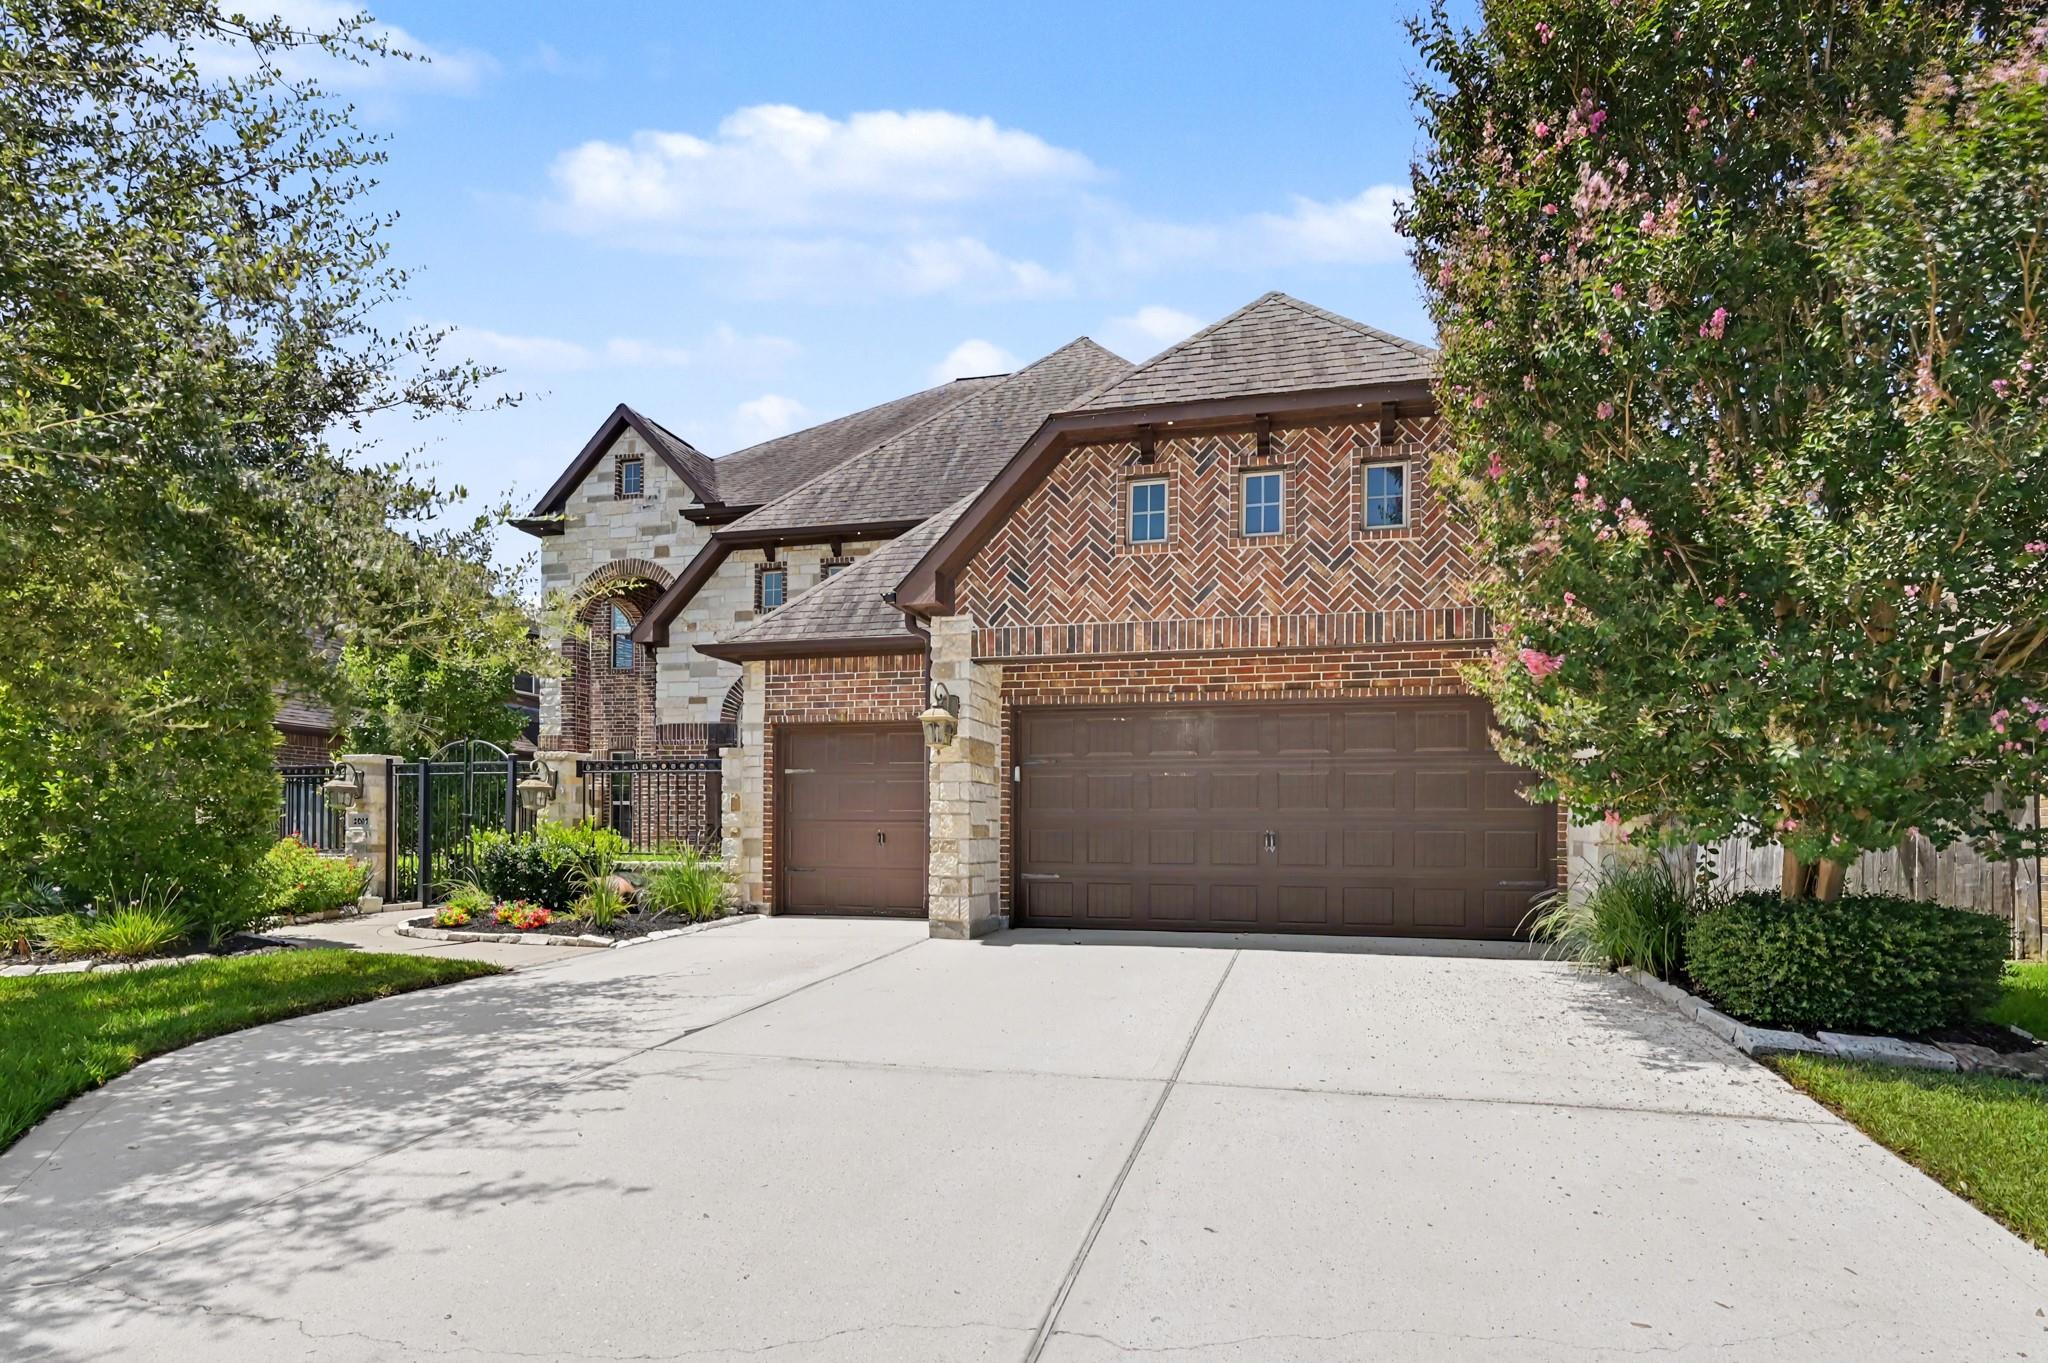
Two-story brick and stone house with three-car garage, broad driveway, and landscaped entrance.
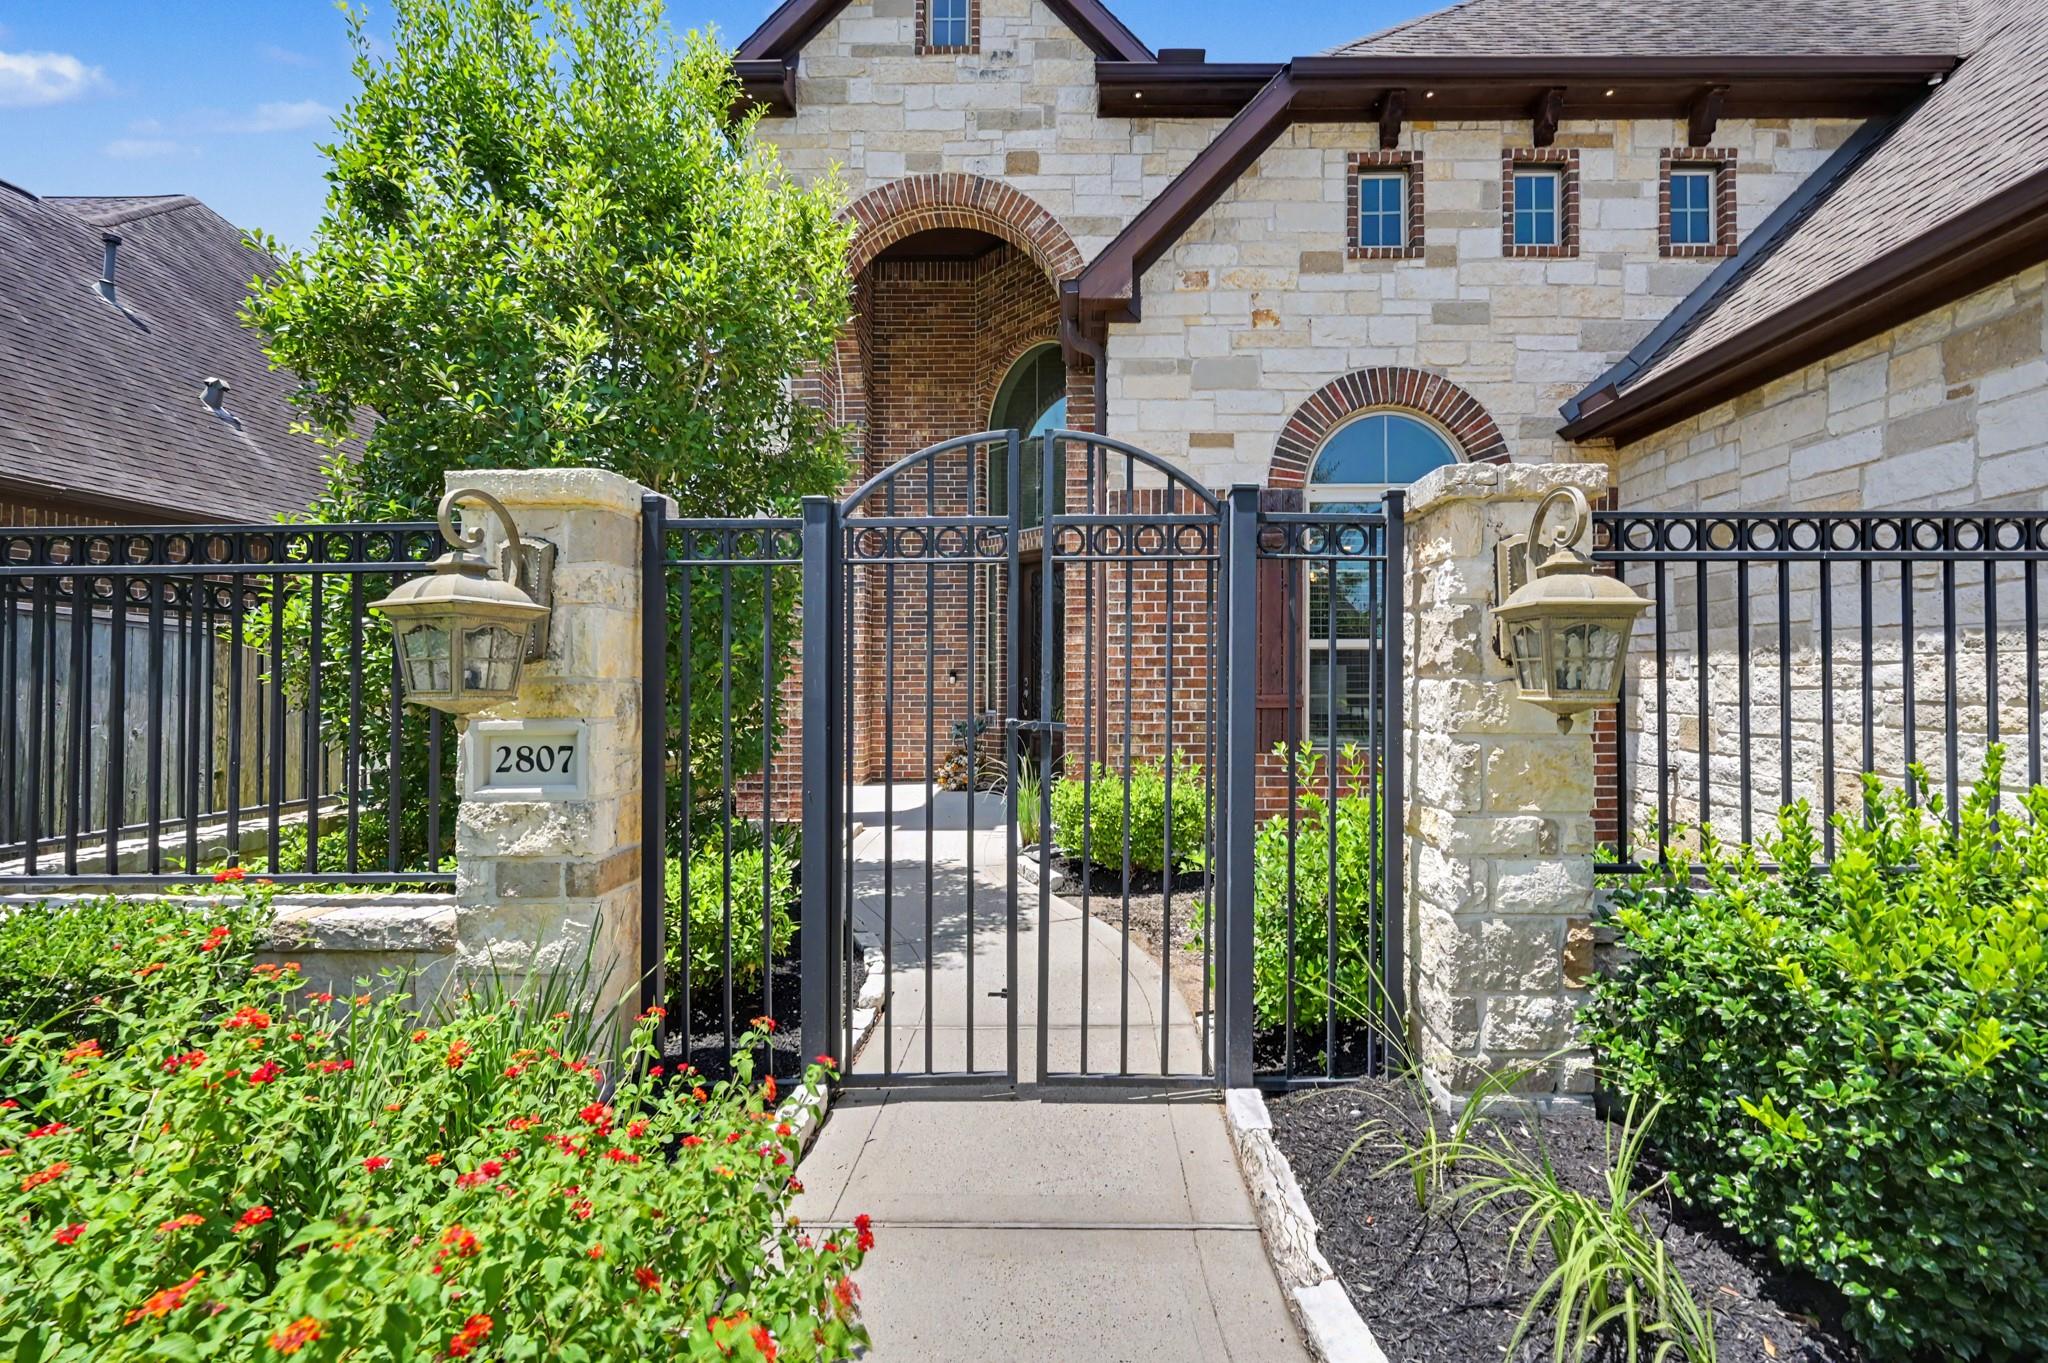
Stone-and-brick home entrance behind a black metal gate, with arched windows and flowering landscaping.
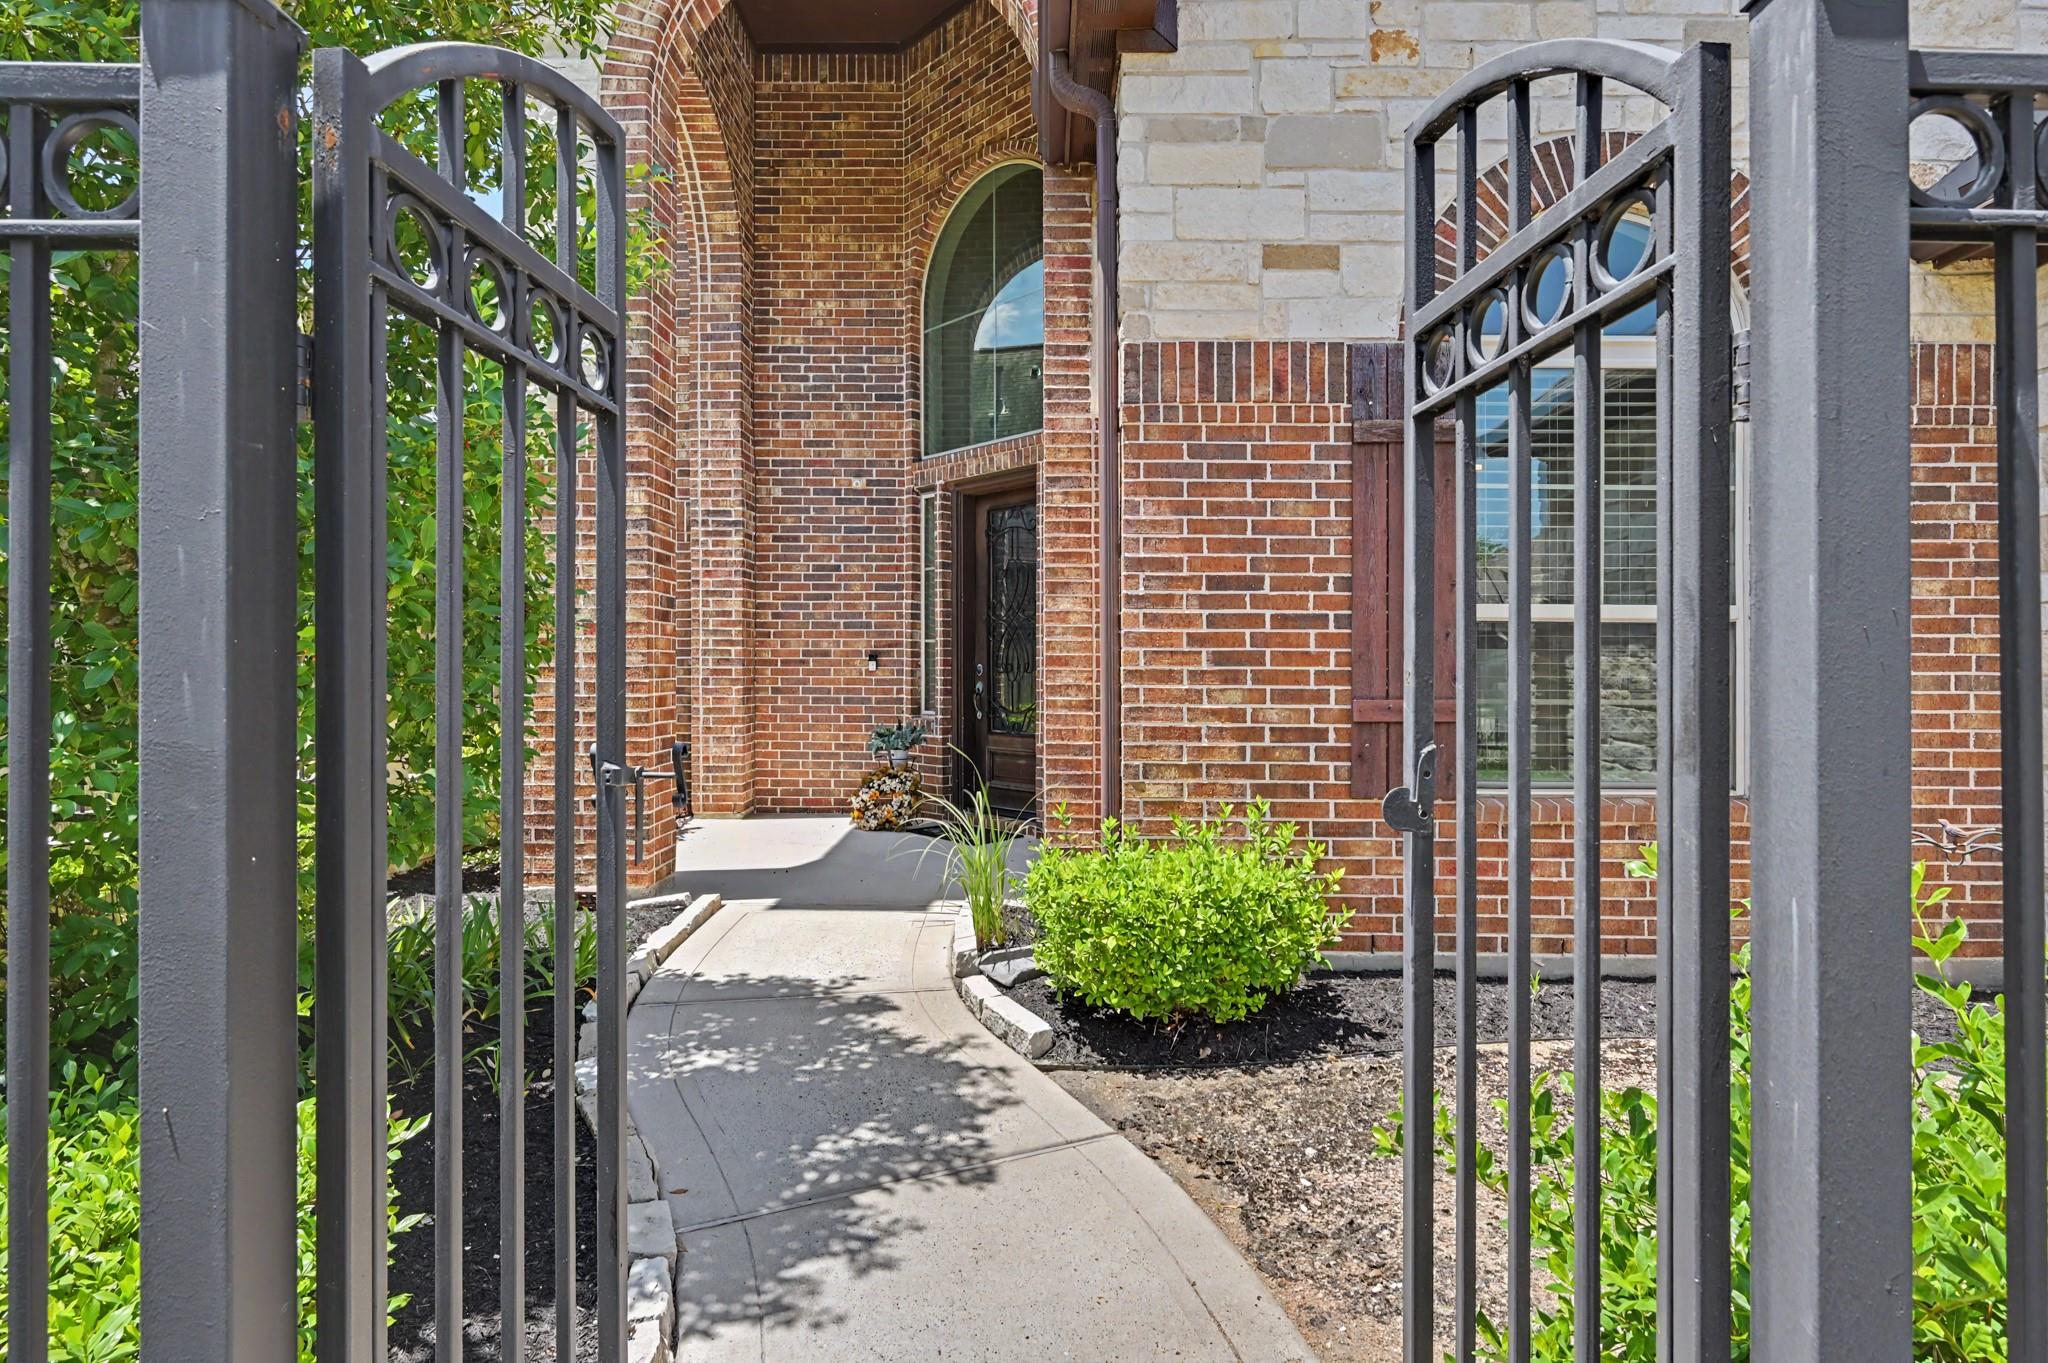
Brick and stone home entrance behind open iron gates, with a curved walkway and tall arched window.
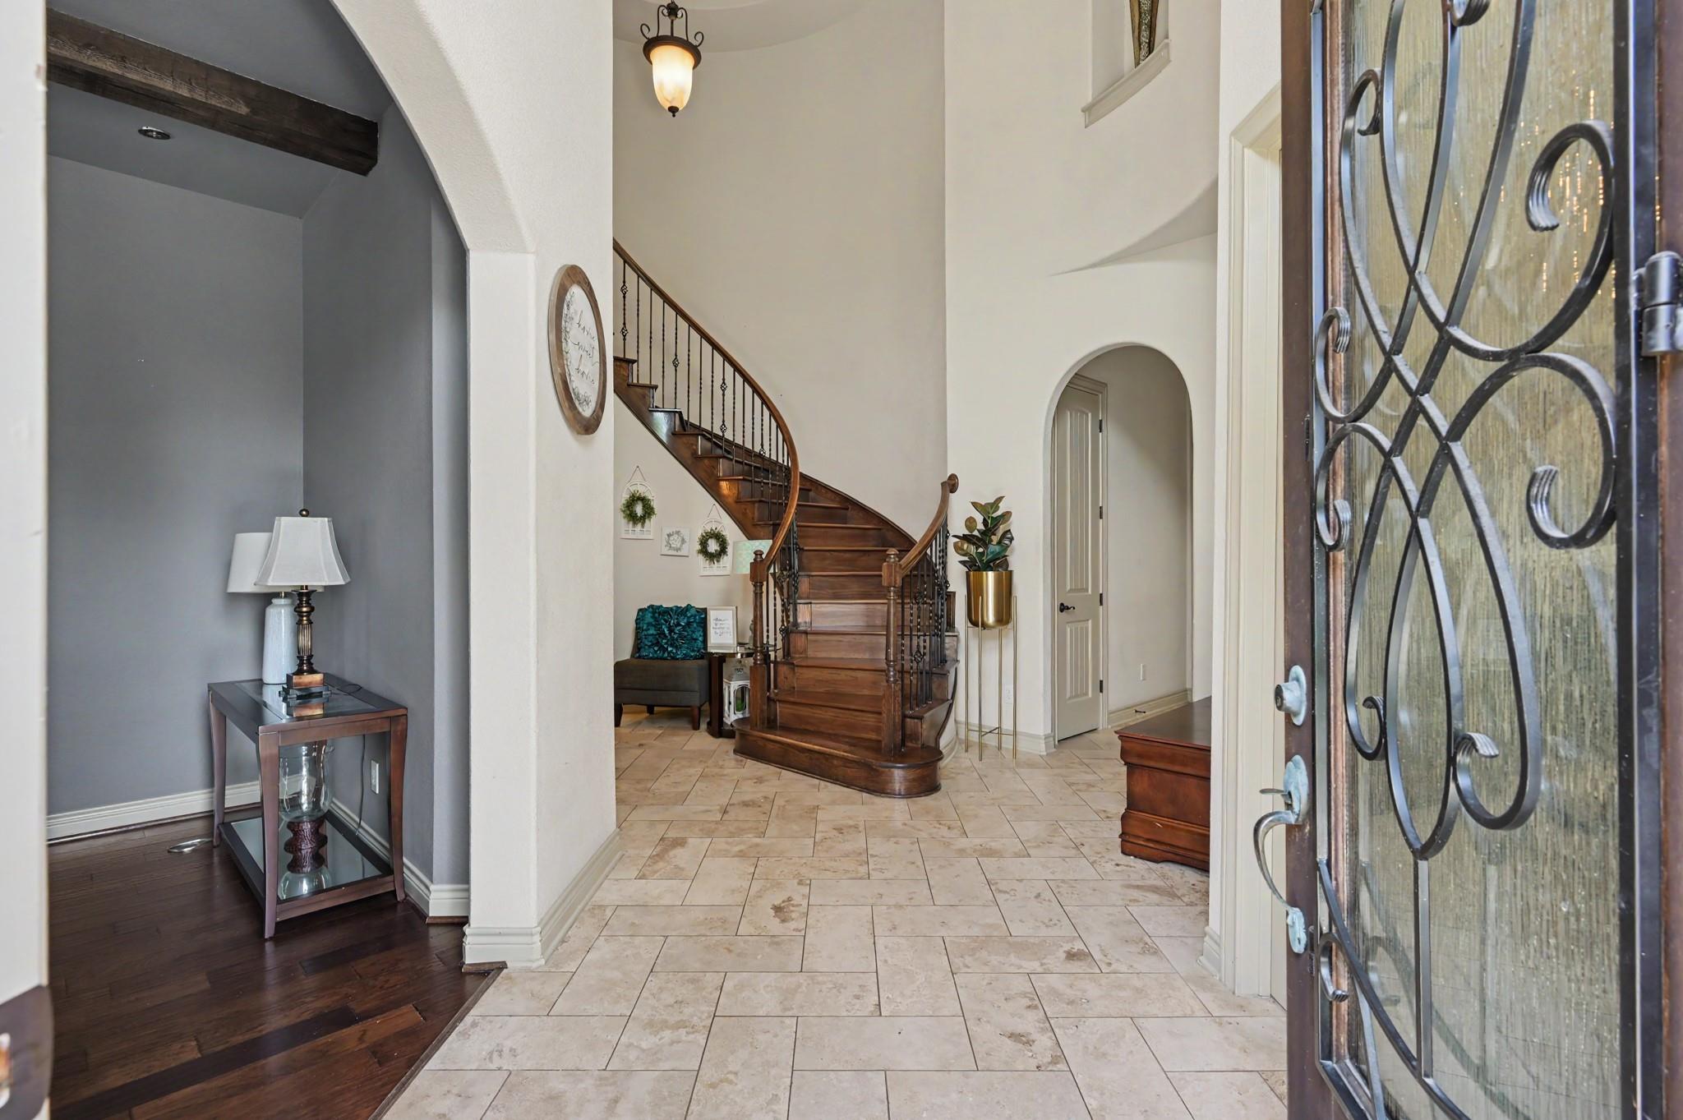
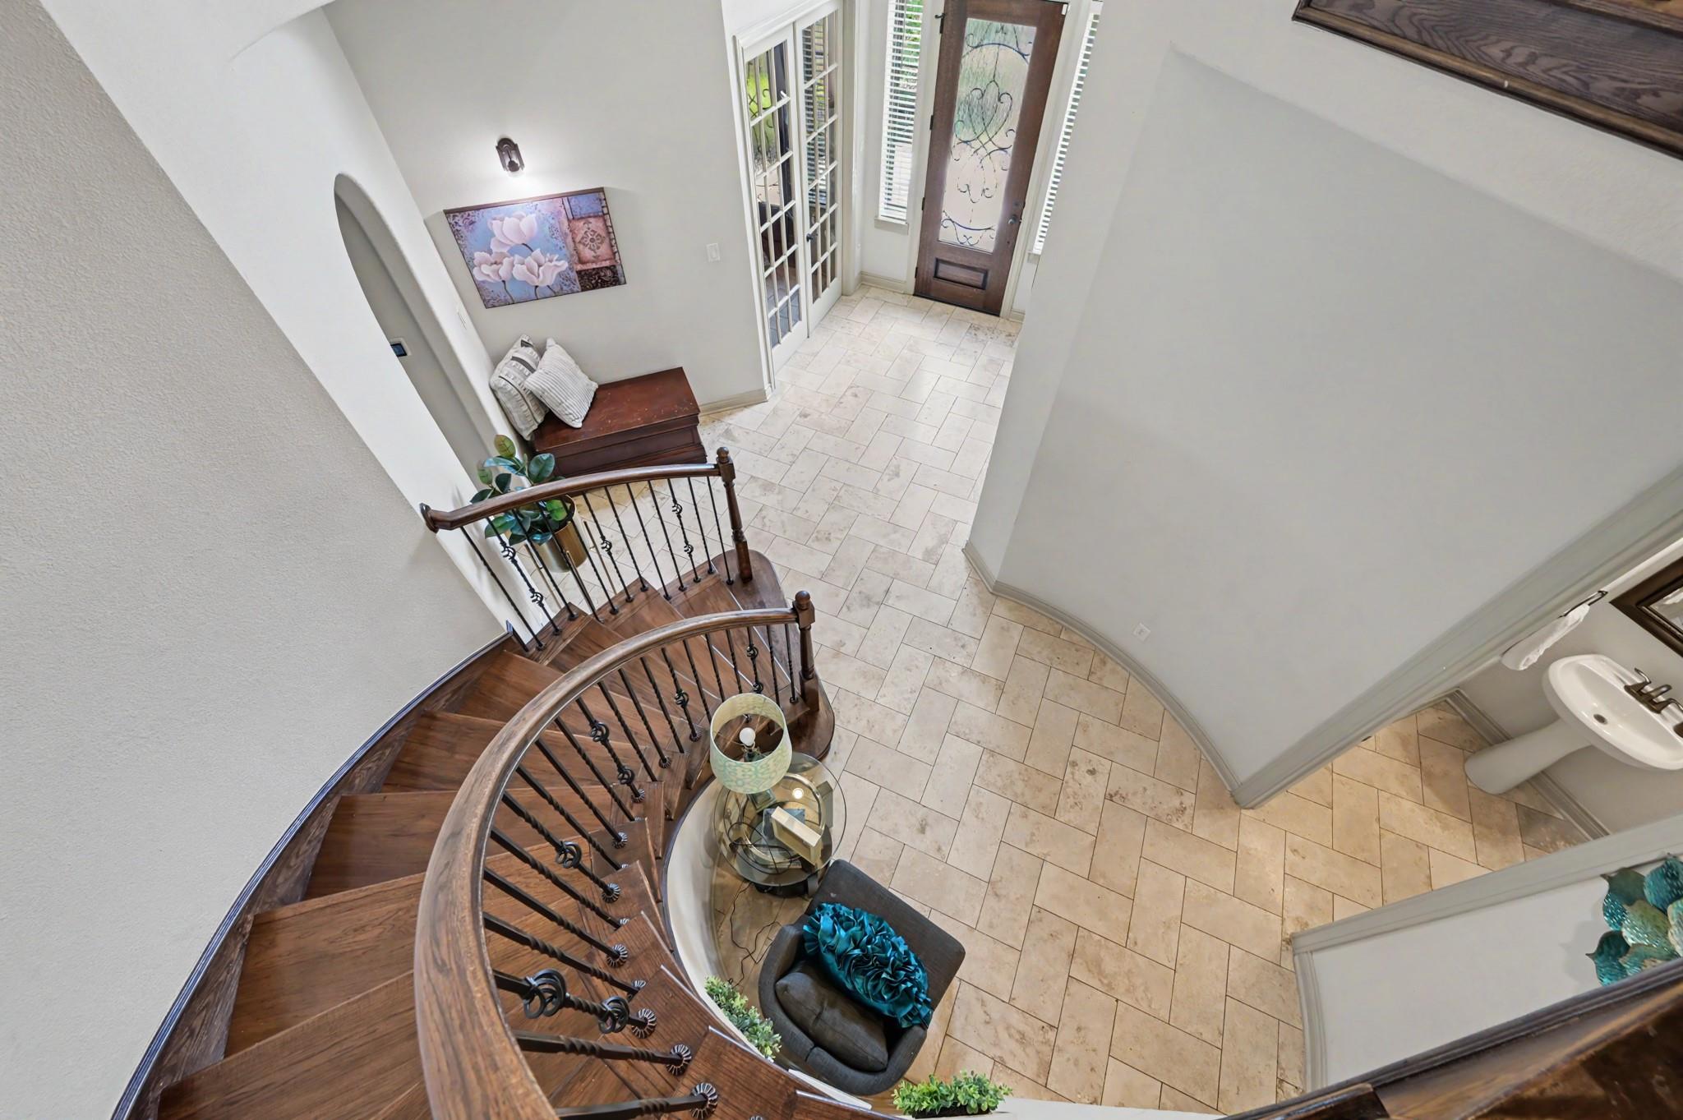
Entry foyer with a curved wood staircase, tile floor, and decorative iron front door.
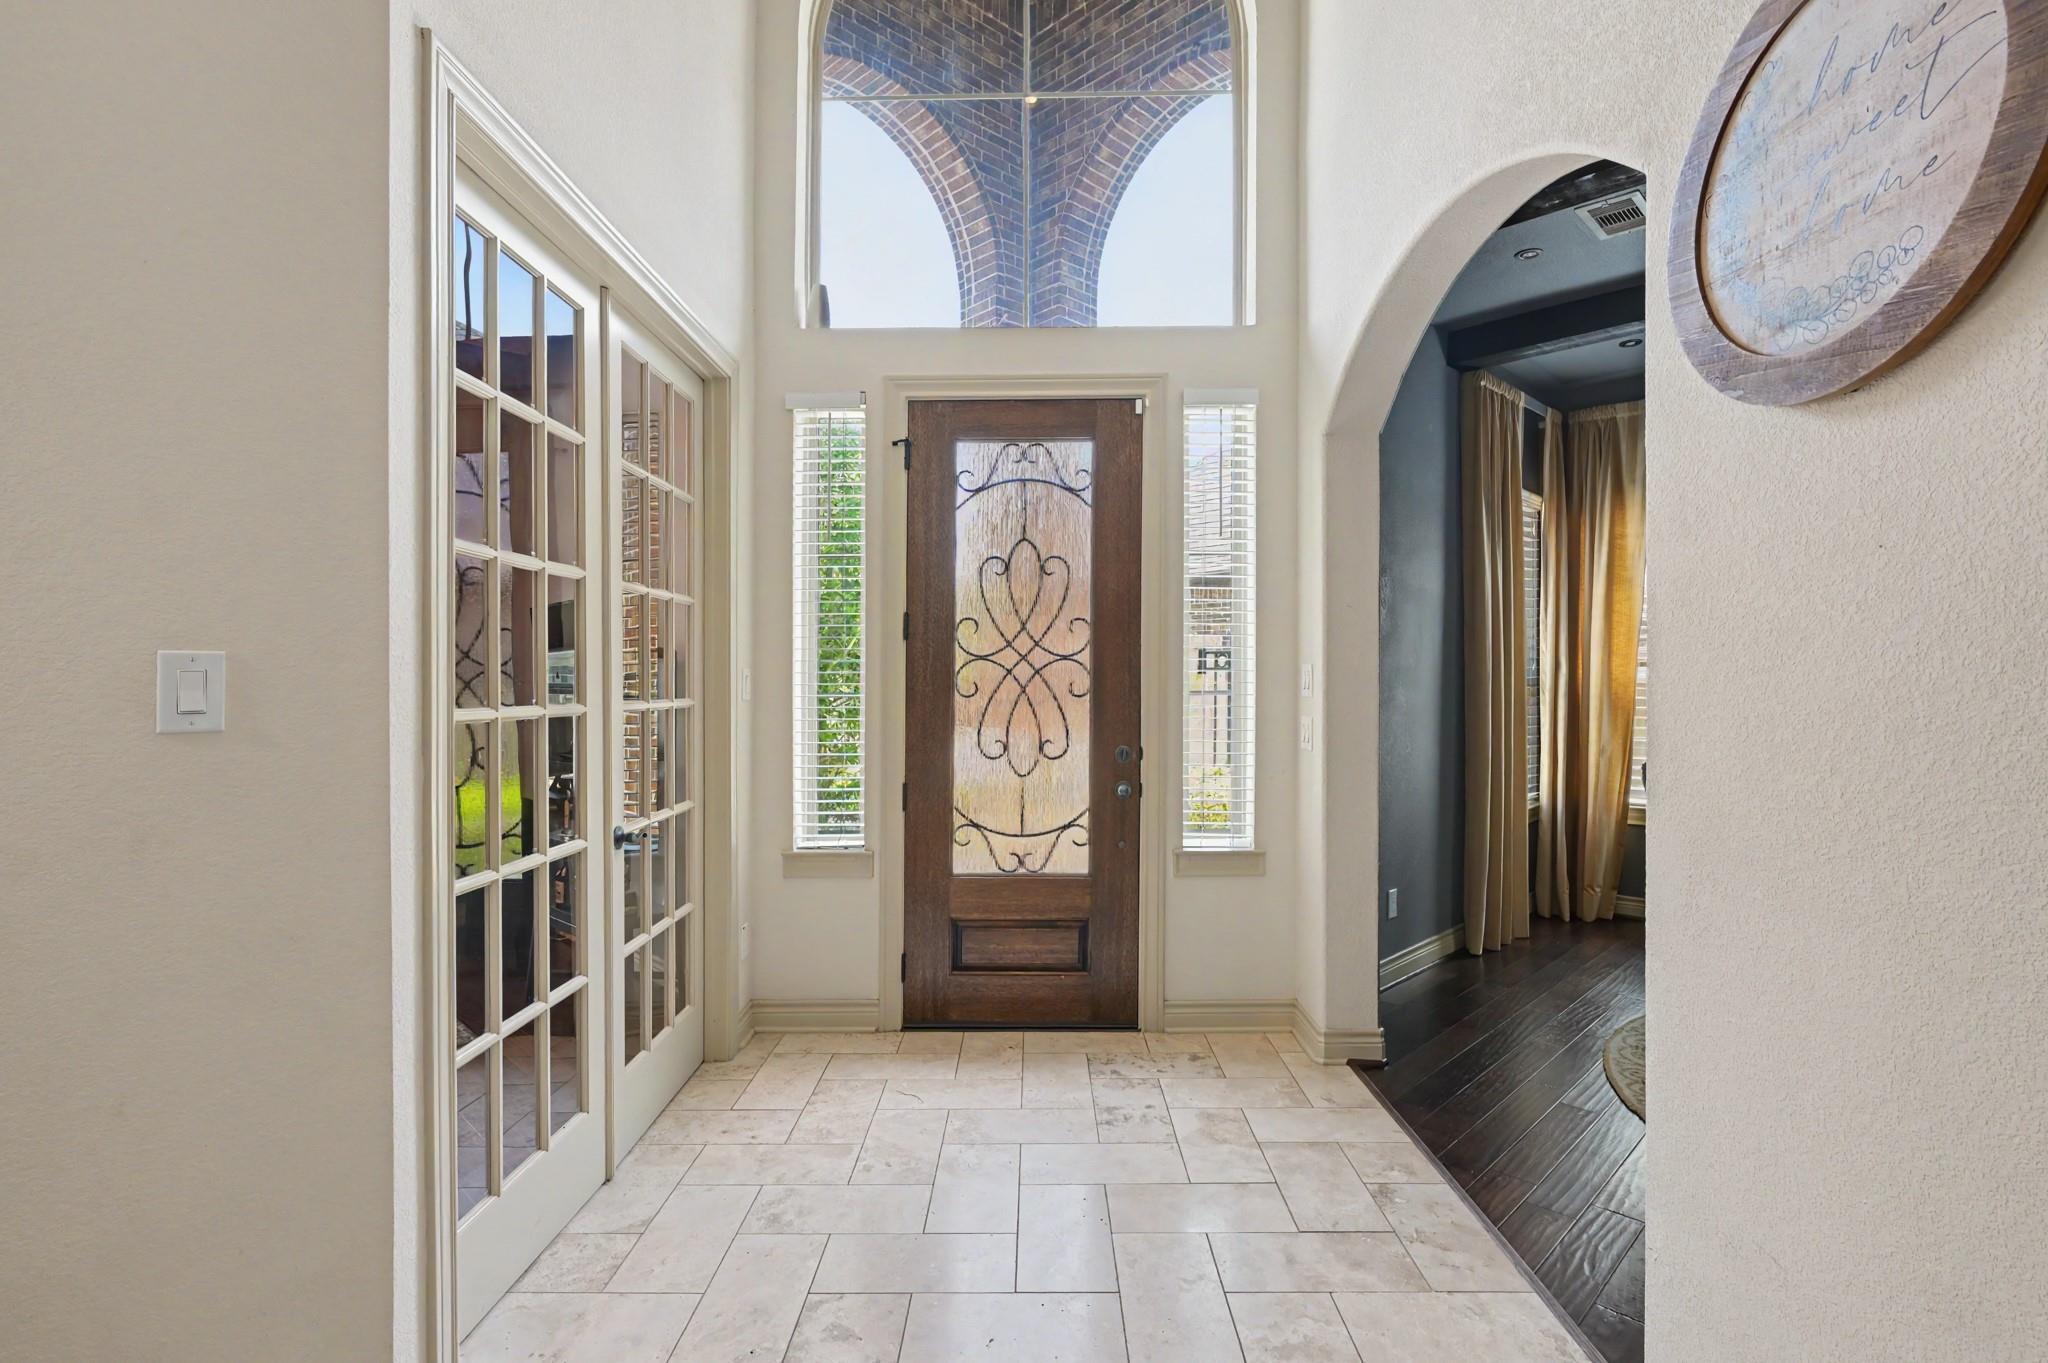
Entry foyer with a decorative wood front door, tall arched window, and pale tile floor.
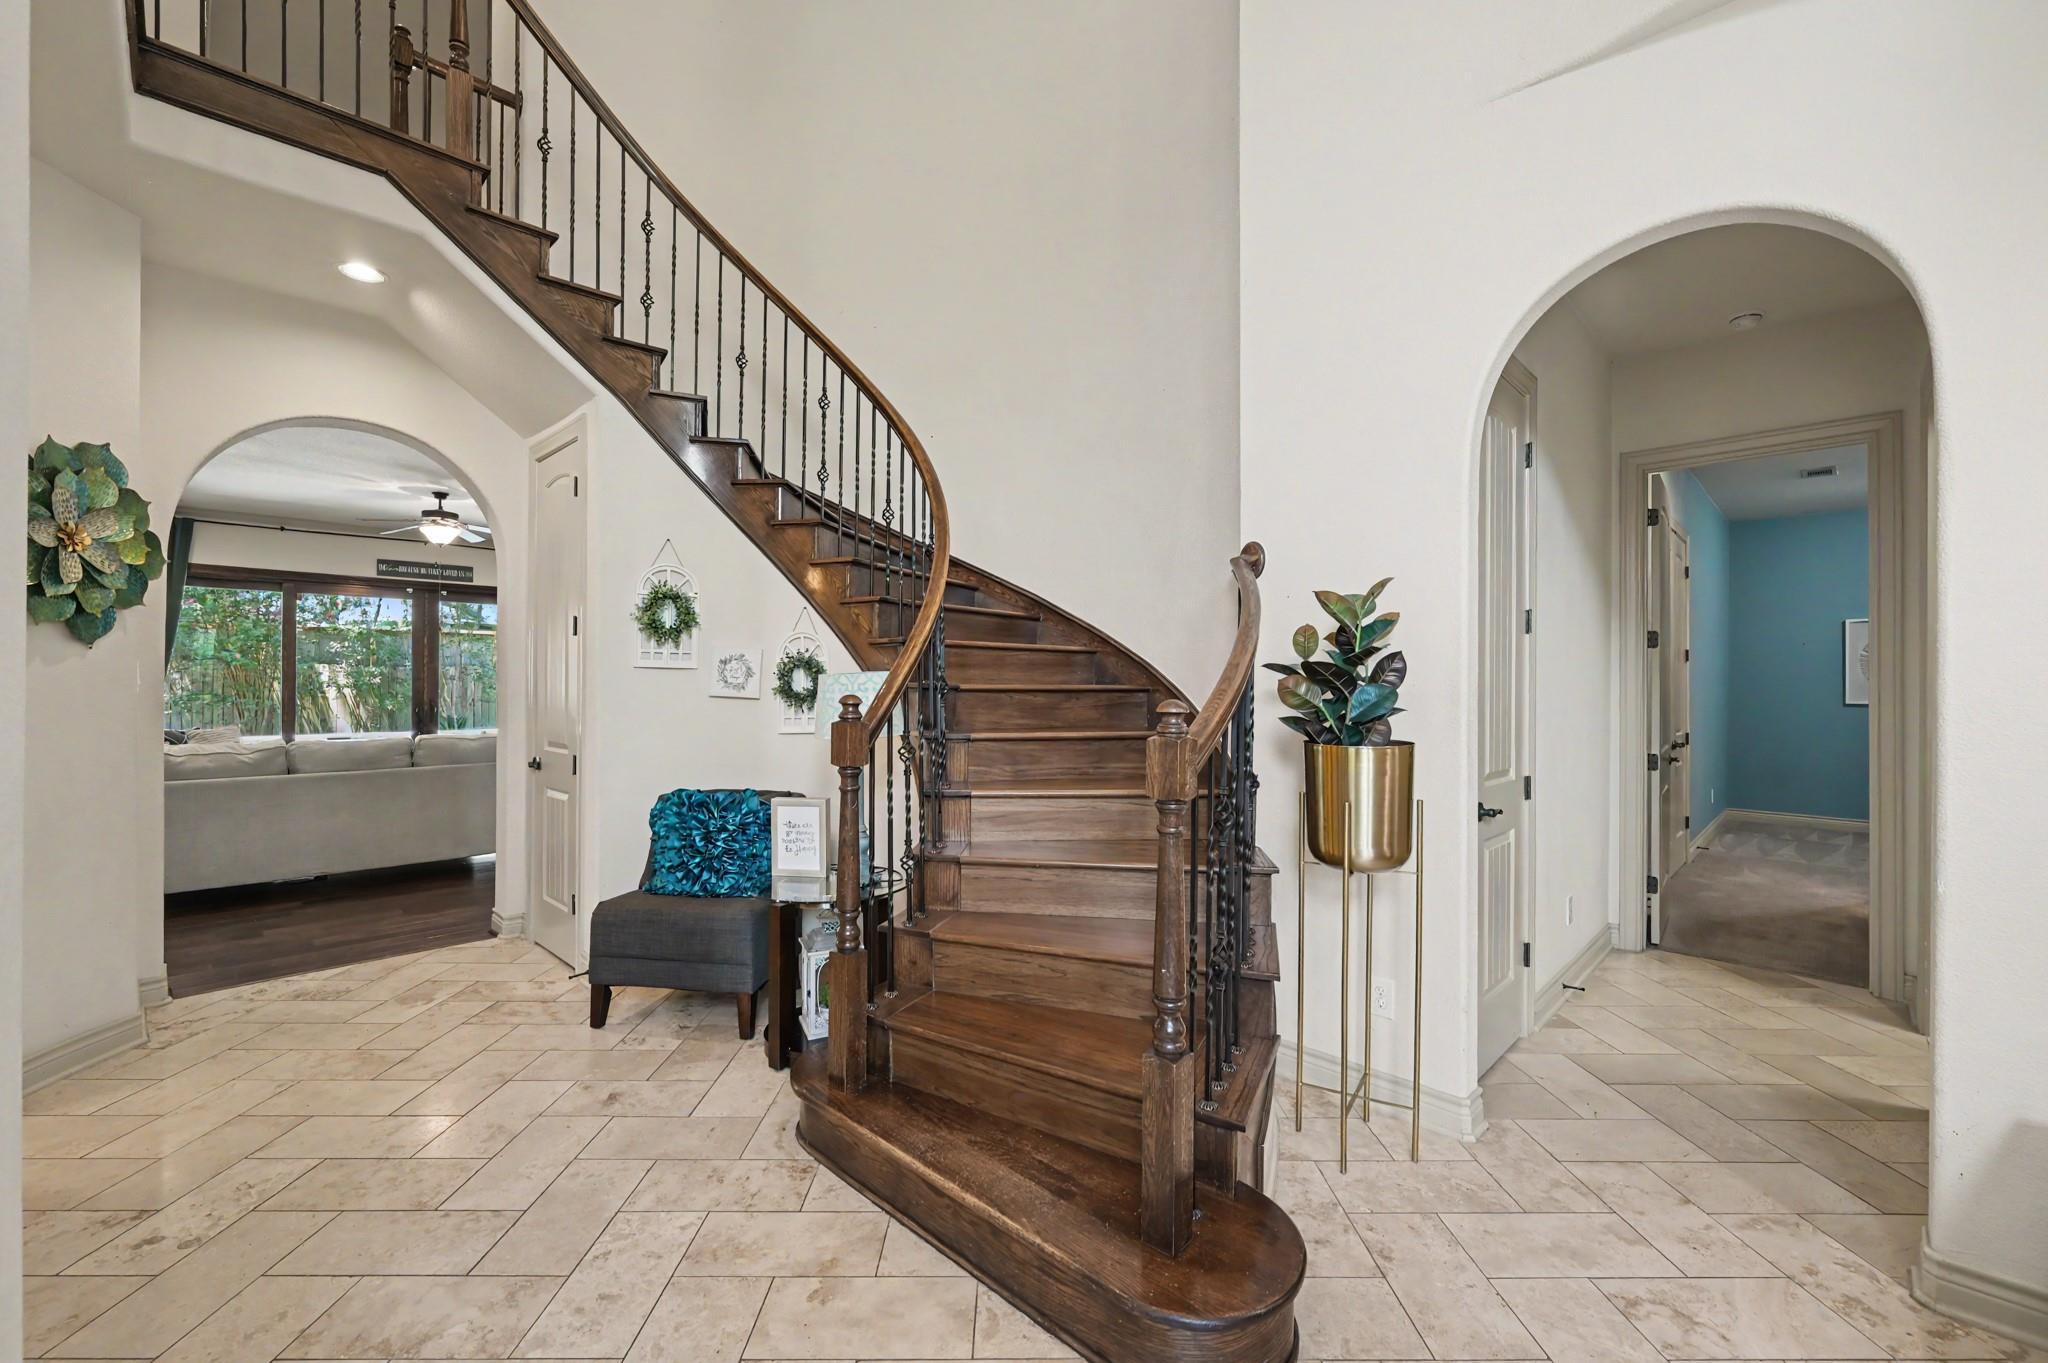
Foyer with a curved dark wood staircase, wrought-iron railing, tiled floor, and arched doorways.
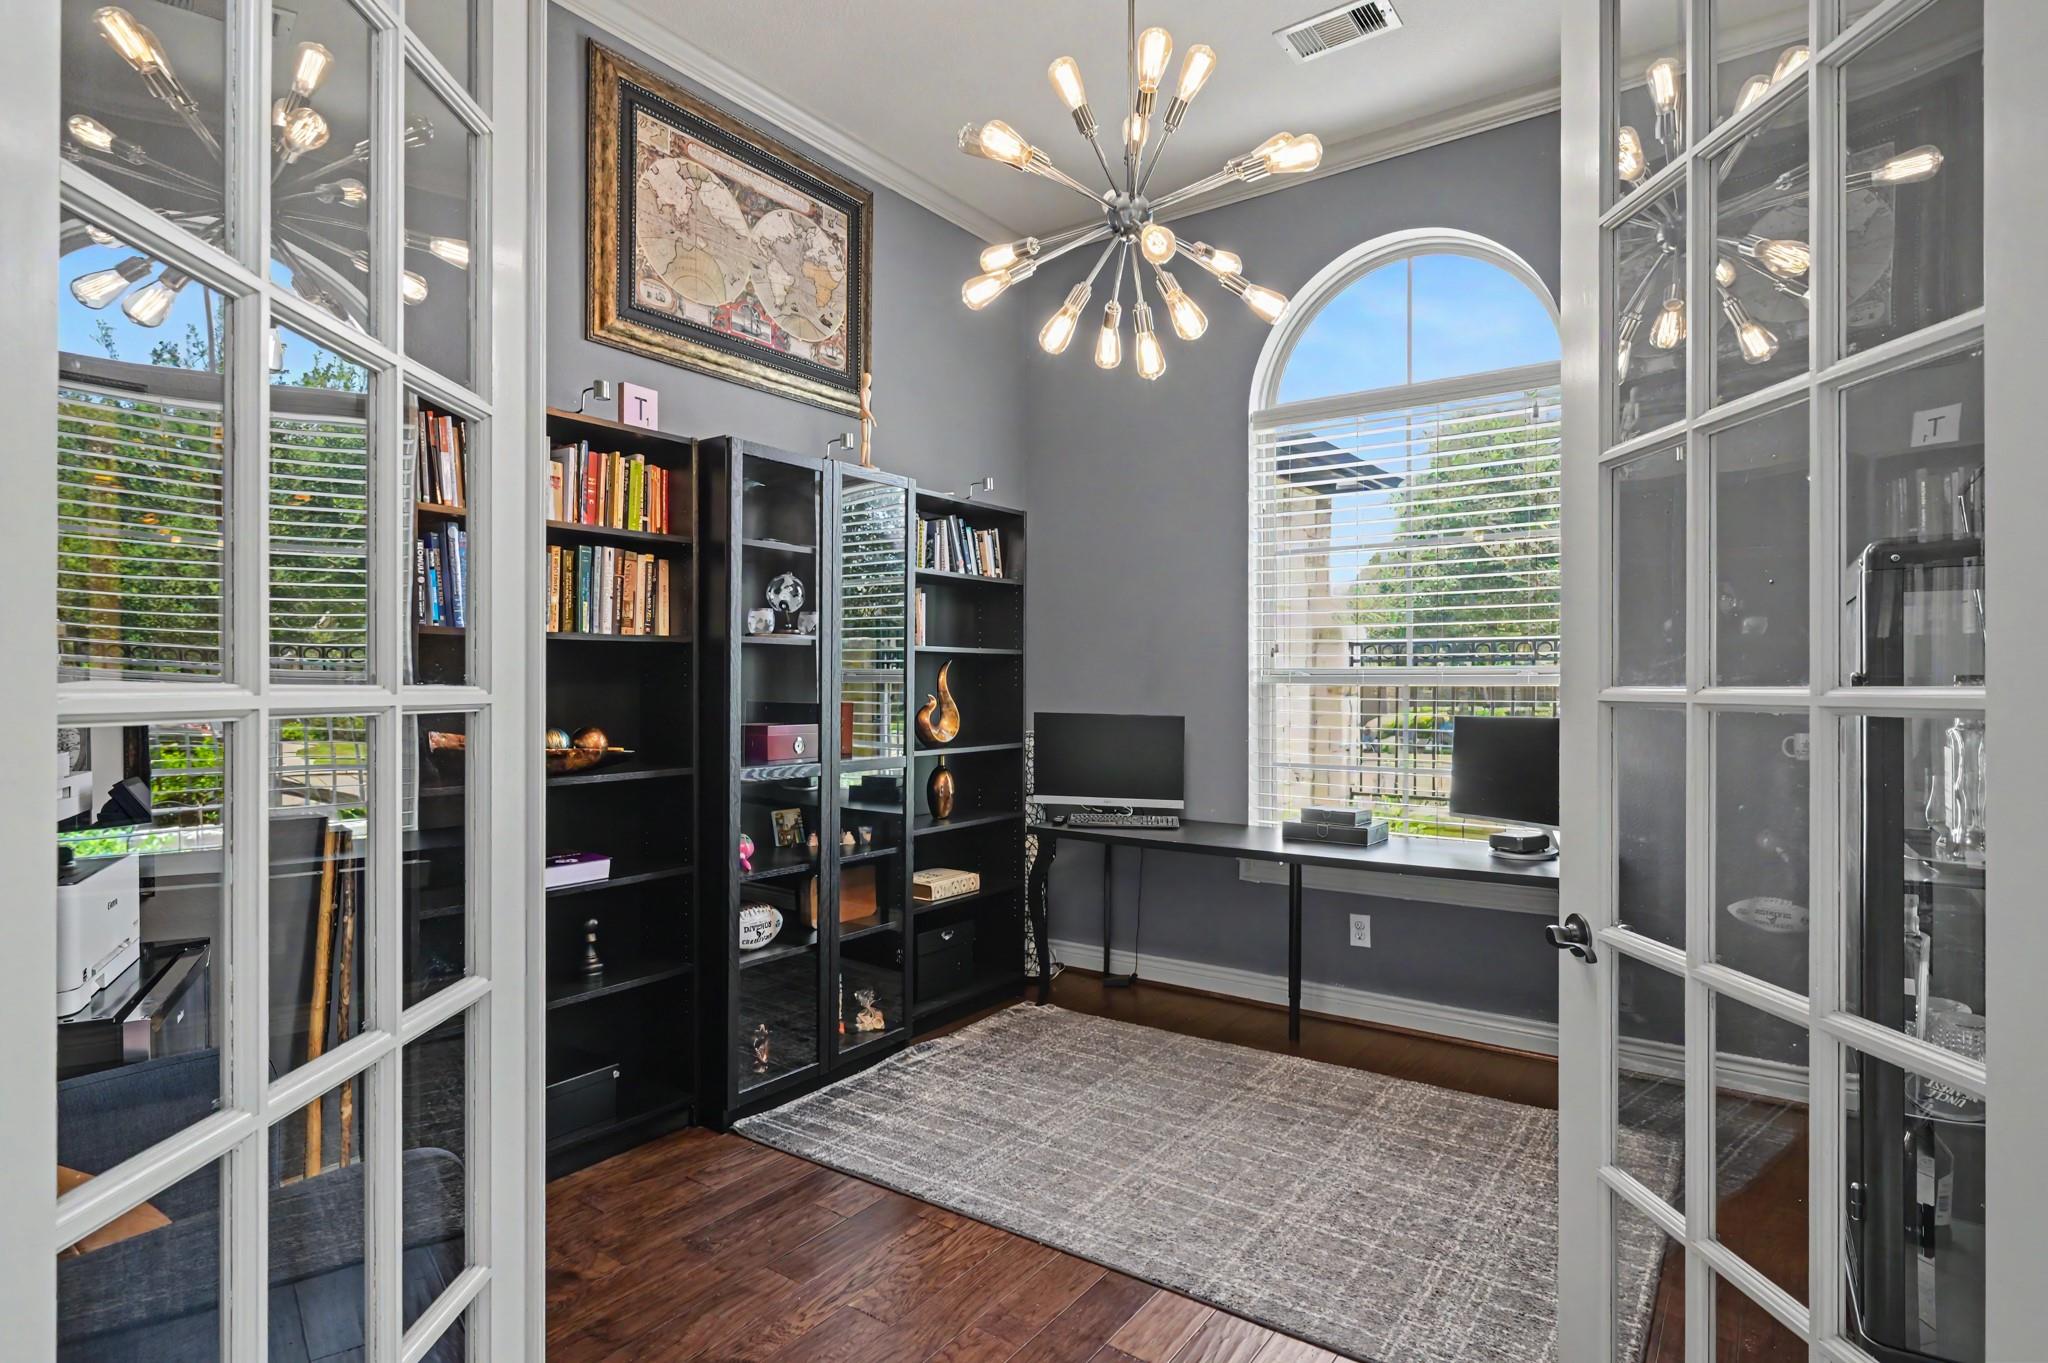
Home office with built-in bookcases, desk, and computer beside an arched window.
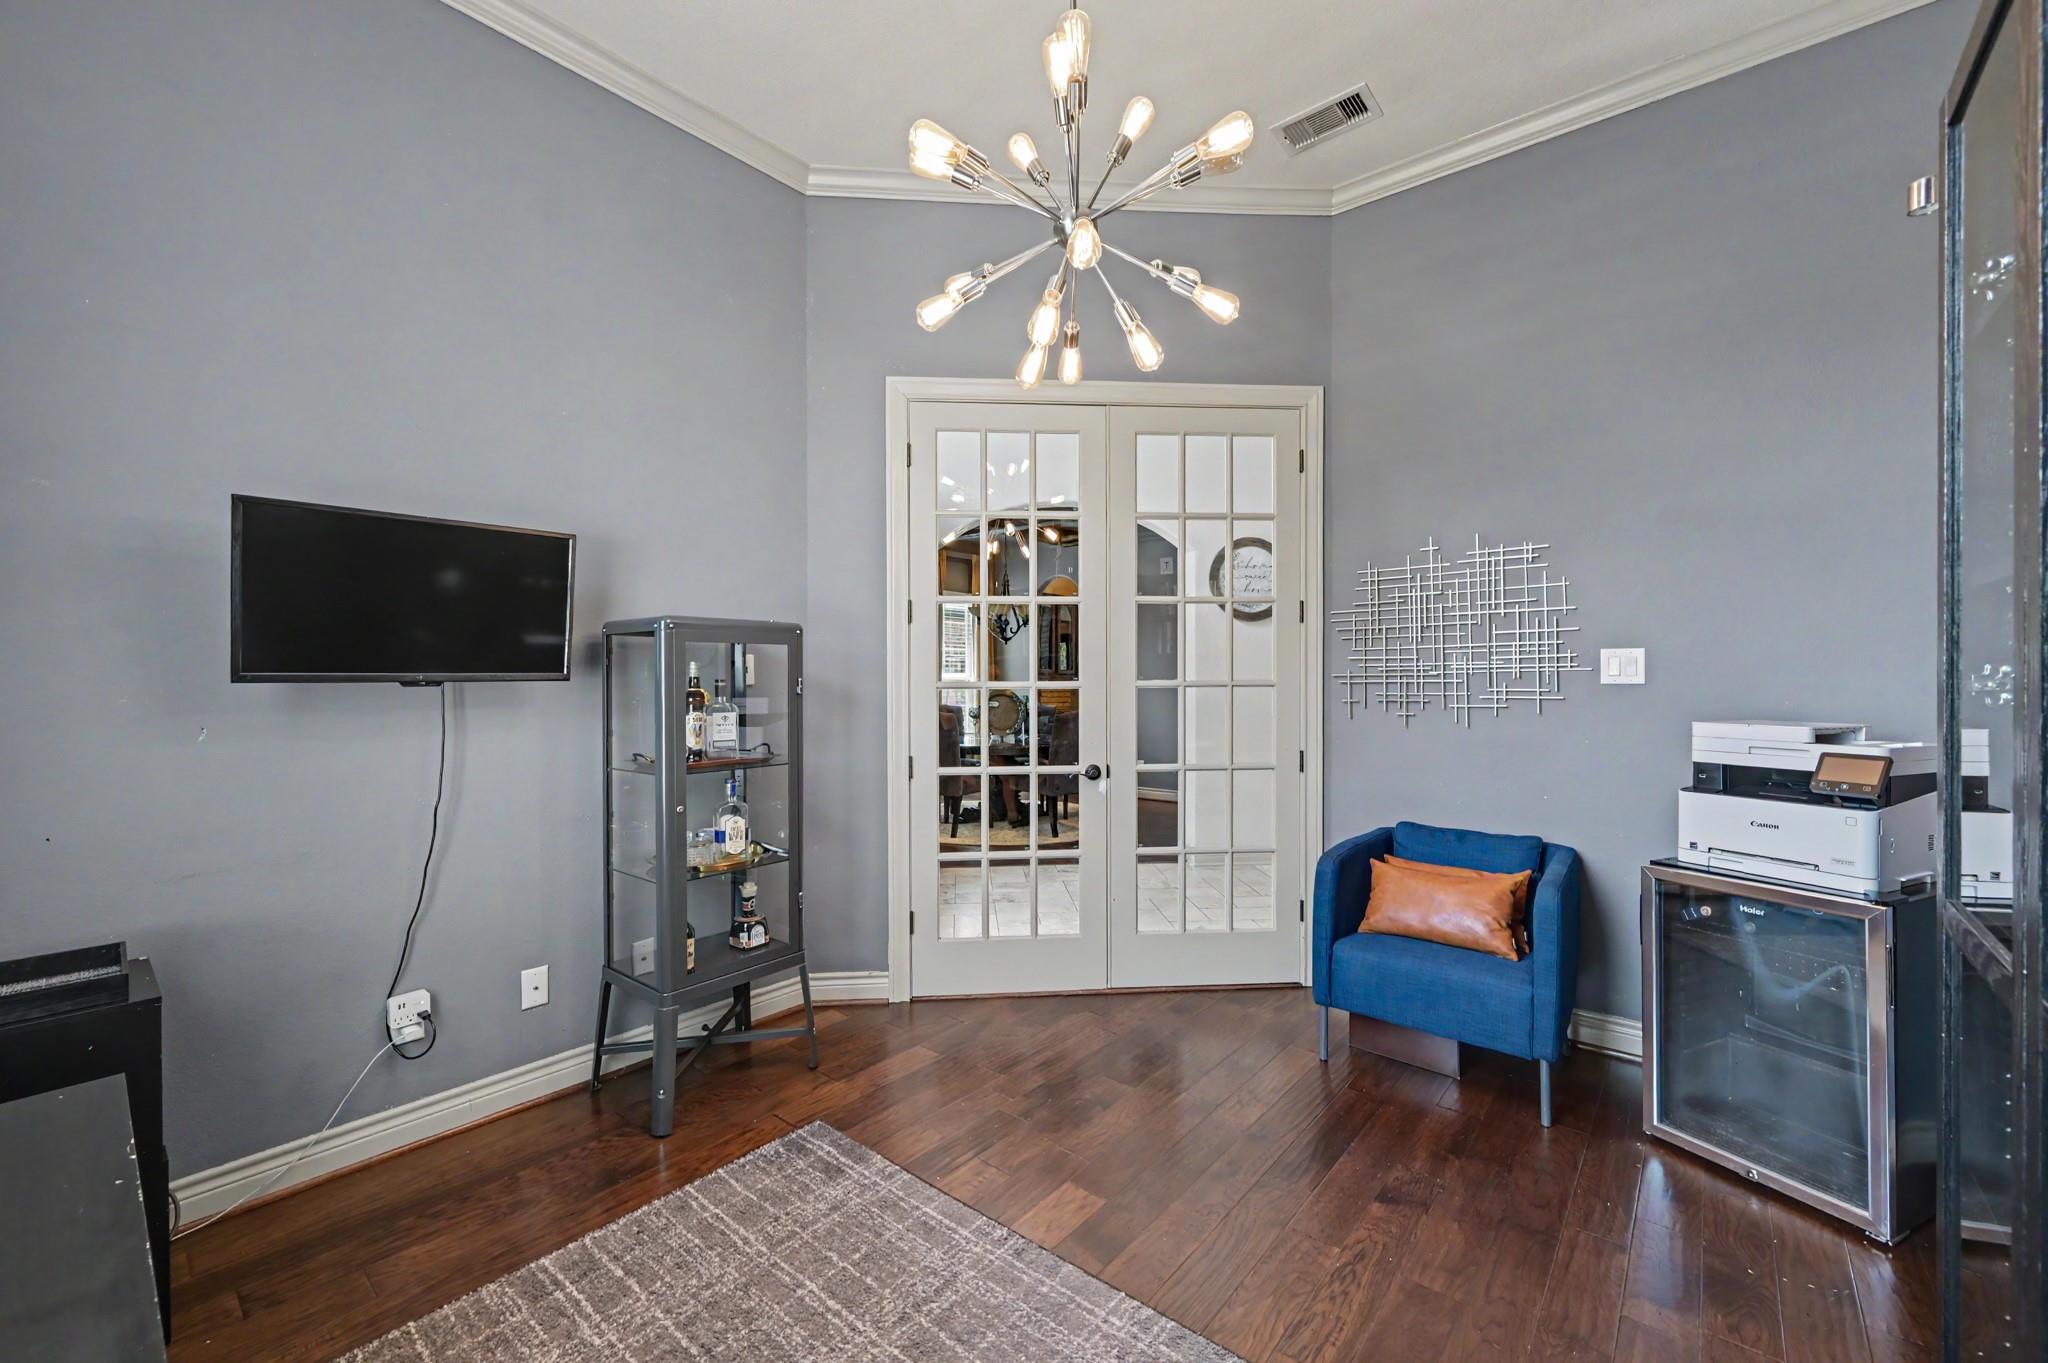
Furnished gray office with glass-paneled French doors, a blue armchair, and dark wood floors.
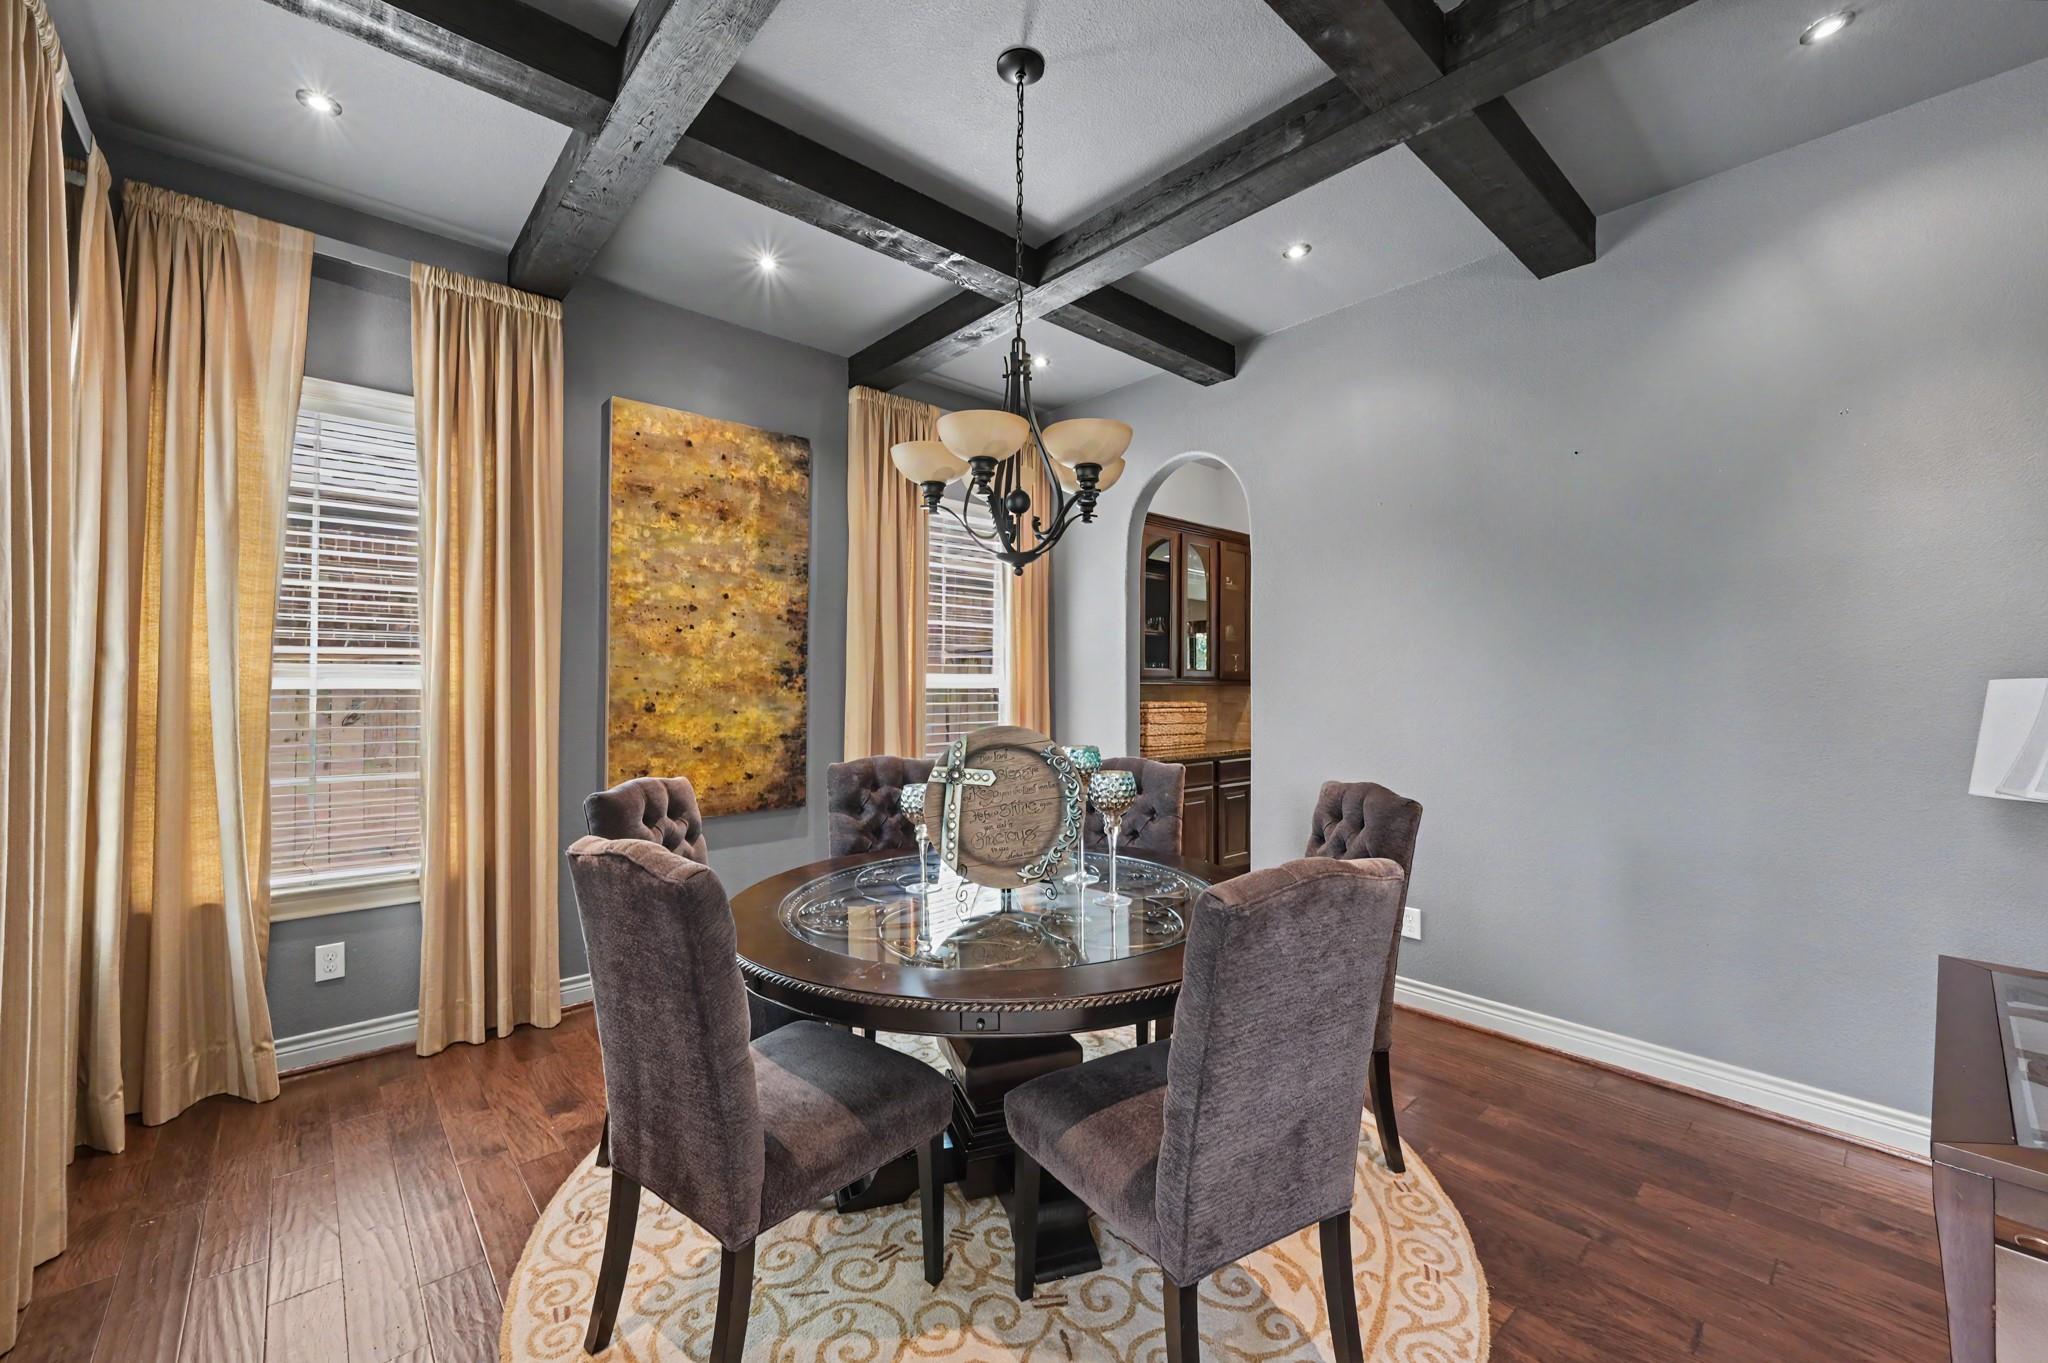
Dining room with a round table and upholstered chairs beneath exposed dark ceiling beams.
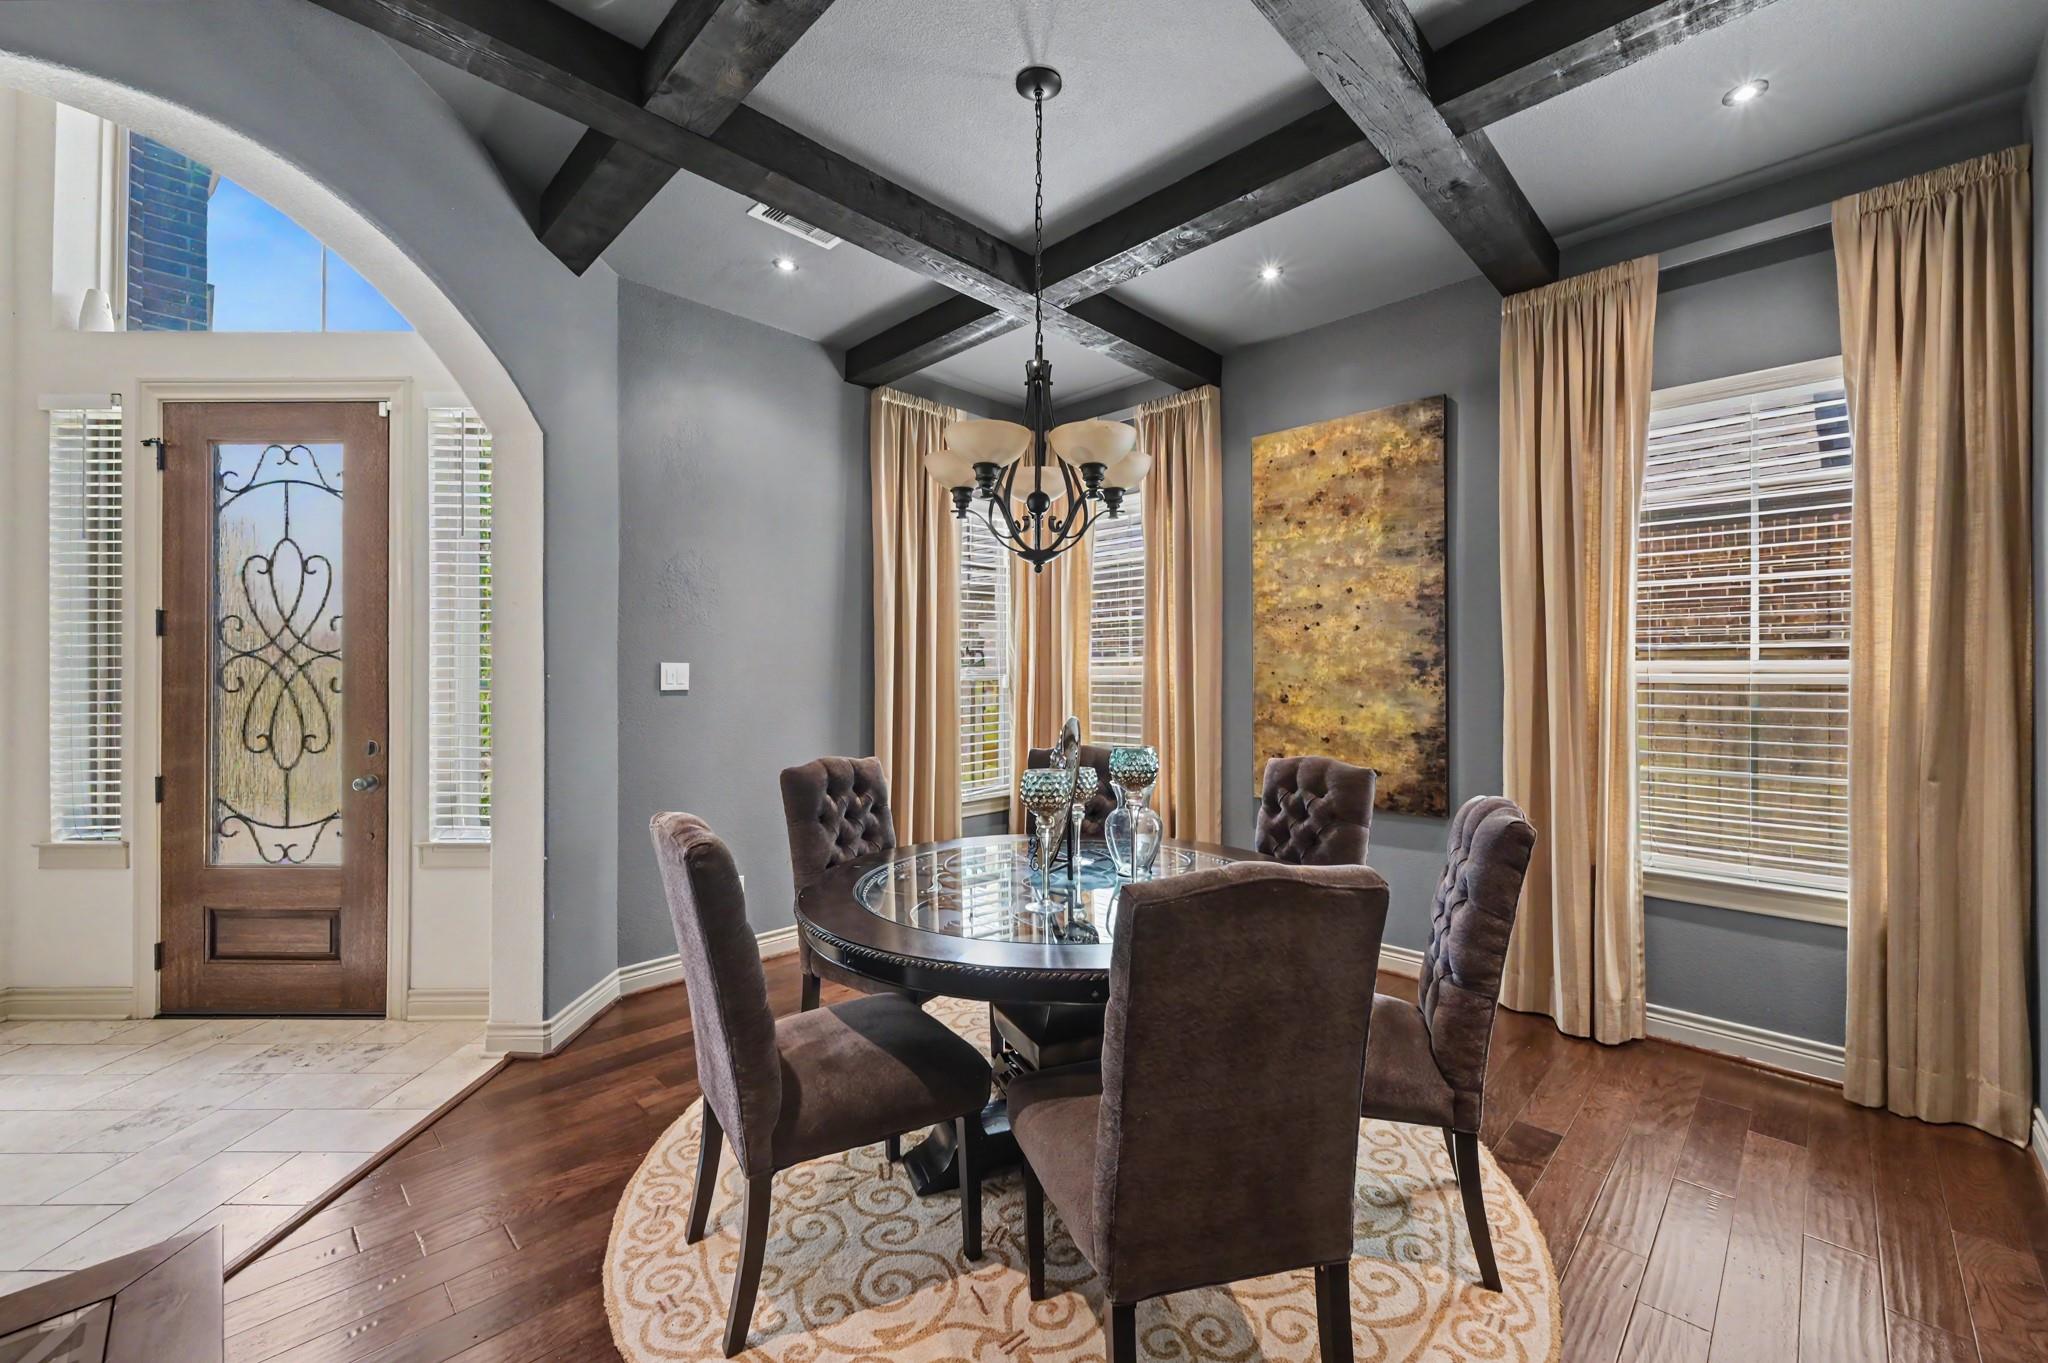
Dining room with glass-top table, upholstered chairs, and dark exposed ceiling beams.
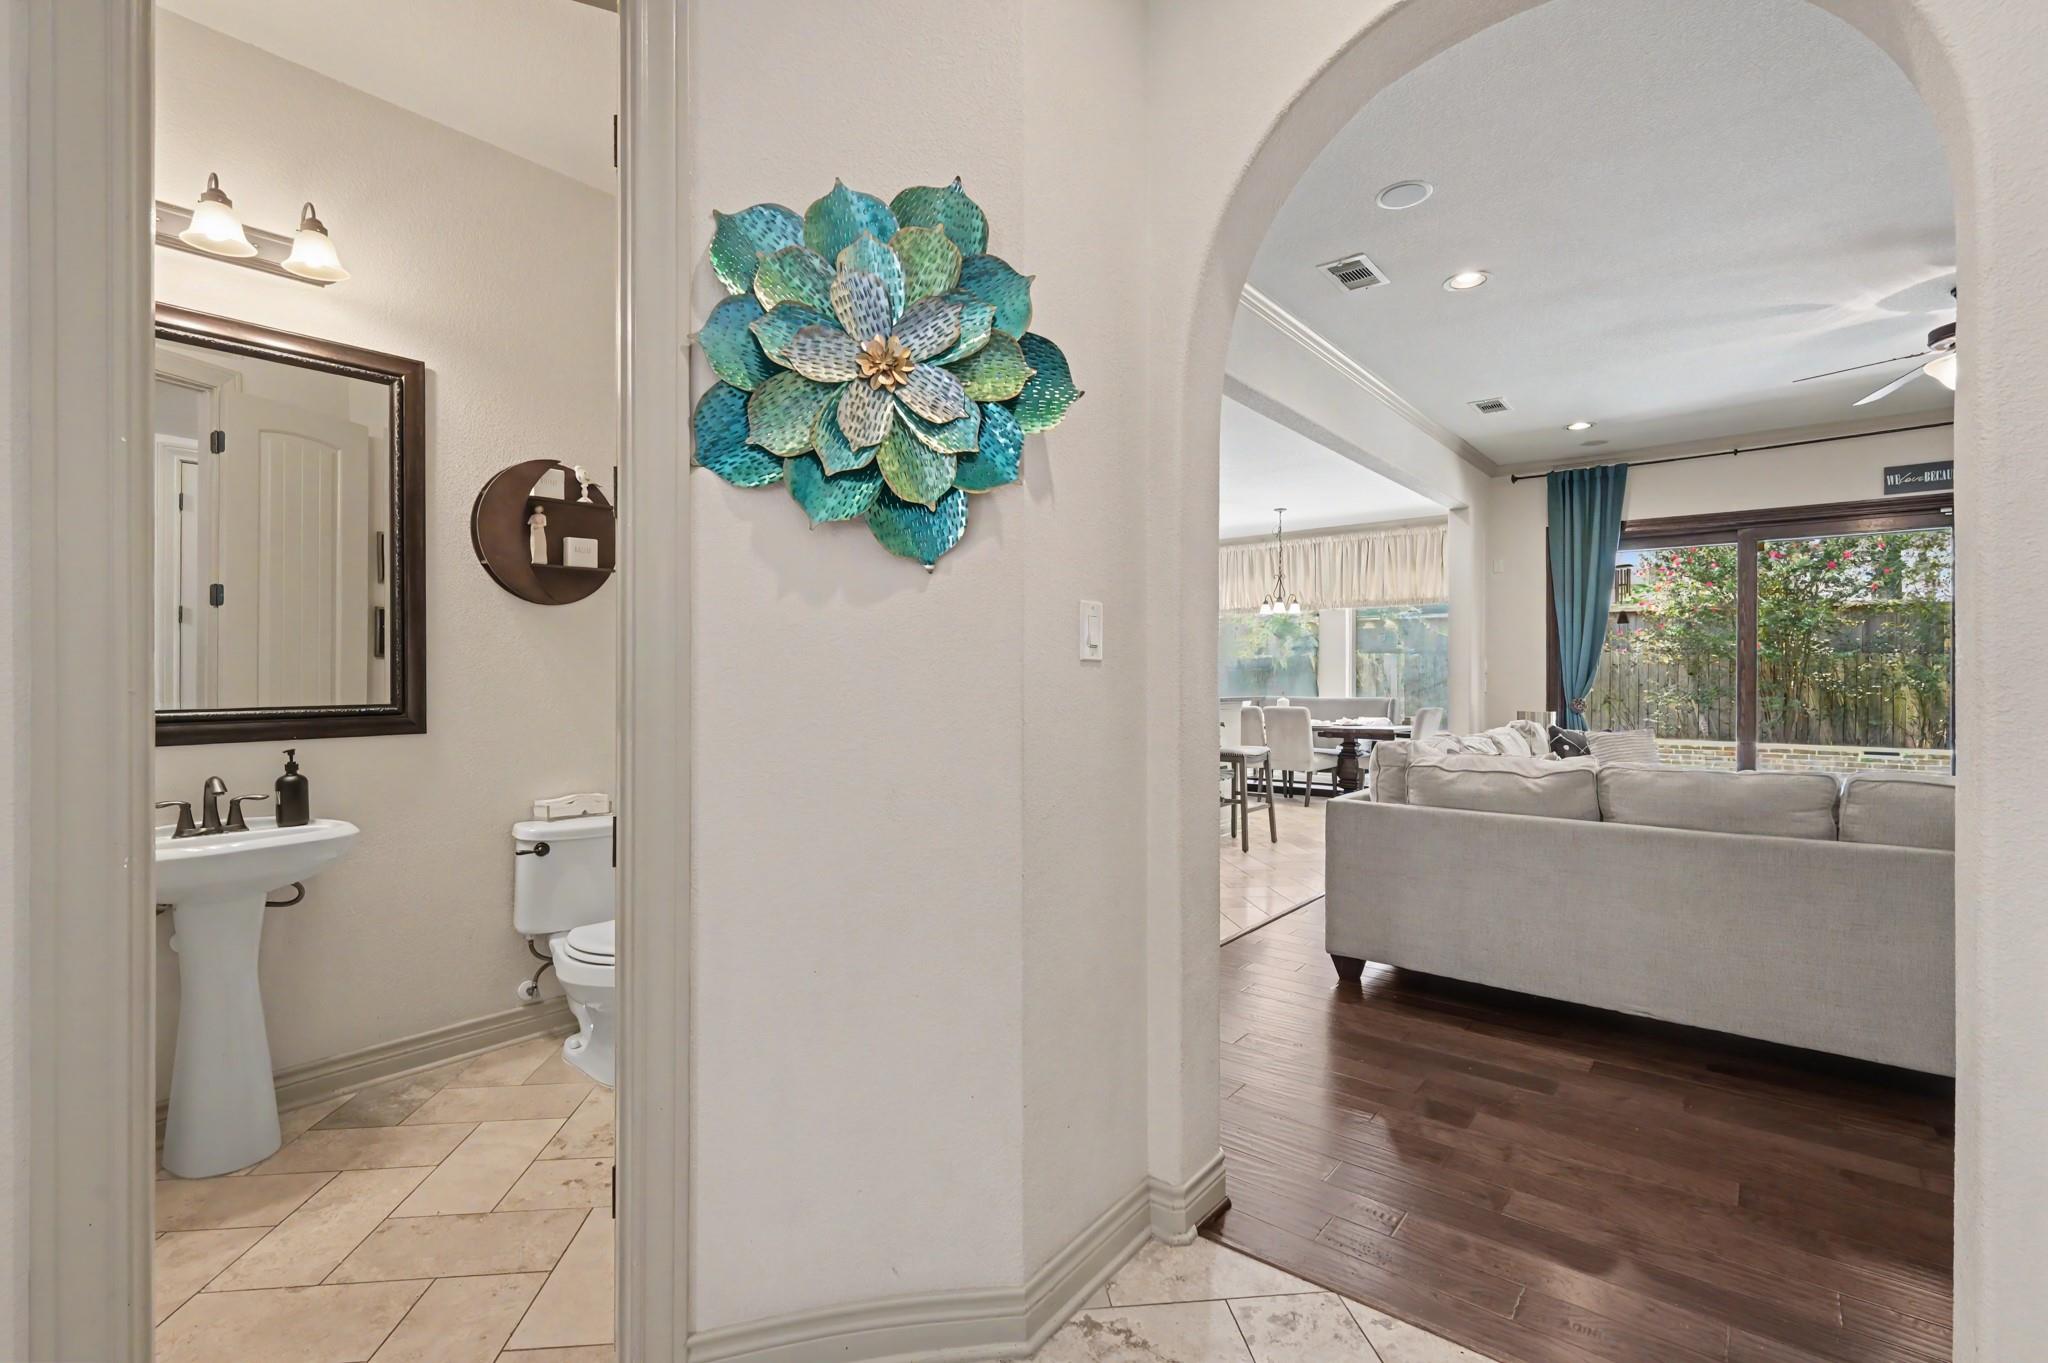
Arched view from a tiled half bathroom into a living room with a gray sectional and garden-facing windows.
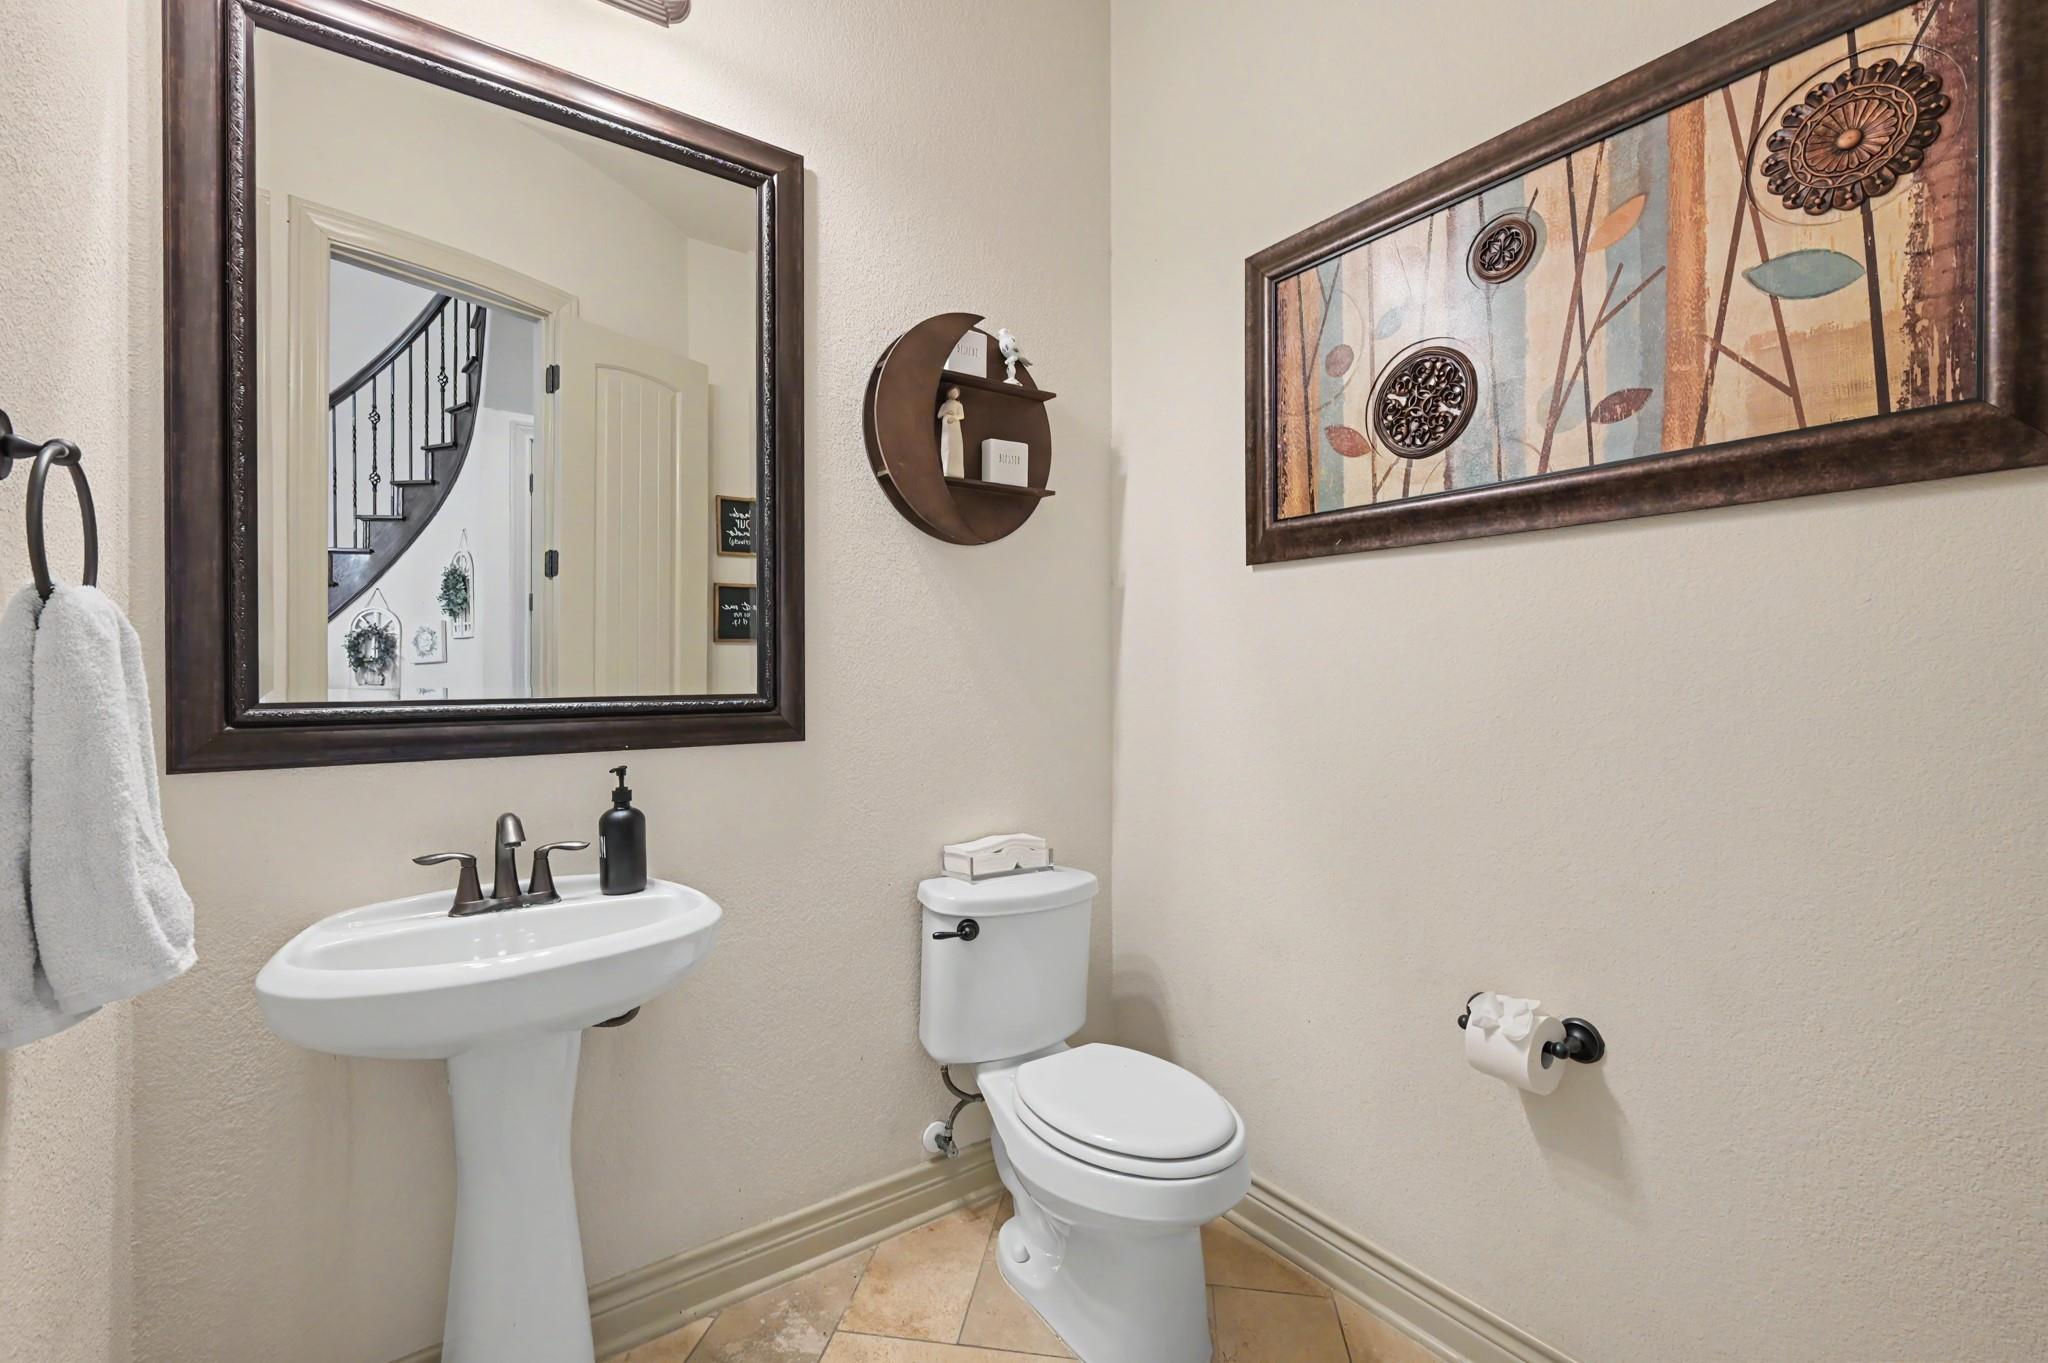
Bathroom with a pedestal sink and toilet, dark-framed mirror reflecting a curved staircase.
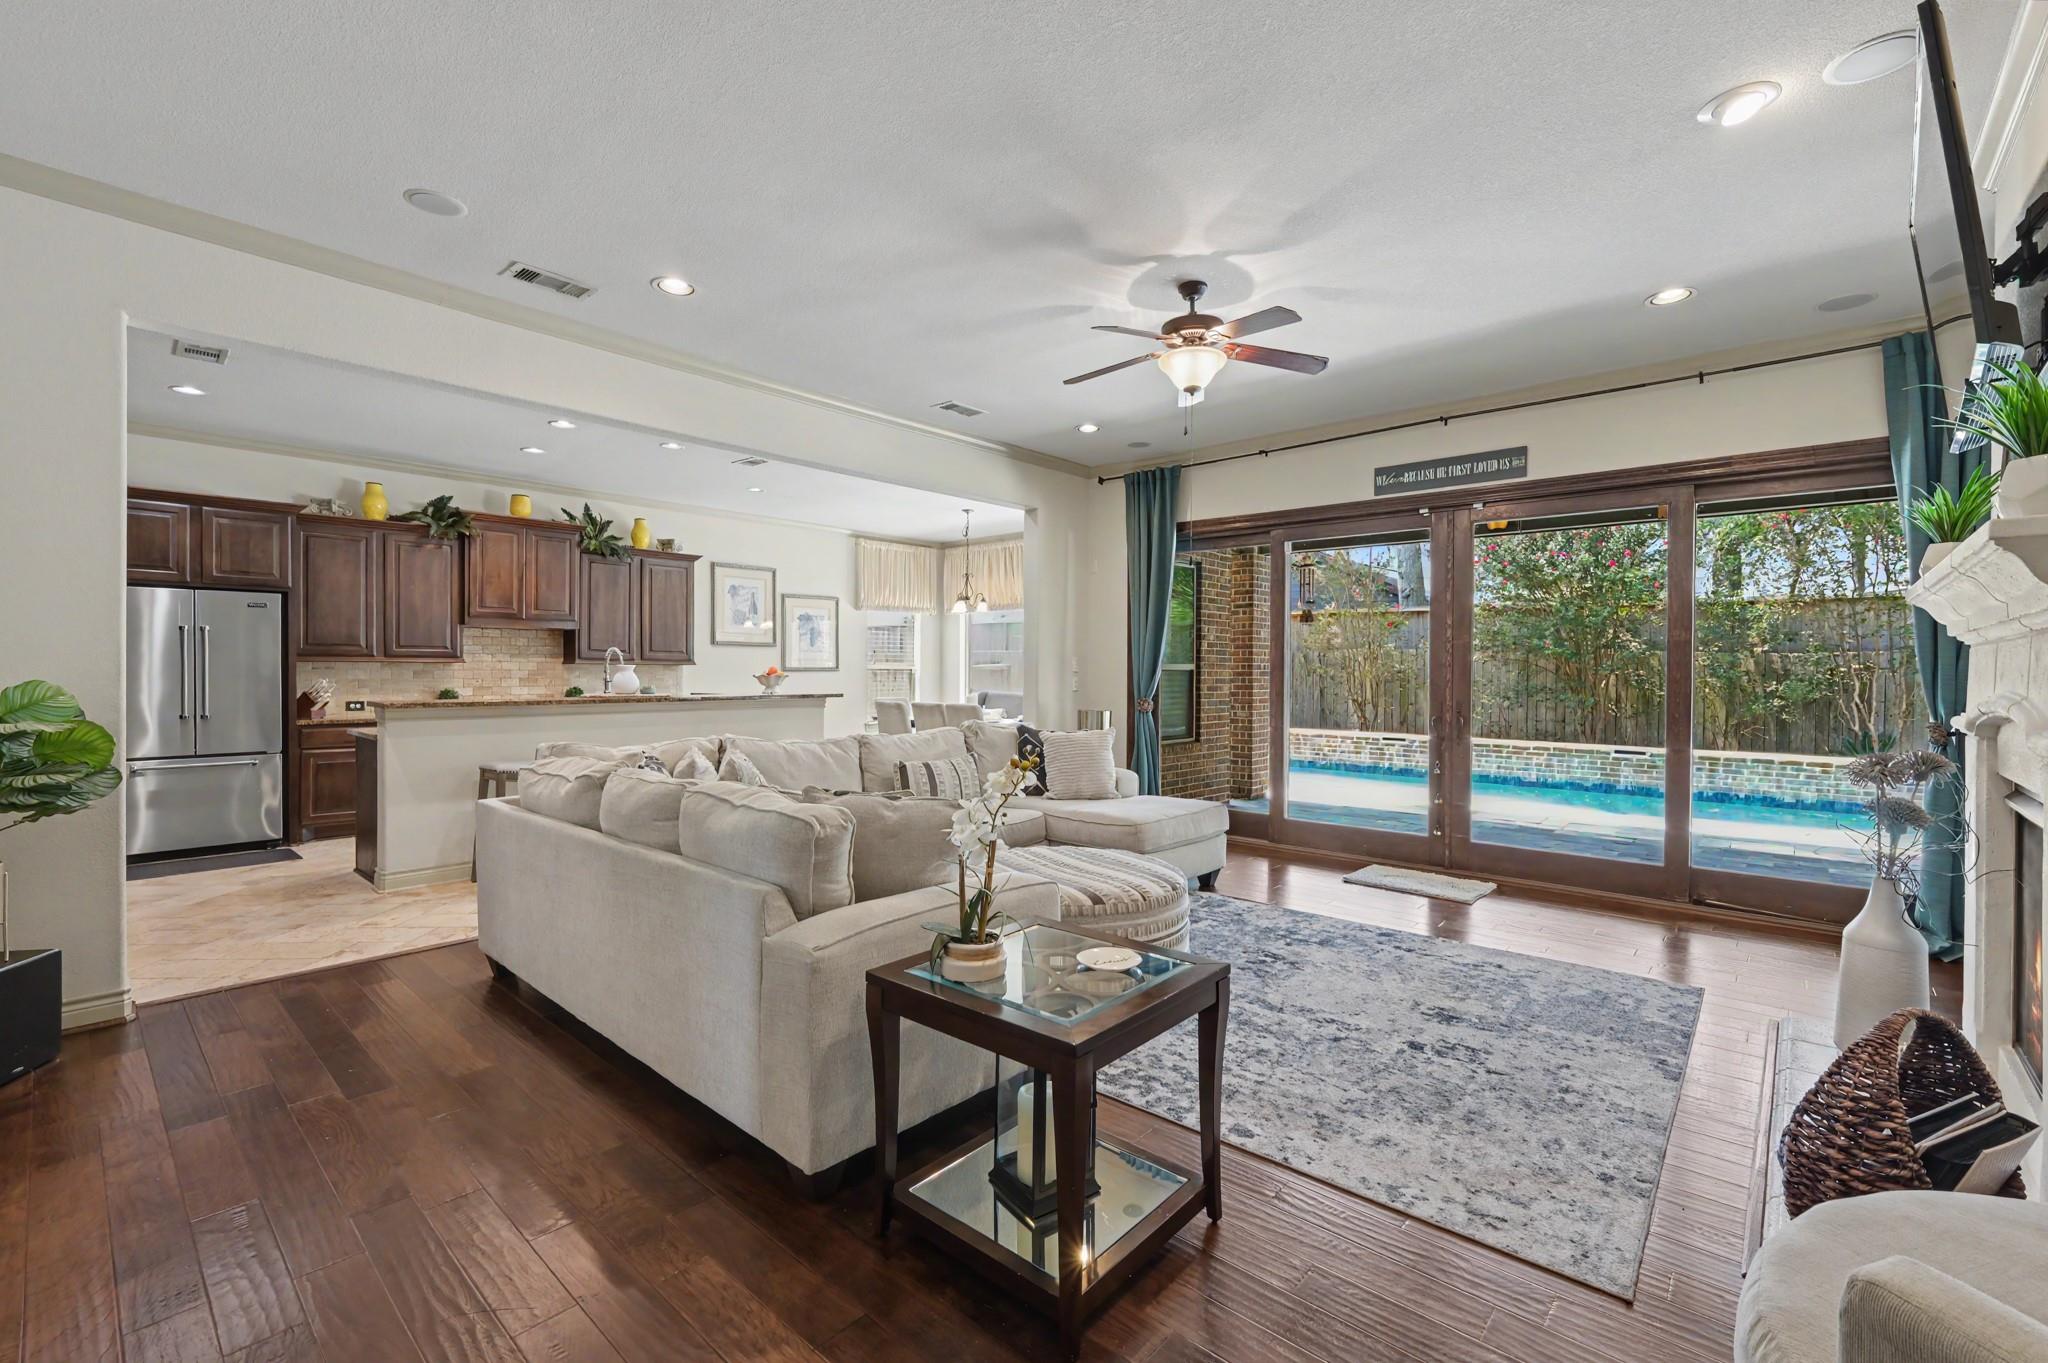
Open-plan living room and kitchen with a large sectional and glass doors overlooking a backyard pool.
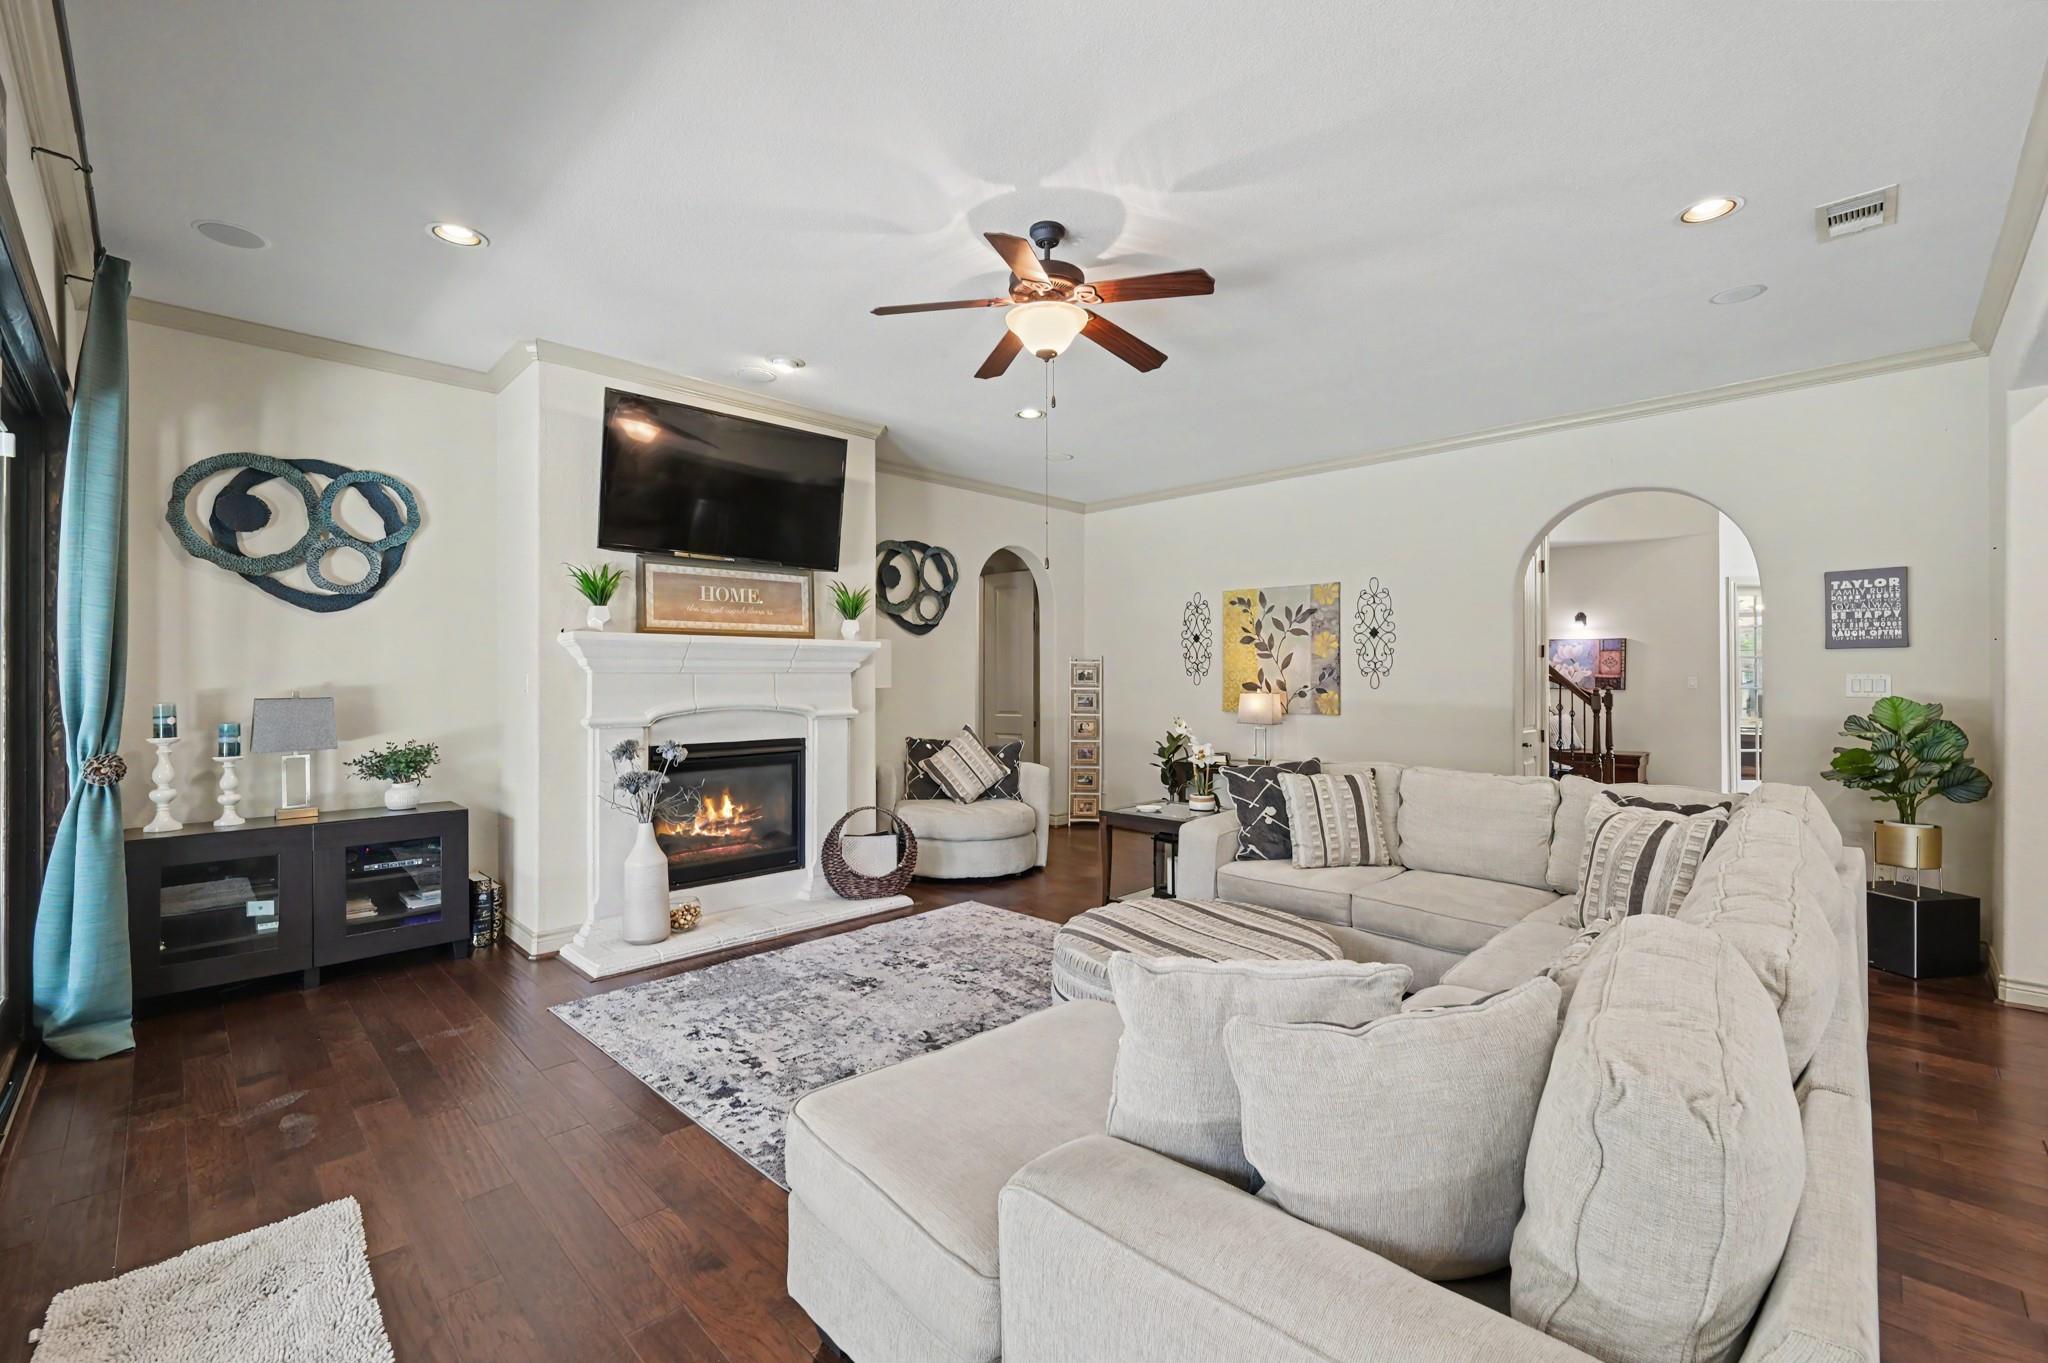
Living room with a large sectional, lit fireplace, ceiling fan, and dark wood floors.
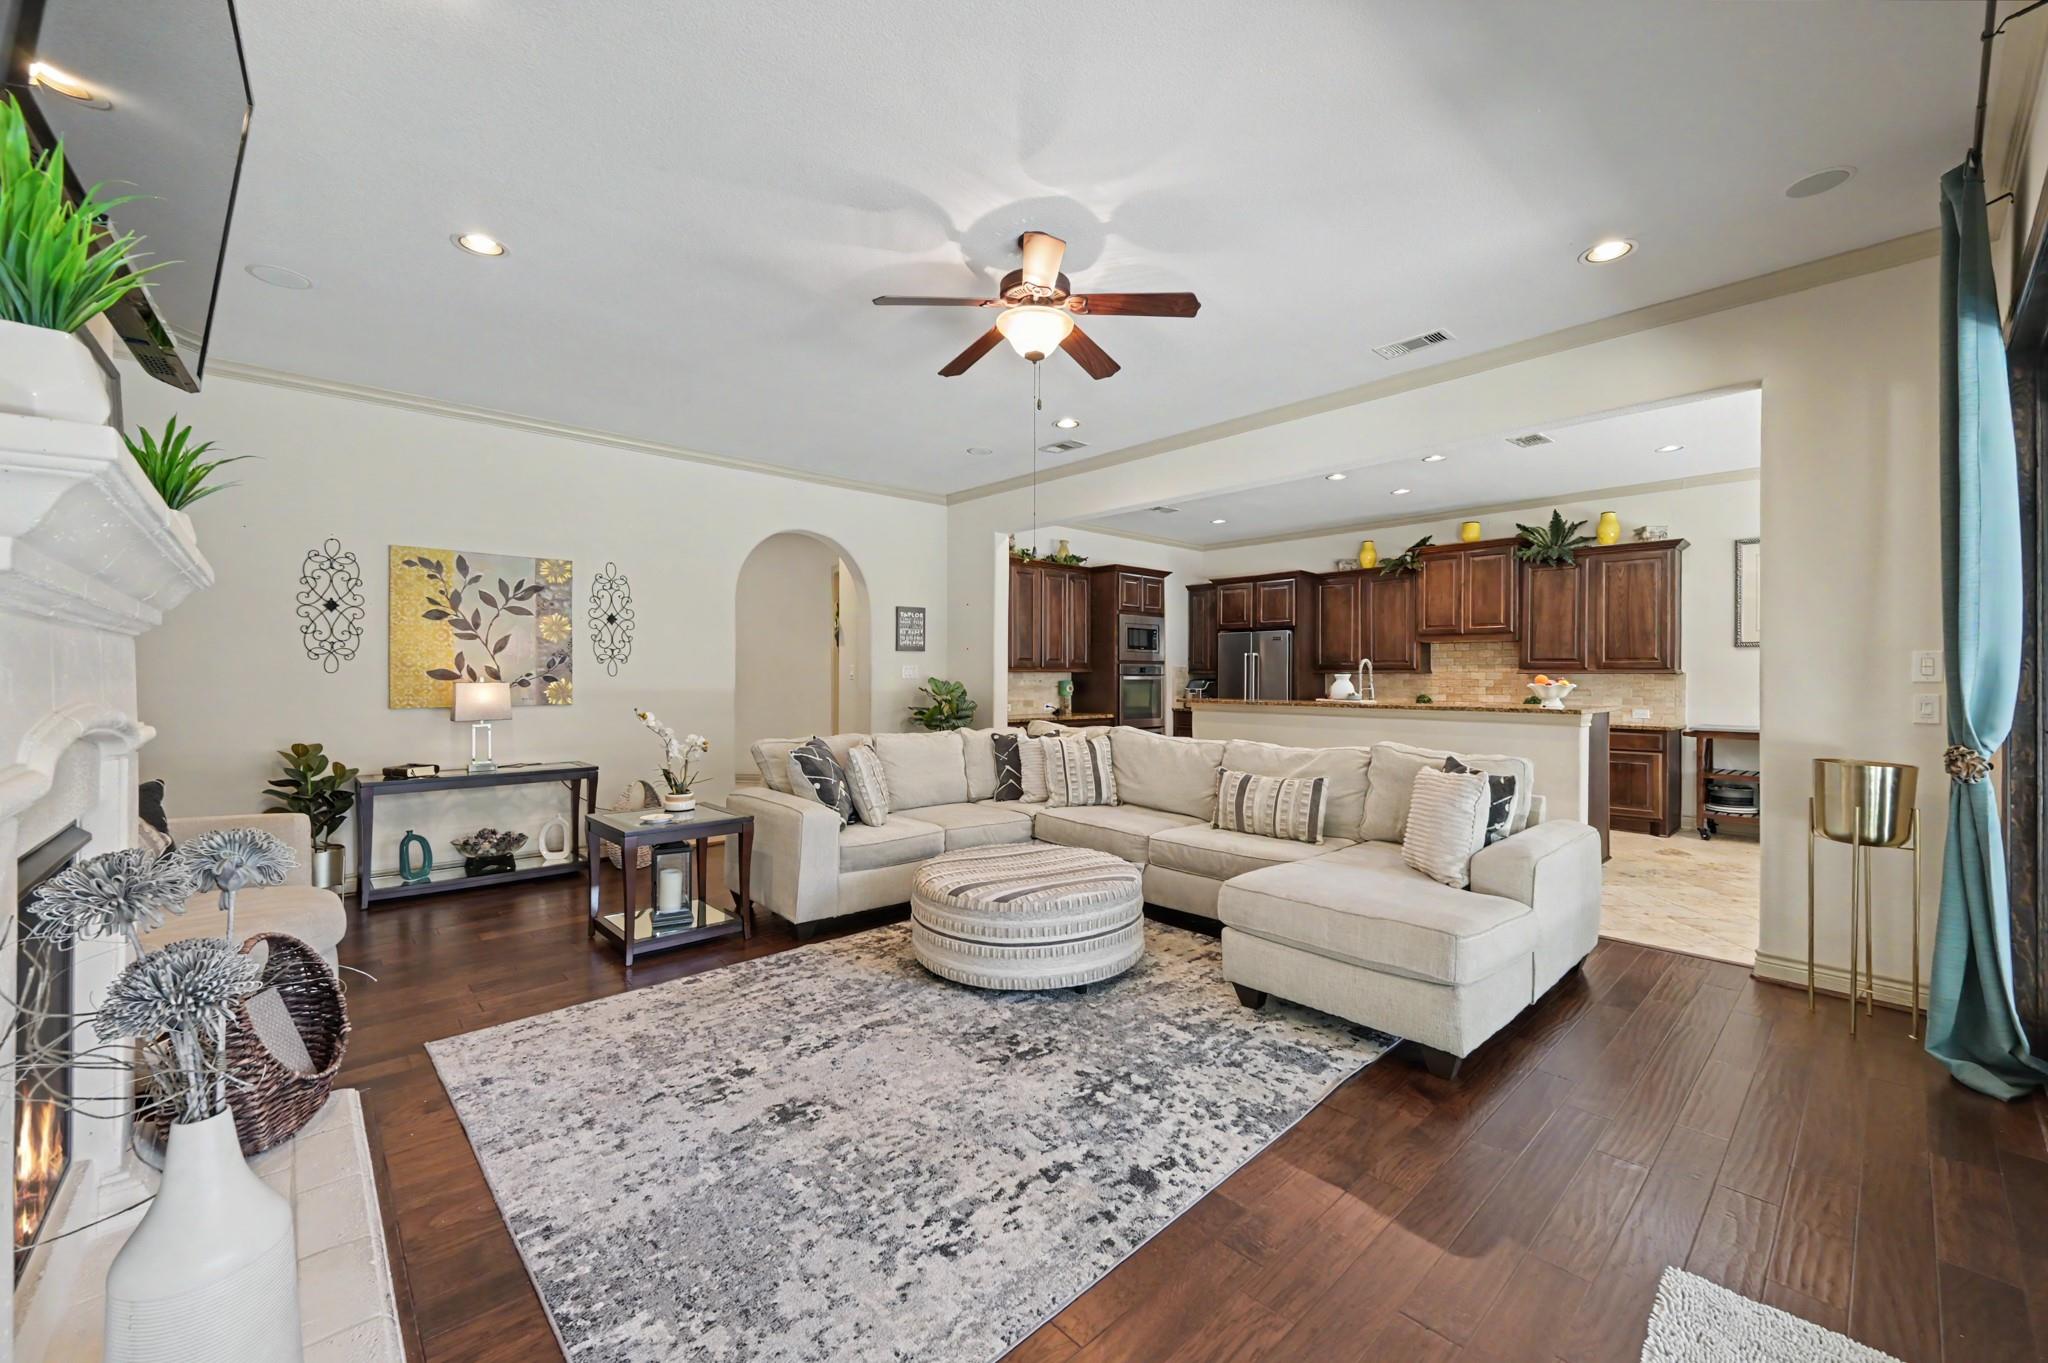
Open-plan living room with a cream sectional and round ottoman beside a kitchen with dark wood cabinets.
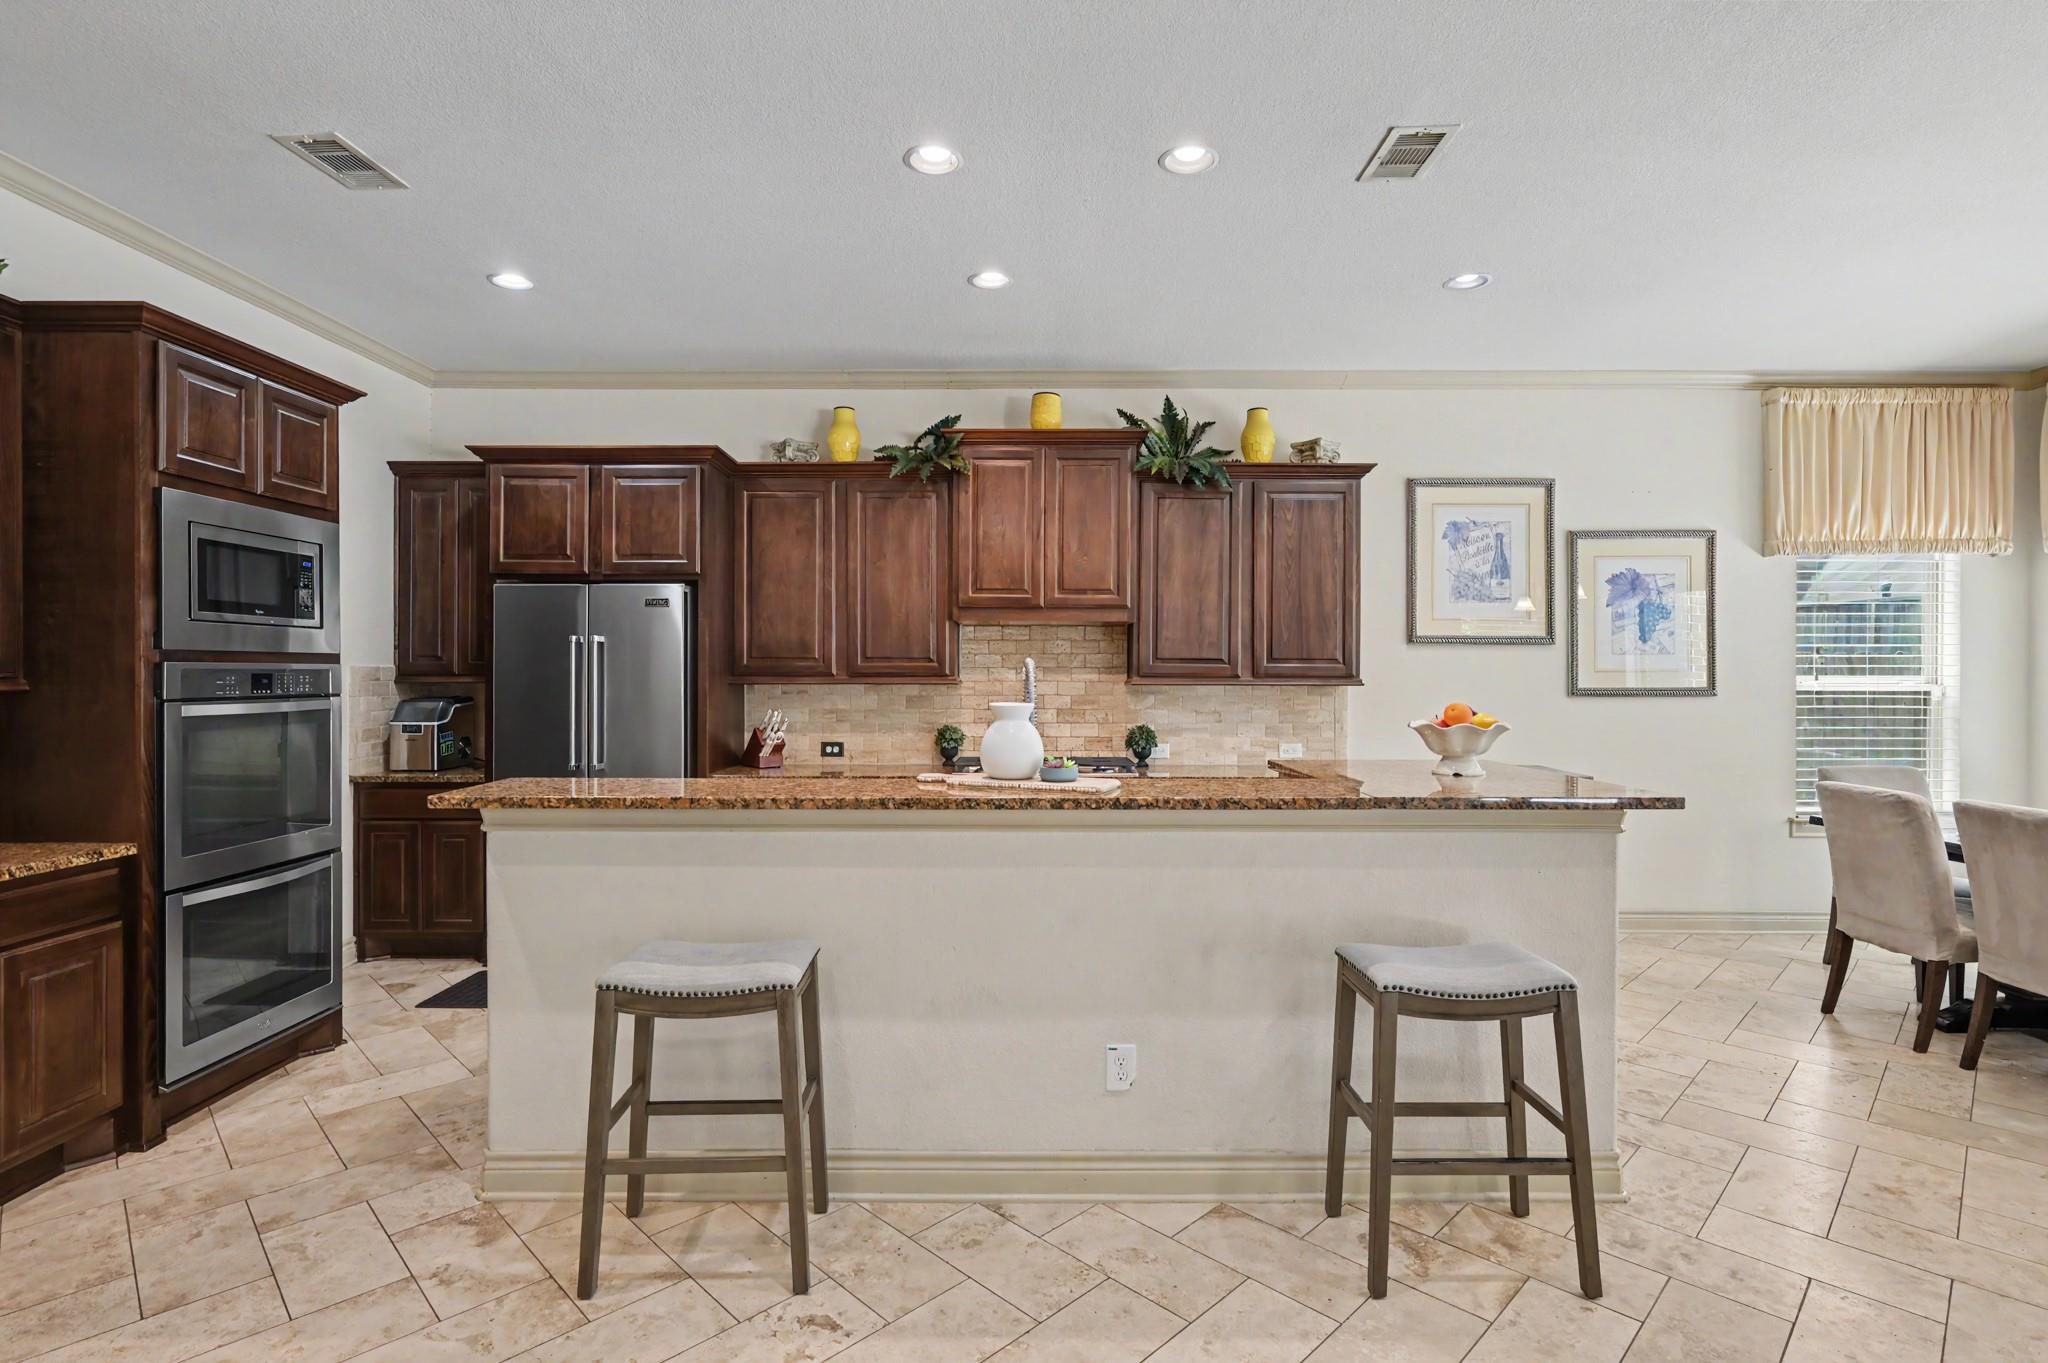
Kitchen with dark wood cabinetry, stainless steel appliances, and a large breakfast bar with two stools.
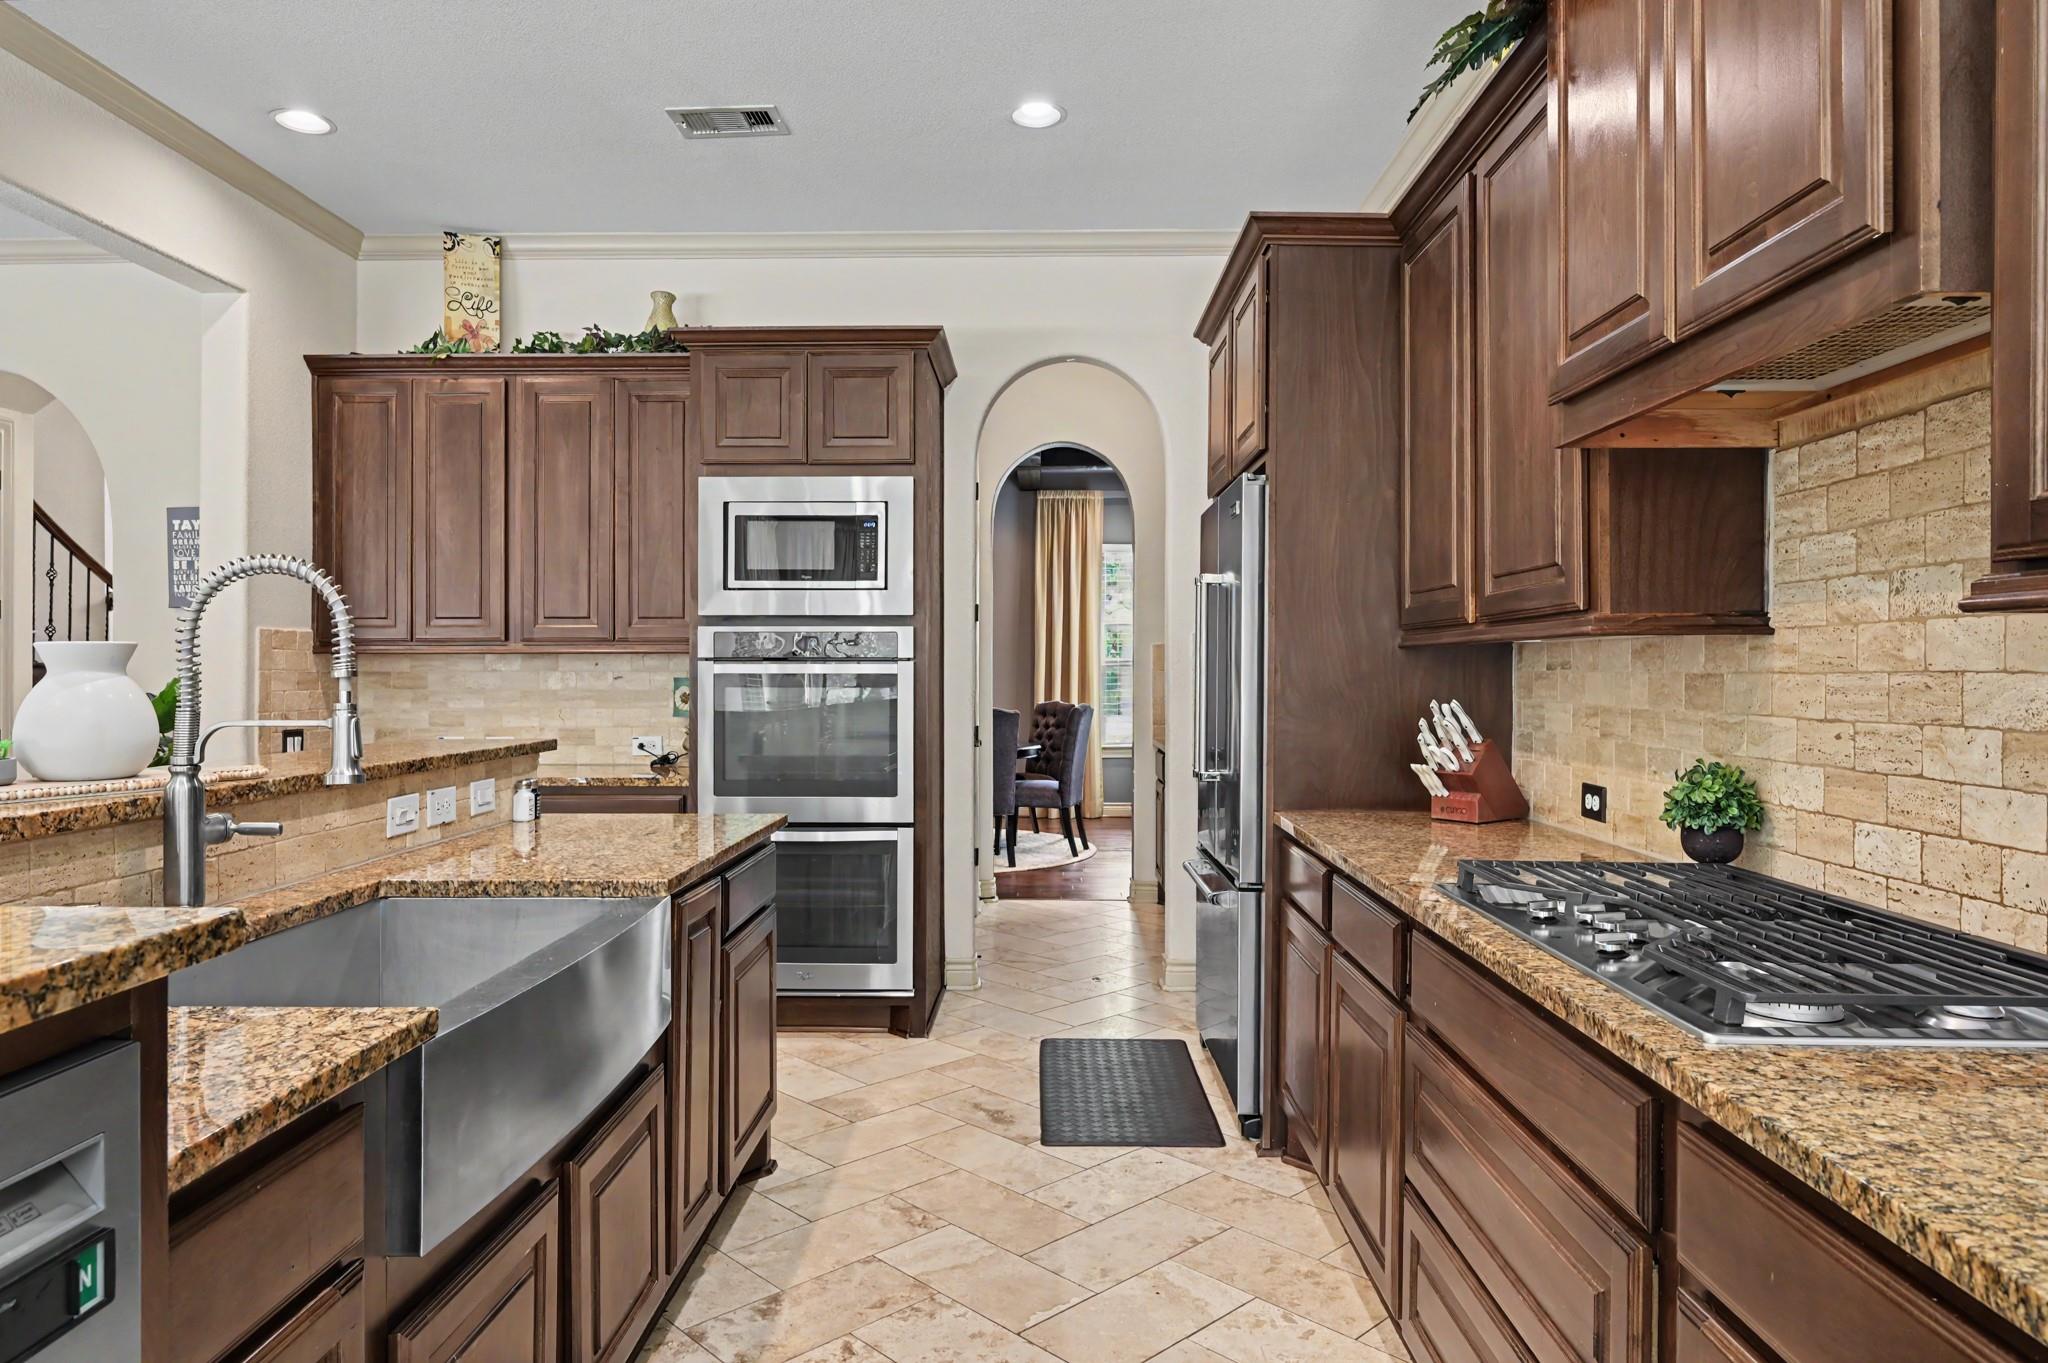
Kitchen with dark wood cabinets, granite counters, stainless appliances, and a gas cooktop.
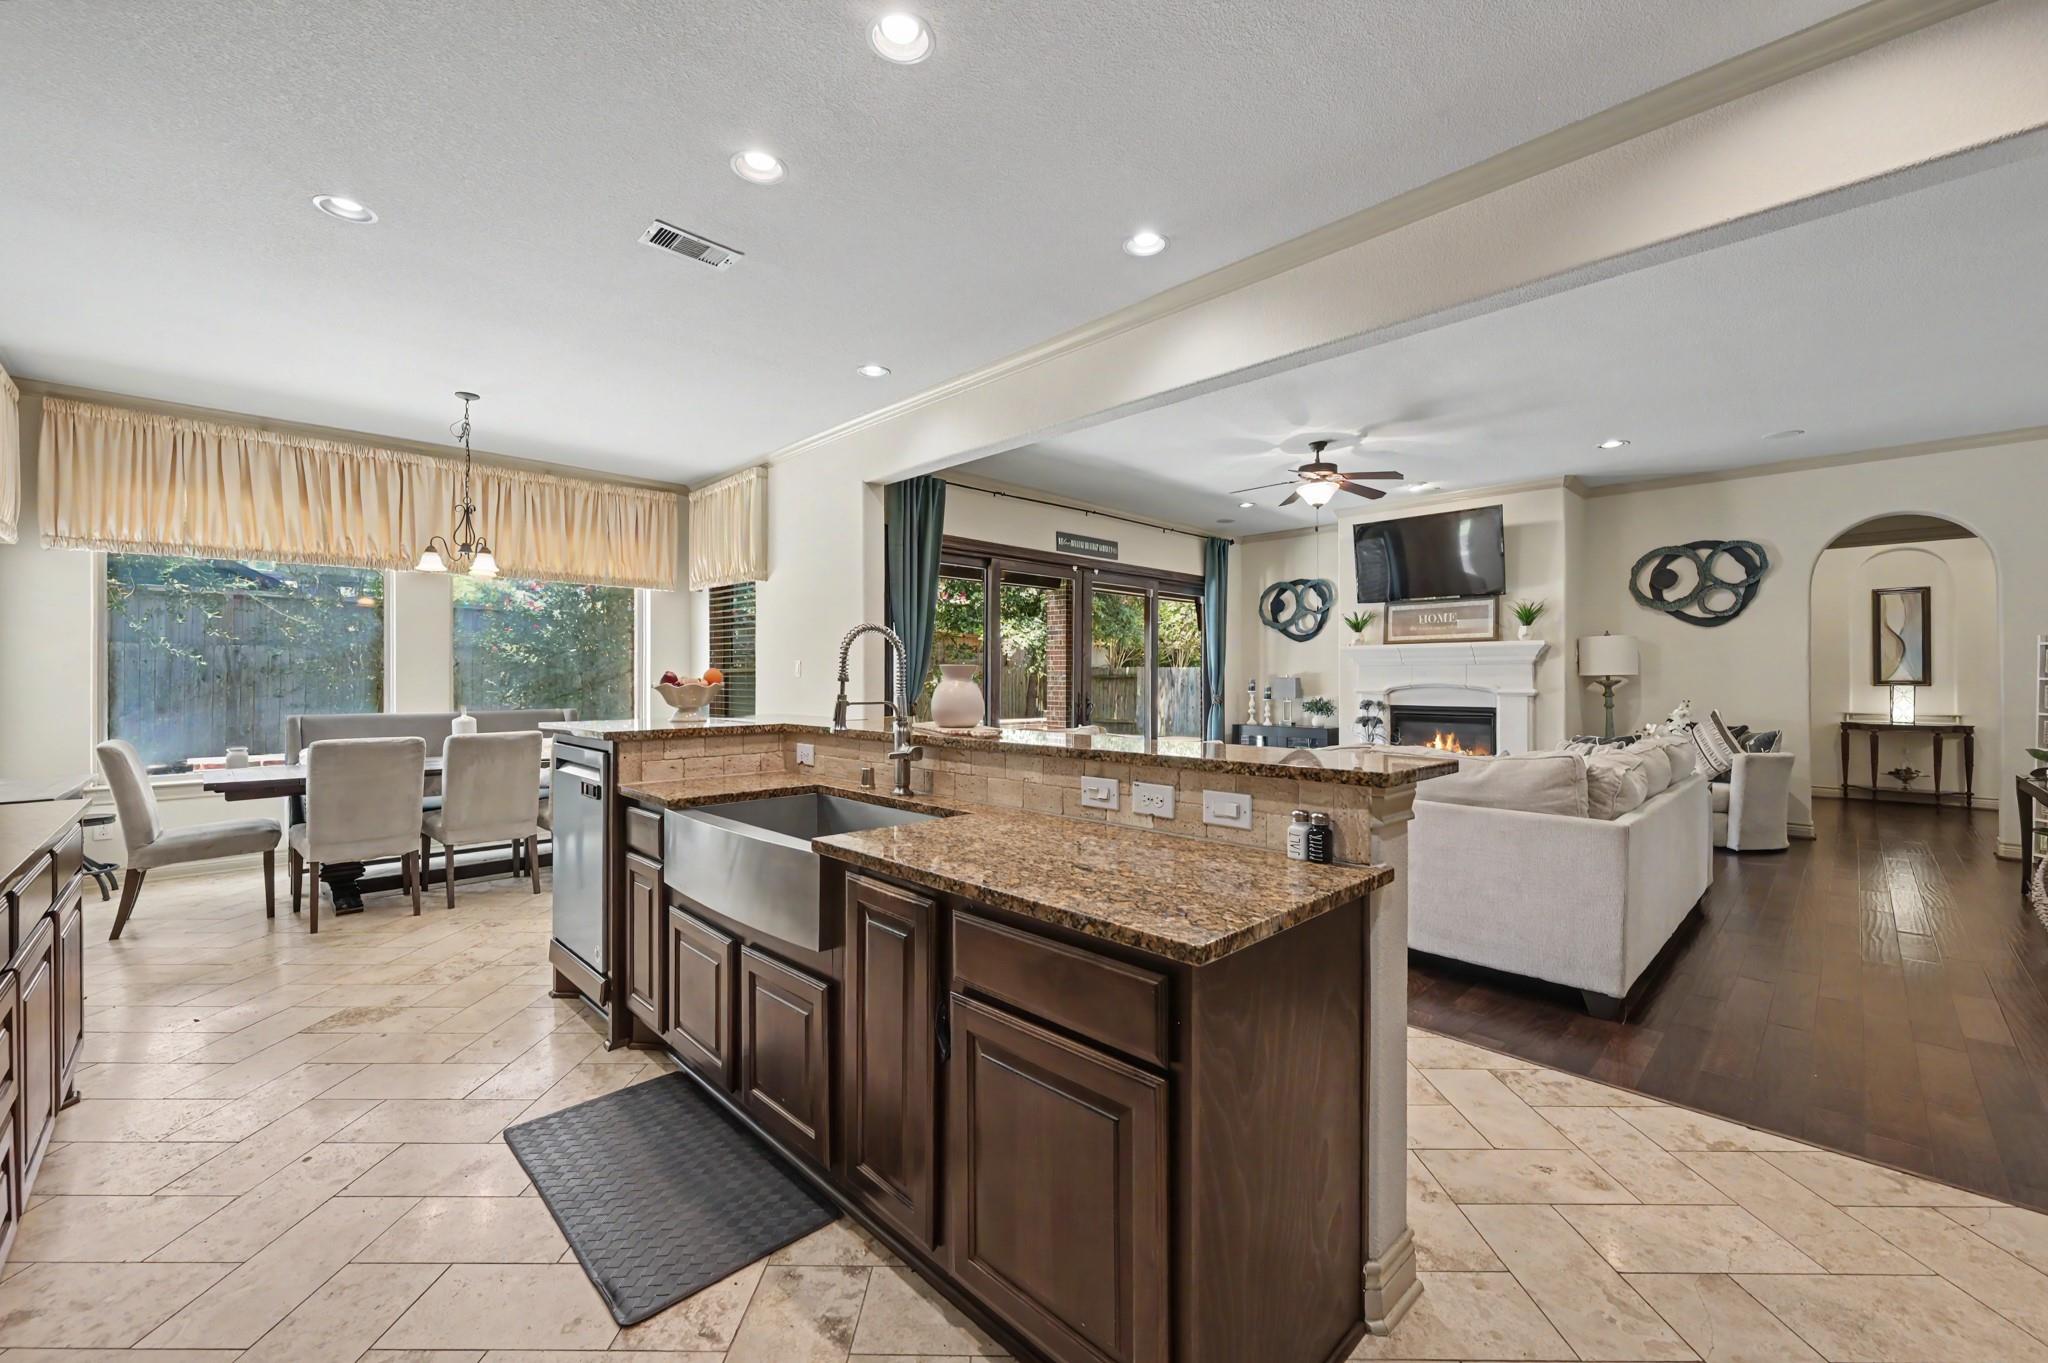
Open-plan kitchen with granite island, dining area by wide windows, and living room with fireplace.
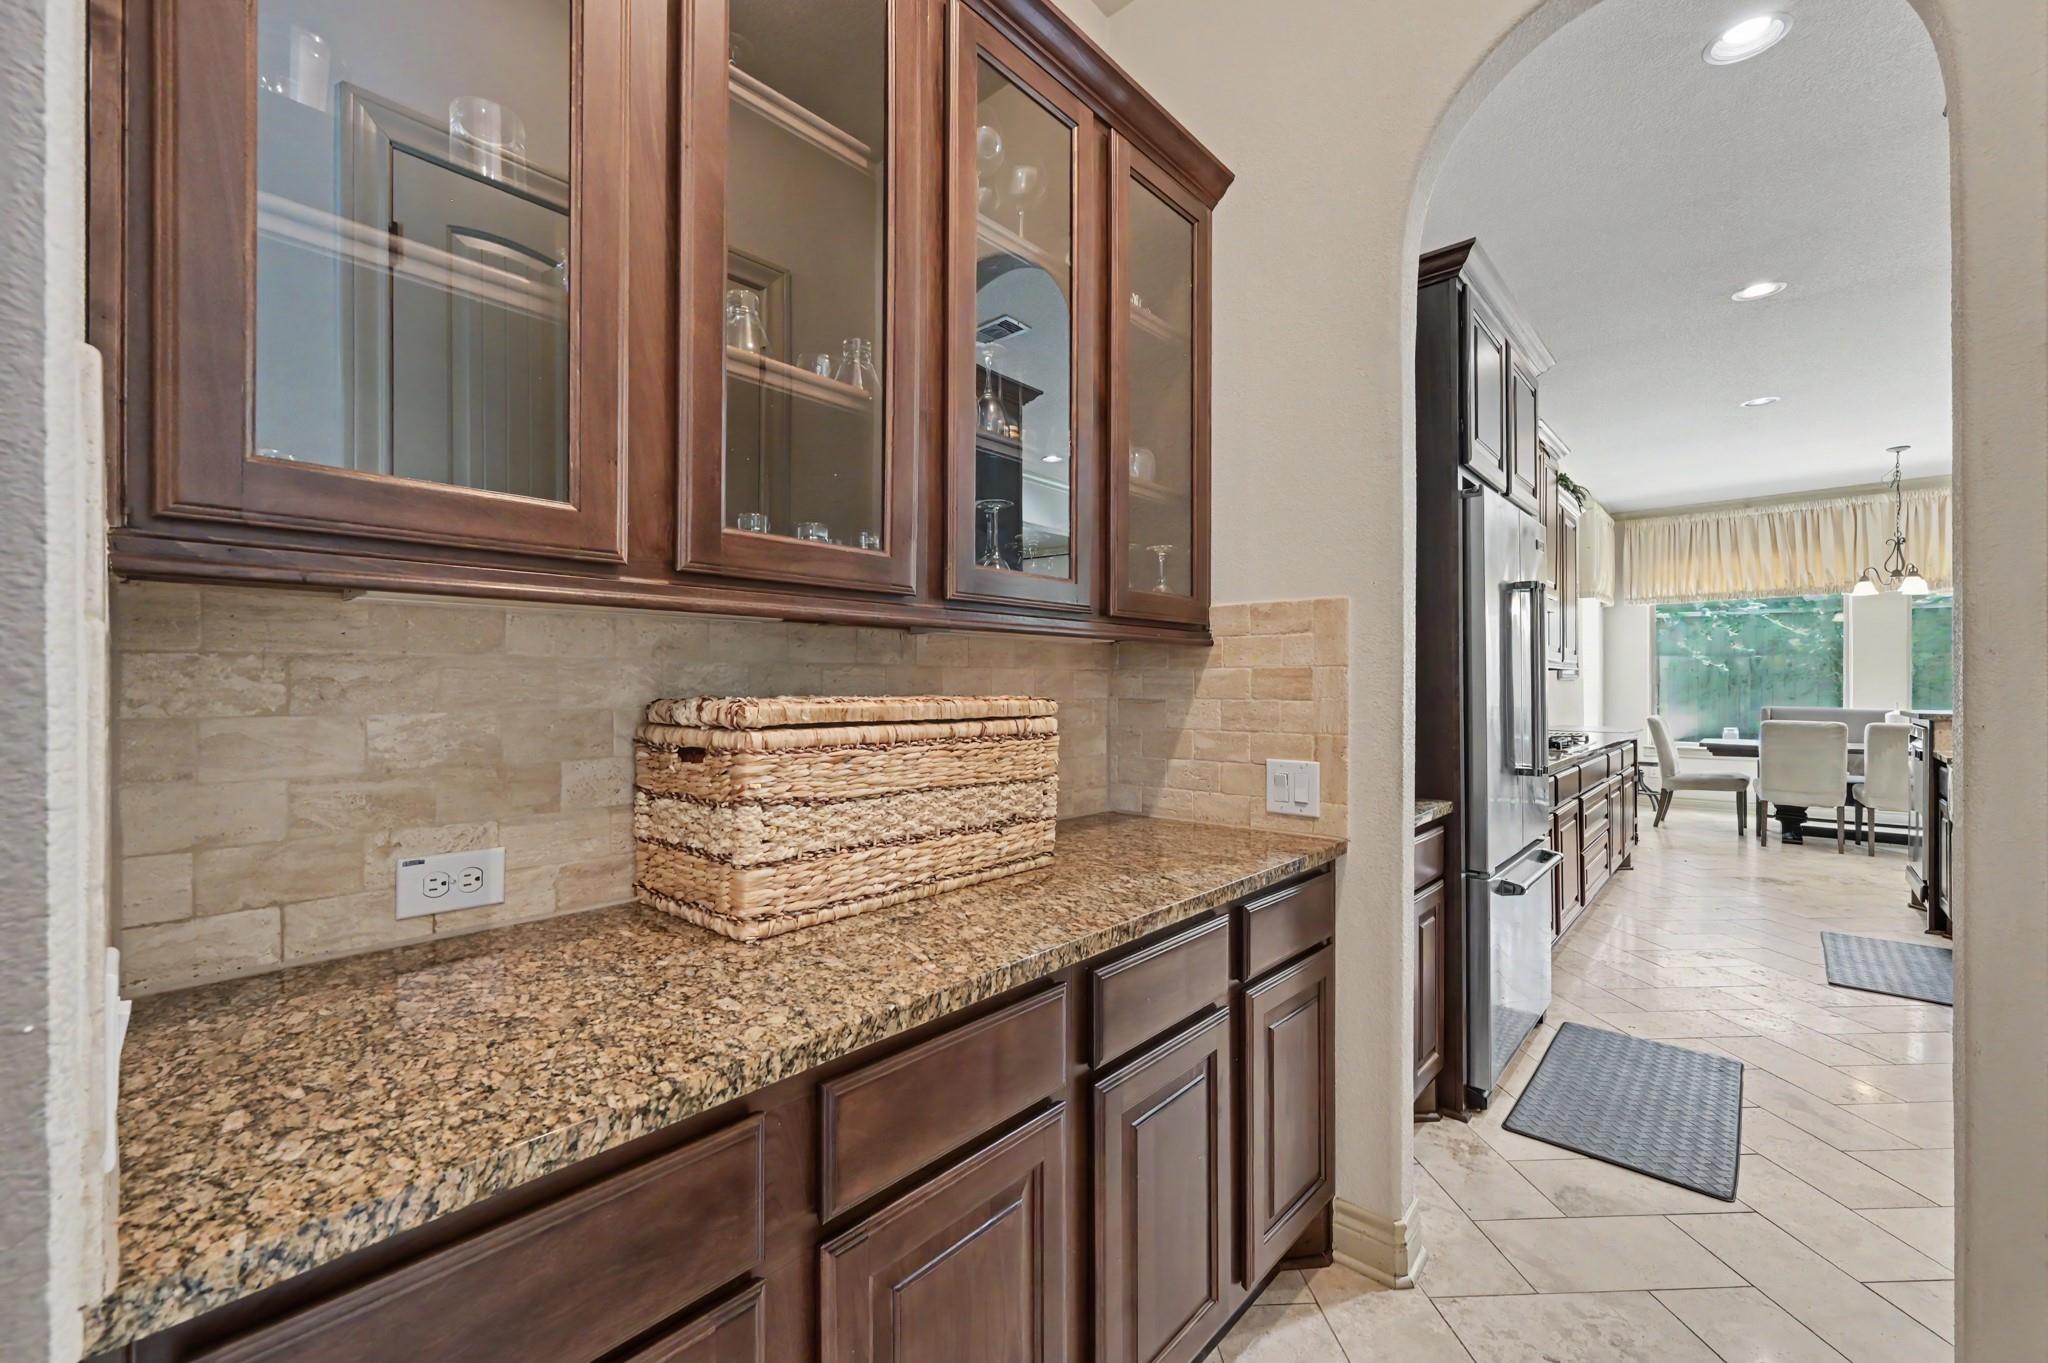
Kitchen with dark wood cabinetry and granite counters opening to a bright dining area.
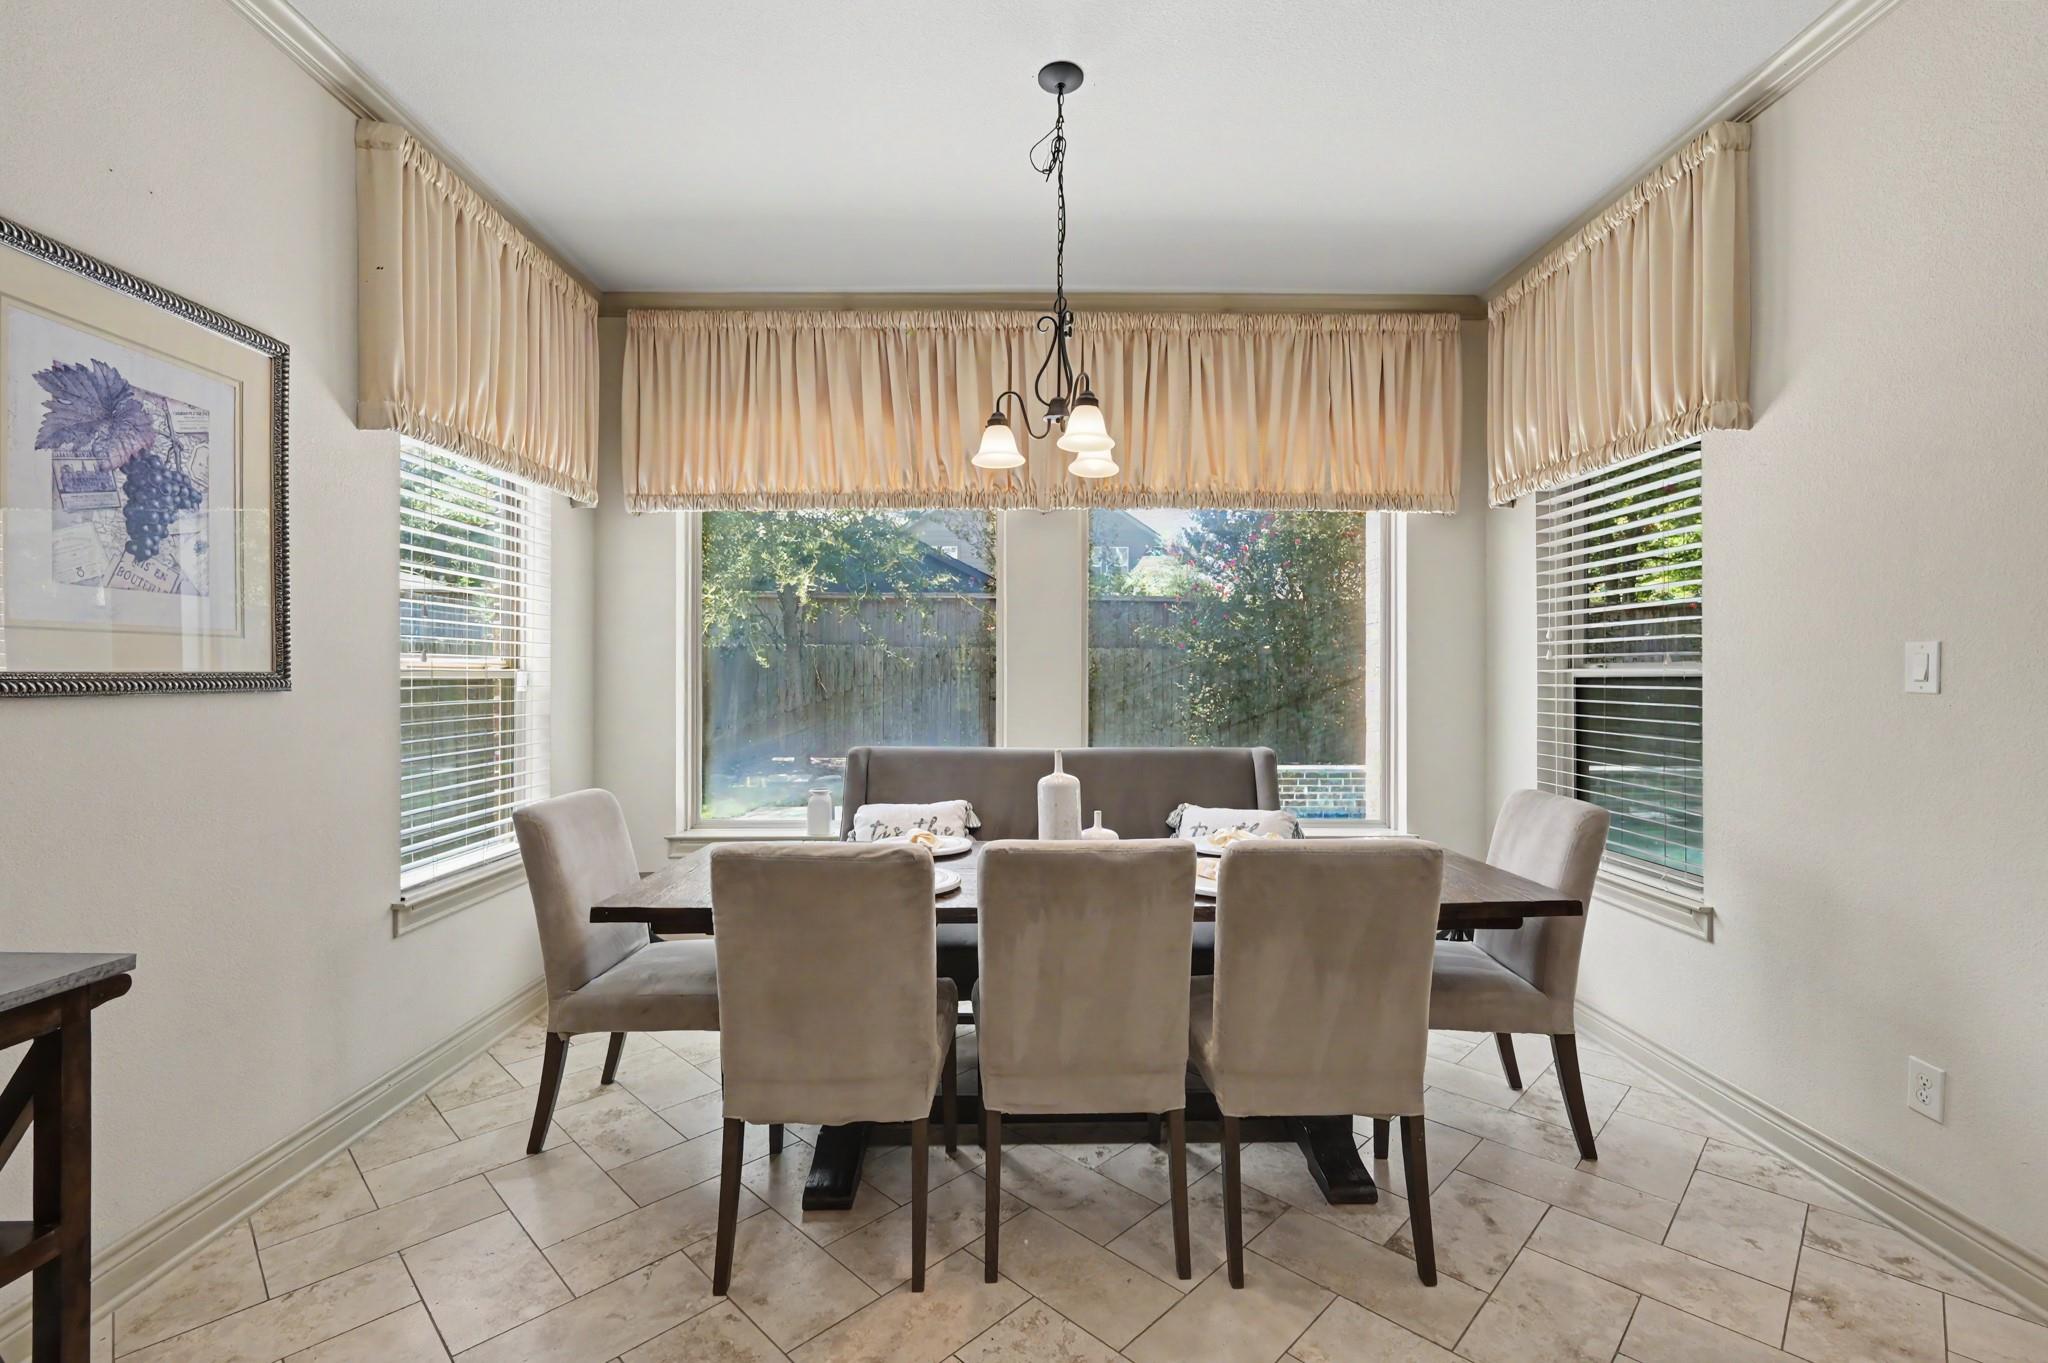
Dining room with six upholstered chairs, a chandelier, and windows overlooking a fenced backyard.
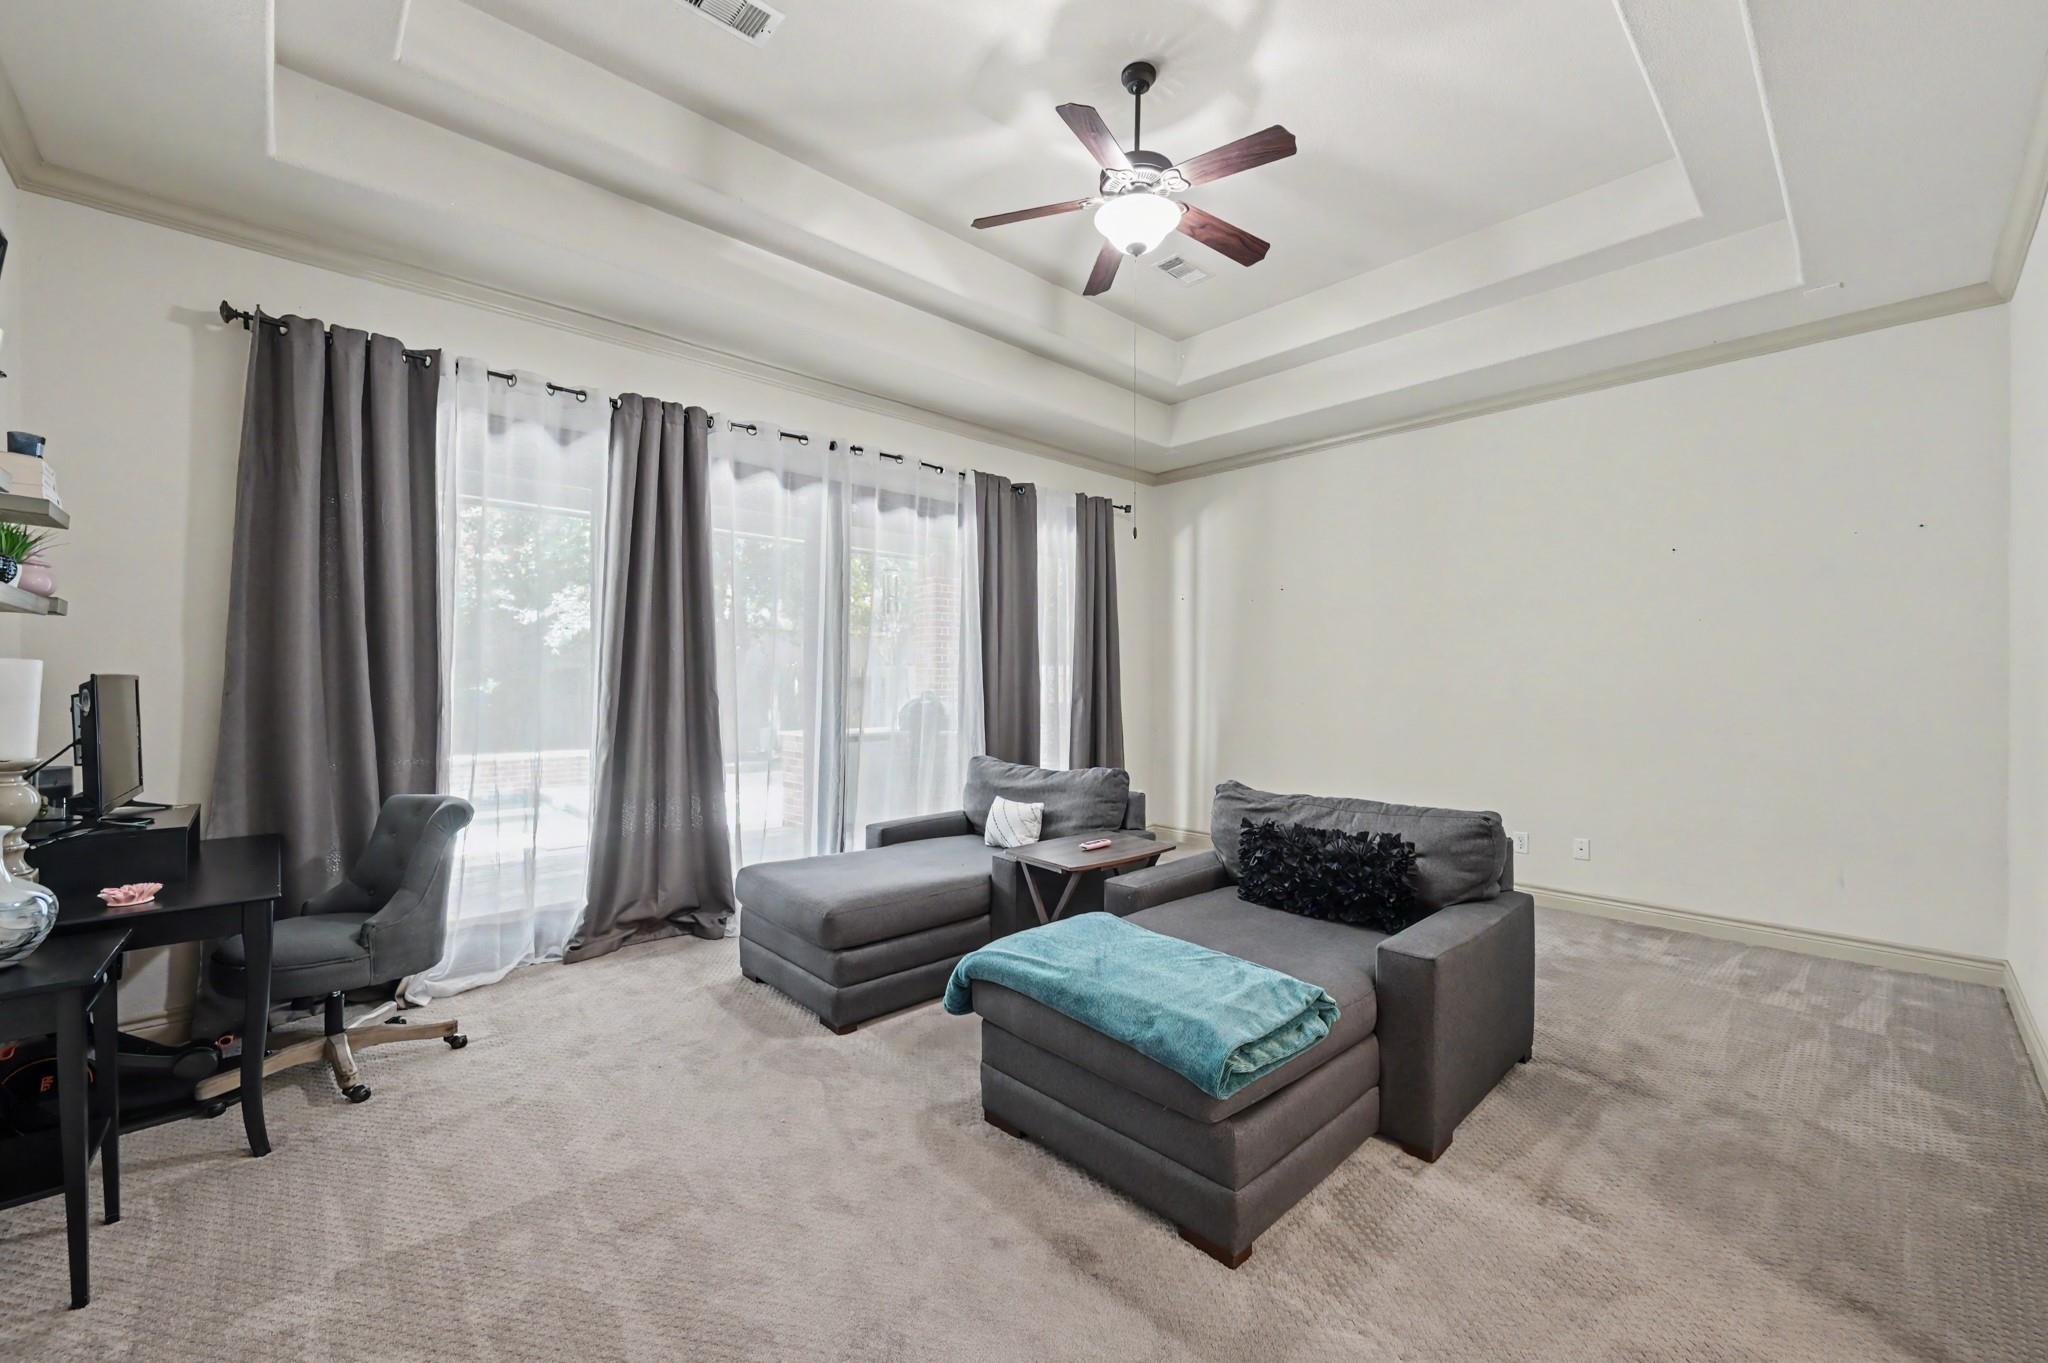
Living room with gray sectional and turquoise throw beneath a tray ceiling and ceiling fan.
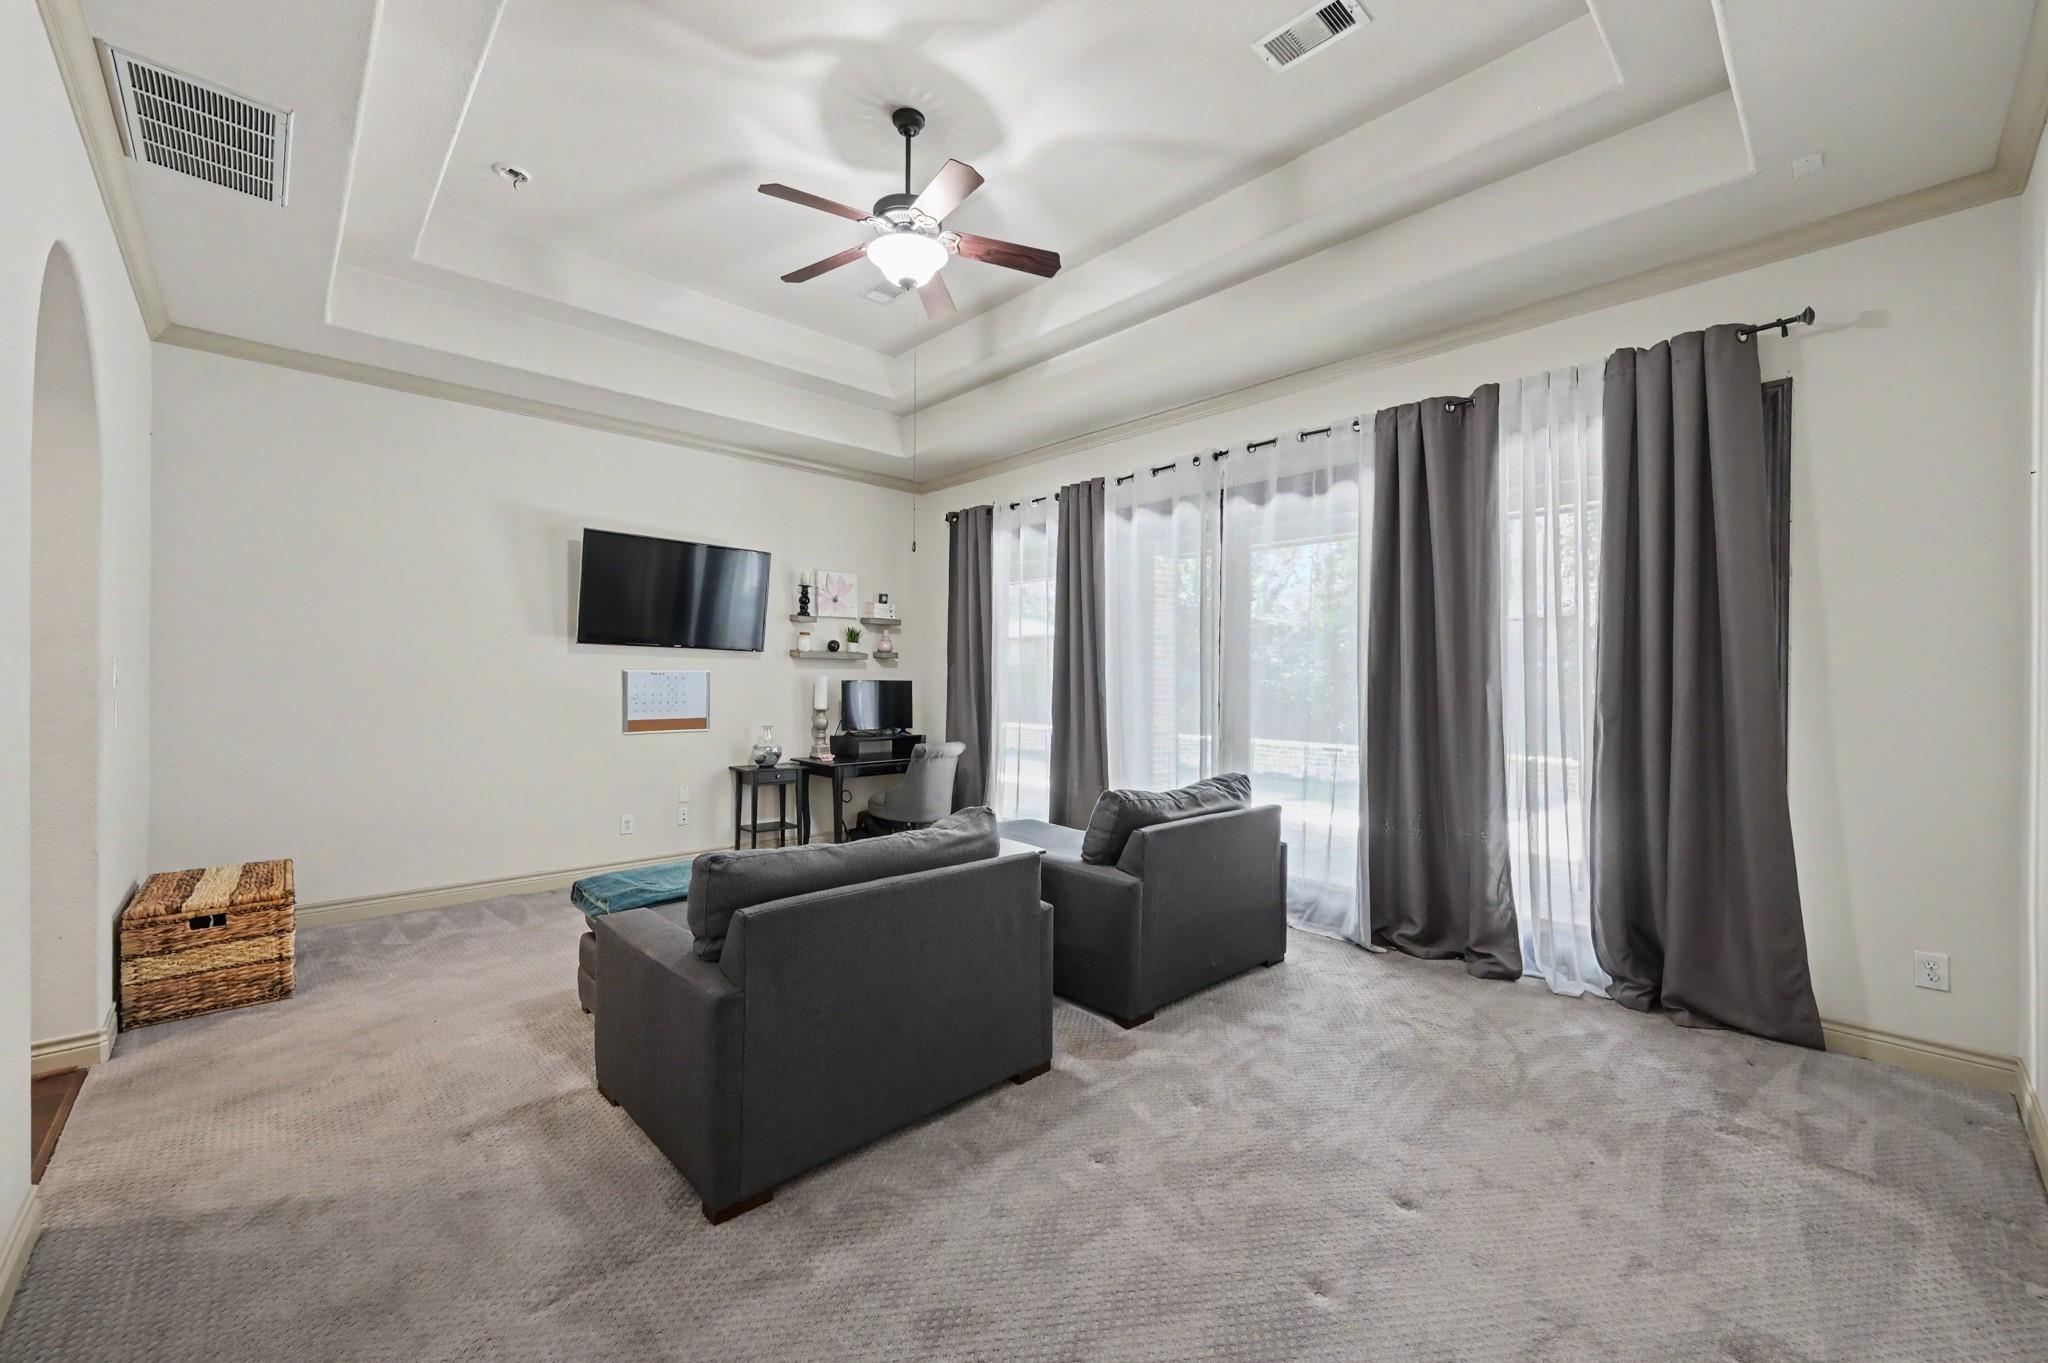
Living room with gray sofas, a tray ceiling, and large curtained windows.
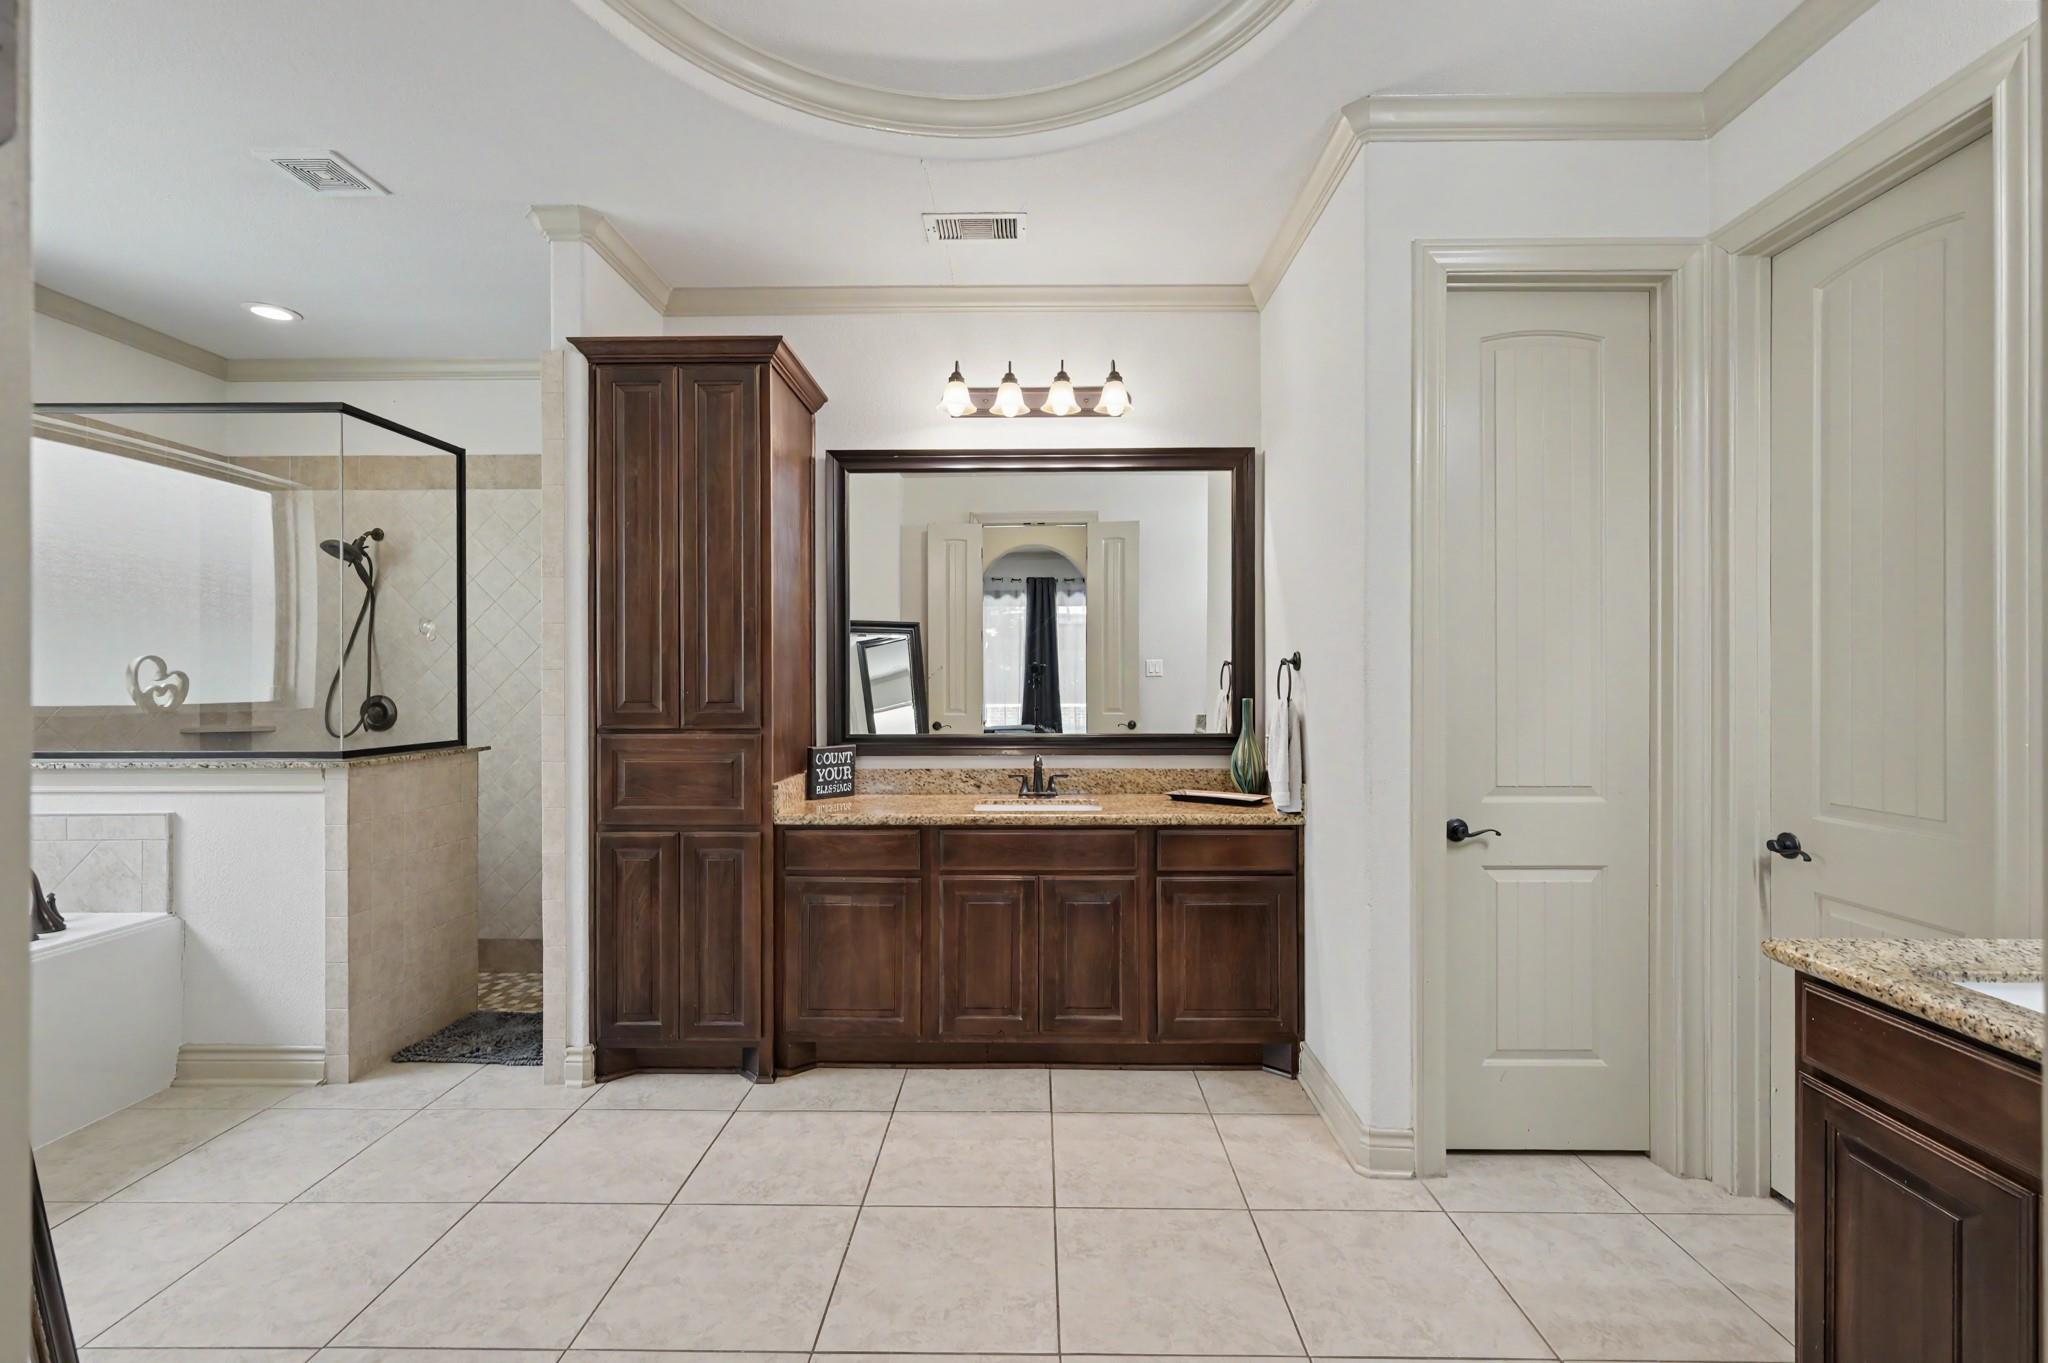
Bathroom with dark wood vanity, granite countertop, glass shower, and bathtub.
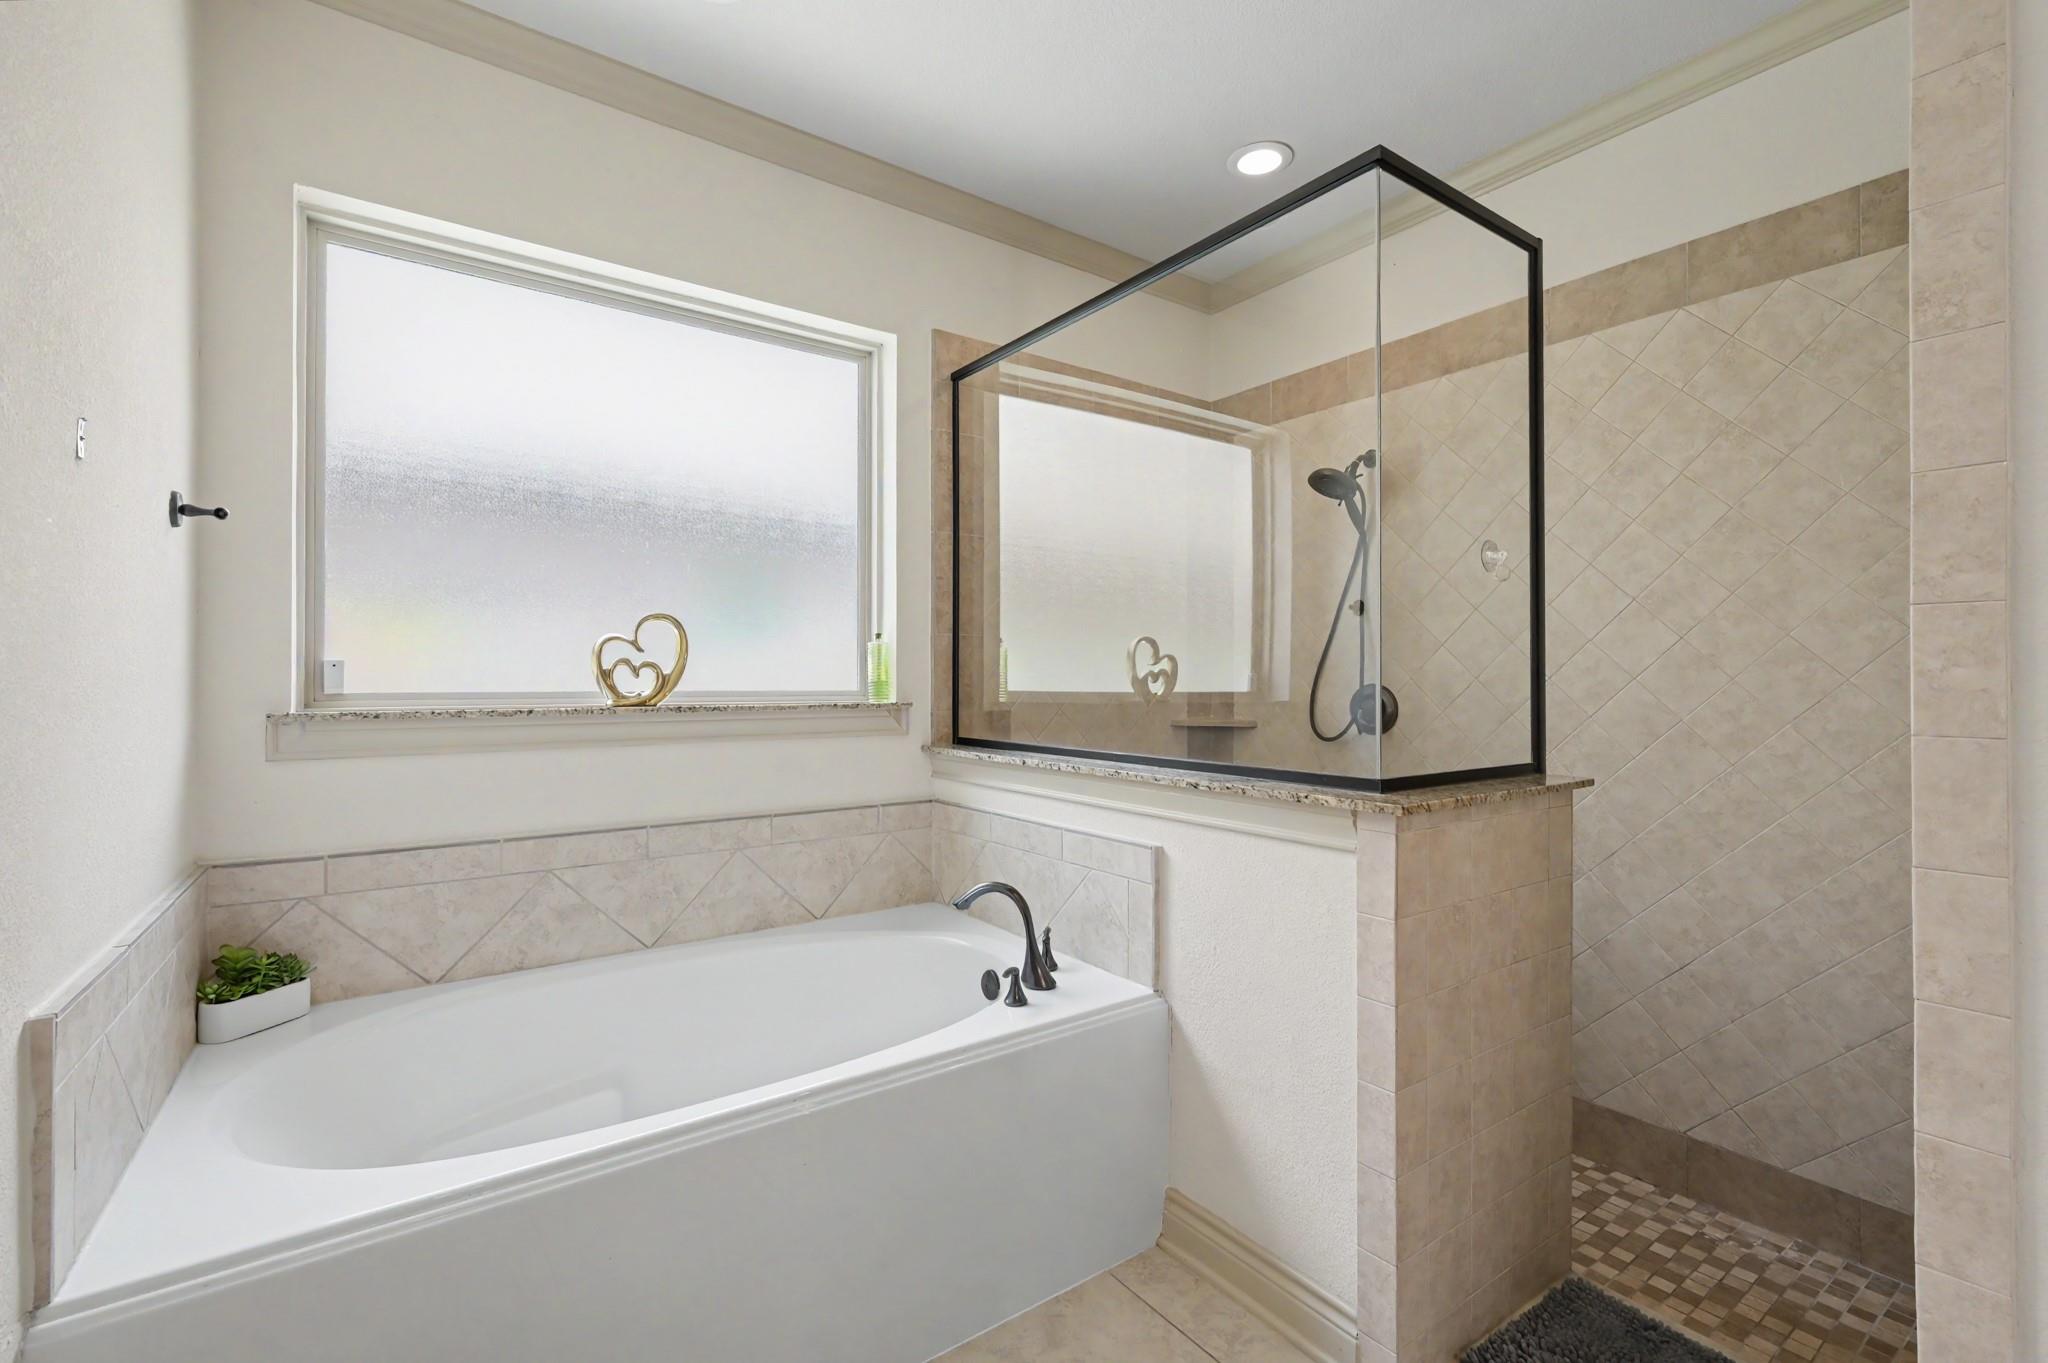
Bathroom with a white soaking tub beside a glass-enclosed walk-in shower with beige tile.
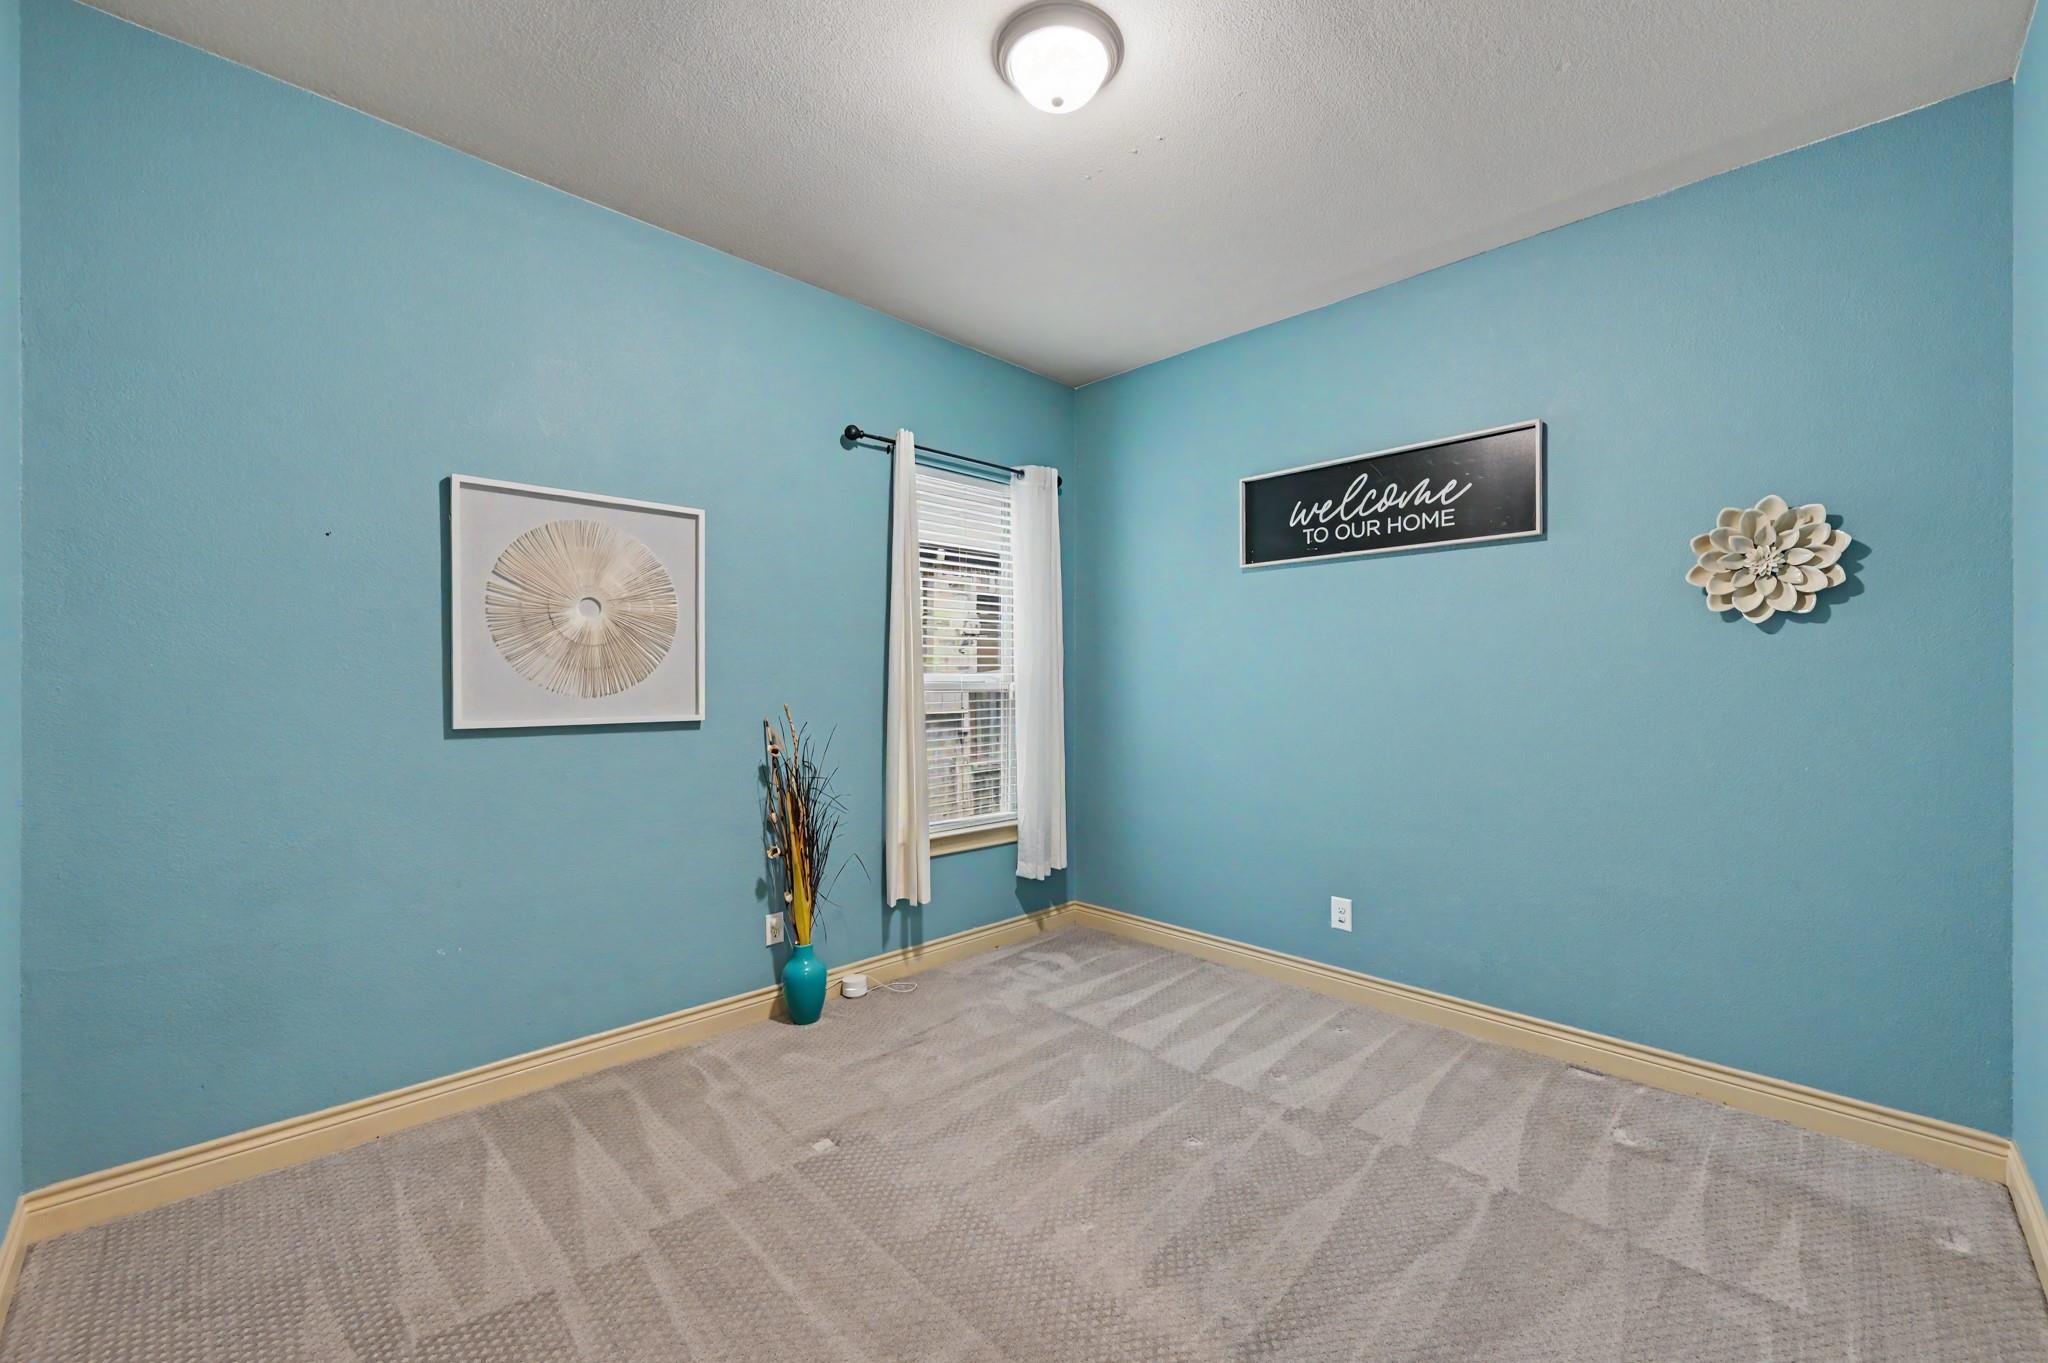
Empty turquoise room with beige carpet, a curtained window, and a welcome sign.
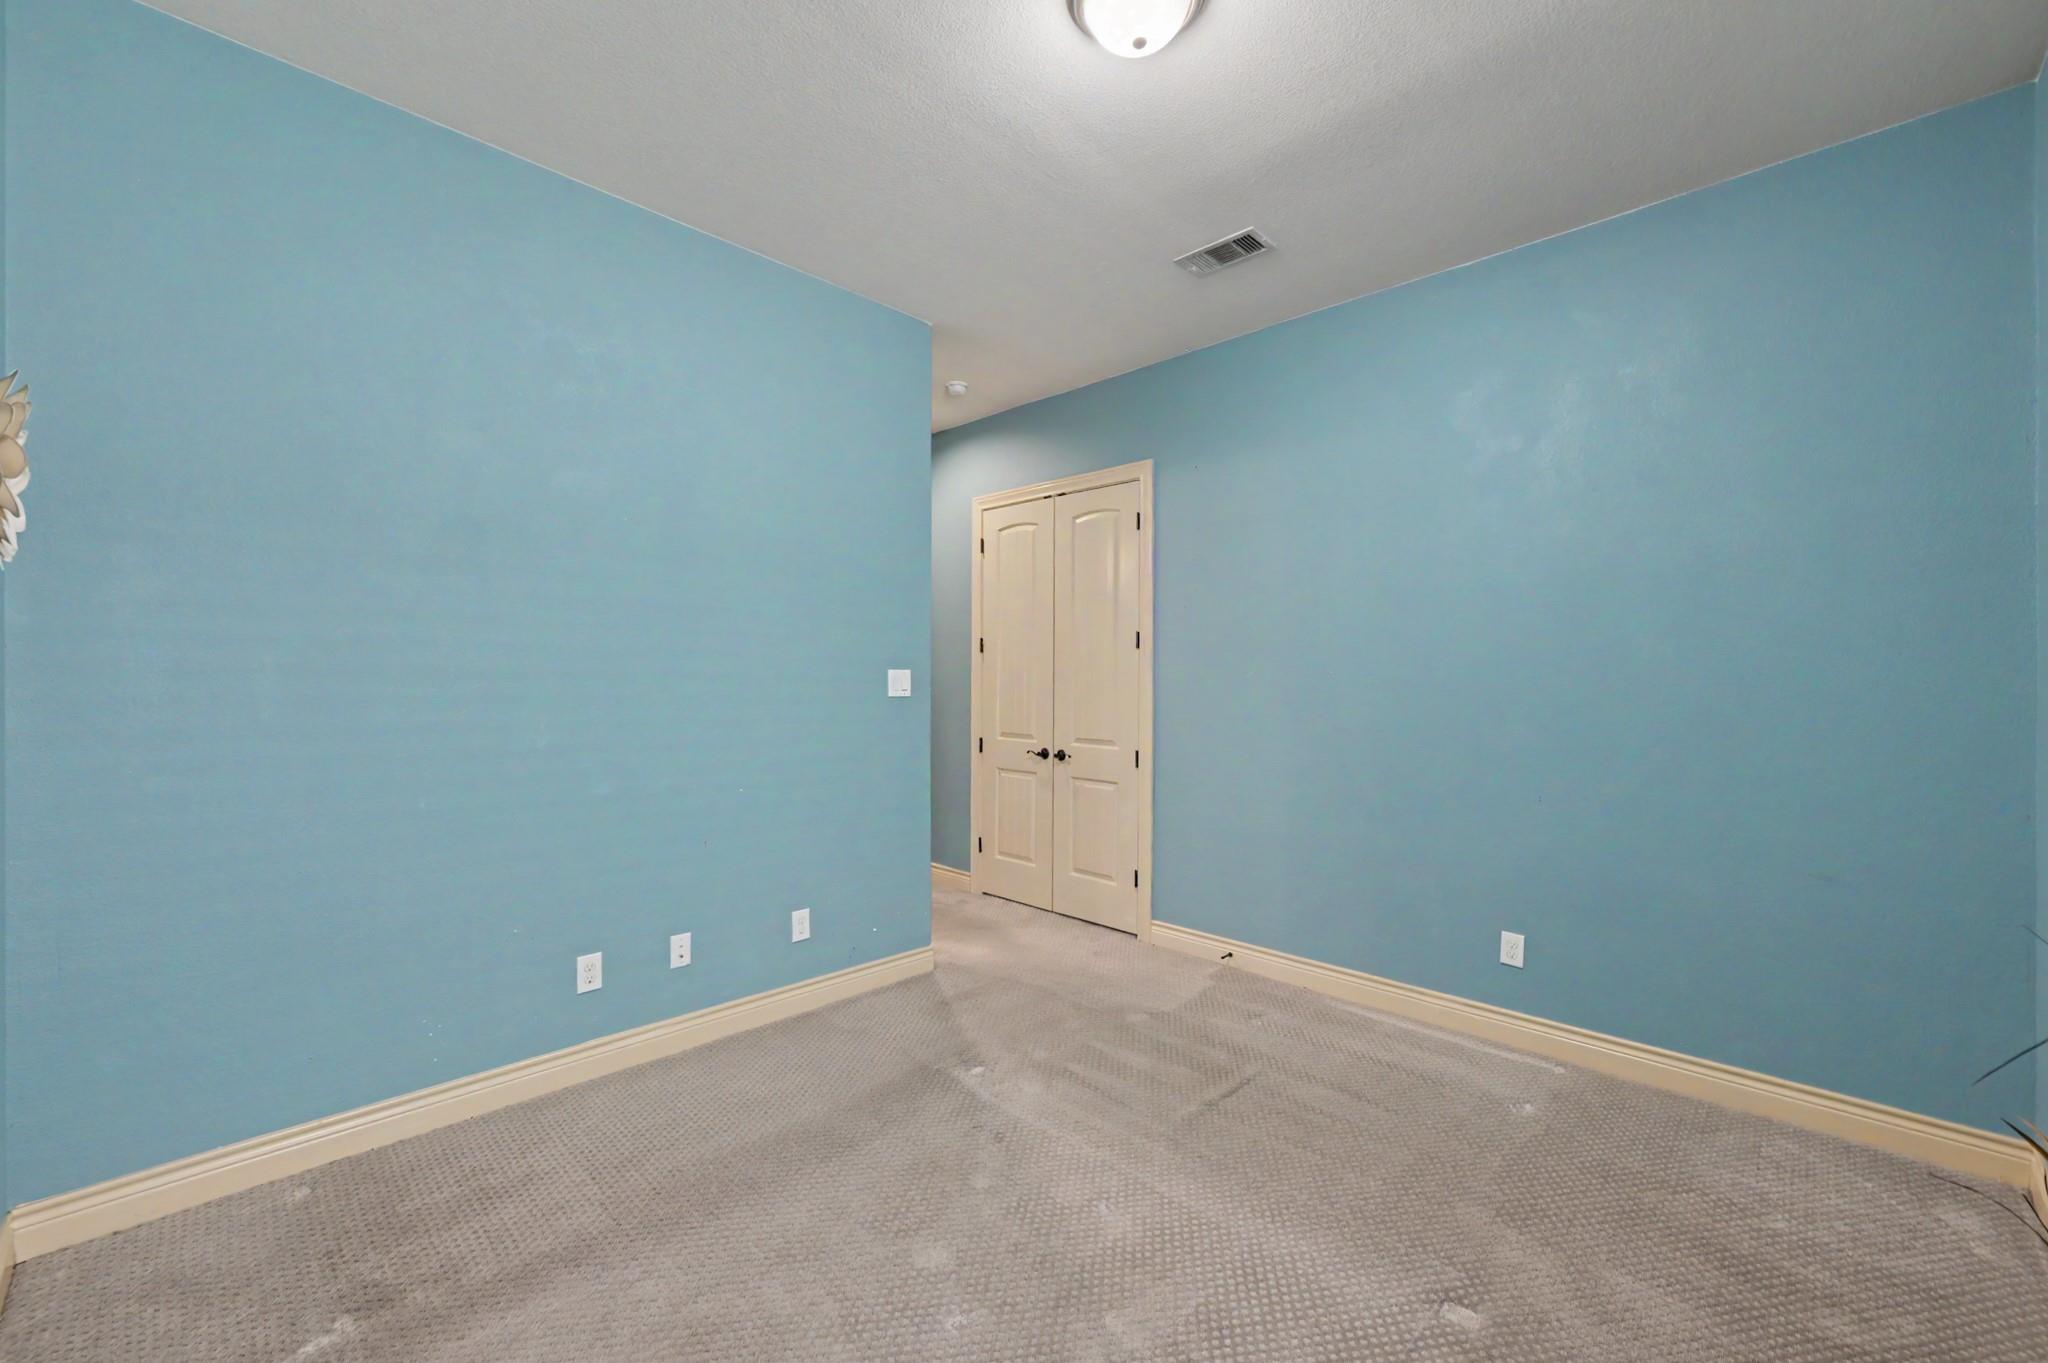
Empty bedroom with blue walls, beige carpet, and white double closet doors.
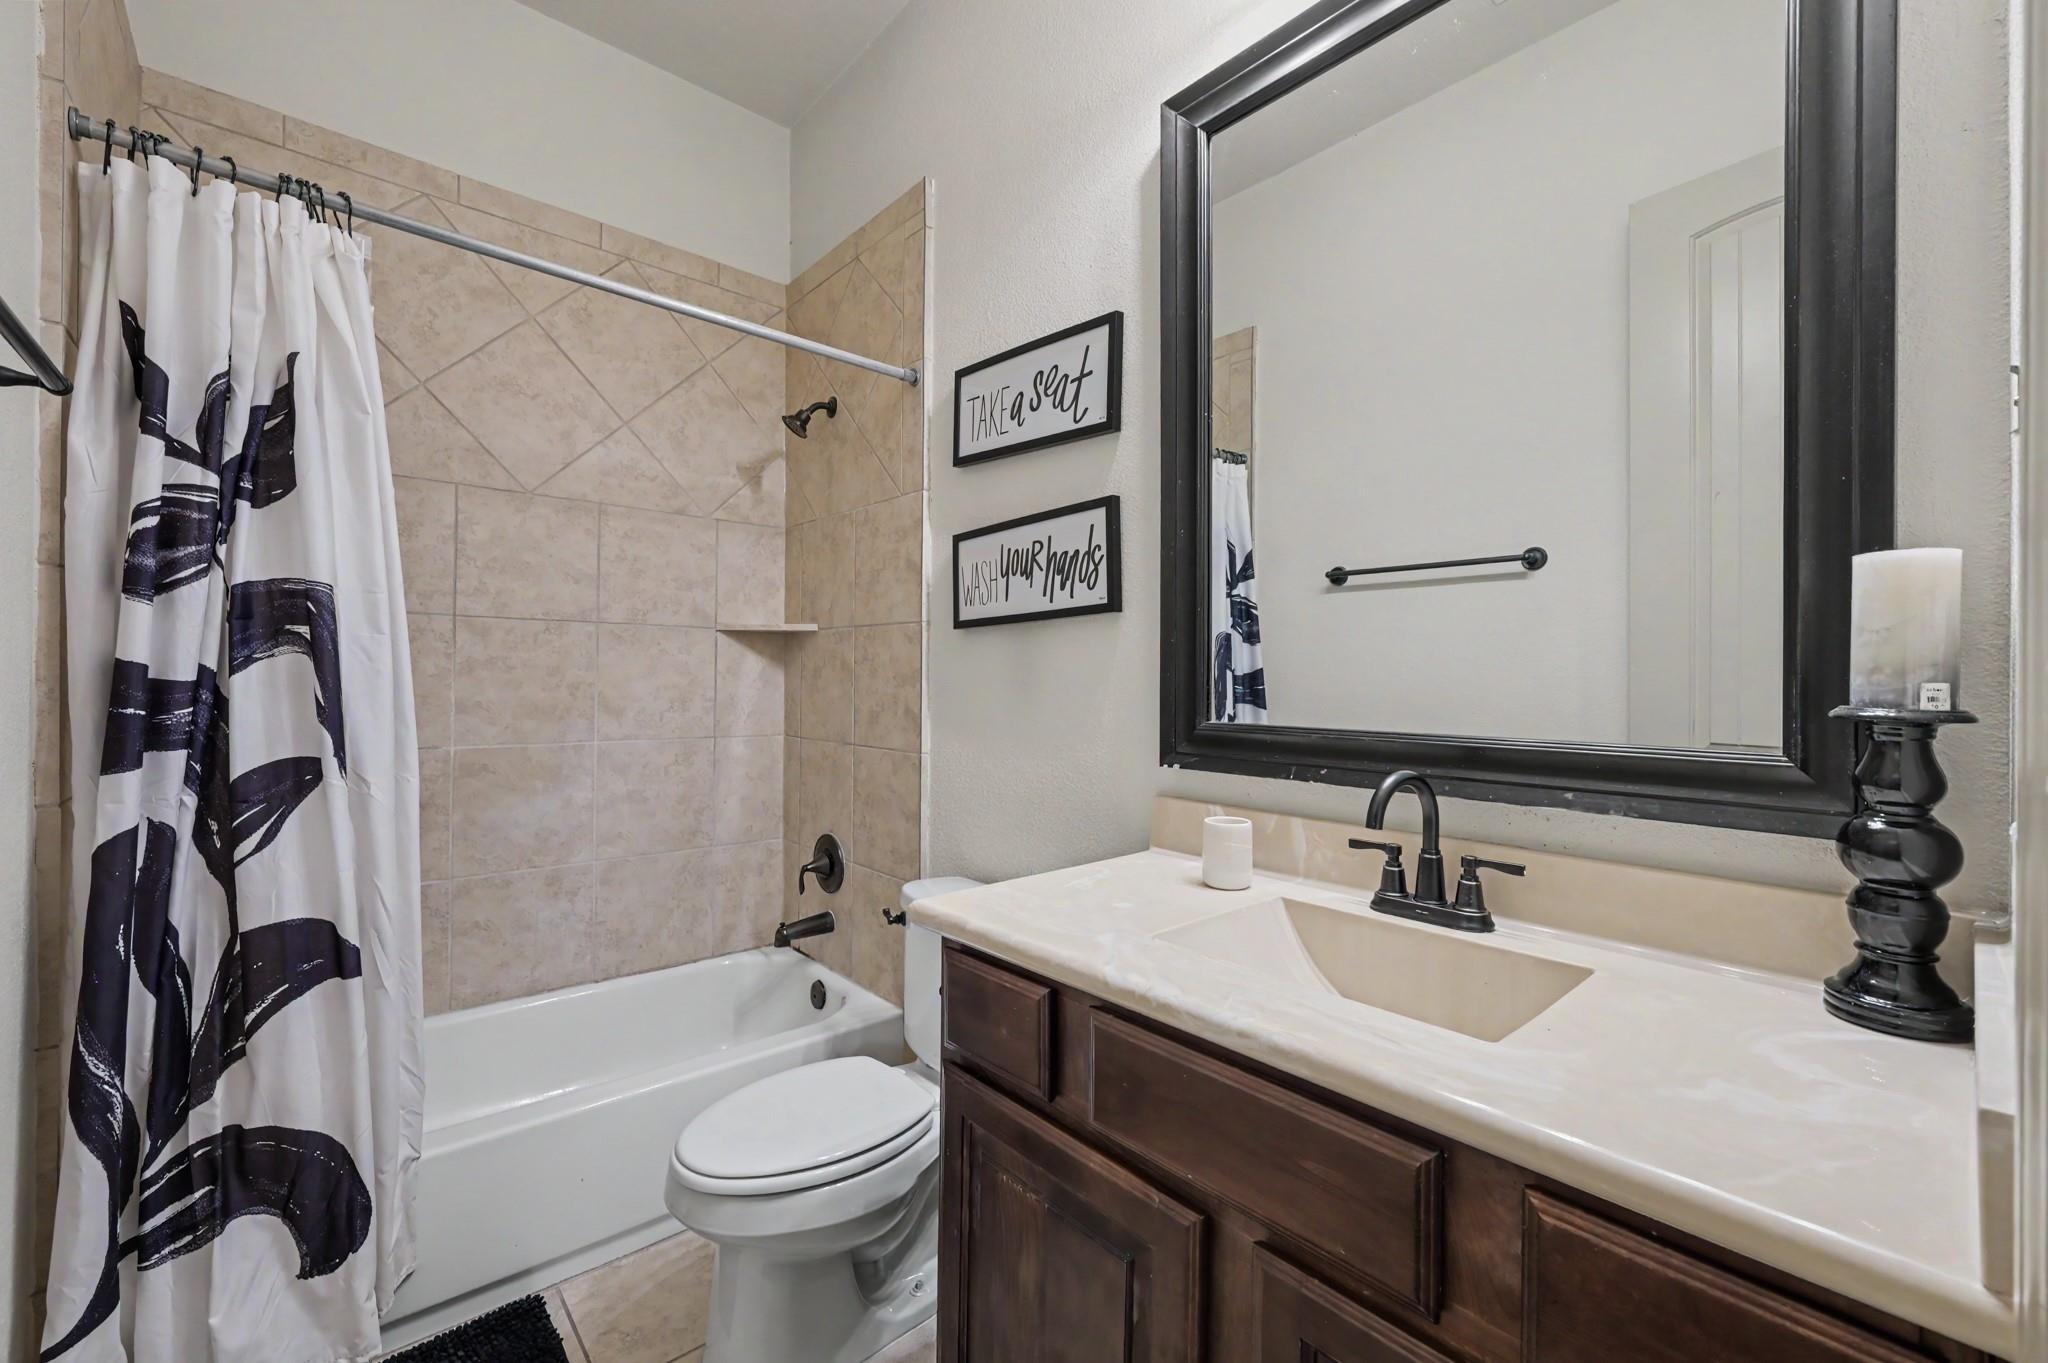
Bathroom with beige tiled tub and shower, patterned curtain, and dark wood vanity beneath a large mirror.
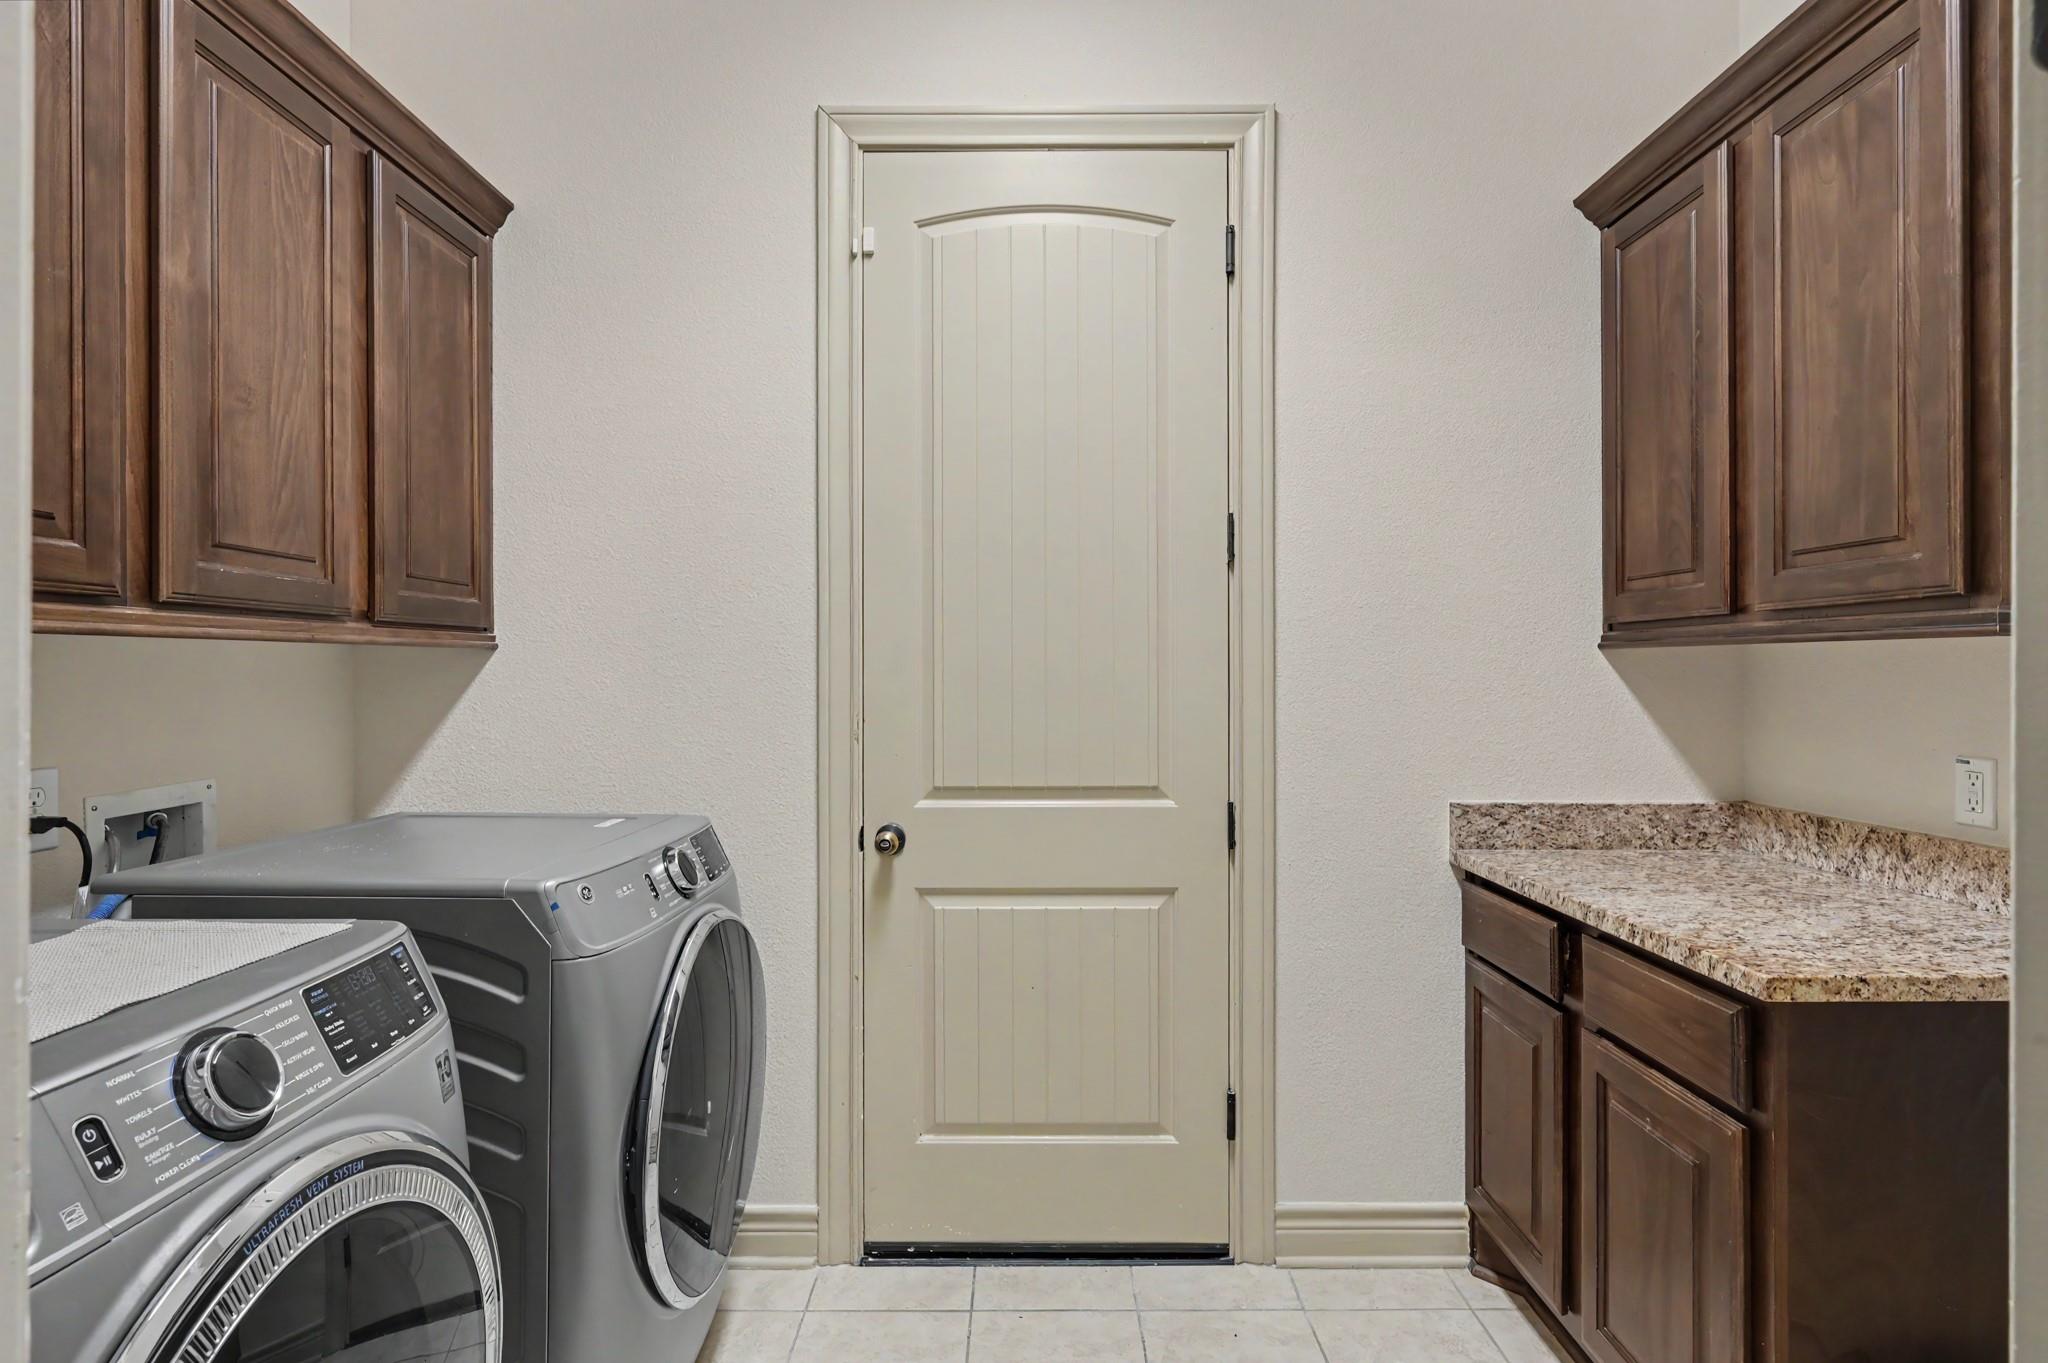
Laundry room with front-loading washer and dryer beside dark wood cabinets and a granite countertop.
Entry foyer with a curved dark wood staircase, stone tile floor, and decorative-glass front door.
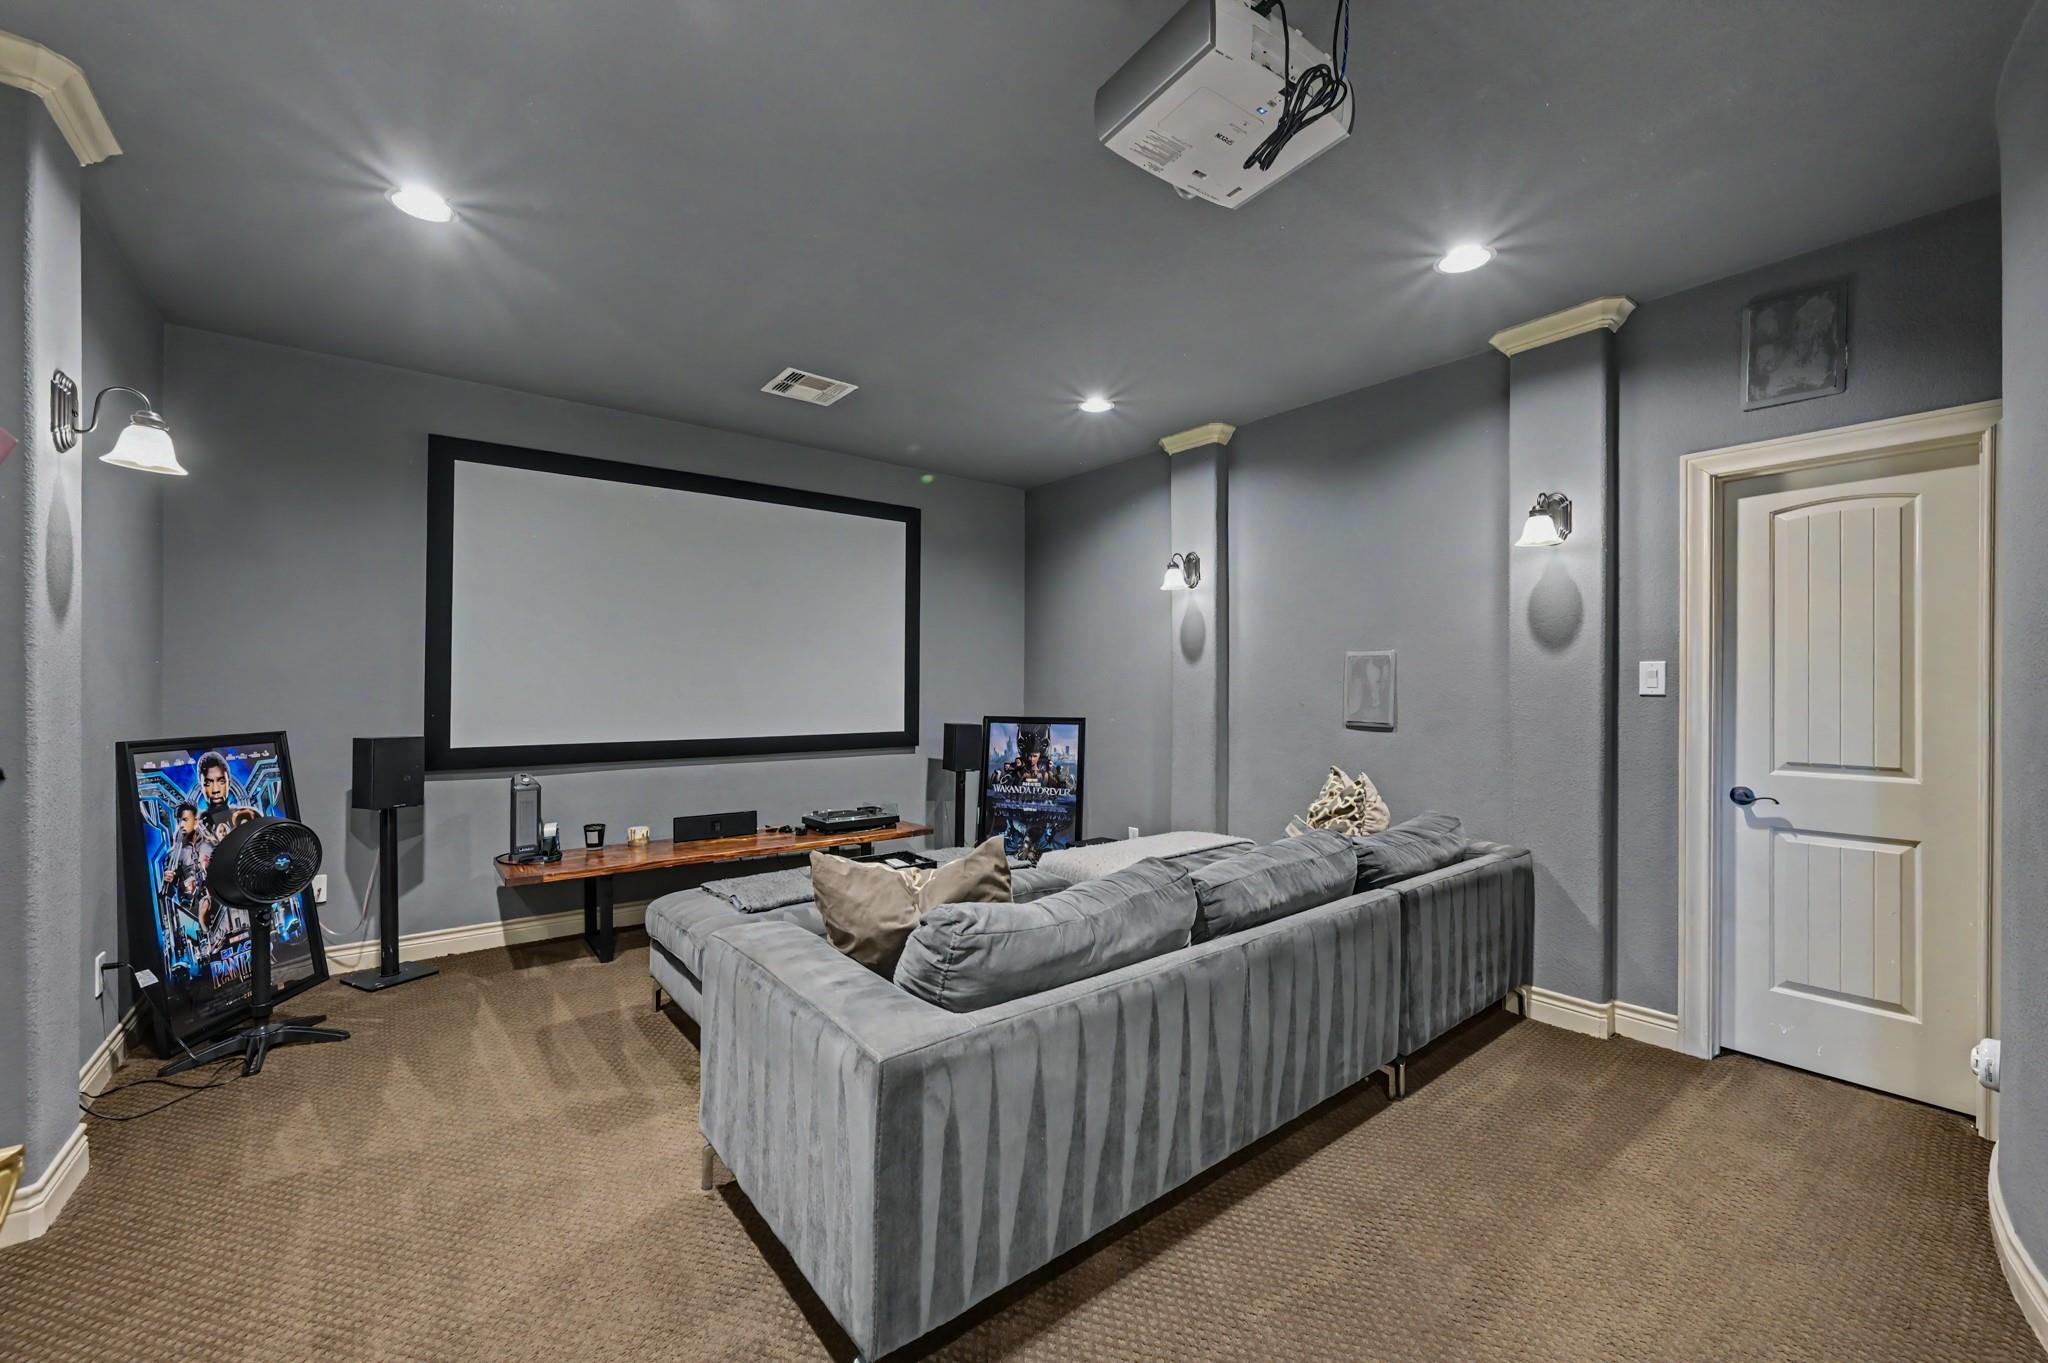
Home theater with a large projection screen, ceiling-mounted projector, surround speakers, and gray sectional sofa.
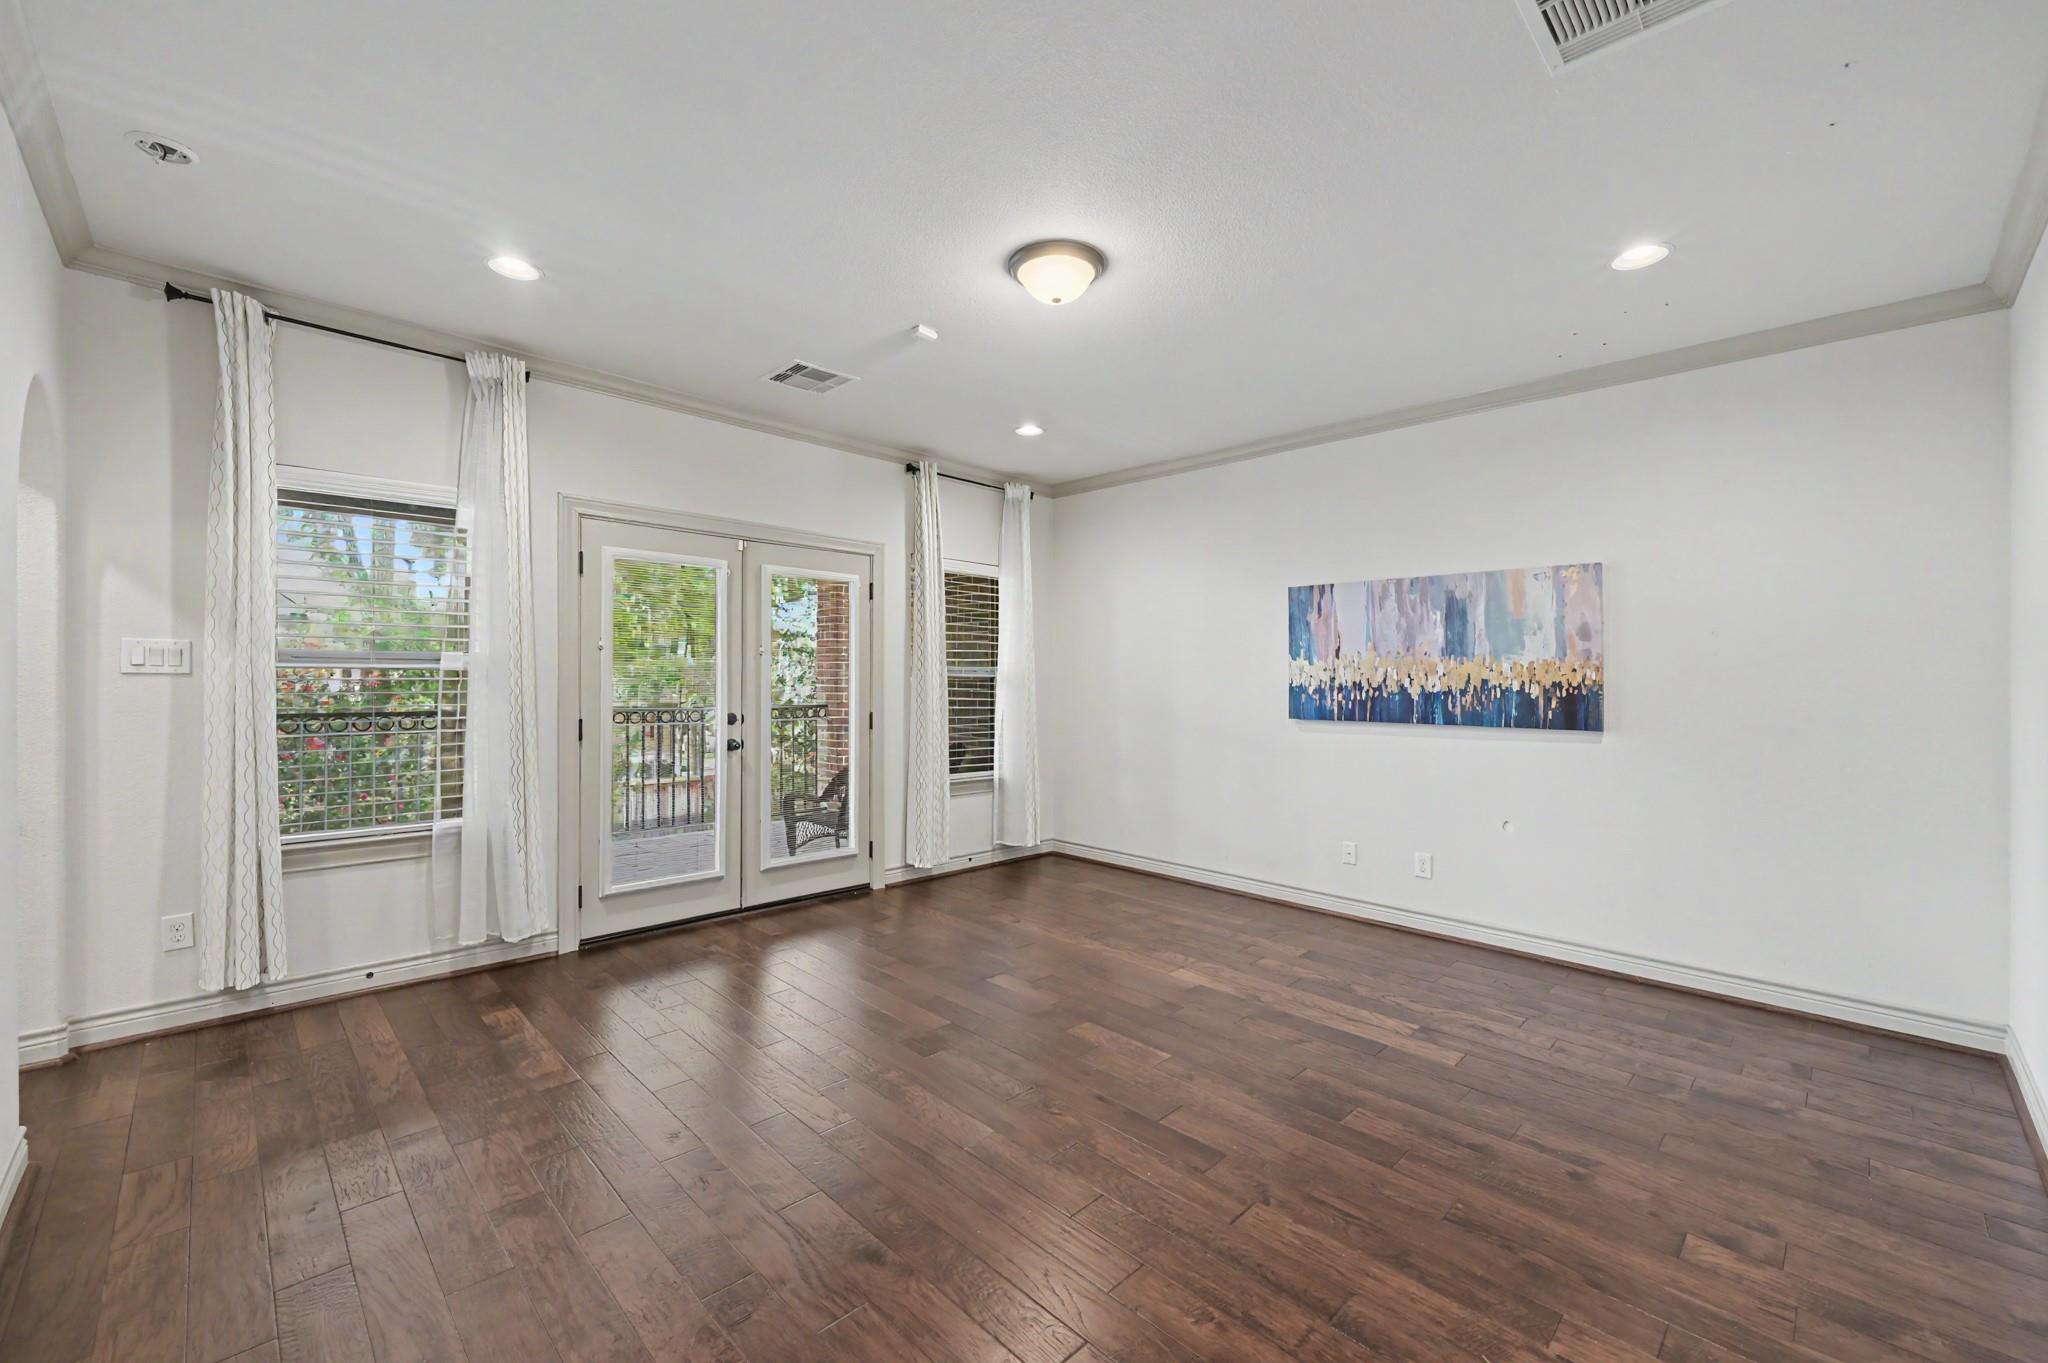
Unfurnished living room with dark wood floors, curtained windows, and glass-paneled French doors.
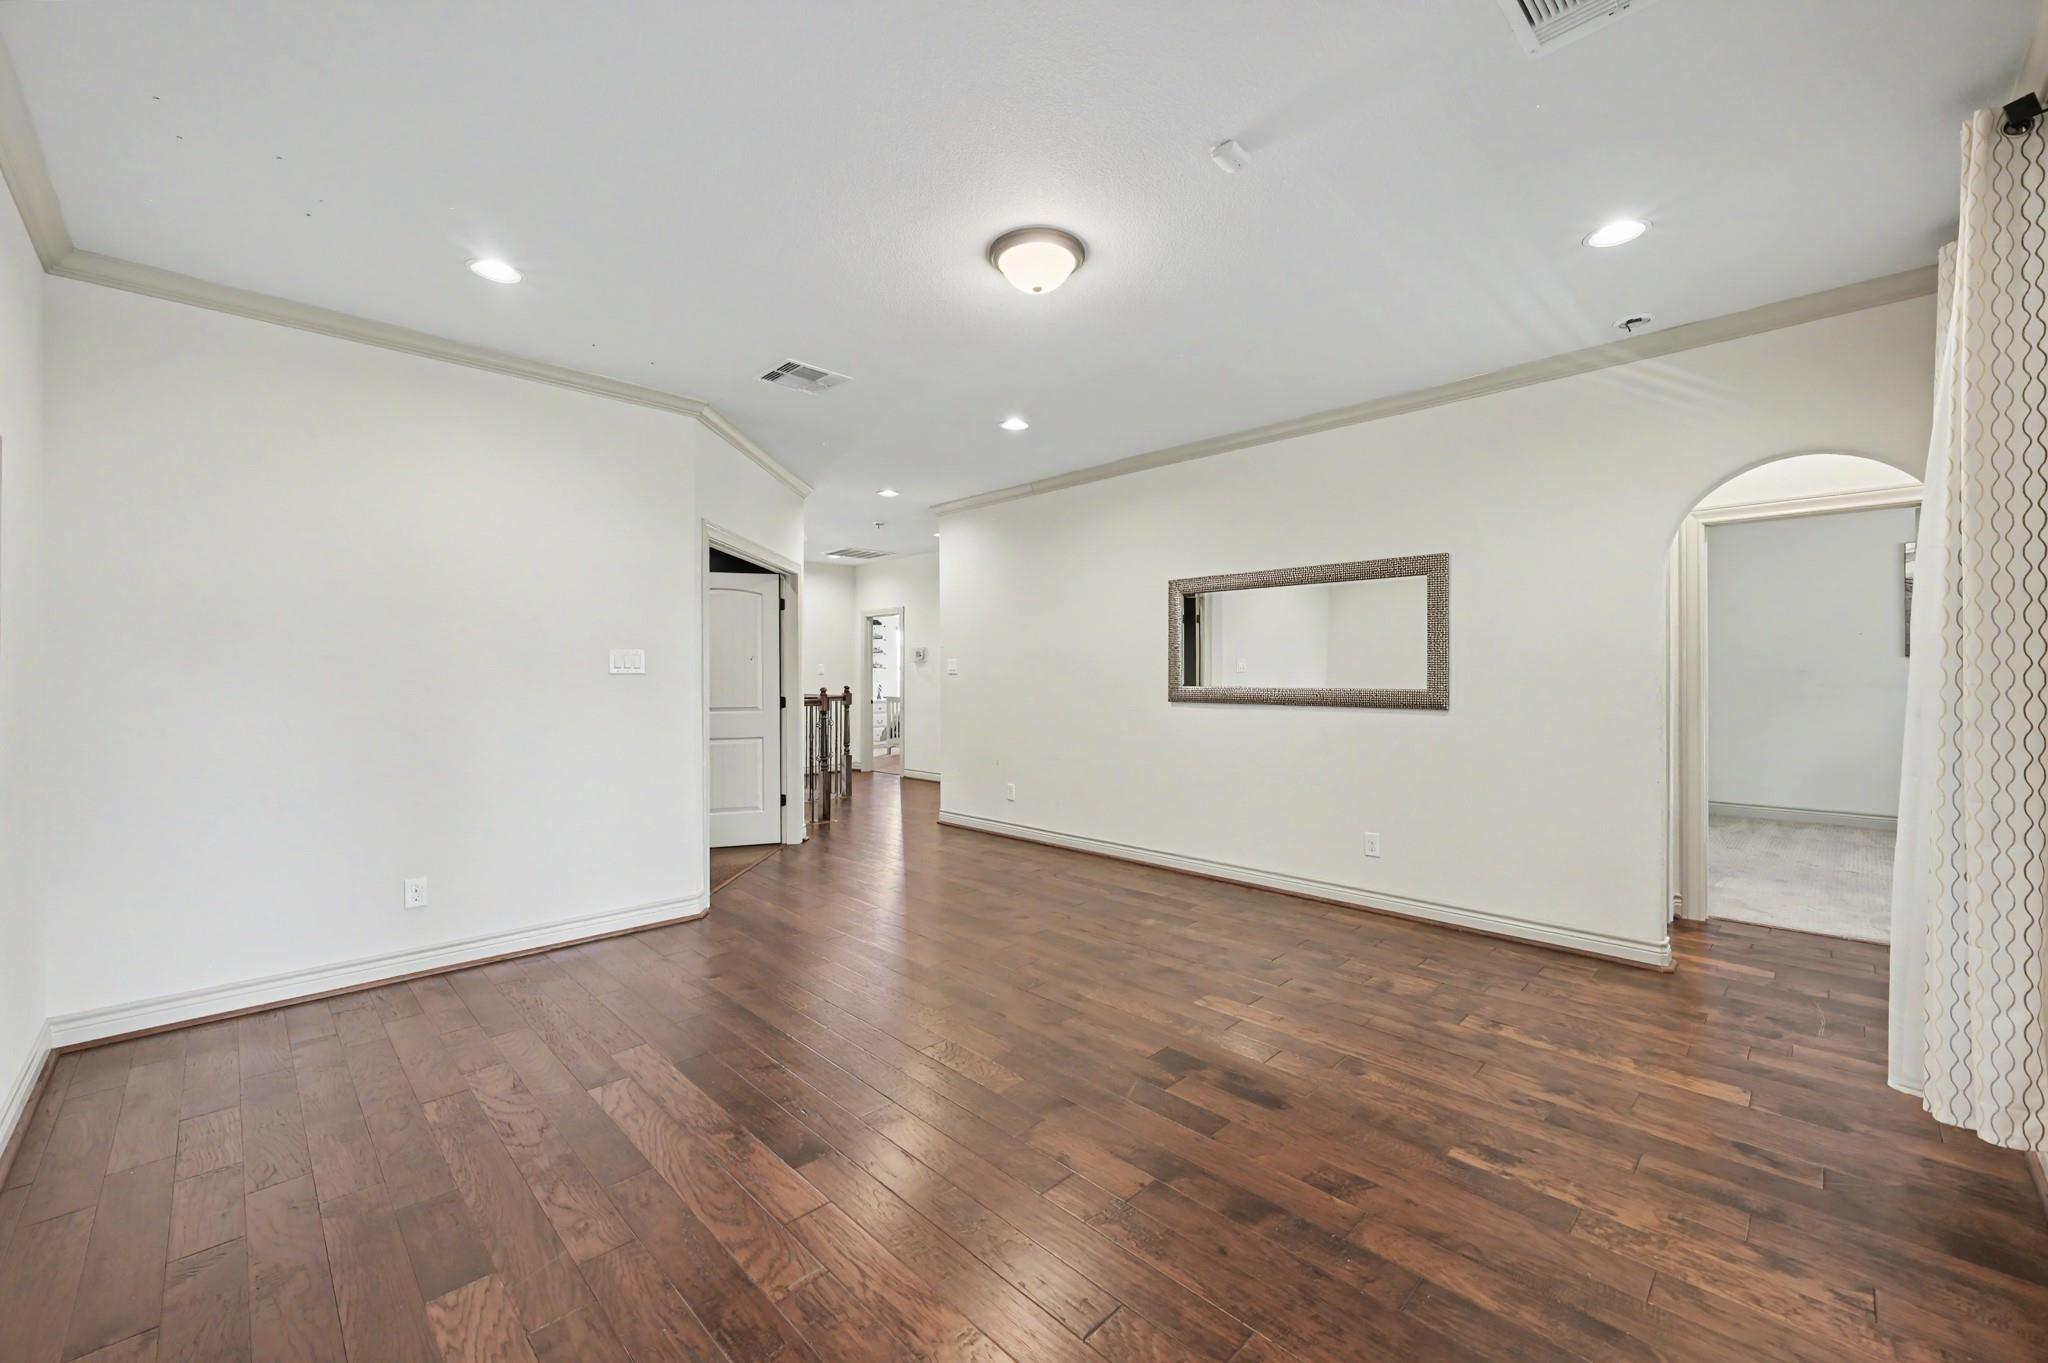
Empty room with hardwood floors, a framed mirror, and an arched doorway to a carpeted room.
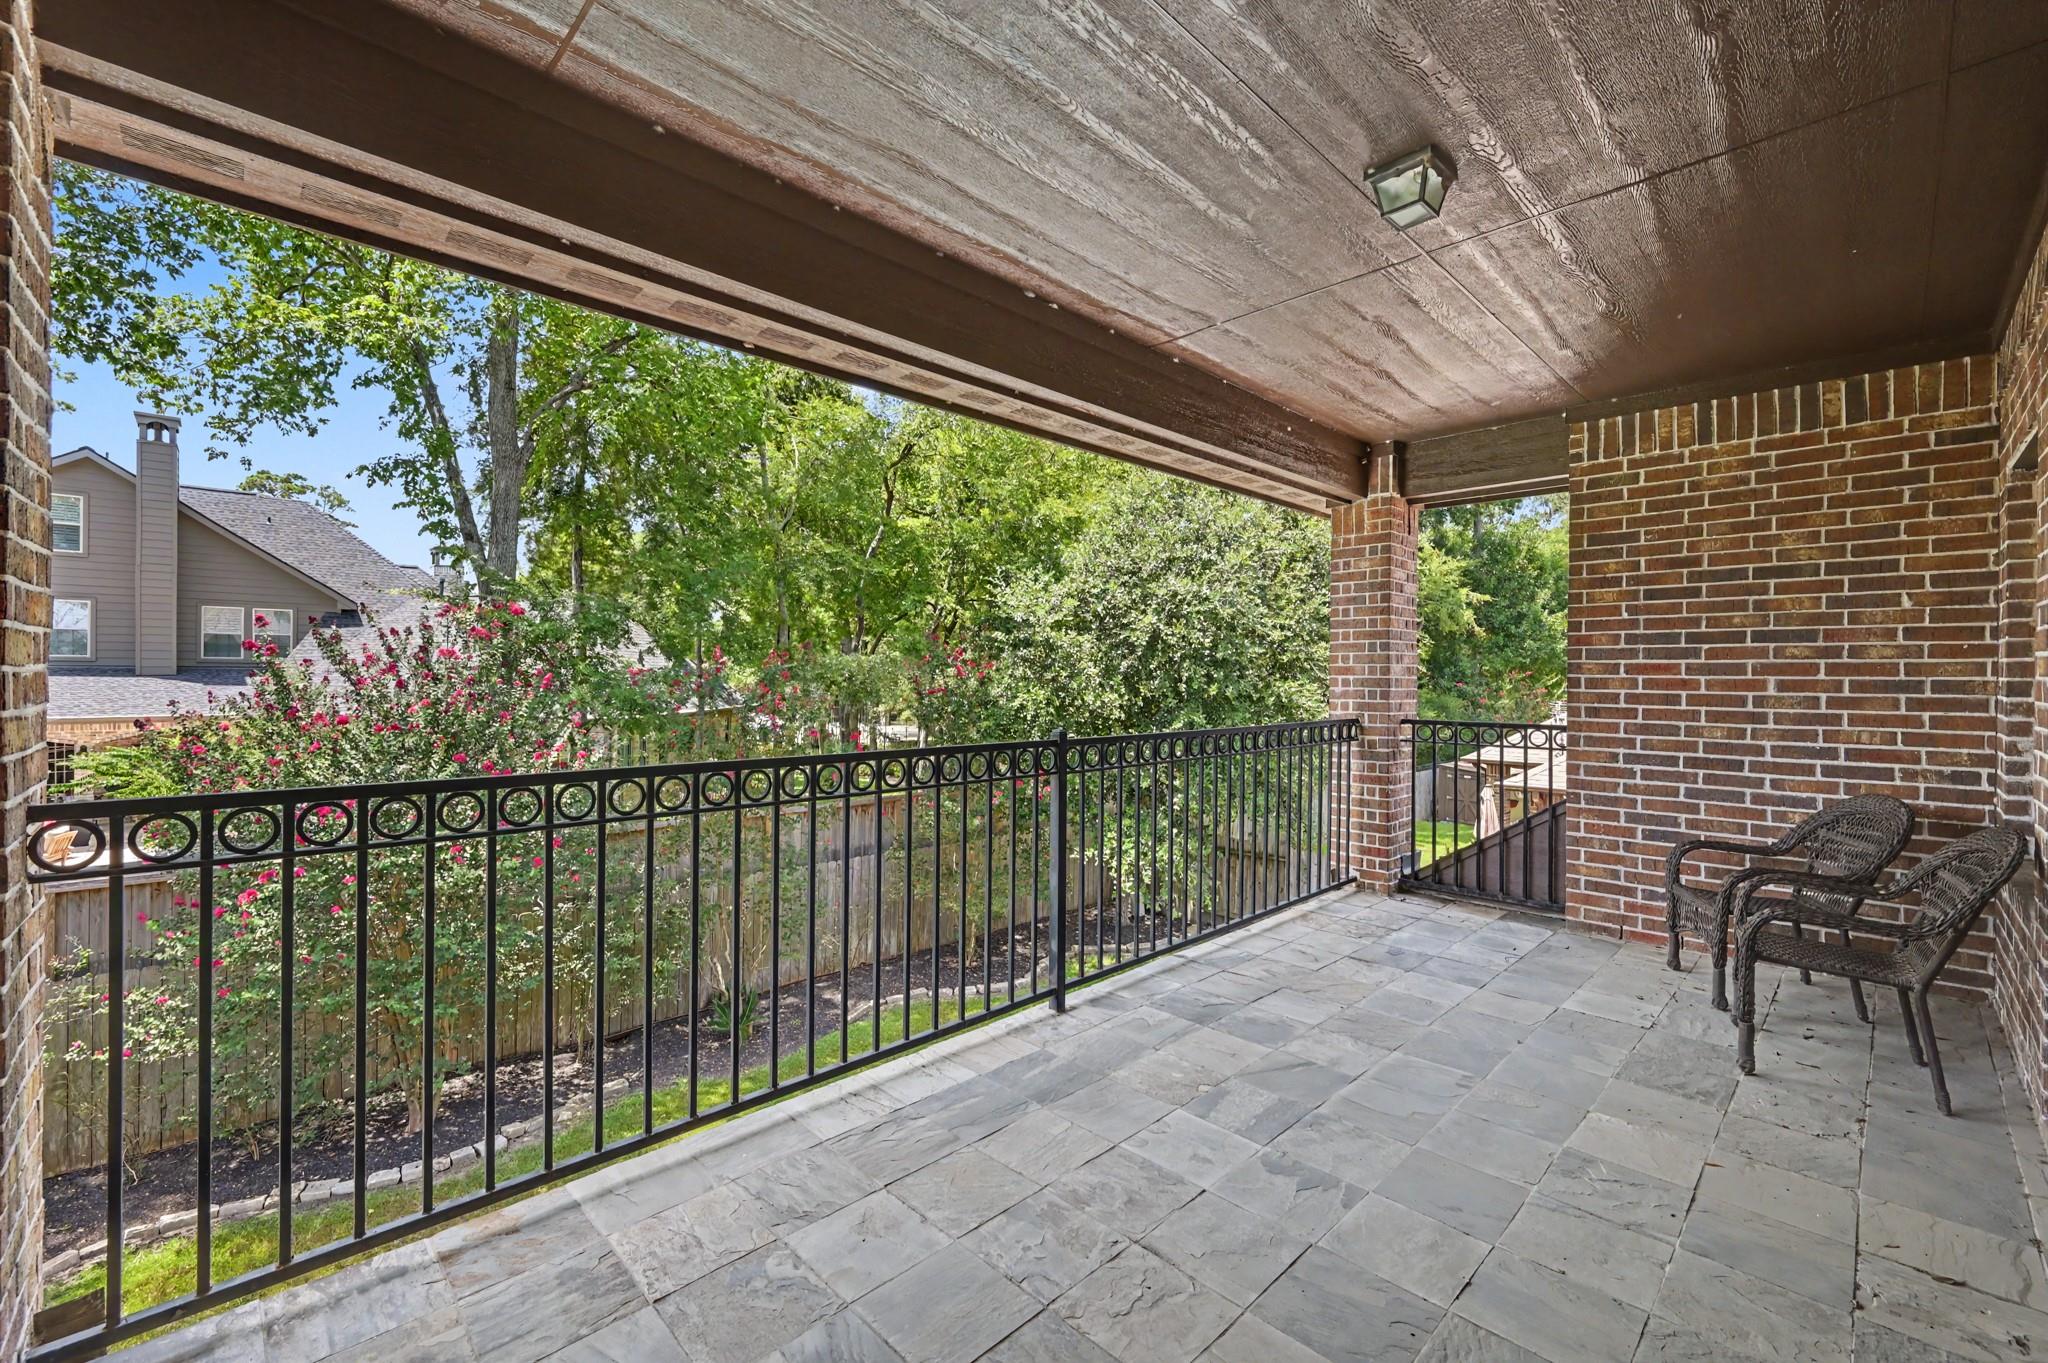
Covered patio with stone-tile flooring, two wicker chairs, and views of leafy trees and flowering shrubs.
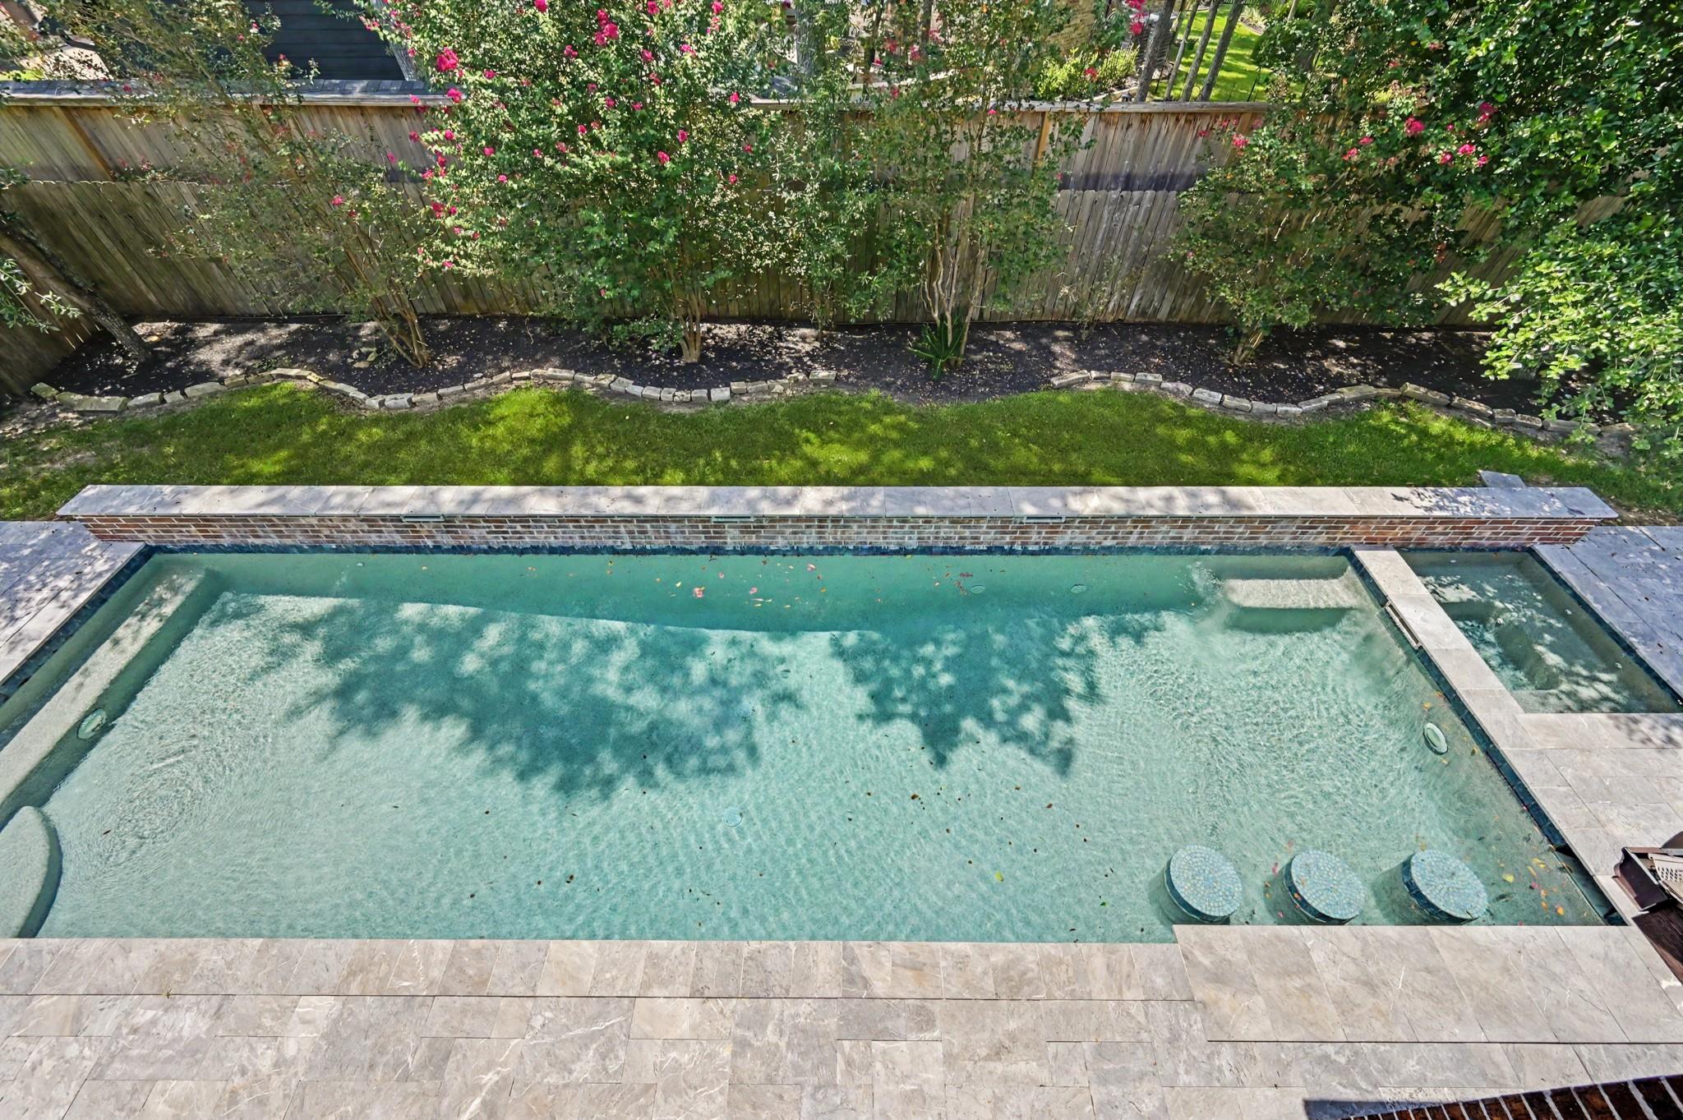
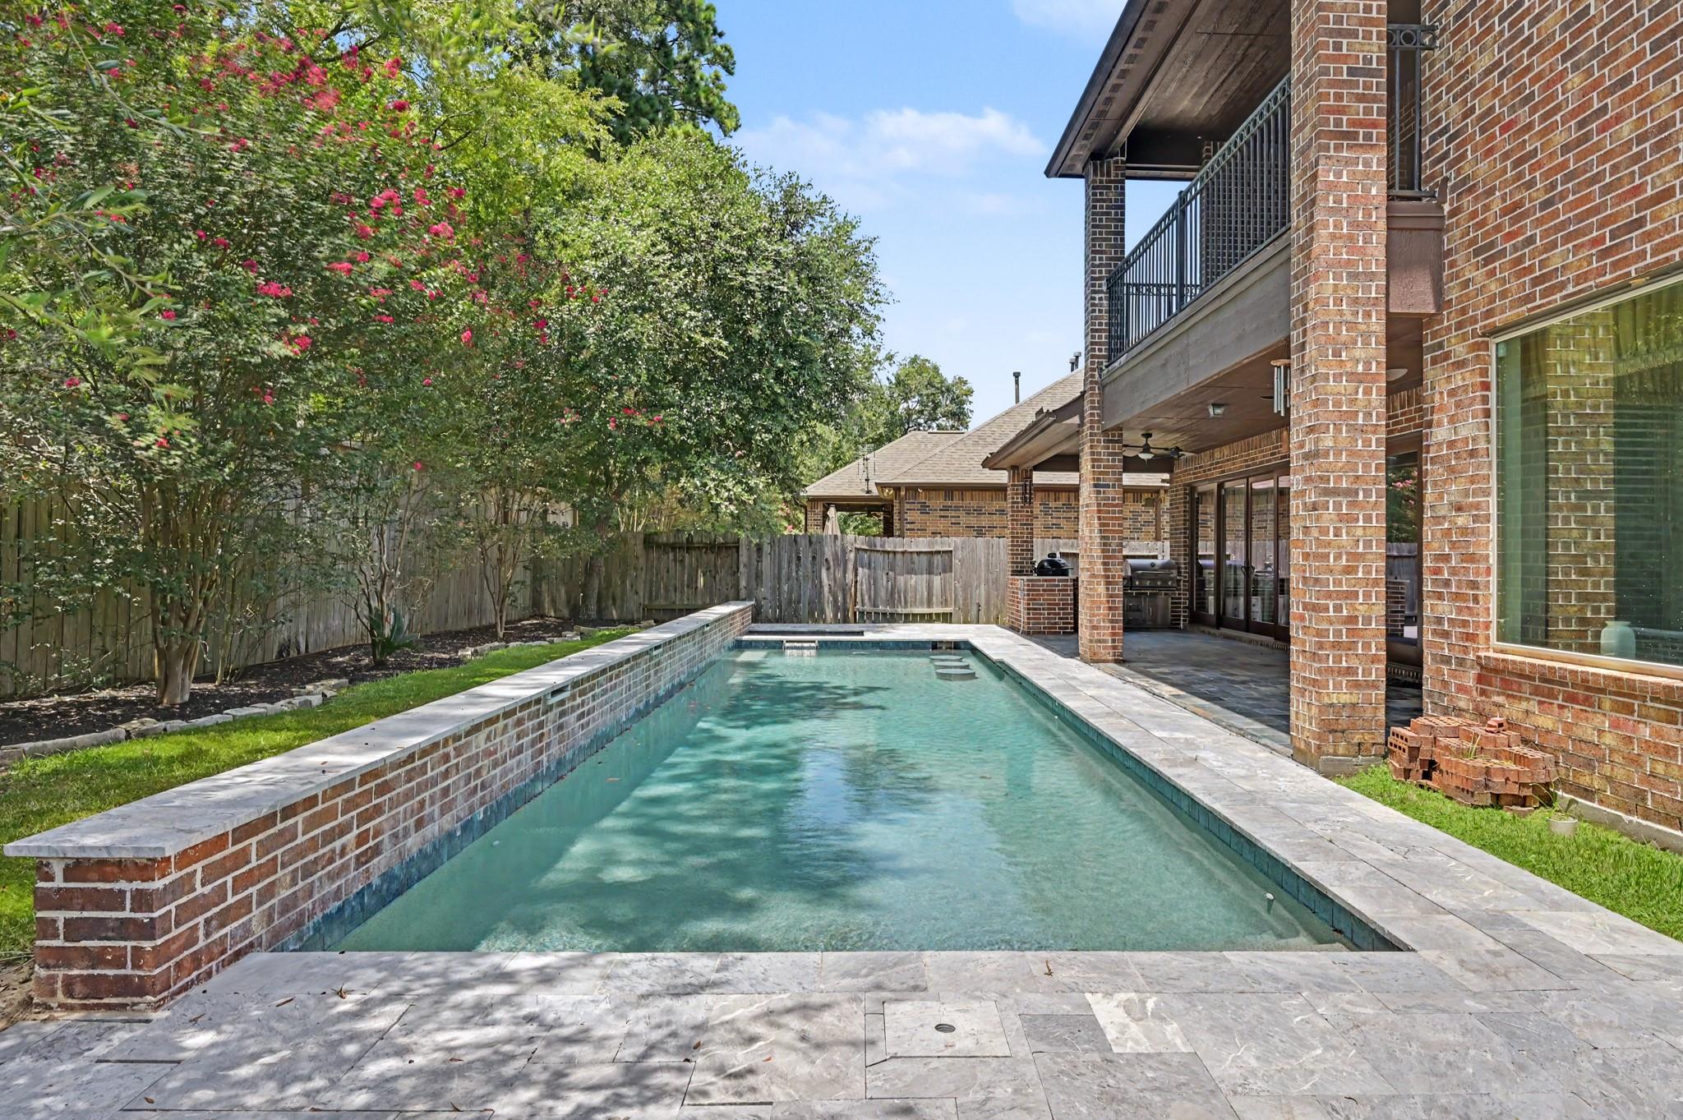
Backyard pool with a shallow tanning ledge, three submerged stools, and an attached spa.
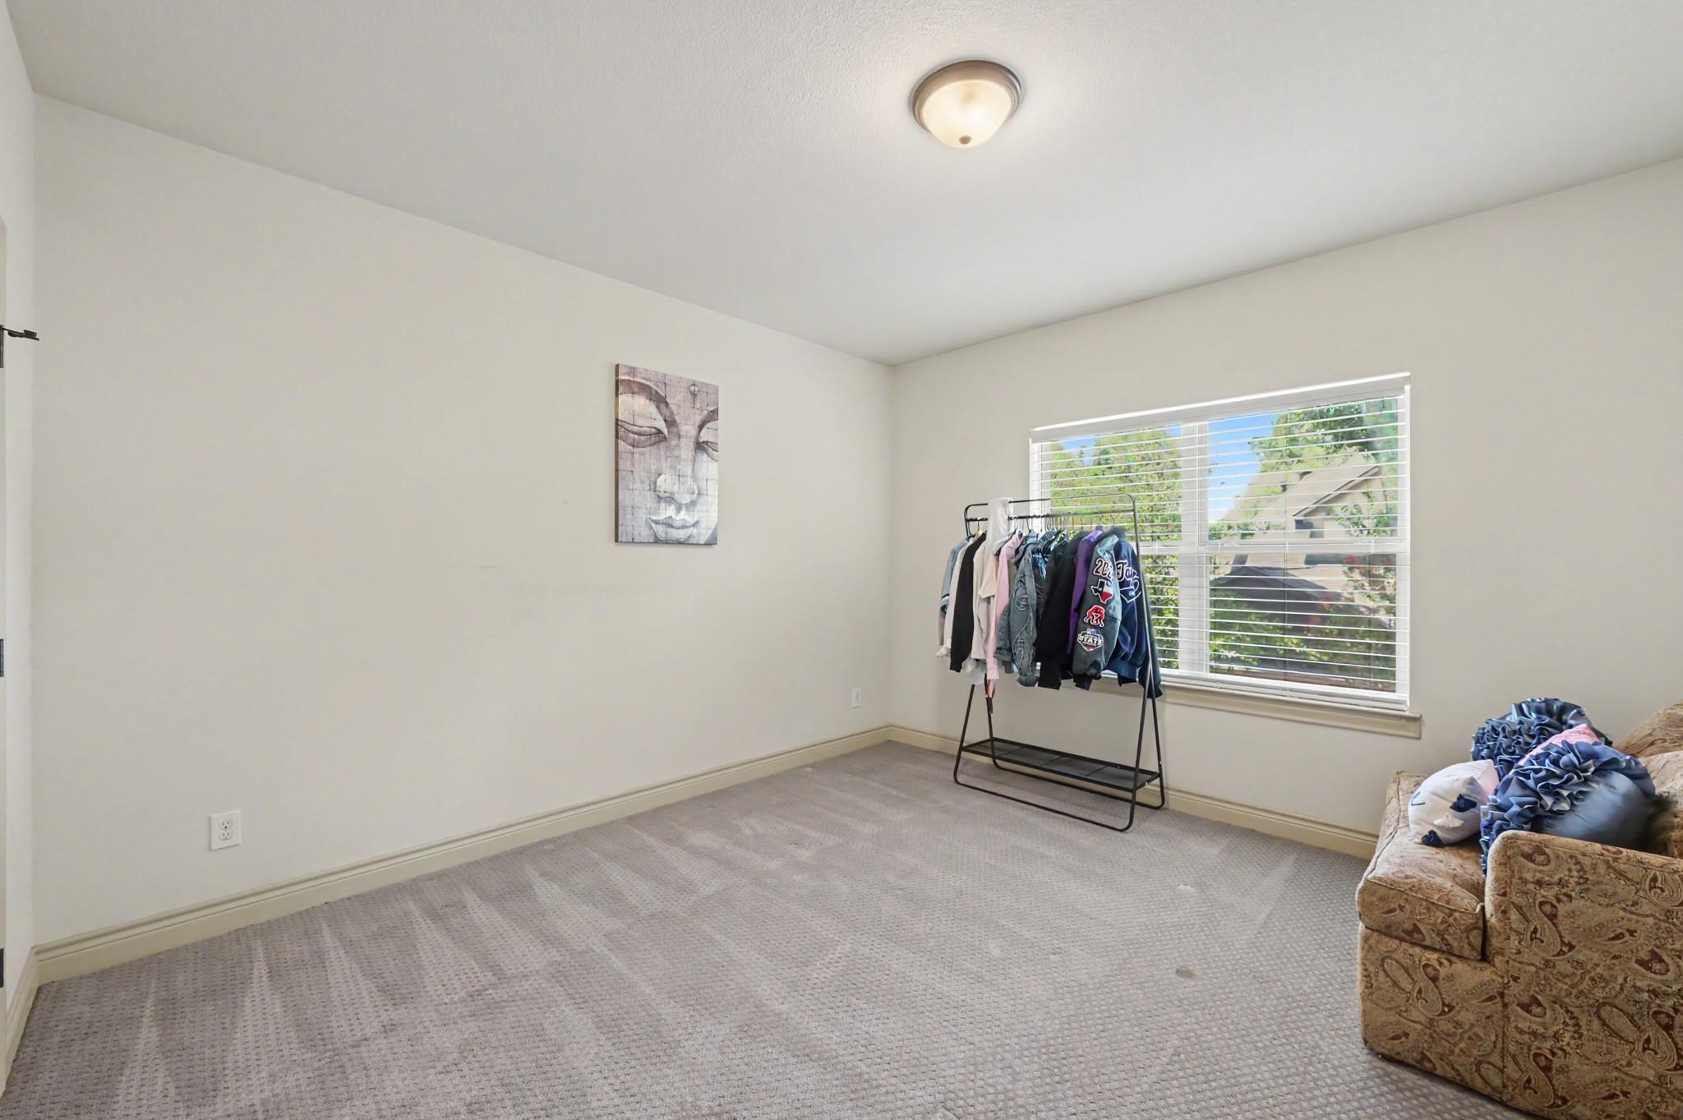
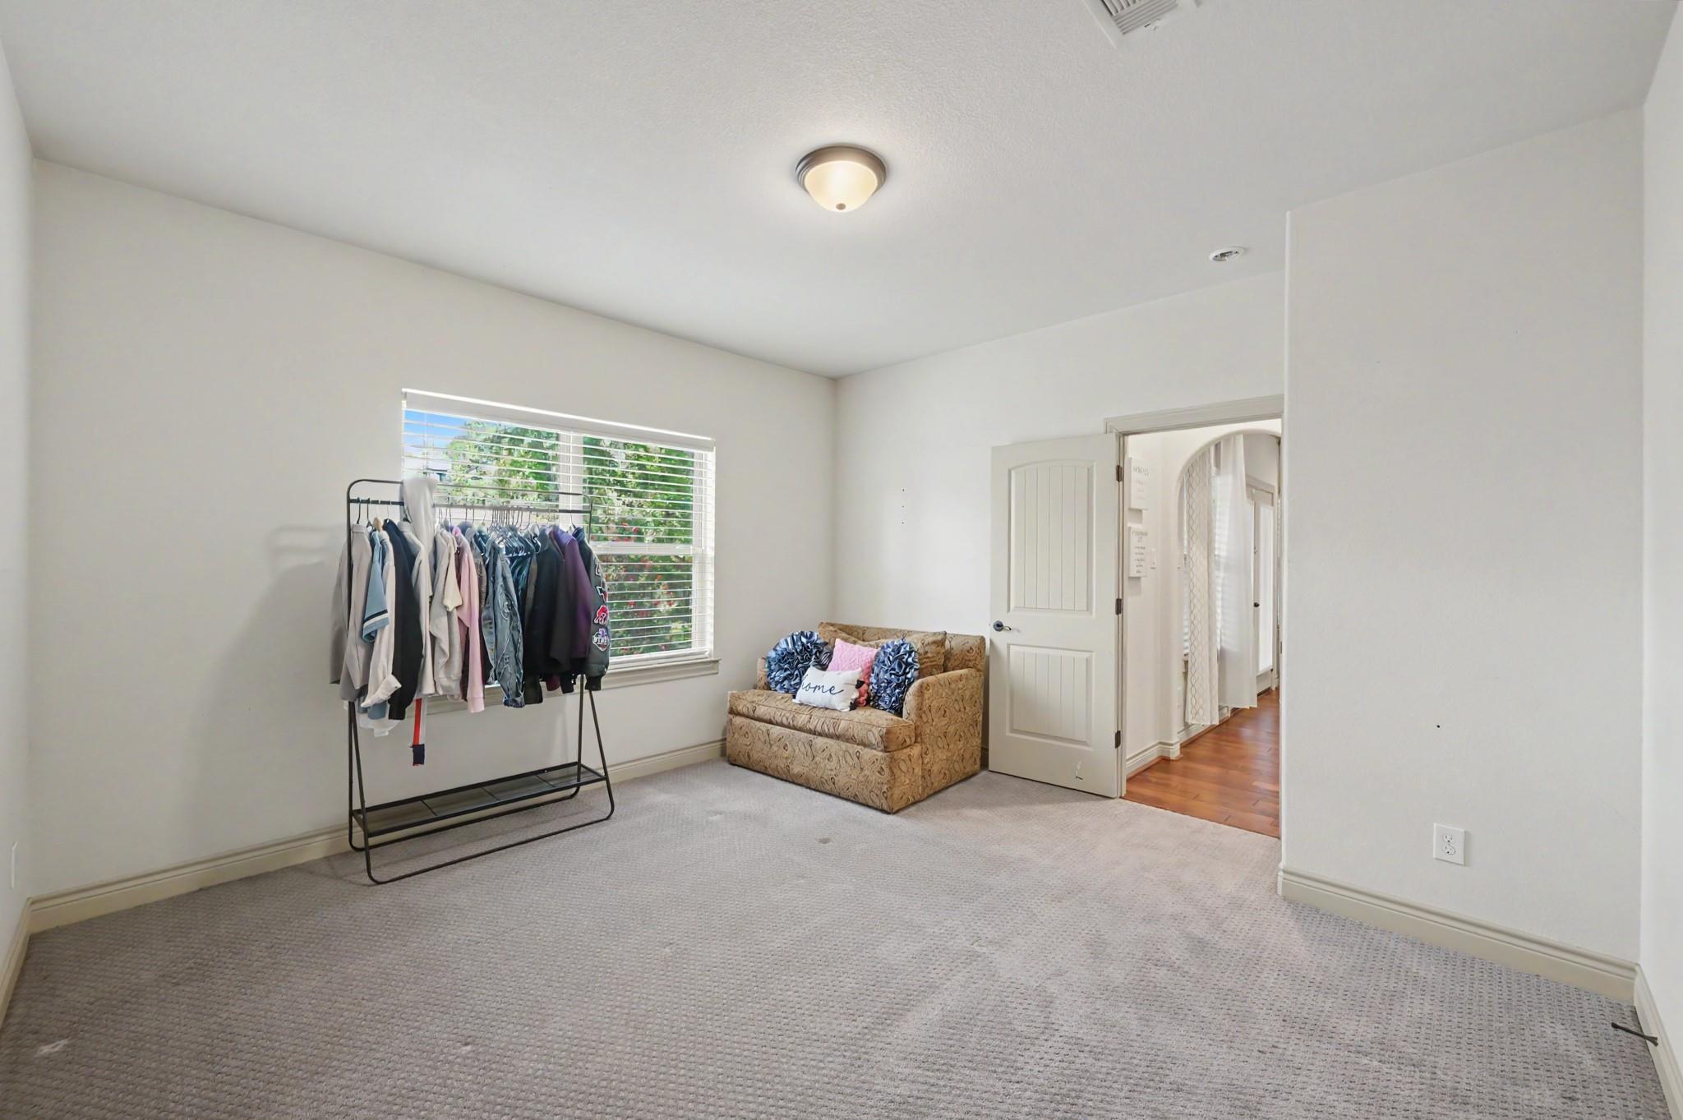
Bedroom with carpet, a clothing rack beside the window, and a patterned sofa.
Carpeted bedroom with a clothing rack beside the window and a small patterned sofa near the open doorway.
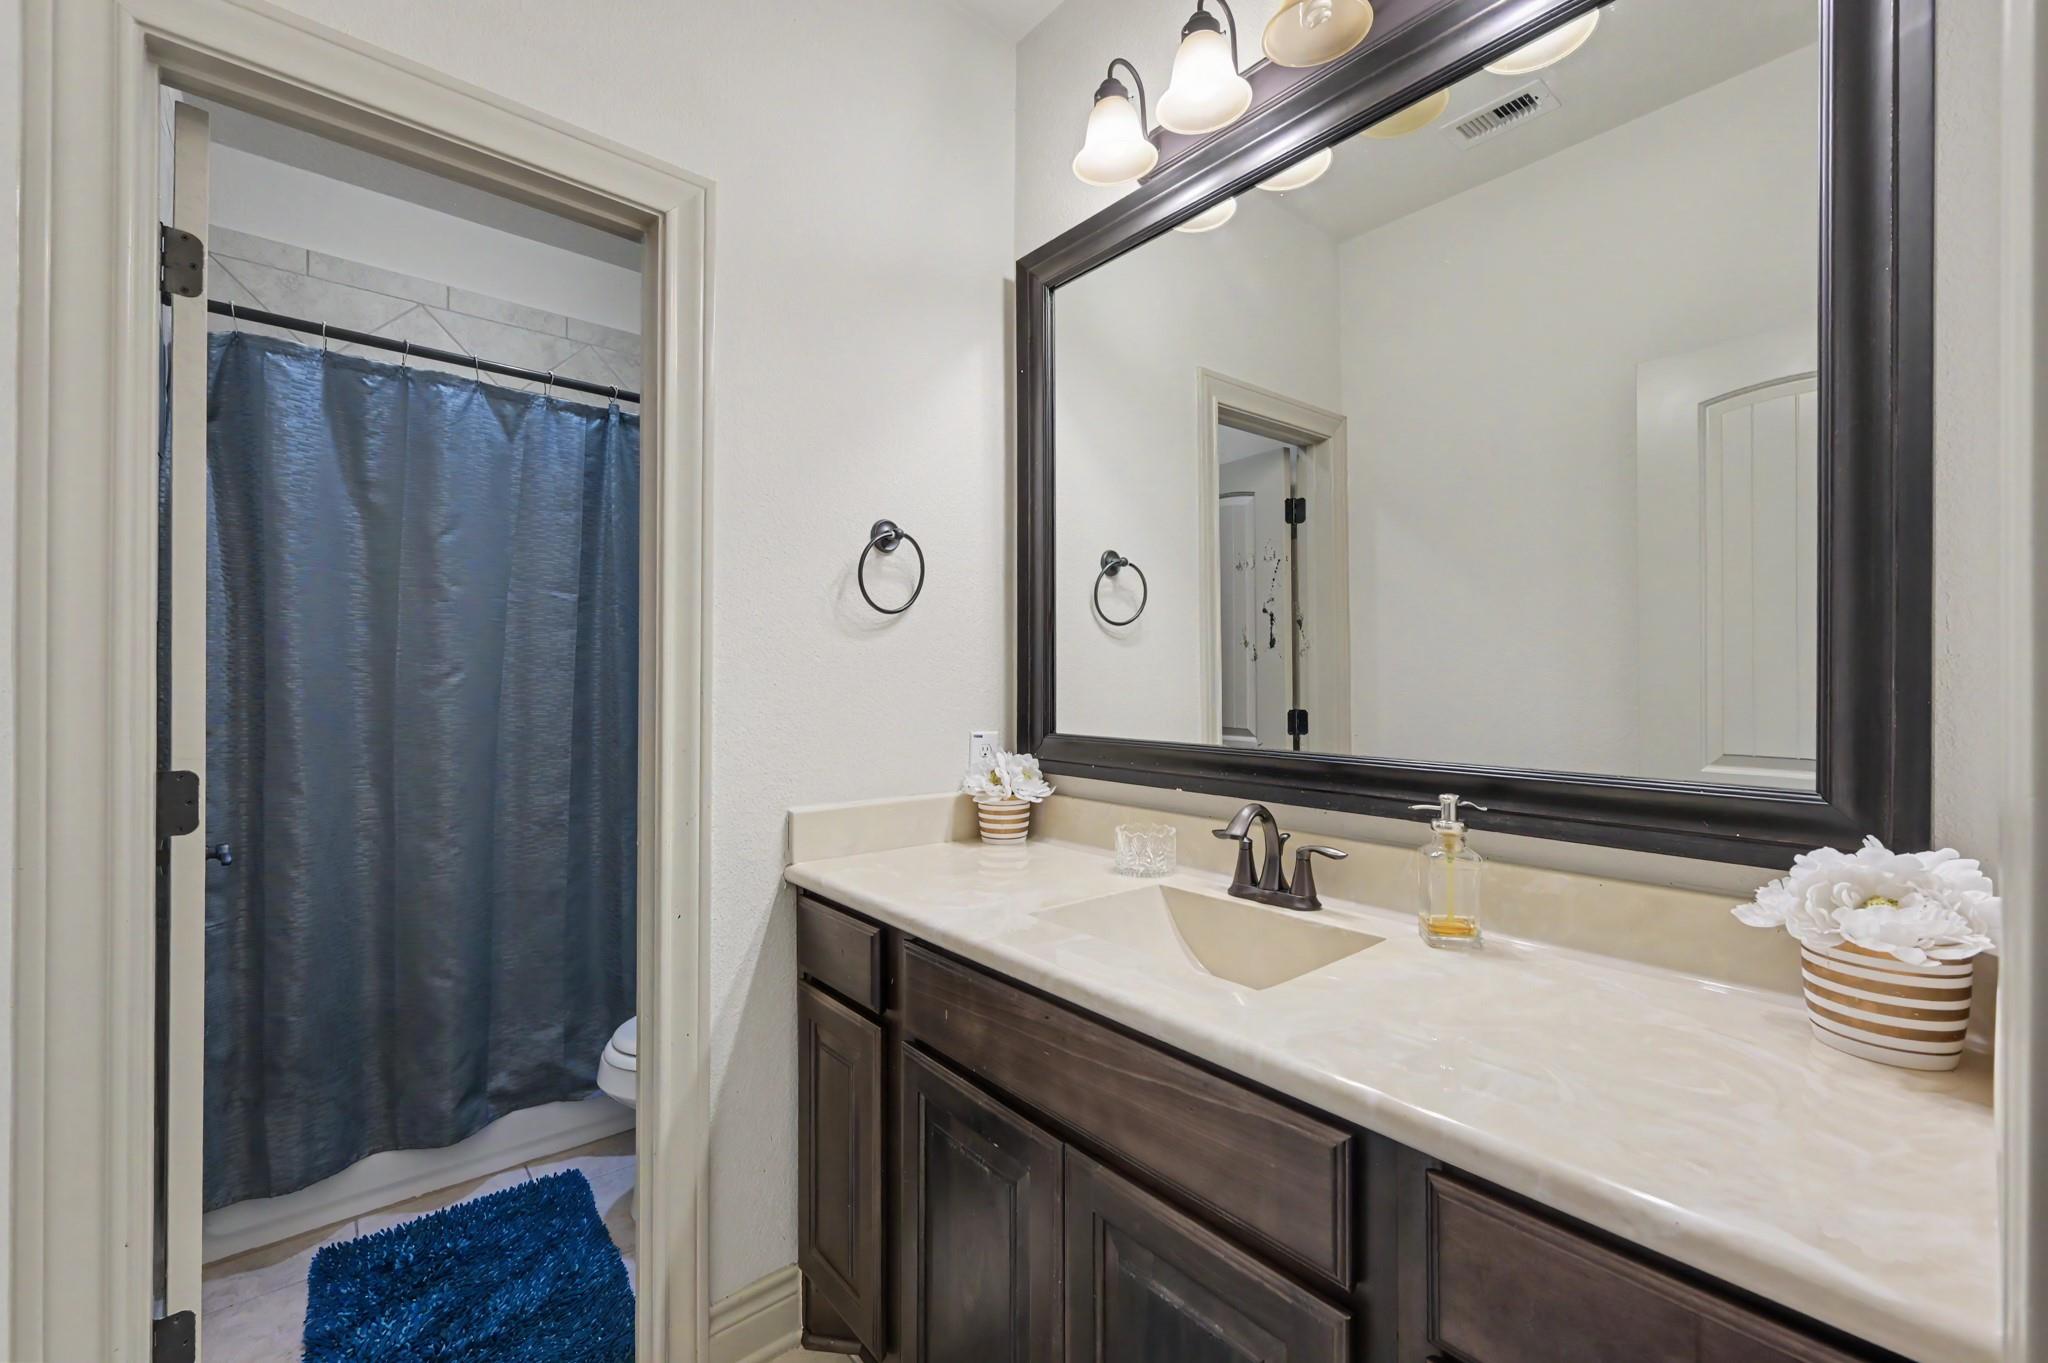
Bathroom vanity with dark wood cabinets, a large framed mirror, and blue shower curtain.
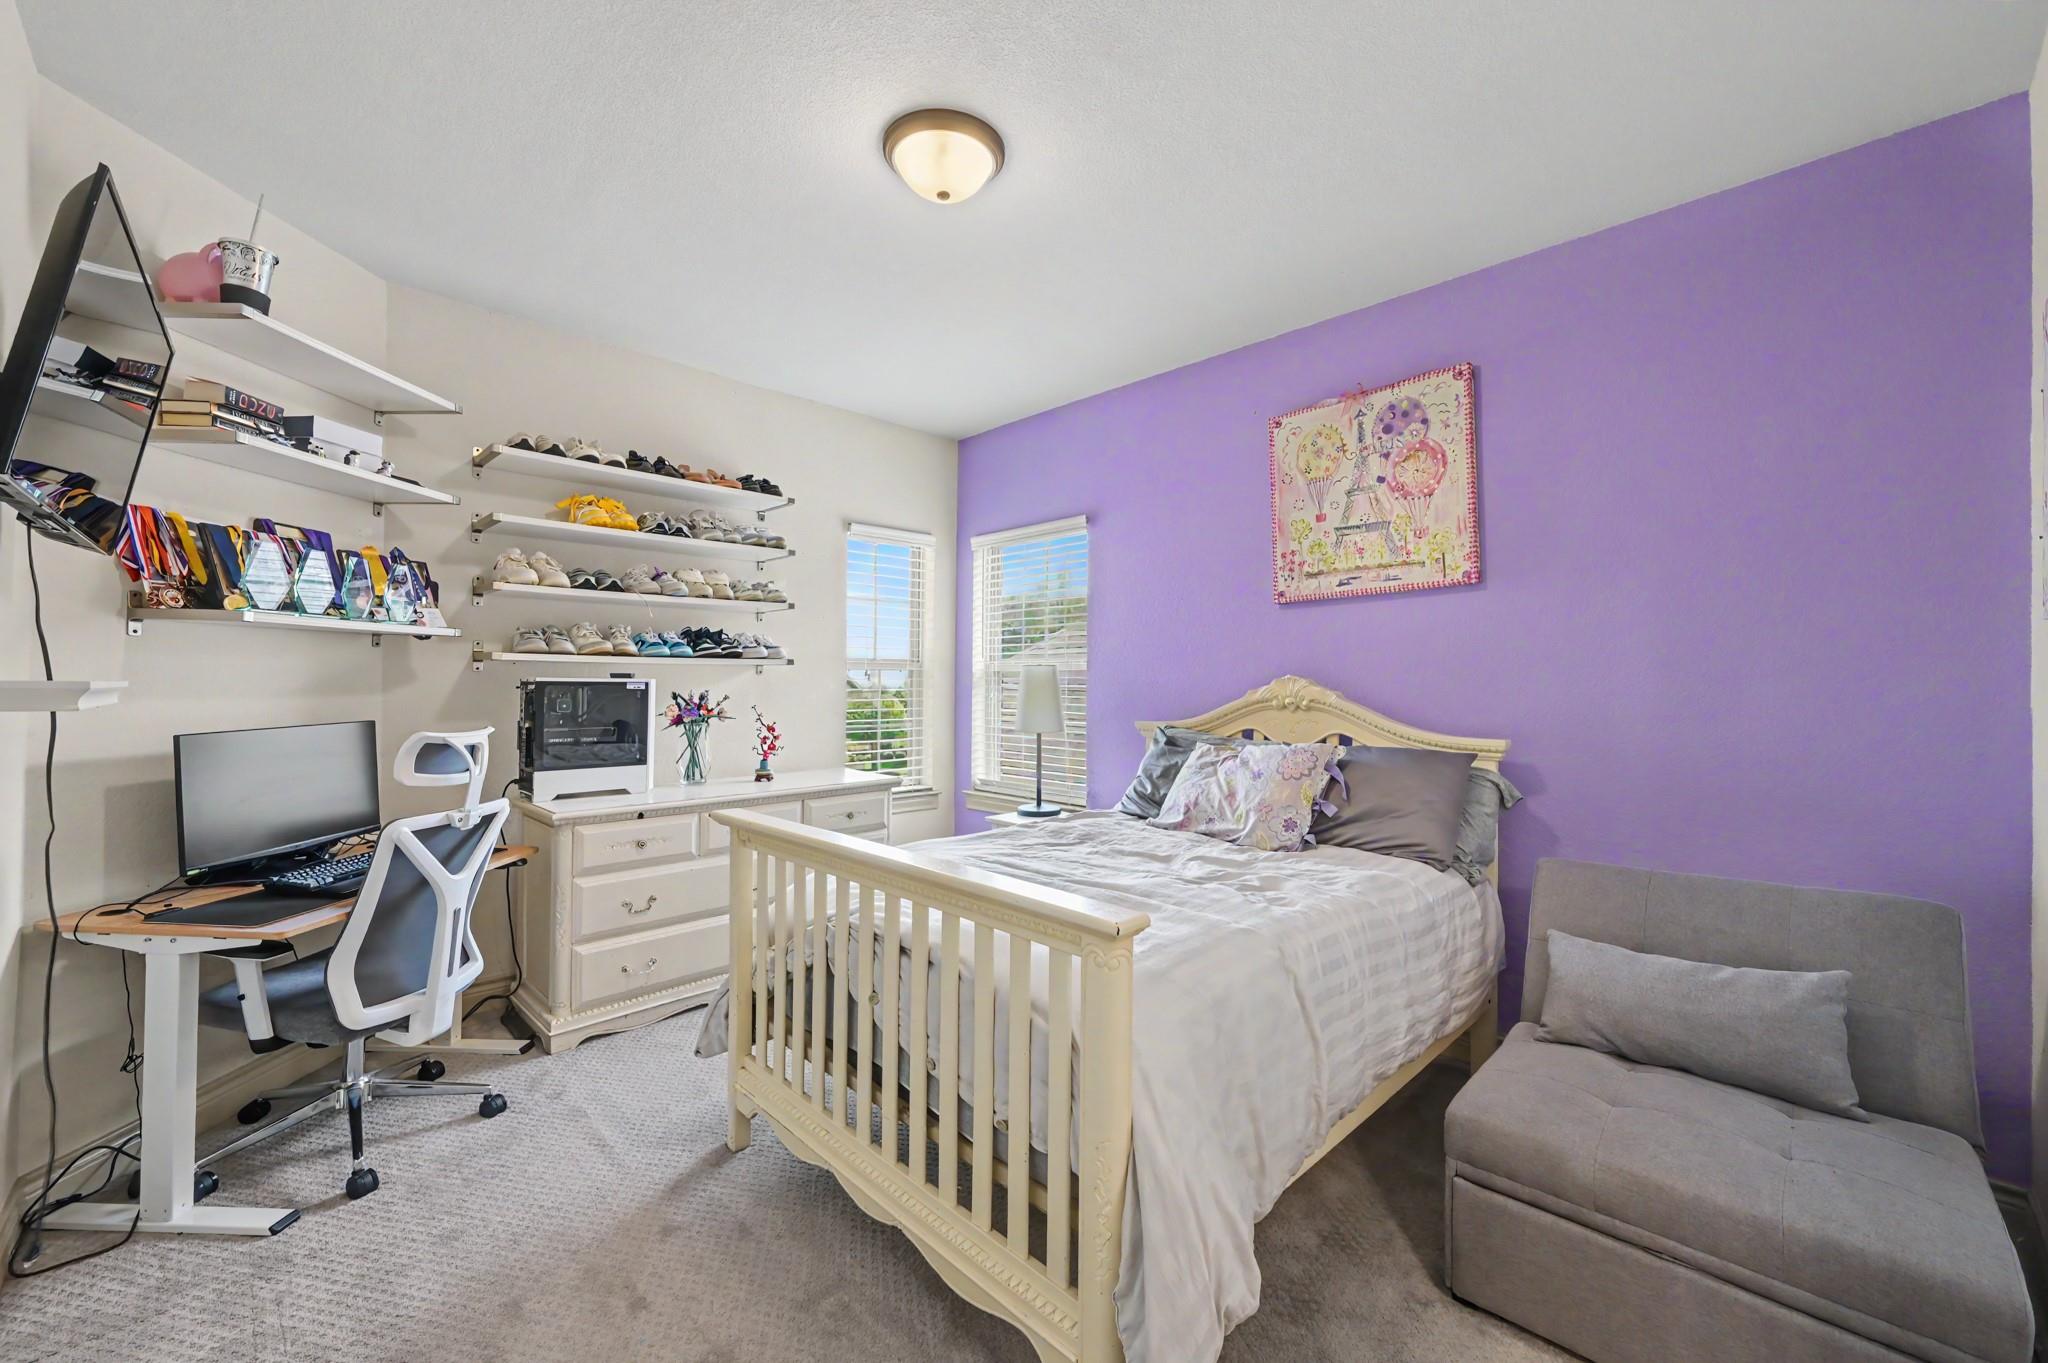
Bedroom with a white bed, purple accent wall, display shelves, and a computer desk.
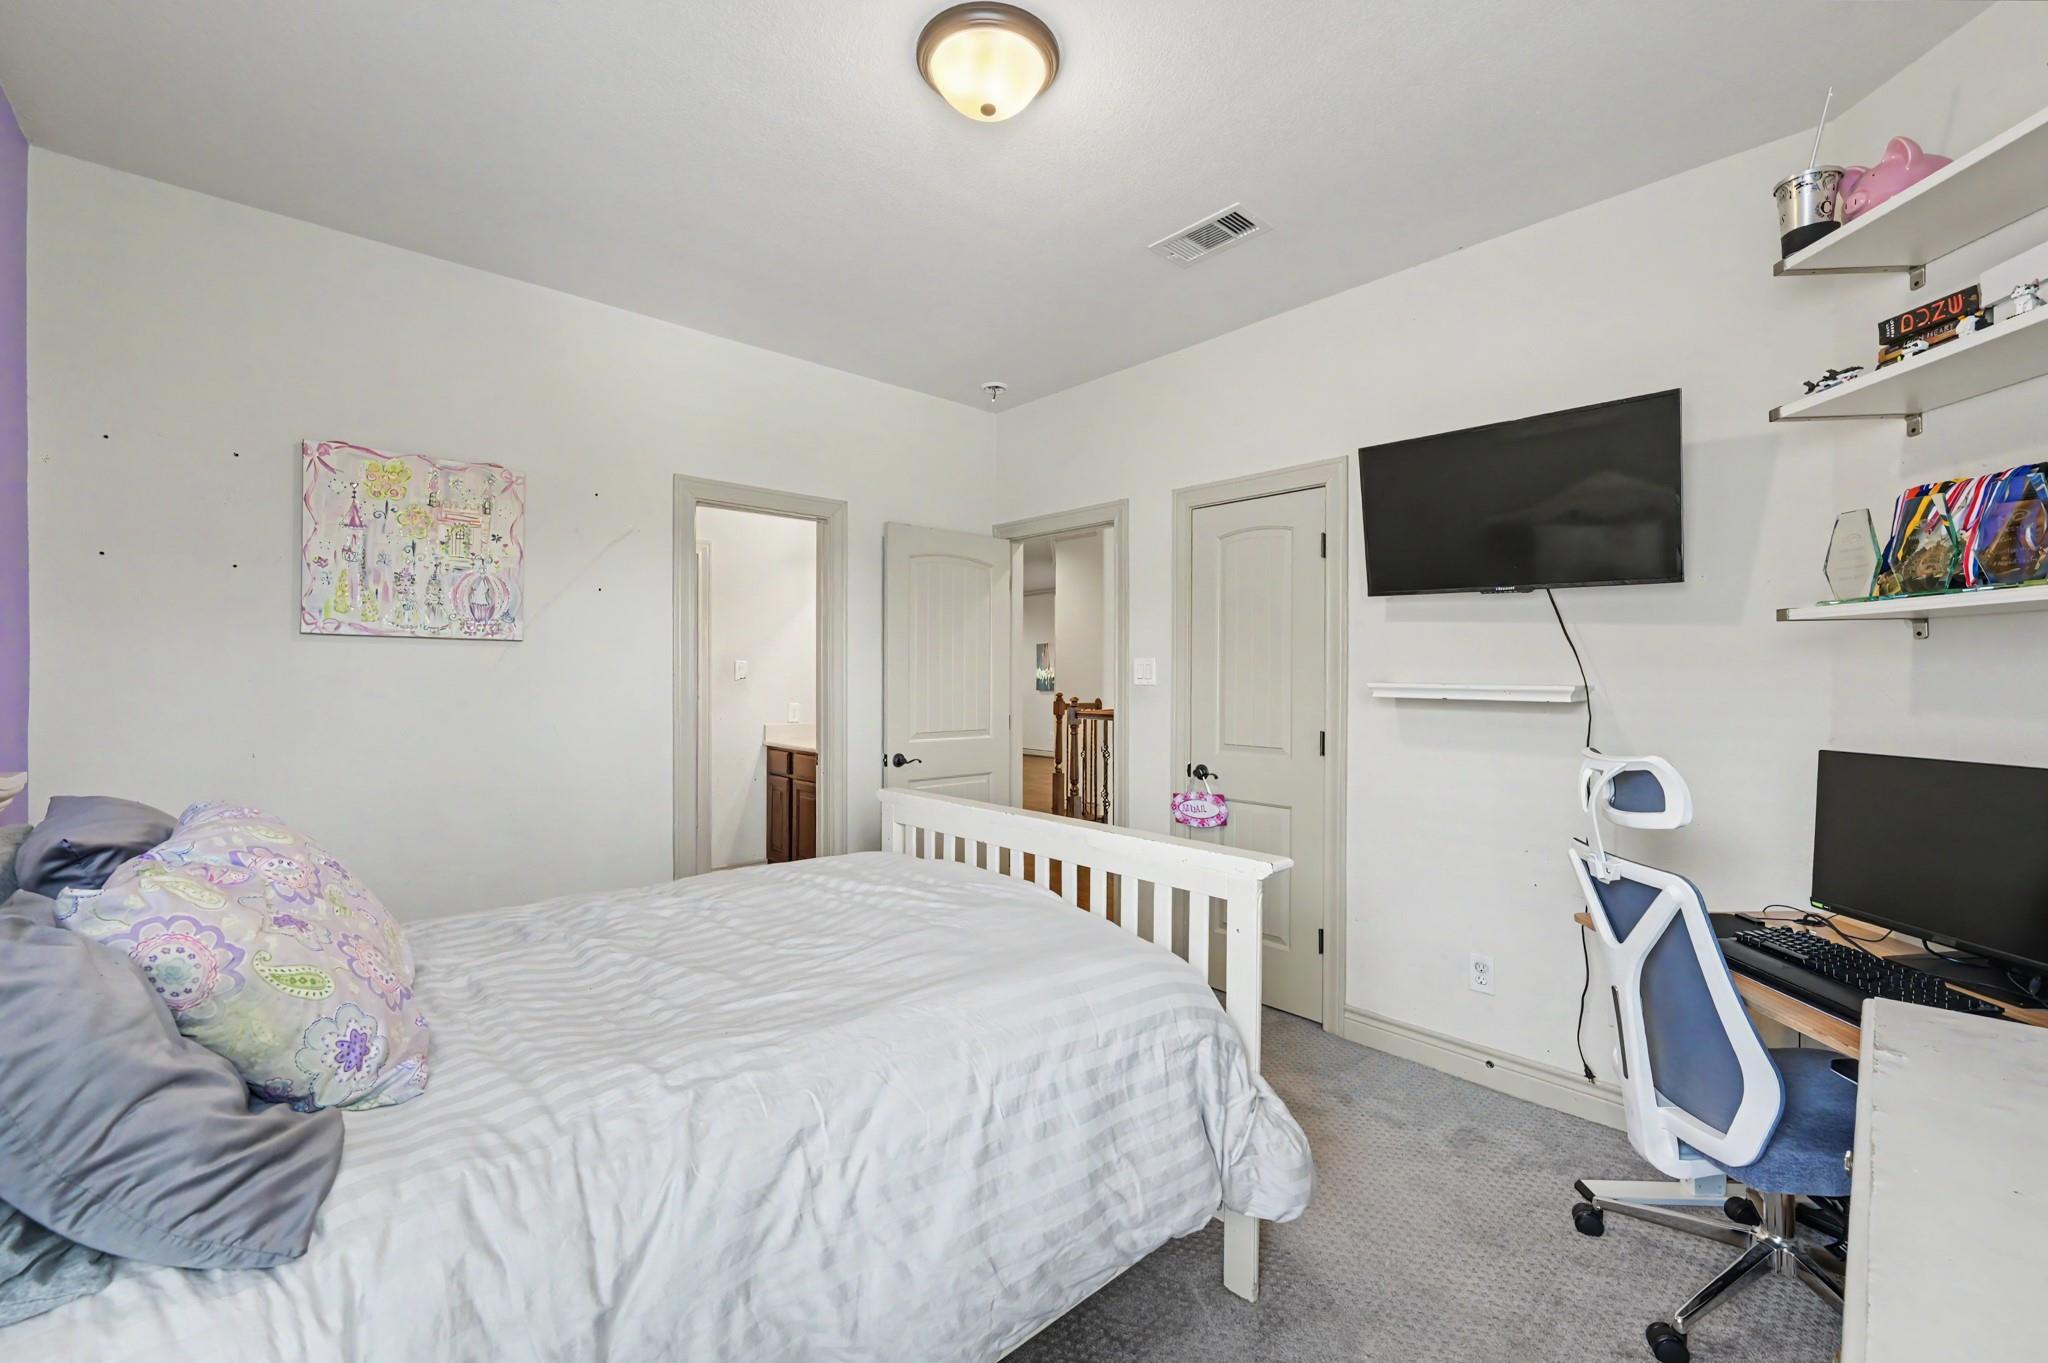
Furnished bedroom with a white bed, wall-mounted television, and desk with a gaming chair.
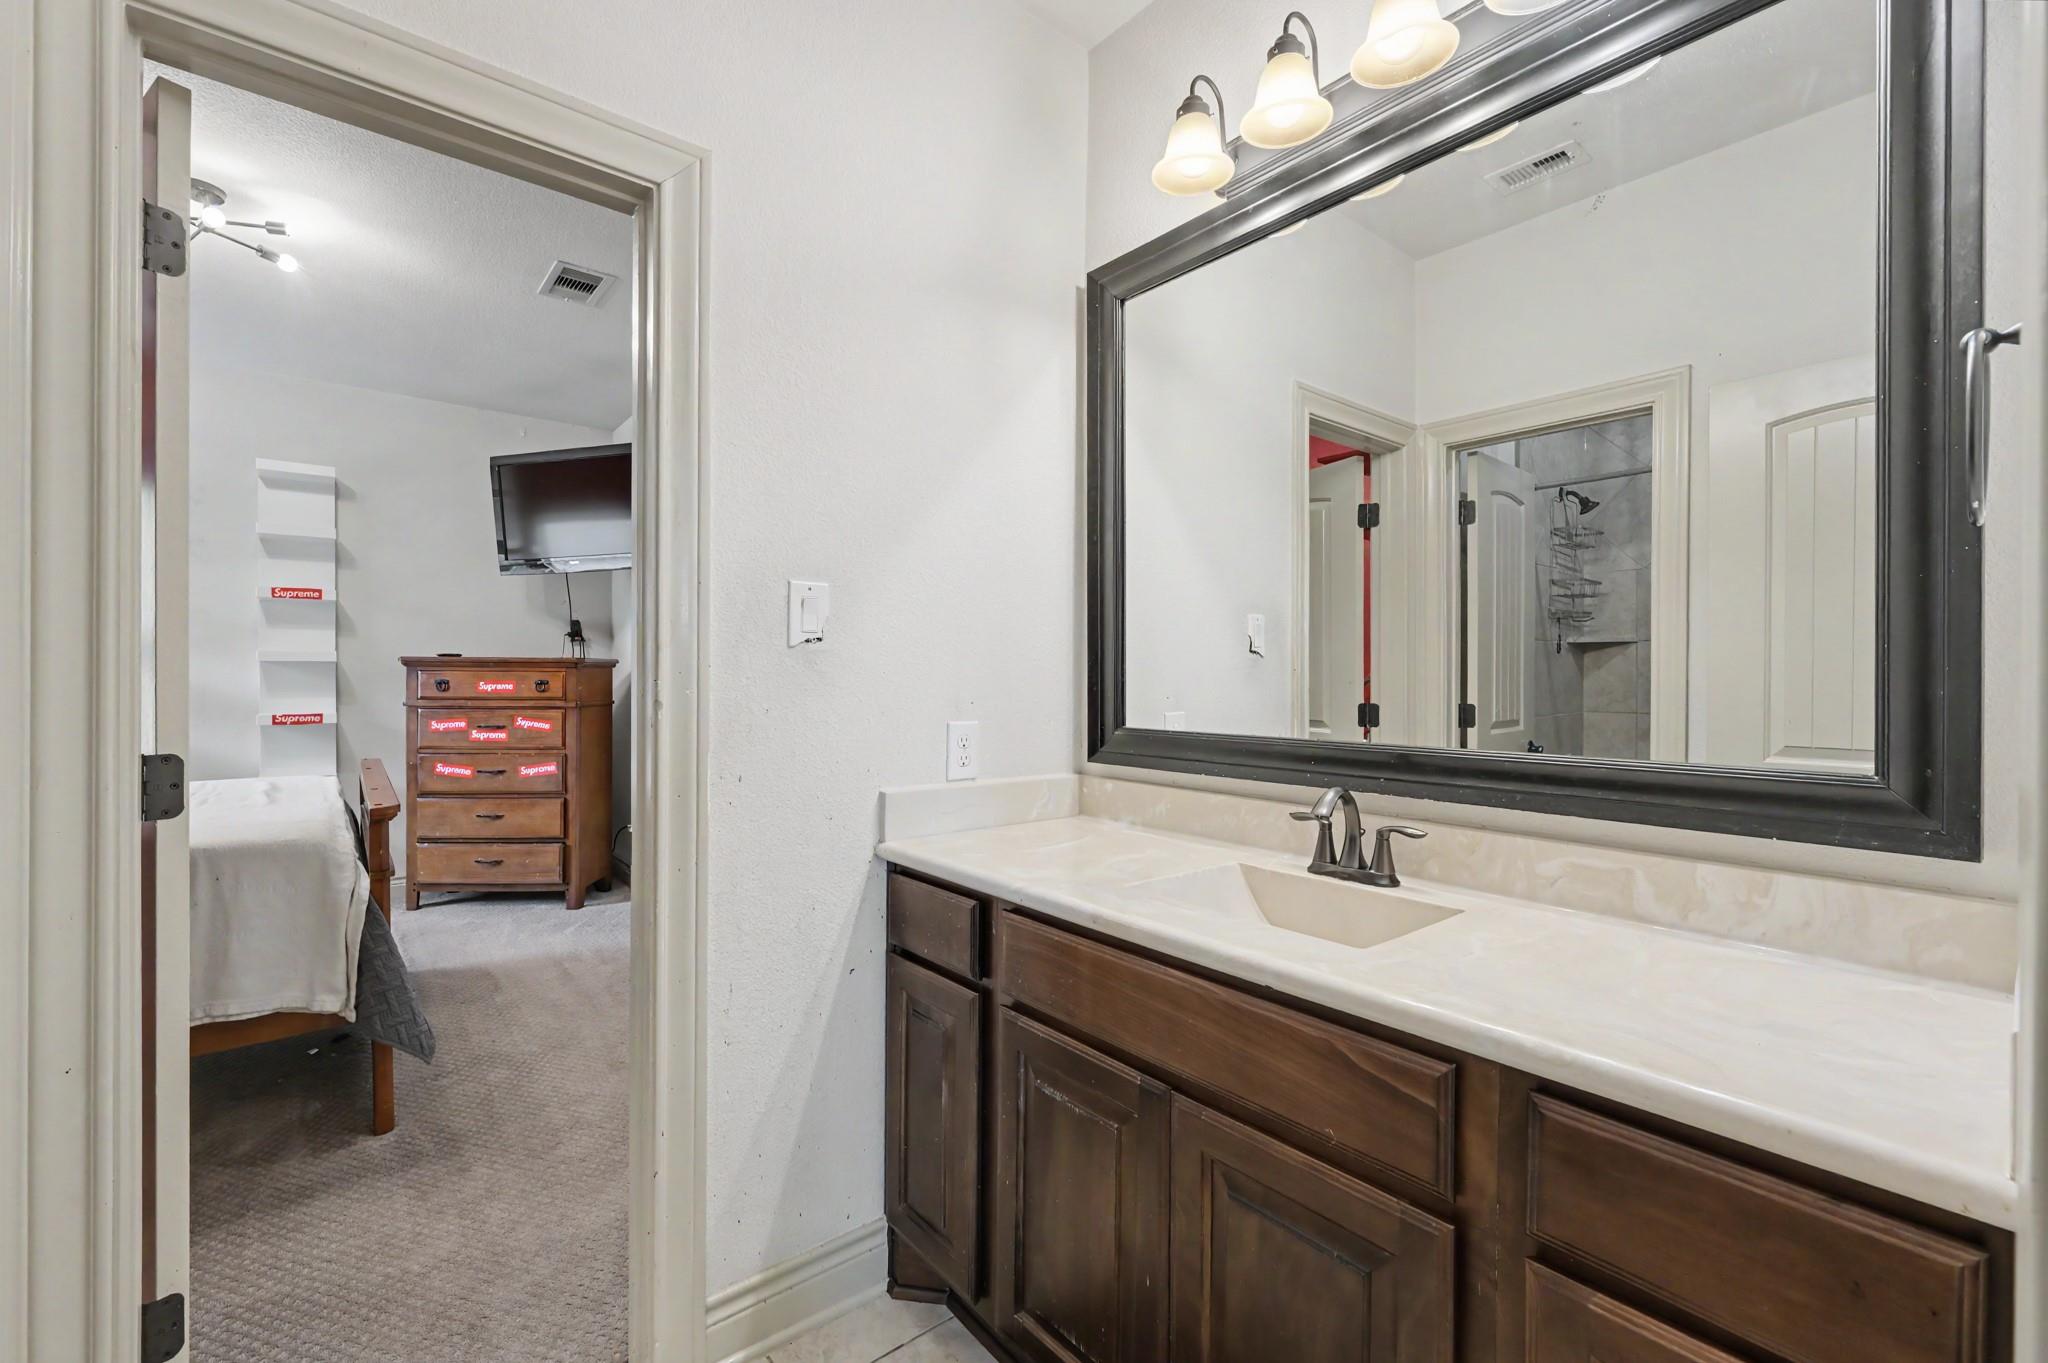
Bathroom vanity with dark wood cabinetry and a large mirror reflecting the tiled shower.
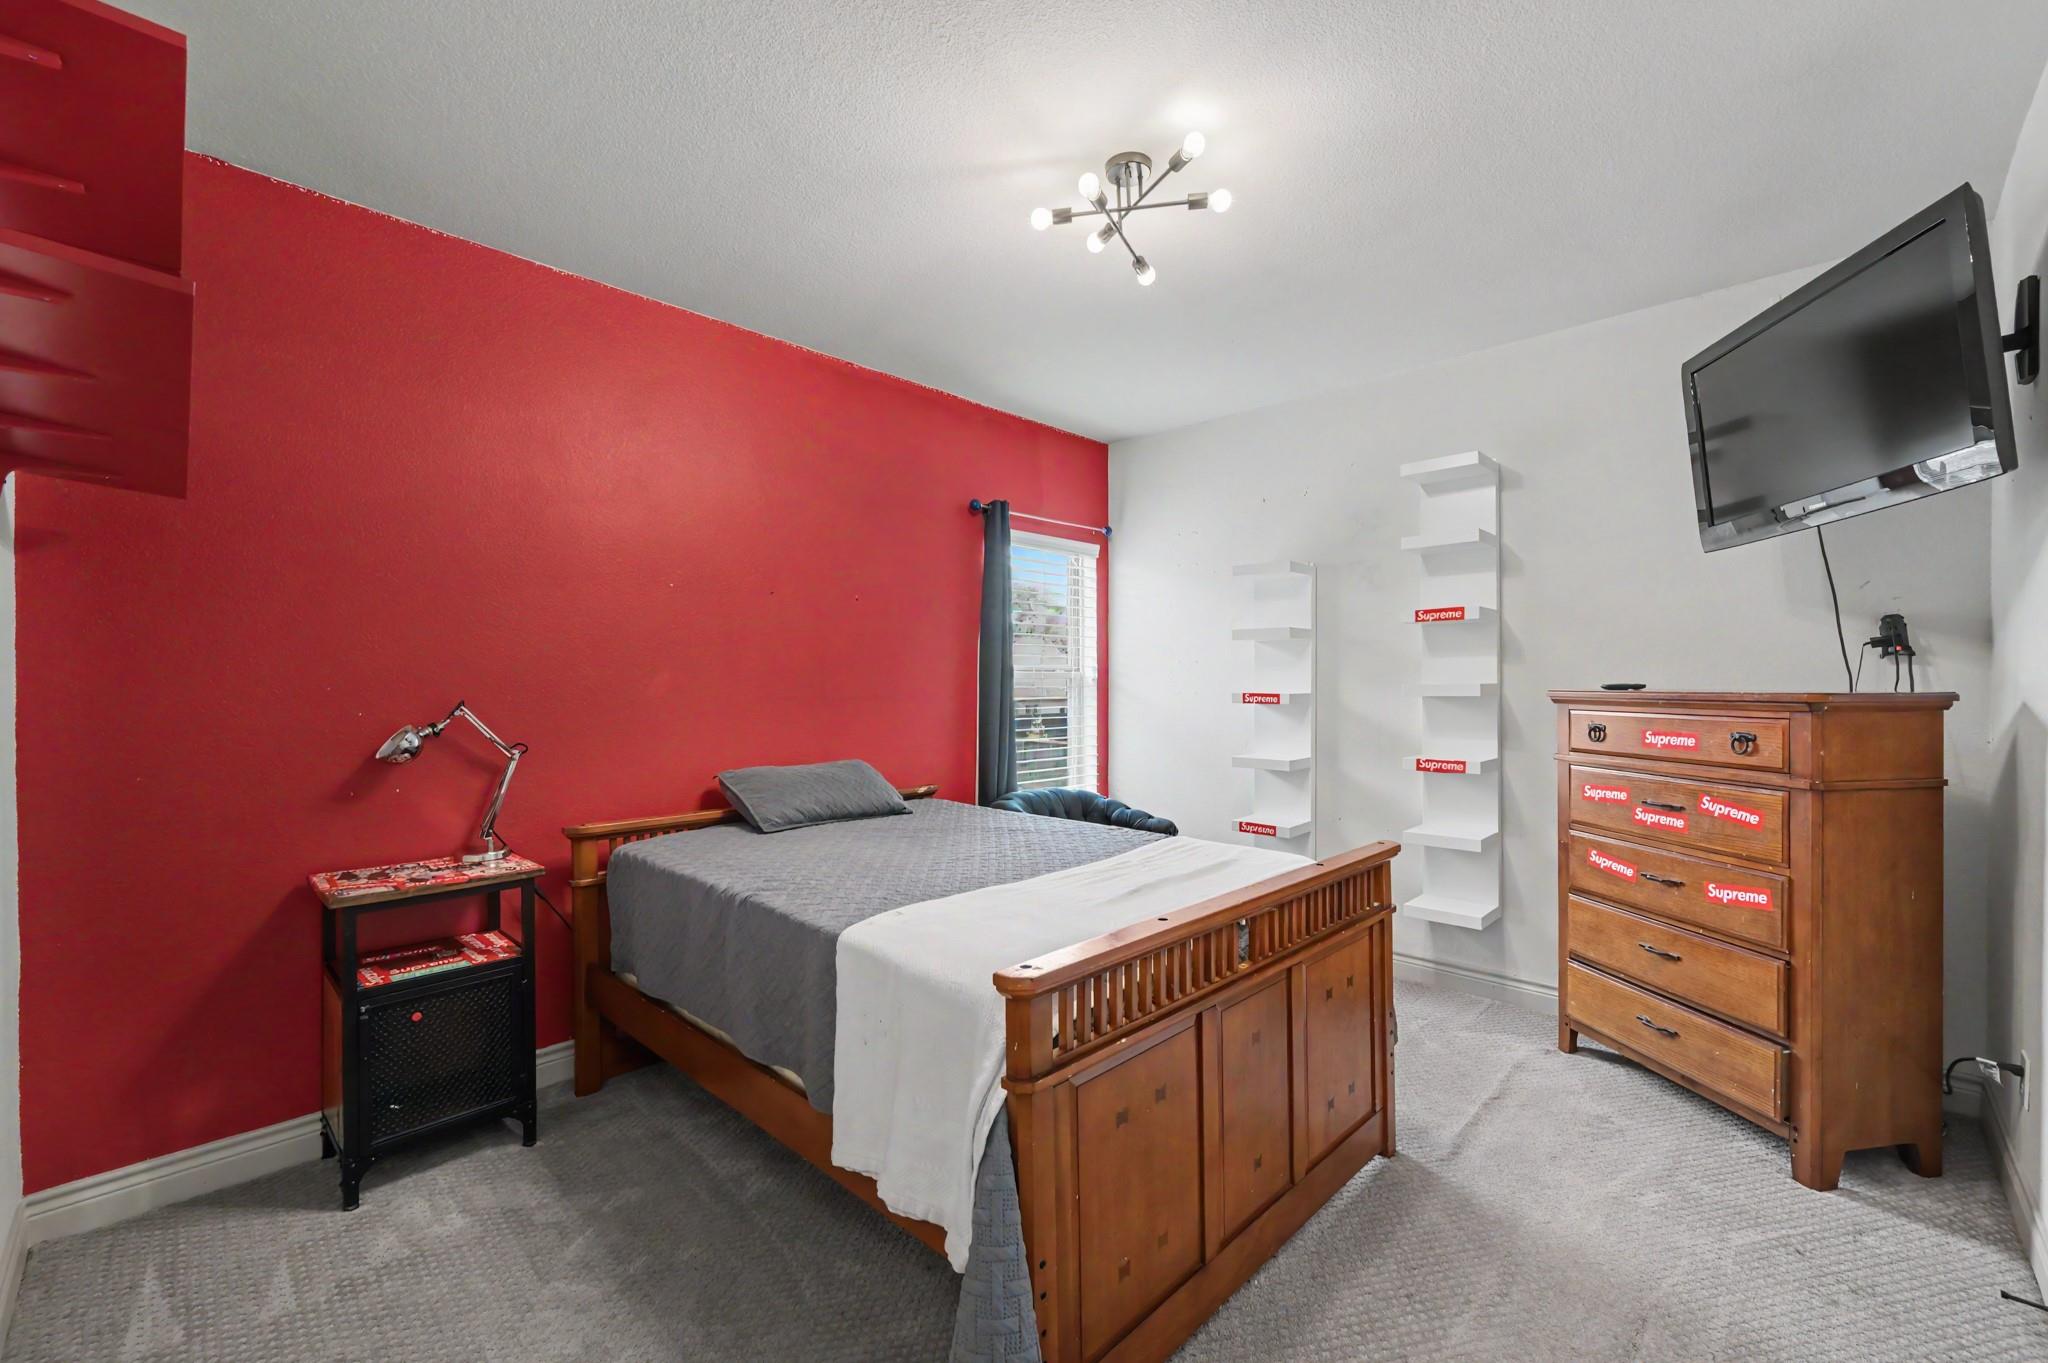
Bedroom with a wooden bed, gray bedding, red accent wall, and wall-mounted TV.
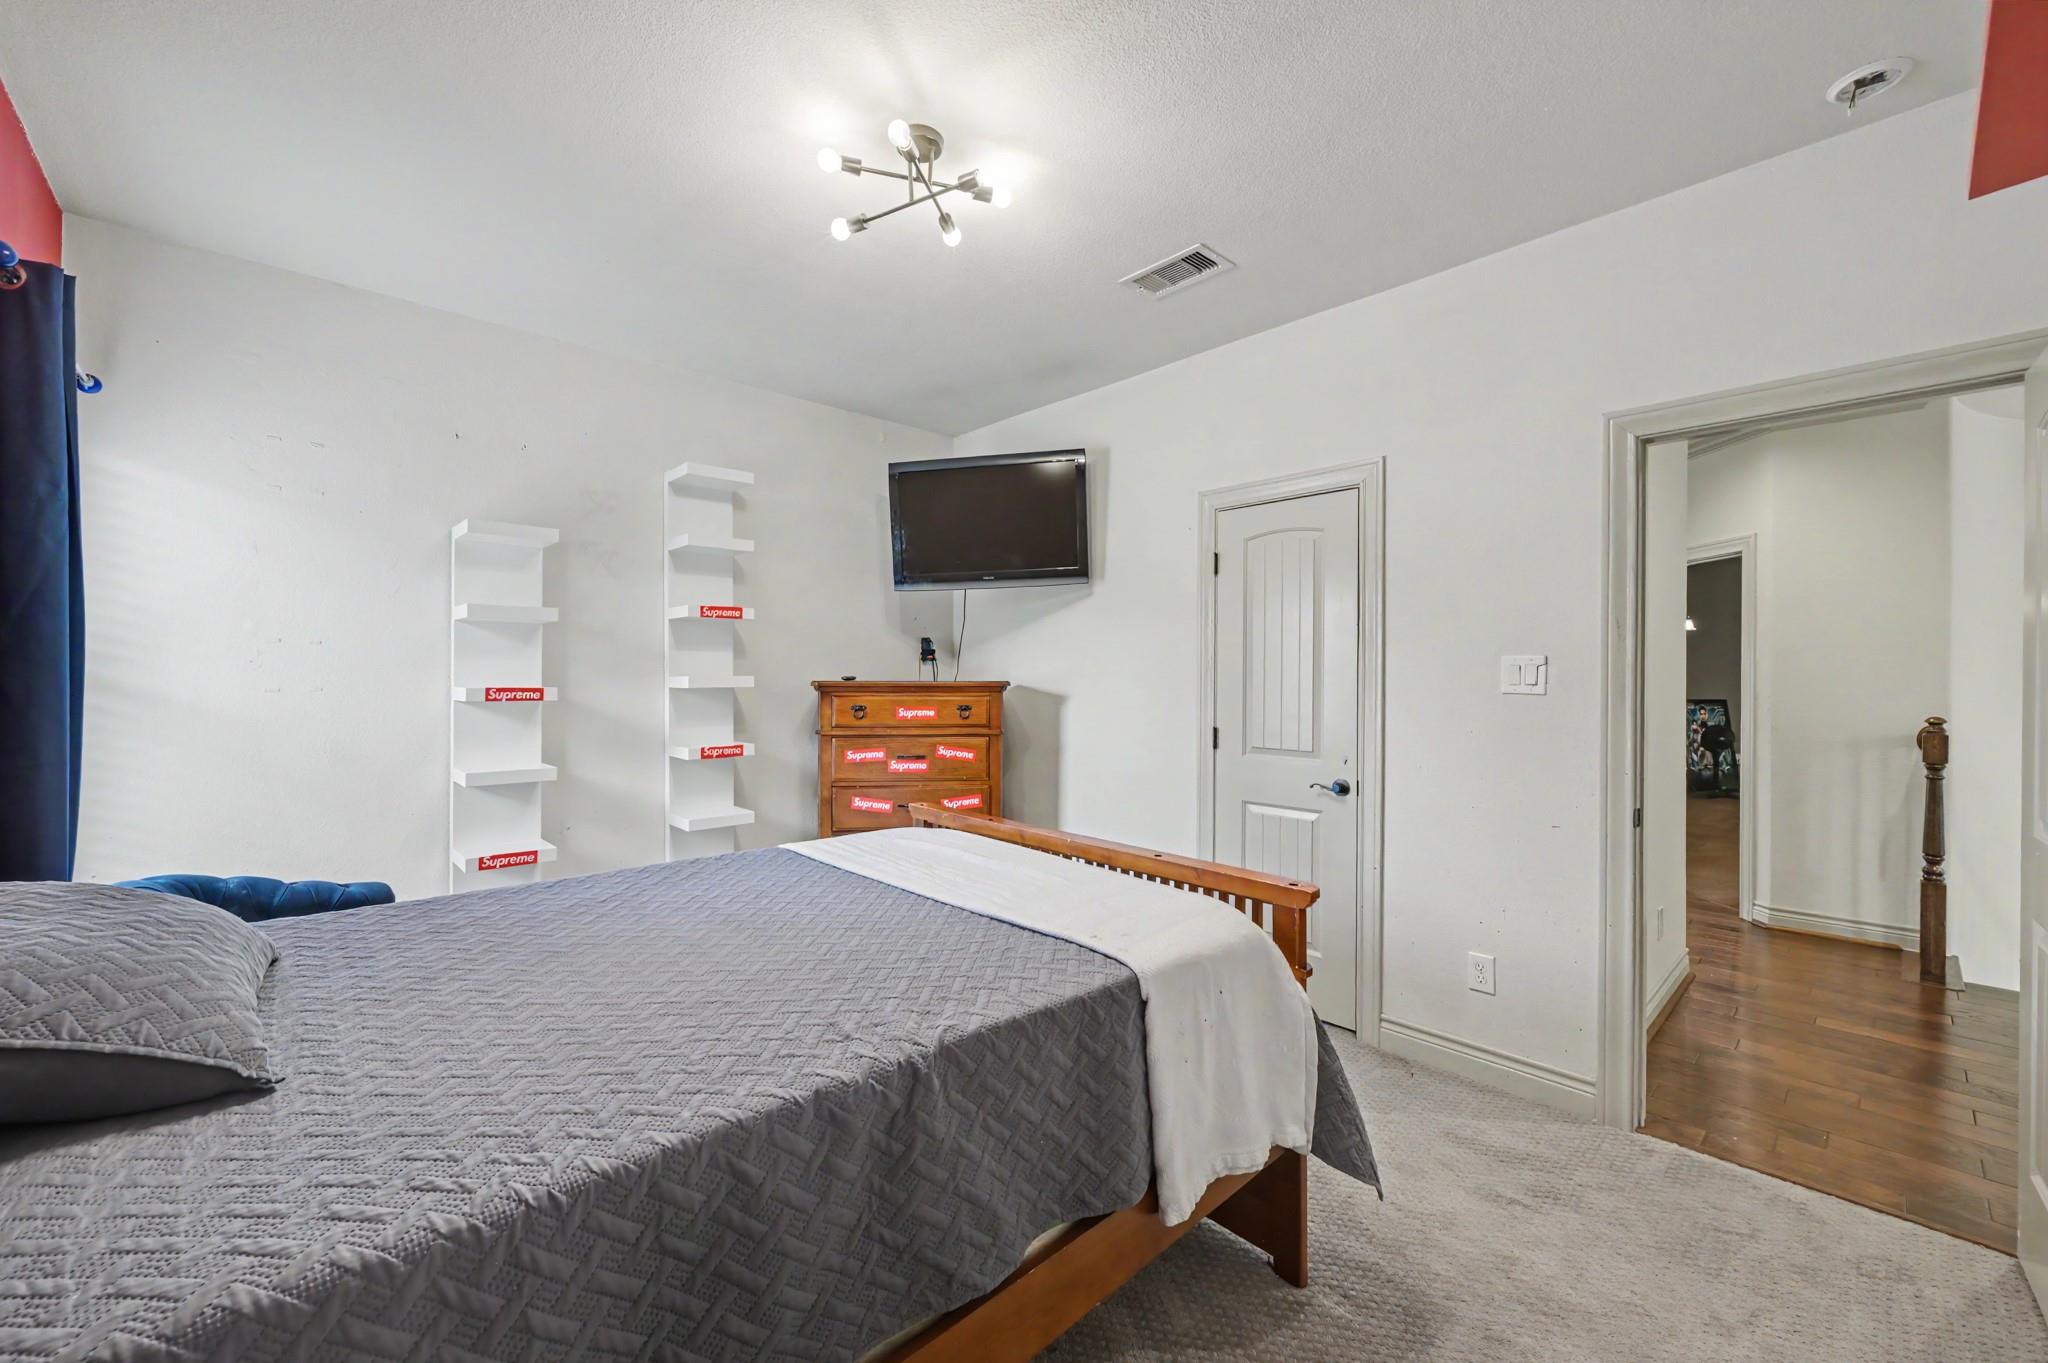
Furnished bedroom with a gray quilted bed, wall-mounted TV, wooden dresser, and white display shelves.
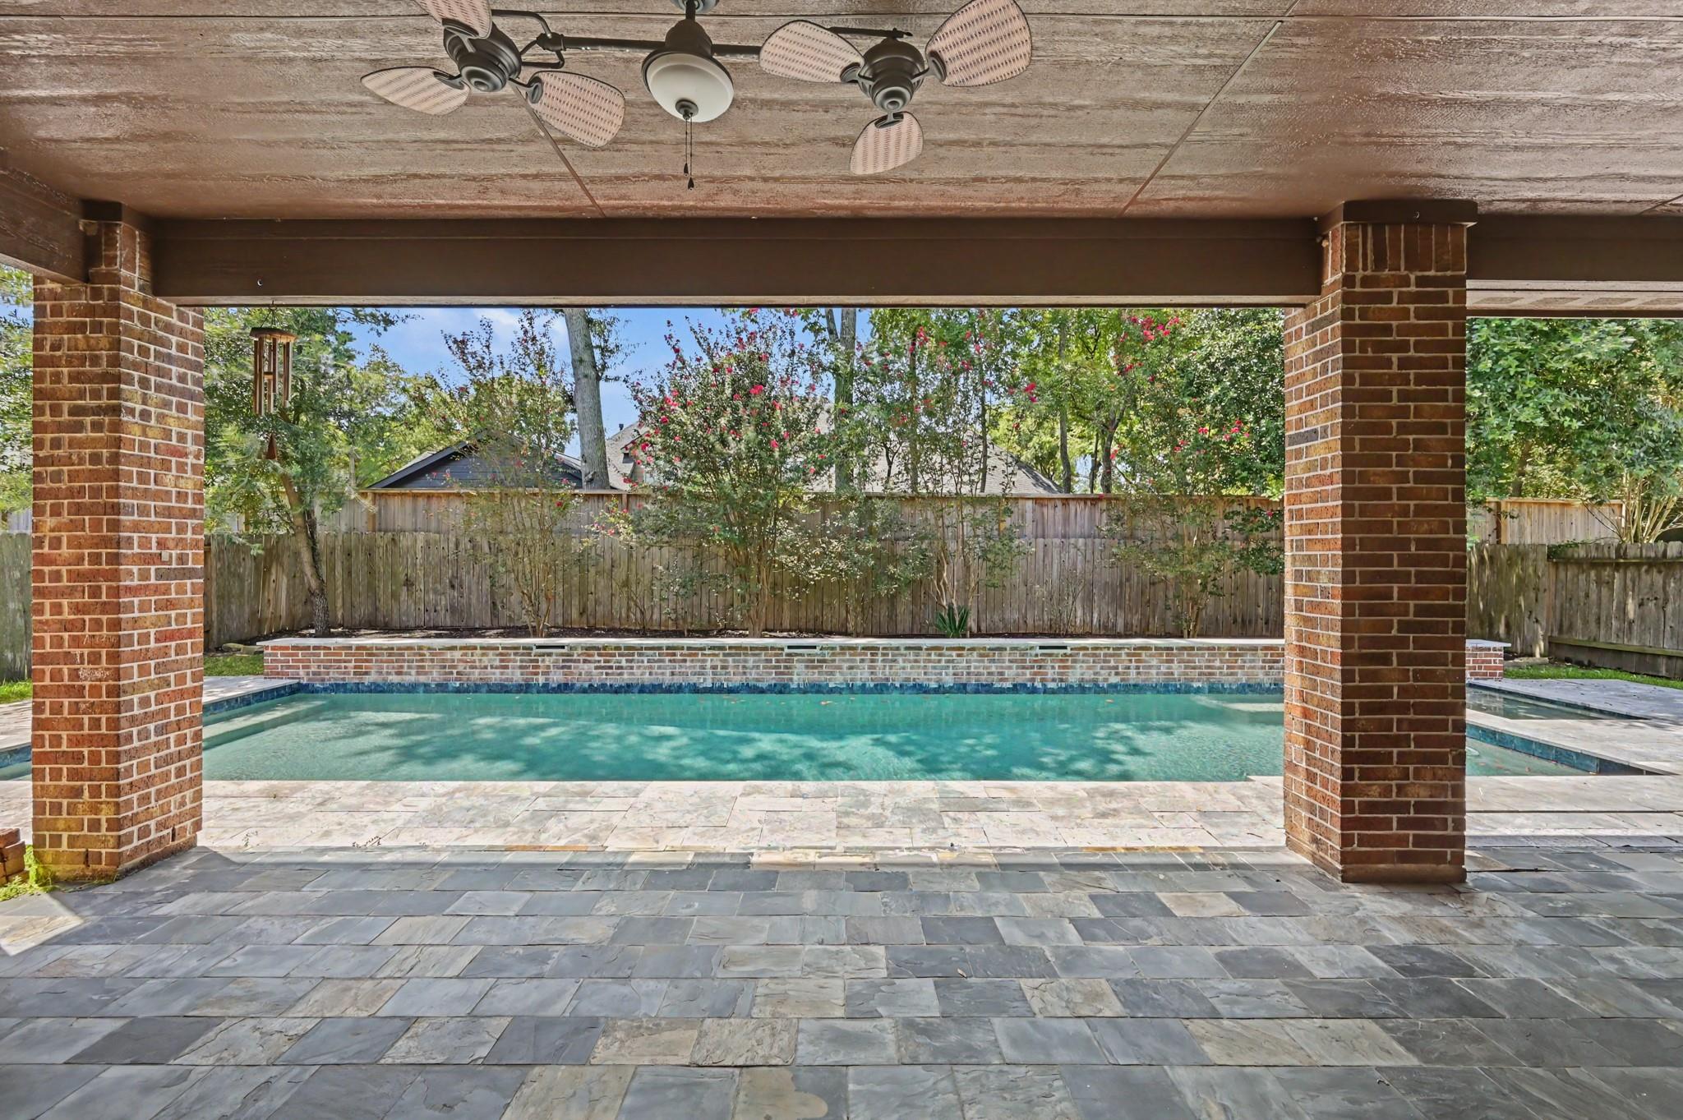
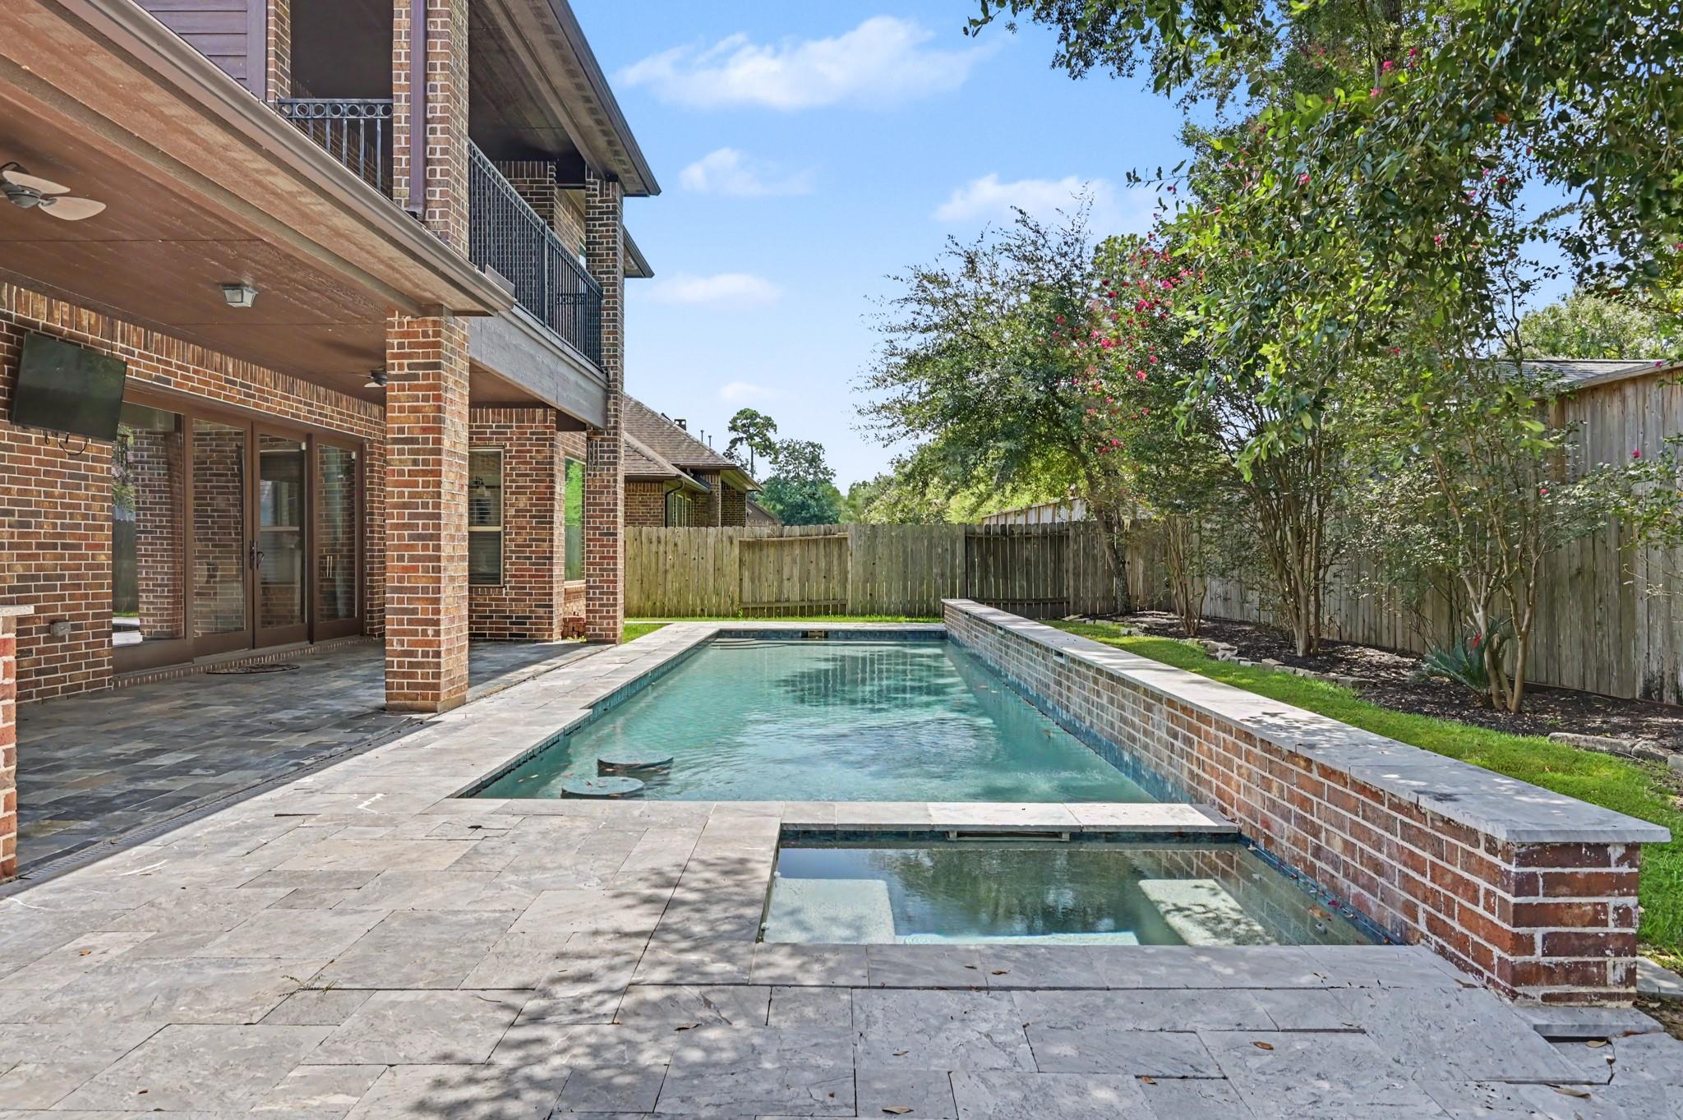
Backyard pool beneath a covered patio with brick columns, stone paving, and a wooden privacy fence.
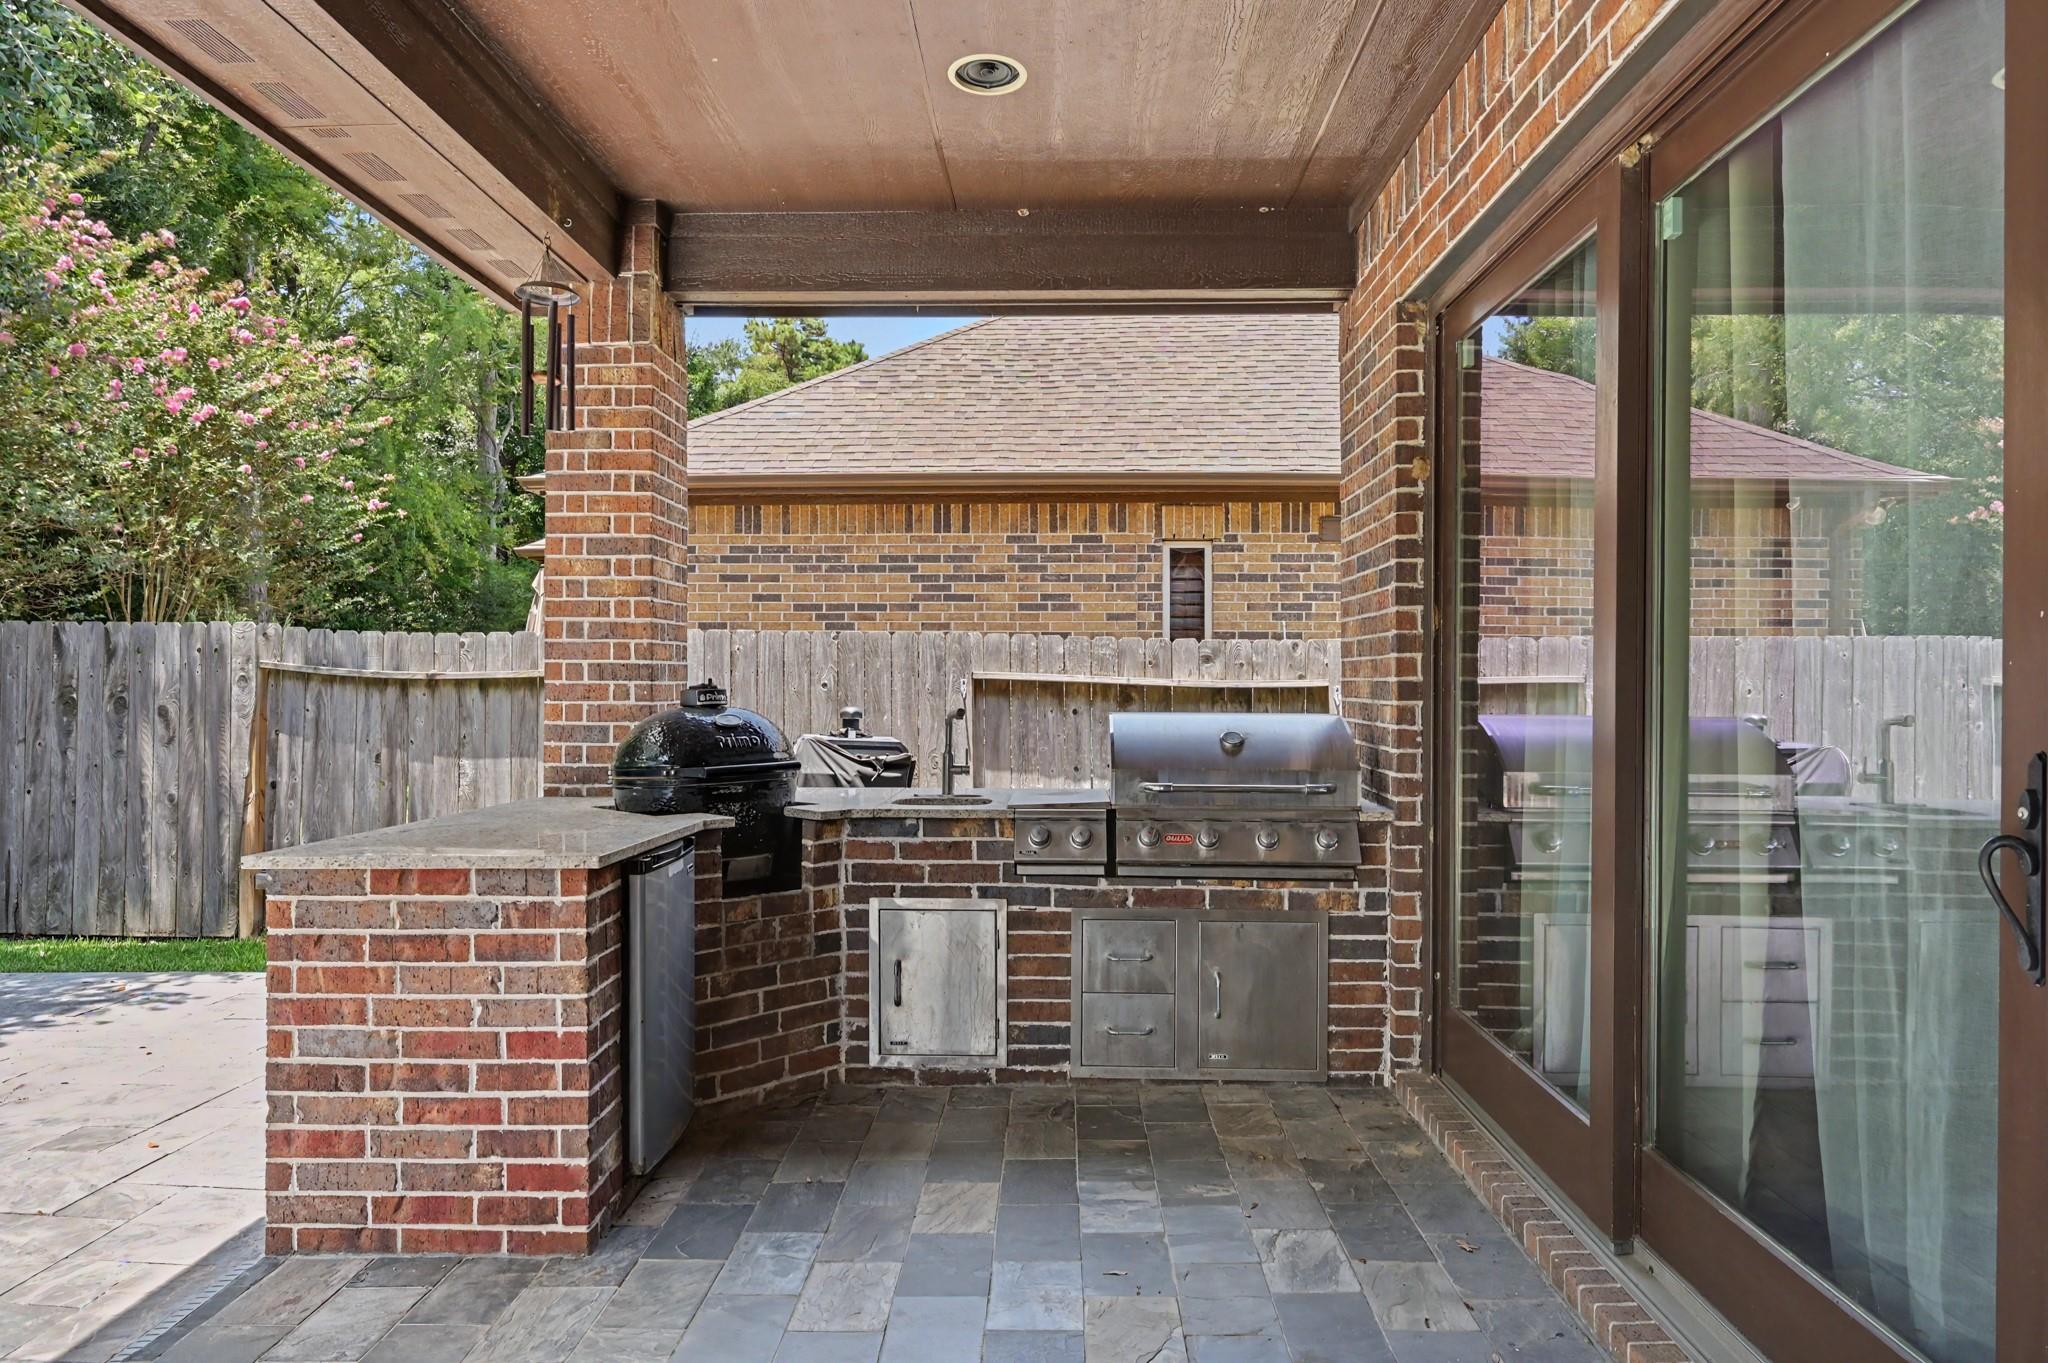
Covered patio with a brick outdoor kitchen, stainless steel grill, and sliding glass doors.
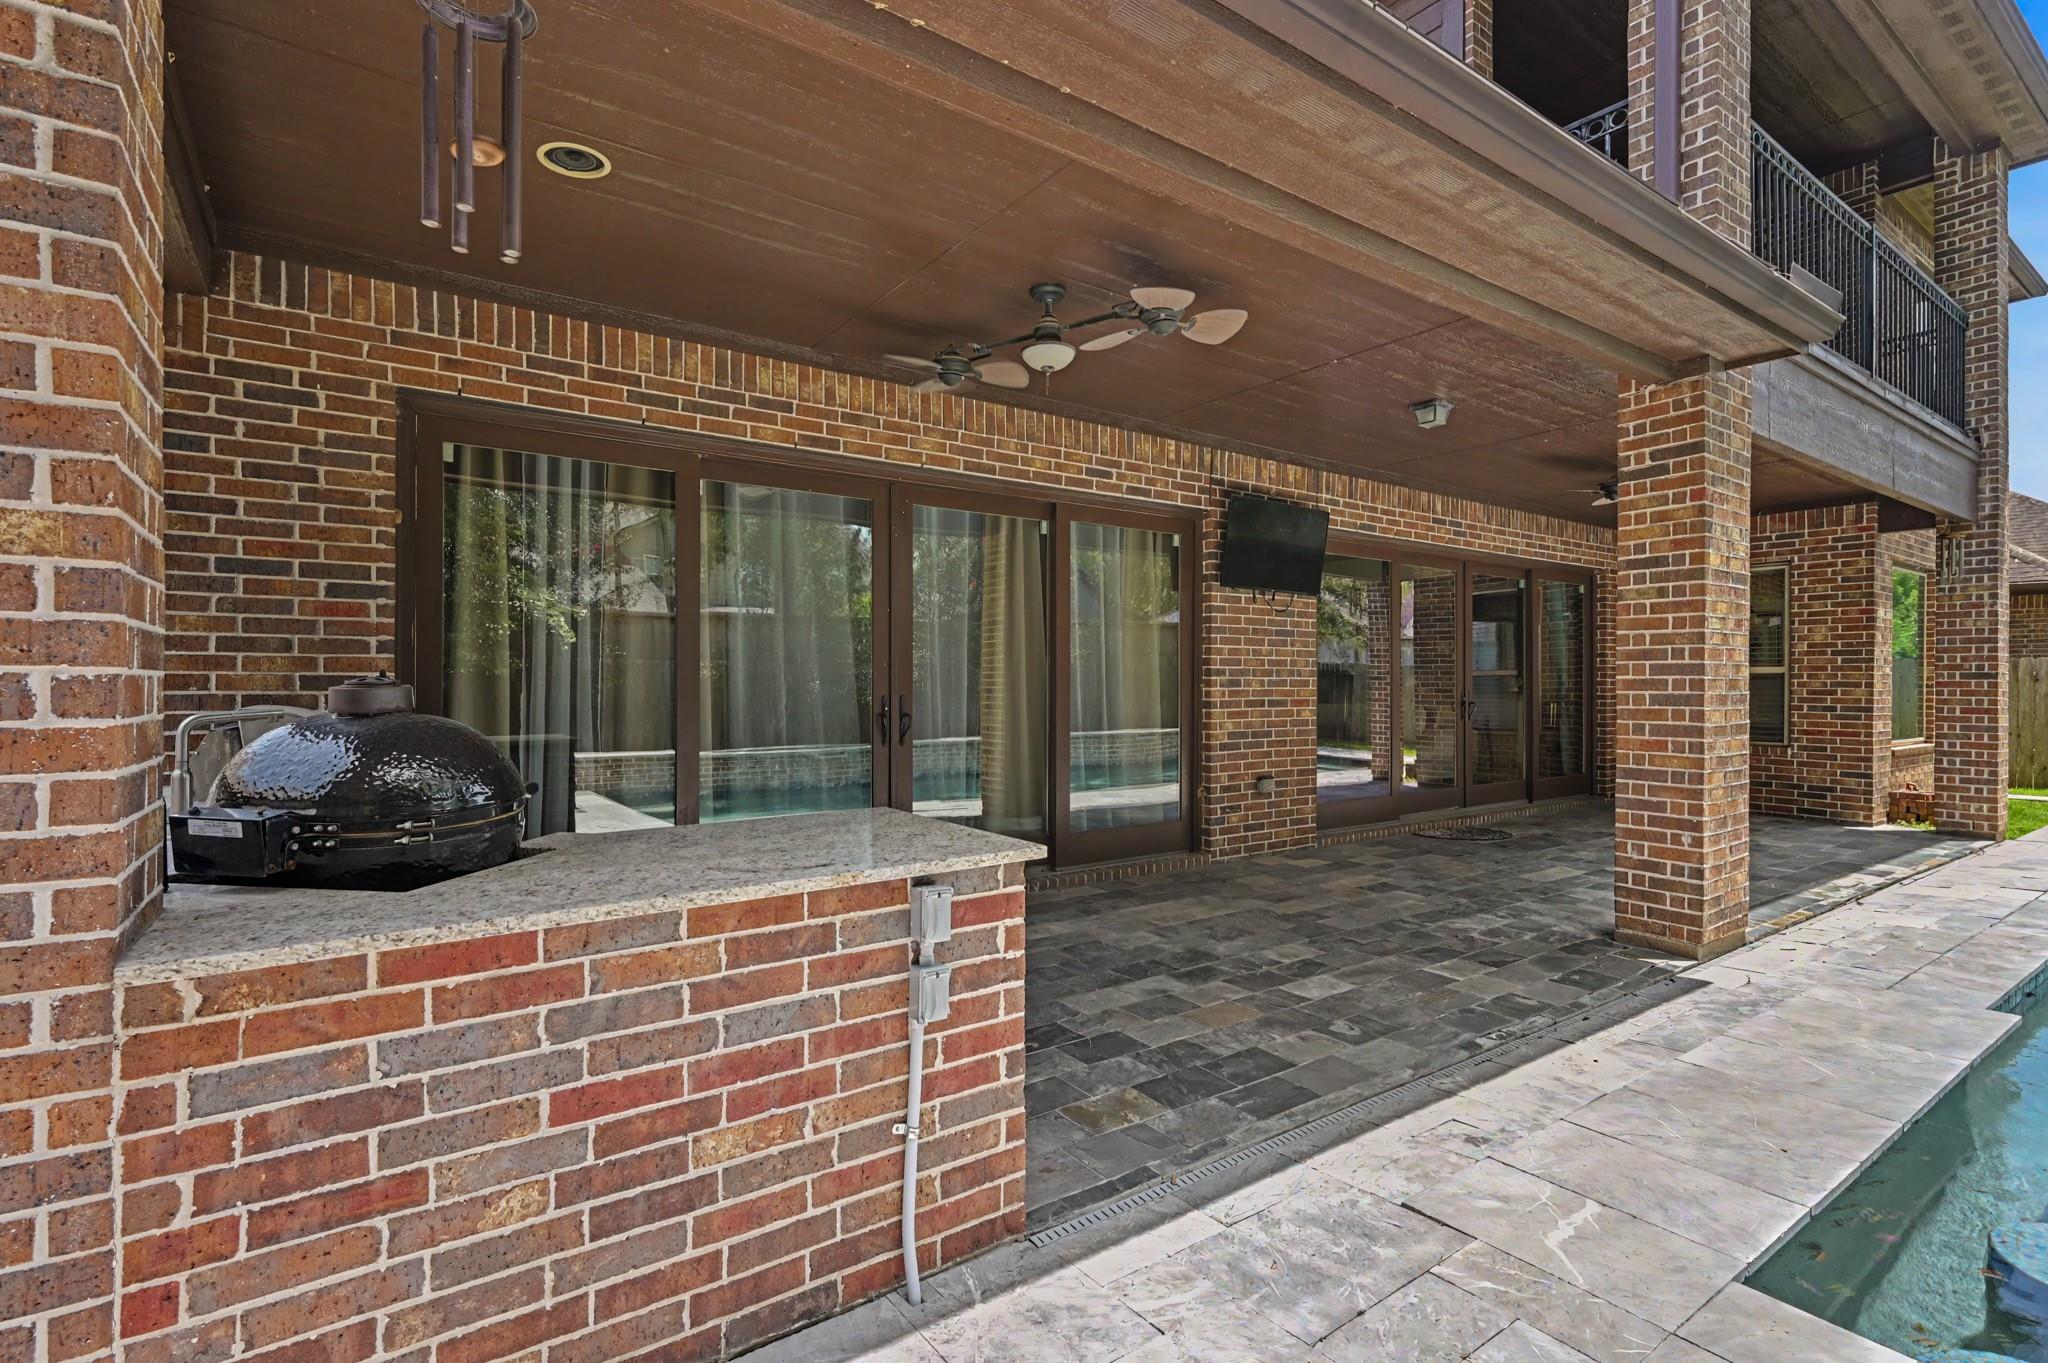
Covered brick patio beside a pool, featuring a built-in grill, stone counter, ceiling fans, and upper balcony.
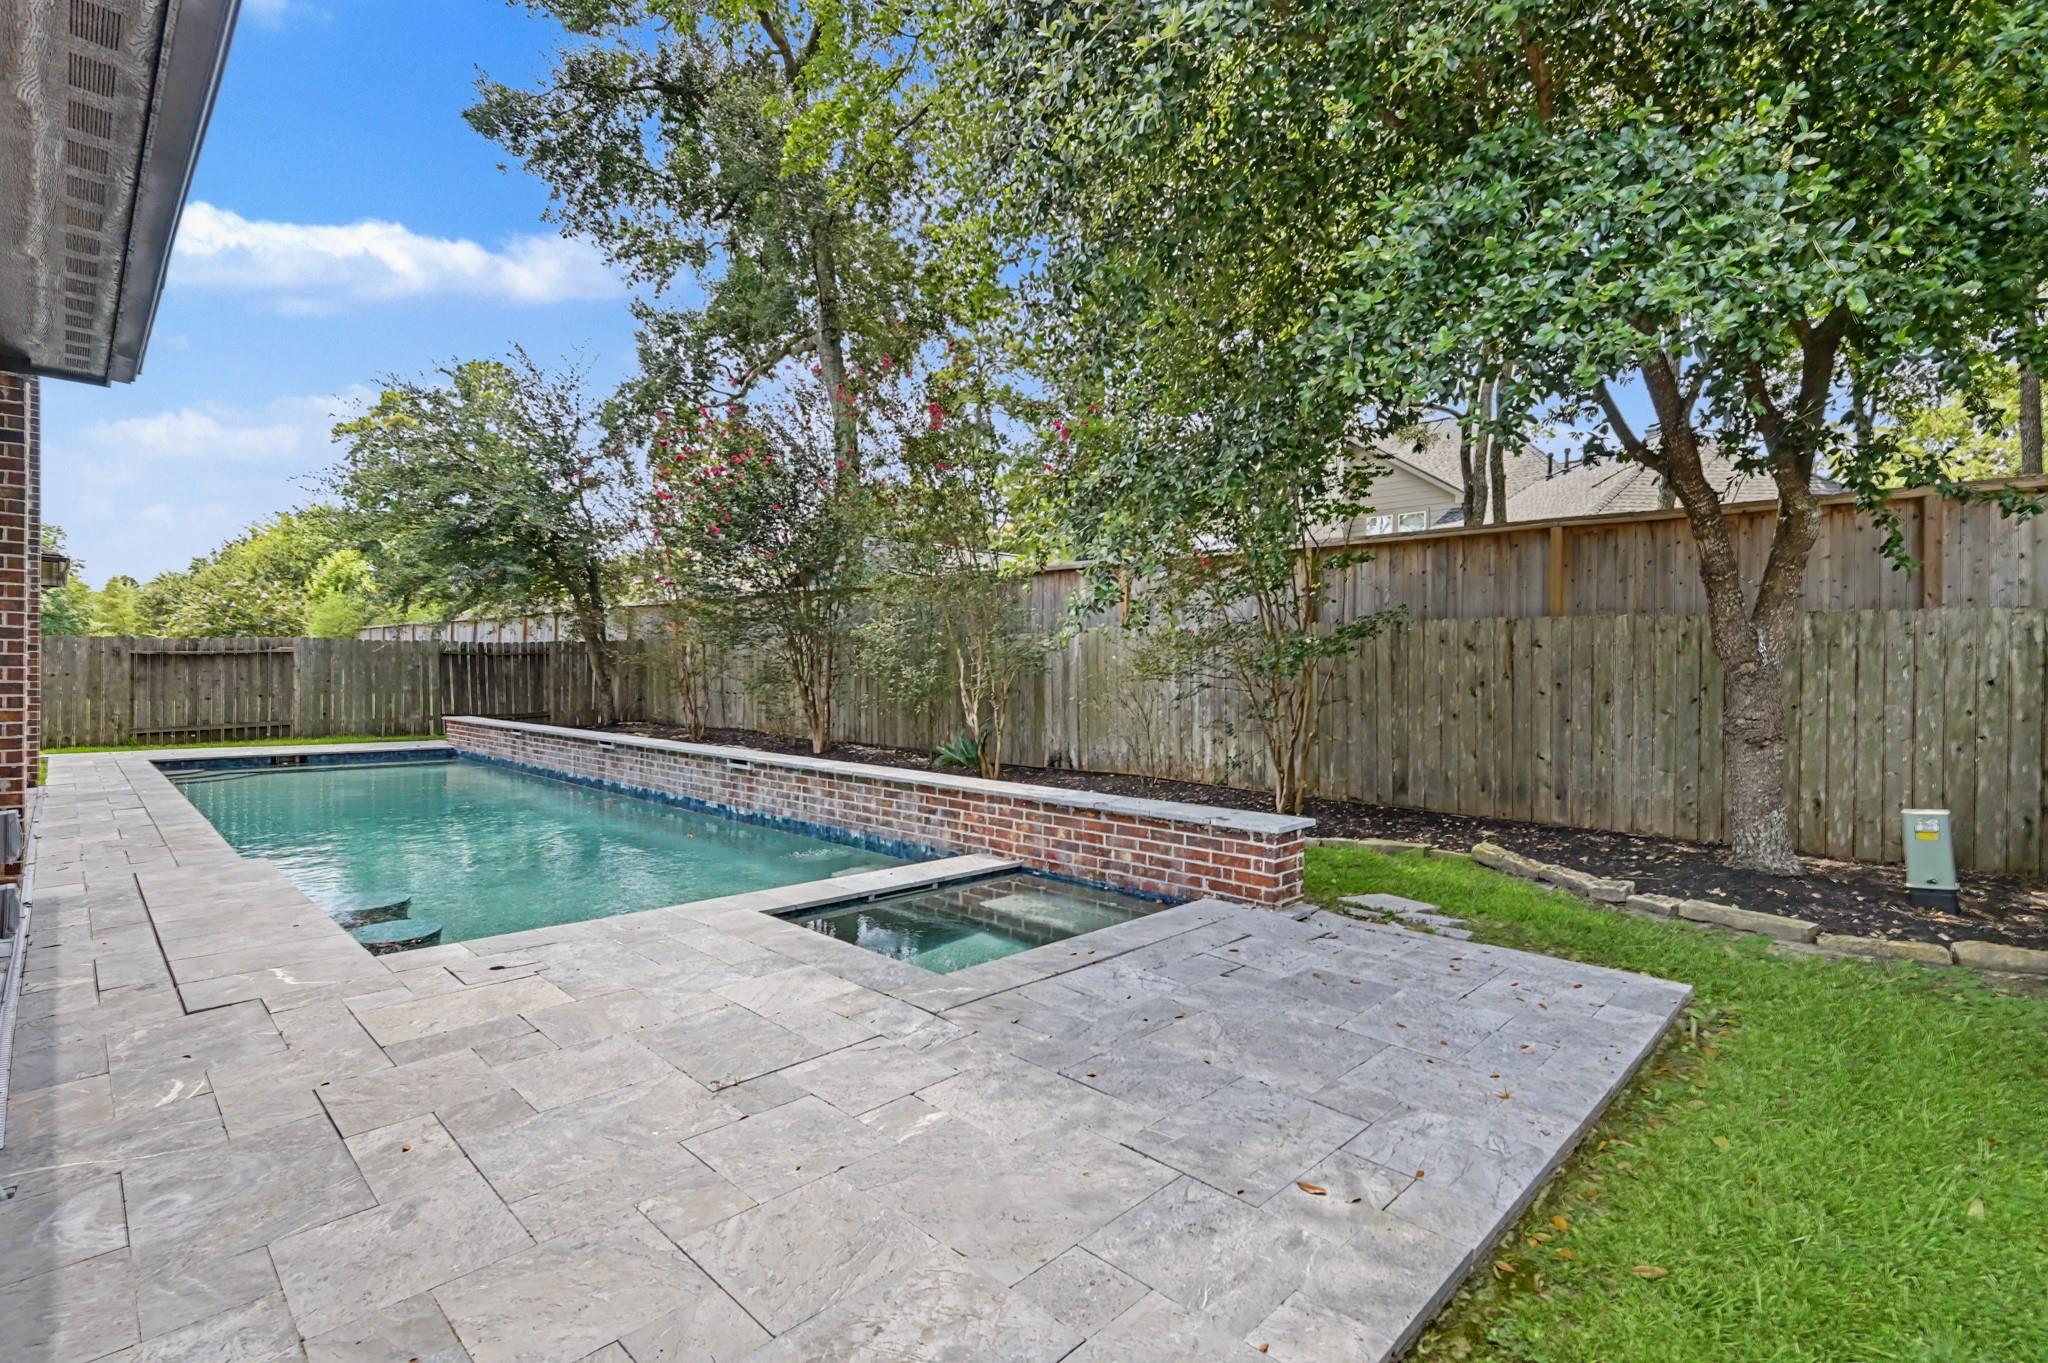
Backyard pool and attached spa beside a stone patio, brick edging, and tree-lined privacy fence.
Brick home’s backyard pool and raised spa beside a covered patio and stone deck.
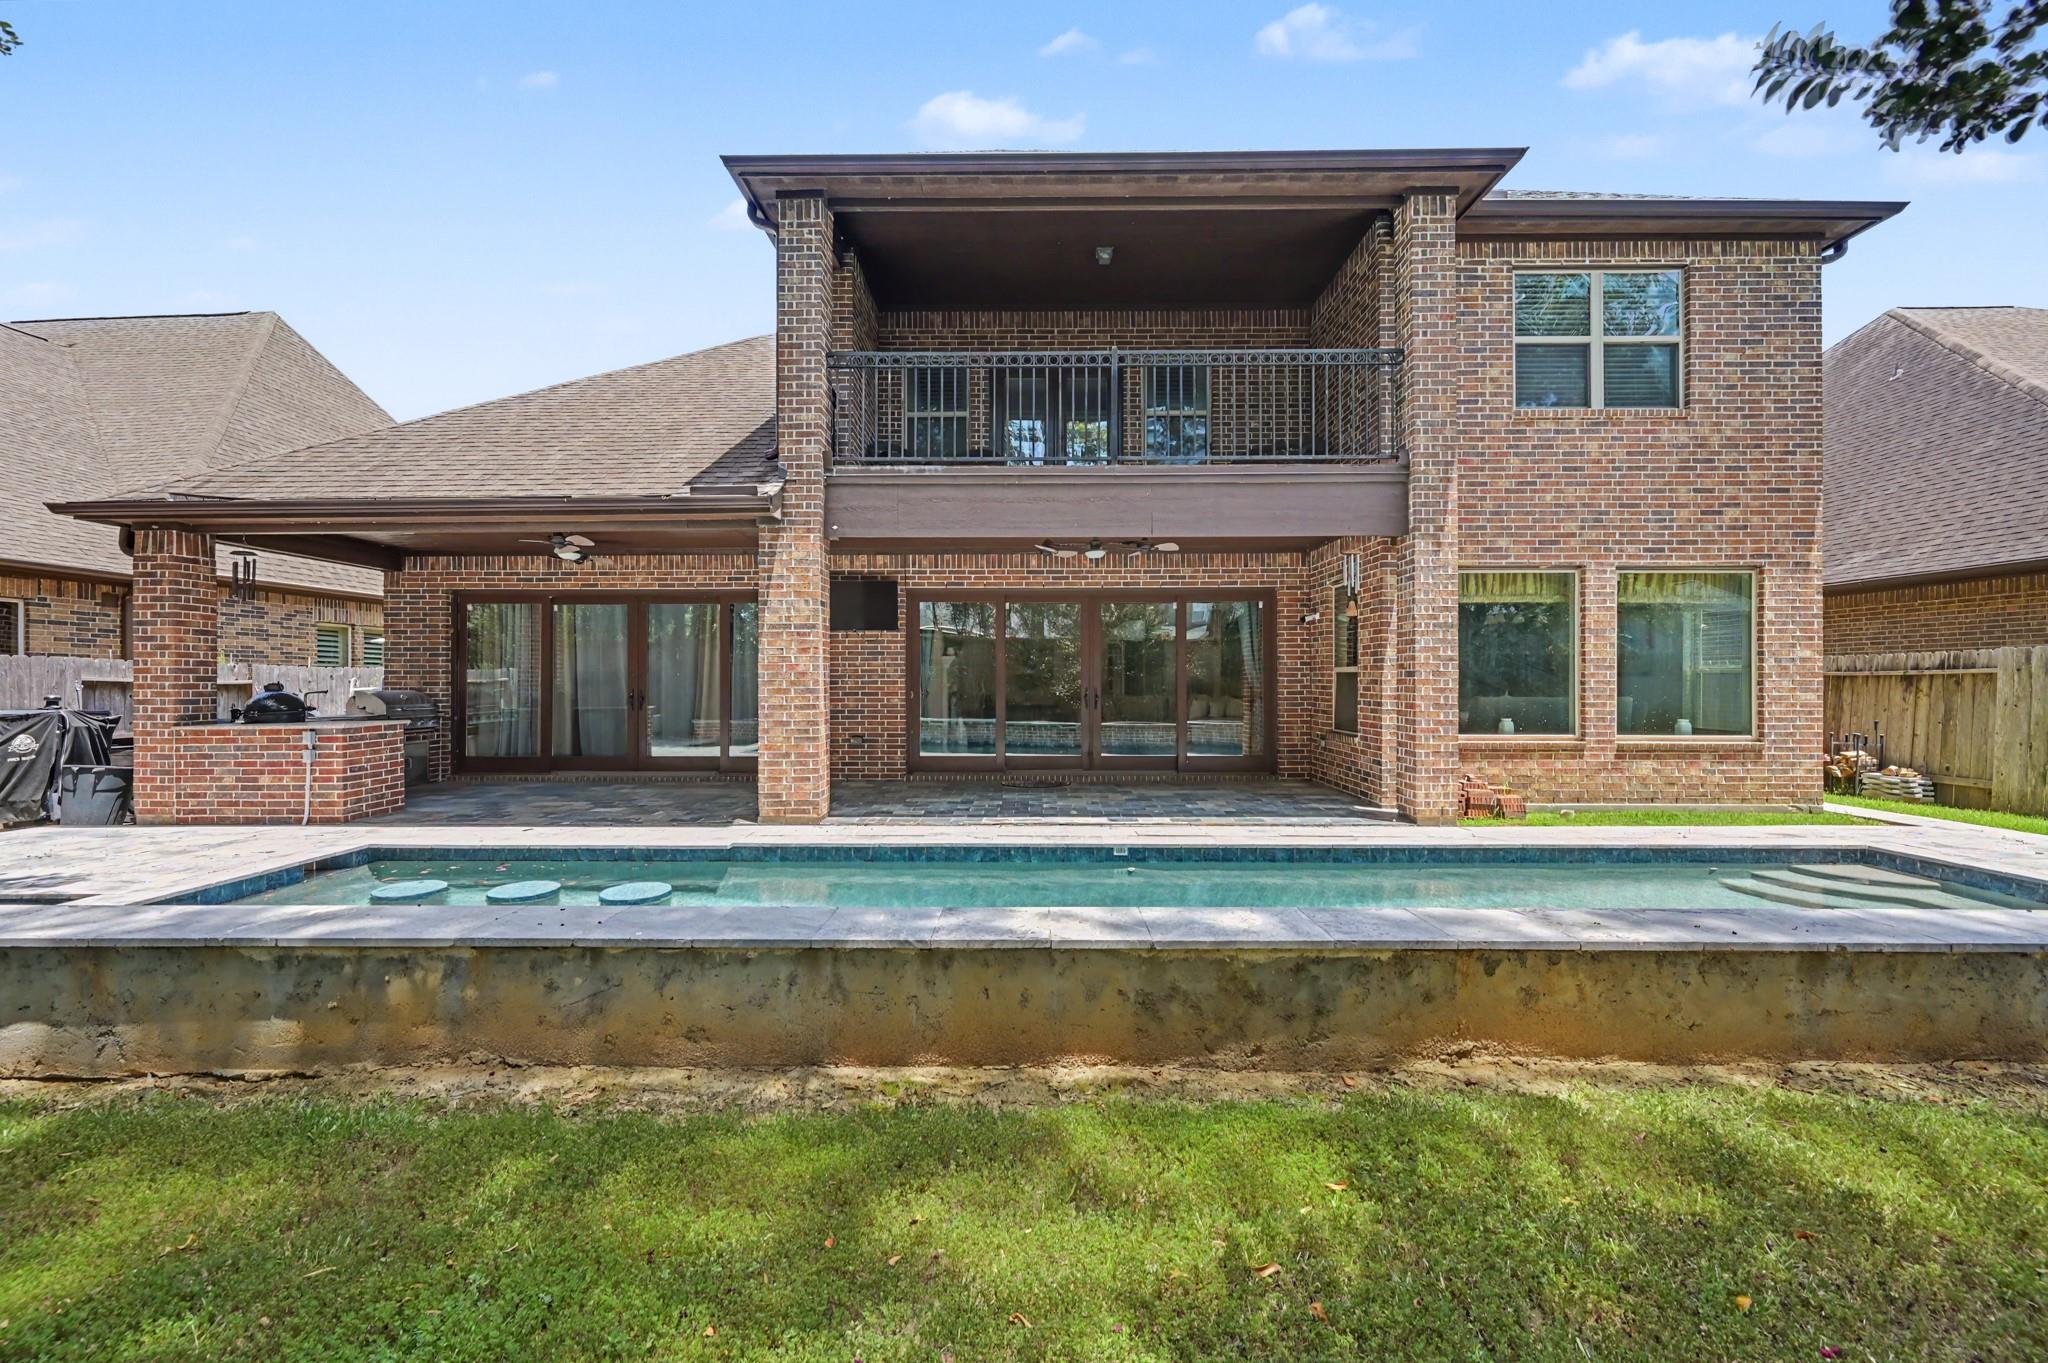
Backyard pool beside a brick home, with a covered patio, balcony, and flowering trees.
Two-story brick home with an upper balcony, covered patio, and rectangular backyard pool.
SEE ALL PHOTOS
Two-story brick and stone house with twin garage doors, an arched entry, and a tree-shaded driveway.
Two-story brick and stone house with three-car garage, broad driveway, and landscaped entrance.
Stone-and-brick home entrance behind a black metal gate, with arched windows and flowering landscaping.
Brick and stone home entrance behind open iron gates, with a curved walkway and tall arched window.
Entry foyer with a curved wood staircase, tile floor, and decorative iron front door.
Entry foyer with a decorative wood front door, tall arched window, and pale tile floor.
Foyer with a curved dark wood staircase, wrought-iron railing, tiled floor, and arched doorways.
Home office with built-in bookcases, desk, and computer beside an arched window.
Furnished gray office with glass-paneled French doors, a blue armchair, and dark wood floors.
Dining room with a round table and upholstered chairs beneath exposed dark ceiling beams.
Dining room with glass-top table, upholstered chairs, and dark exposed ceiling beams.
Arched view from a tiled half bathroom into a living room with a gray sectional and garden-facing windows.
Bathroom with a pedestal sink and toilet, dark-framed mirror reflecting a curved staircase.
Open-plan living room and kitchen with a large sectional and glass doors overlooking a backyard pool.
Living room with a large sectional, lit fireplace, ceiling fan, and dark wood floors.
Open-plan living room with a cream sectional and round ottoman beside a kitchen with dark wood cabinets.
Kitchen with dark wood cabinetry, stainless steel appliances, and a large breakfast bar with two stools.
Kitchen with dark wood cabinets, granite counters, stainless appliances, and a gas cooktop.
Open-plan kitchen with granite island, dining area by wide windows, and living room with fireplace.
Kitchen with dark wood cabinetry and granite counters opening to a bright dining area.
Dining room with six upholstered chairs, a chandelier, and windows overlooking a fenced backyard.
Living room with gray sectional and turquoise throw beneath a tray ceiling and ceiling fan.
Living room with gray sofas, a tray ceiling, and large curtained windows.
Bathroom with dark wood vanity, granite countertop, glass shower, and bathtub.
Bathroom with a white soaking tub beside a glass-enclosed walk-in shower with beige tile.
Empty turquoise room with beige carpet, a curtained window, and a welcome sign.
Empty bedroom with blue walls, beige carpet, and white double closet doors.
Bathroom with beige tiled tub and shower, patterned curtain, and dark wood vanity beneath a large mirror.
Laundry room with front-loading washer and dryer beside dark wood cabinets and a granite countertop.
Entry foyer with a curved dark wood staircase, stone tile floor, and decorative-glass front door.
Home theater with a large projection screen, ceiling-mounted projector, surround speakers, and gray sectional sofa.
Unfurnished living room with dark wood floors, curtained windows, and glass-paneled French doors.
Empty room with hardwood floors, a framed mirror, and an arched doorway to a carpeted room.
Covered patio with stone-tile flooring, two wicker chairs, and views of leafy trees and flowering shrubs.
Backyard pool with a shallow tanning ledge, three submerged stools, and an attached spa.
Bedroom with carpet, a clothing rack beside the window, and a patterned sofa.
Carpeted bedroom with a clothing rack beside the window and a small patterned sofa near the open doorway.
Bathroom vanity with dark wood cabinets, a large framed mirror, and blue shower curtain.
Bedroom with a white bed, purple accent wall, display shelves, and a computer desk.
Furnished bedroom with a white bed, wall-mounted television, and desk with a gaming chair.
Bathroom vanity with dark wood cabinetry and a large mirror reflecting the tiled shower.
Bedroom with a wooden bed, gray bedding, red accent wall, and wall-mounted TV.
Furnished bedroom with a gray quilted bed, wall-mounted TV, wooden dresser, and white display shelves.
Backyard pool beneath a covered patio with brick columns, stone paving, and a wooden privacy fence.
Covered patio with a brick outdoor kitchen, stainless steel grill, and sliding glass doors.
Covered brick patio beside a pool, featuring a built-in grill, stone counter, ceiling fans, and upper balcony.
Backyard pool and attached spa beside a stone patio, brick edging, and tree-lined privacy fence.
Brick home’s backyard pool and raised spa beside a covered patio and stone deck.
Backyard pool beside a brick home, with a covered patio, balcony, and flowering trees.
Two-story brick home with an upper balcony, covered patio, and rectangular backyard pool.
For Sale

2807 Alan Lake Lane

2807 Alan Lake Lane, Spring, TX 77388

$699,000
Nestled within the prestigious gated community of Lakes of Cypress Forest, this exceptional residence offers over 4,200 square feet of thoughtfully designed living space with 5 bedrooms (2 down), 4.5 bathrooms, office, game room and media room with projector! The second you step inside, you'll appreciate the spacious layout, elegant finishes, and seamless blend of comfort and sophistication. Designed for everyday living and entertaining, the home features expansive gathering spaces that flow effortlessly to a private backyard retreat. Enjoy year-round outdoor living beneath the covered patio complete with a fully equipped outdoor kitchen, overlooking a sparkling POOL and SPA. A spacious 3-car garage provides ample room for vehicles and storage. With generous living areas, great amenities, and an unbeatable location, this home offers the perfect combination of elegance, functionality, and resort-style living. GENERAC WHOLE HOME GENERATOR installed in 2023.

10/25/2026 2:00PM - 4:00PM CDT

5
beds

5
baths

4,259 Sq.Ft. LIVING AREA

9,801 Sq.Ft. lot

Jon Shuler

Jon Shuler

Features & Amenities

Interior

  • total bedrooms5
  • Total bathrooms5
  • full bathrooms4
  • half bathroom1
  • Laundry room Electric Dryer Hookup, Gas Dryer Hookup, Washer Hookup
  • Flooring Carpet, Tile, Travertine, Vinyl Plank
  • Fireplace Gas Log
  • APPLIANCES Disposal, Dryer Included, Refrigerator Included, Washer Included, Double Oven, Microwave, Gas Range, Dishwasher
  • other interior Features Crown Molding, Formal Entry/Foyer, High Ceilings, Prewired for Alarm System, Wired for Sound, 2 Bedrooms Down, En-Suite Bath, Primary Bed - 1st Floor, Sitting Area, Walk-In Closet(s)

Area & Lot

  • Status For Sale
  • OPEN HOUSE

    10/25/2026 2:00PM - 4:00PM CDT

  • Living Area4,259 Sq.Ft.
  • Total Area4,259 Sq.Ft.
  • Lot Area9,801 Sq.Ft.
  • MLS® ID18161526
  • TypeResidential
  • YEAR BUILT2013
  • Architecture StylesTraditional
  • Elementary SchoolLemm Elementary School
  • Middle SchoolStrack Intermediate School
  • High SchoolKlein Collins High School
  • School District32 - Klein

Exterior

  • STORIES2
  • Garage Space3.0
  • water SourcePublic
  • PoolGunite, In Ground, Pool With Hot Tub Attached
  • roofComposition
  • lot featuresSubdivided, 0 Up To 1/4 Acre
  • parkingAttached, Oversized, Garage Door Opener, Double-Wide Driveway
  • HEAT TYPENatural Gas
  • AIR CONDITIONINGCeiling Fan(s), Electric
  • sewerPublic Sewer
  • SubstructureSlab
  • other exterior FeaturesBalcony, Outdoor Kitchen, Sprinkler System

Financial

  • Sales Price$699,000
  • Real Estate Tax $13,403/yr
  • HOA $1,650/yr
Two-story brick and stone house with three-car garage, broad driveway, and landscaped entrance.

Schedule a Showing

I would love to show you this beautiful property. Please select your preferred date and time below. I will be in touch shortly to confirm your appointment.

Schedule a Showing

I would love to show you this beautiful property. Please select your preferred date and time below. I will be in touch shortly to confirm your appointment.

Thank you for your interest in 2807 Alan Lake Lane, Spring, TX 77388. We are reviewing your request and will be in touch shortly!

Mortgage Calculator

Estimate your monthly mortgage payment, including the principal and interest, property taxes, and HOA. Adjust the values to generate a more accurate rate.

All estimates are provided for informational purposes only. Actual amounts may vary.
$0,000 Your Payment 20 15 65
$0,000 Your Payment

Work With Jon

With a commitment to 100% client satisfaction, Jon leverages his experience in the Oil & Gas industry and his passion for personal connections to deliver tailored solutions and expert guidance throughout the entire process.

Follow Me on Instagram