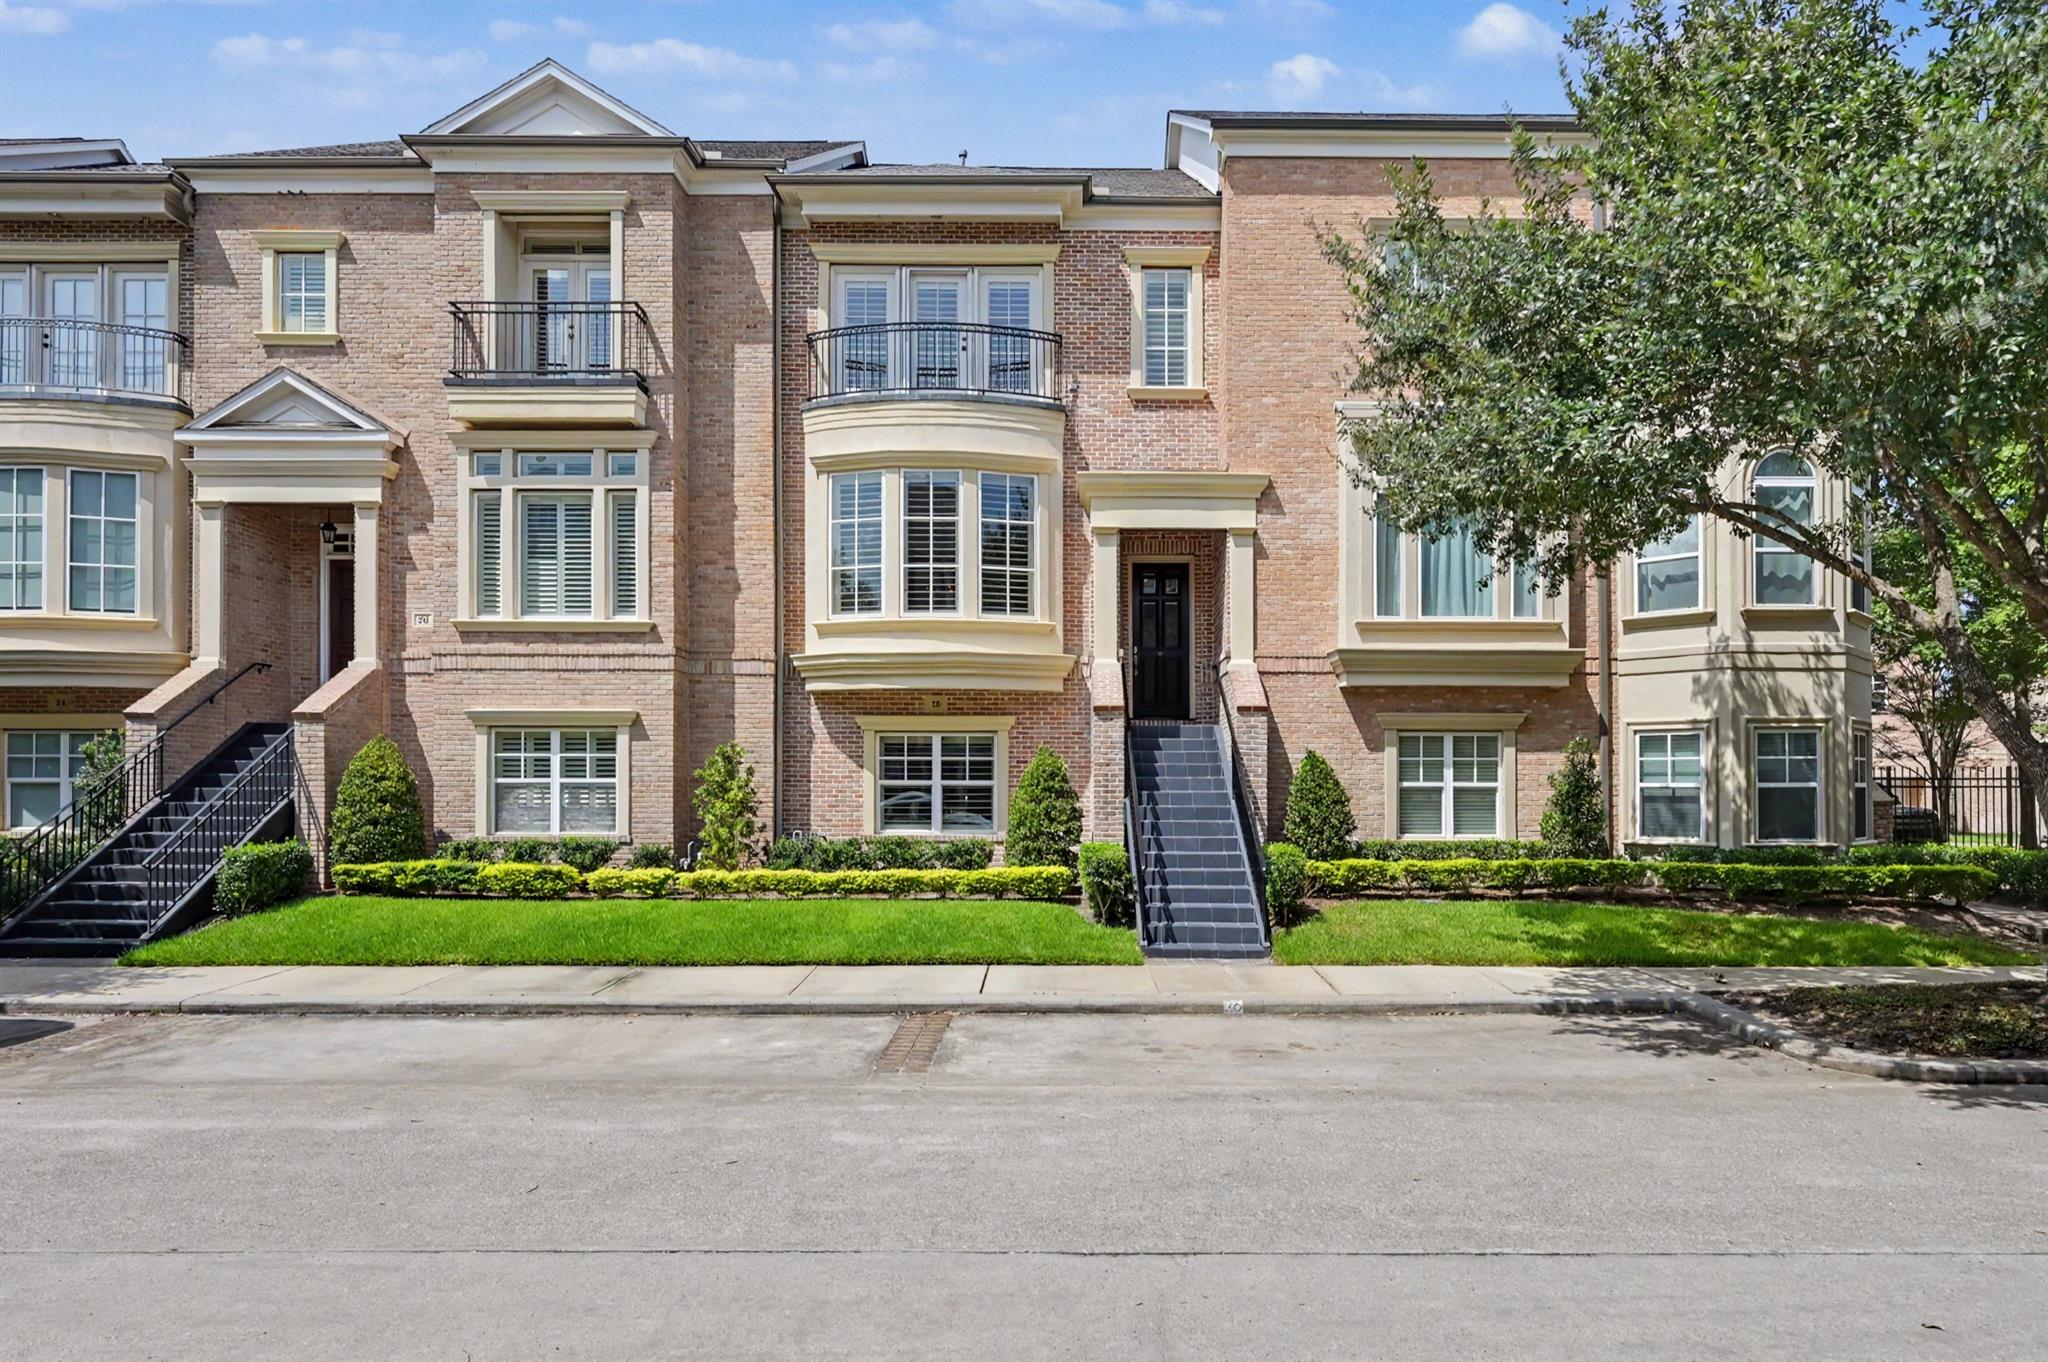
Brick residential building with balconies, bay windows, black stairways, and a landscaped lawn.
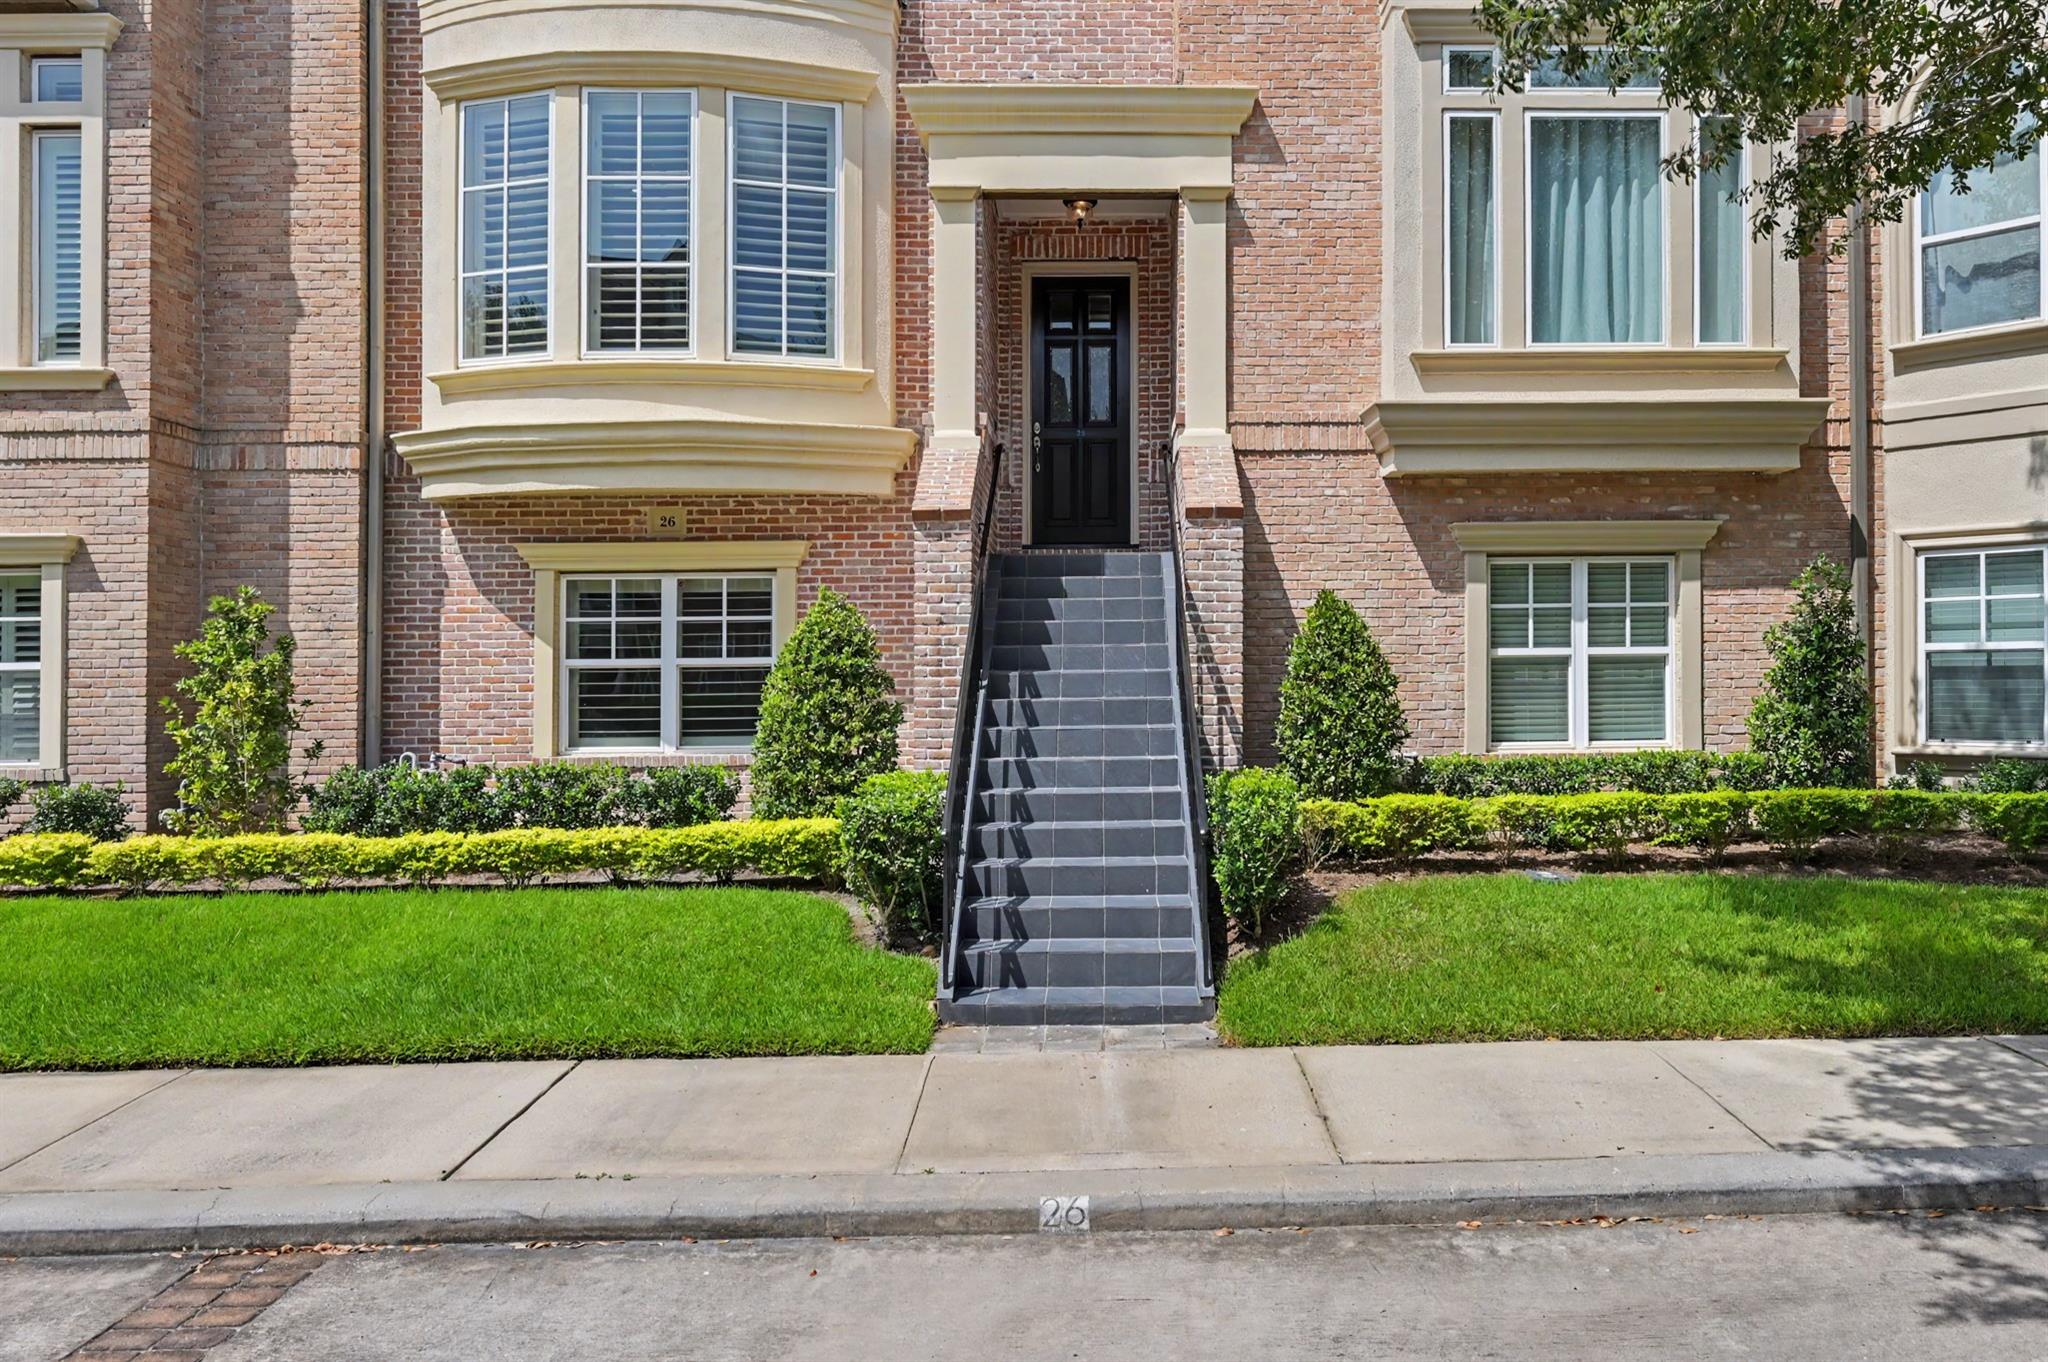
Brick townhouse exterior with a central tiled staircase, bay windows, and neatly trimmed landscaping.
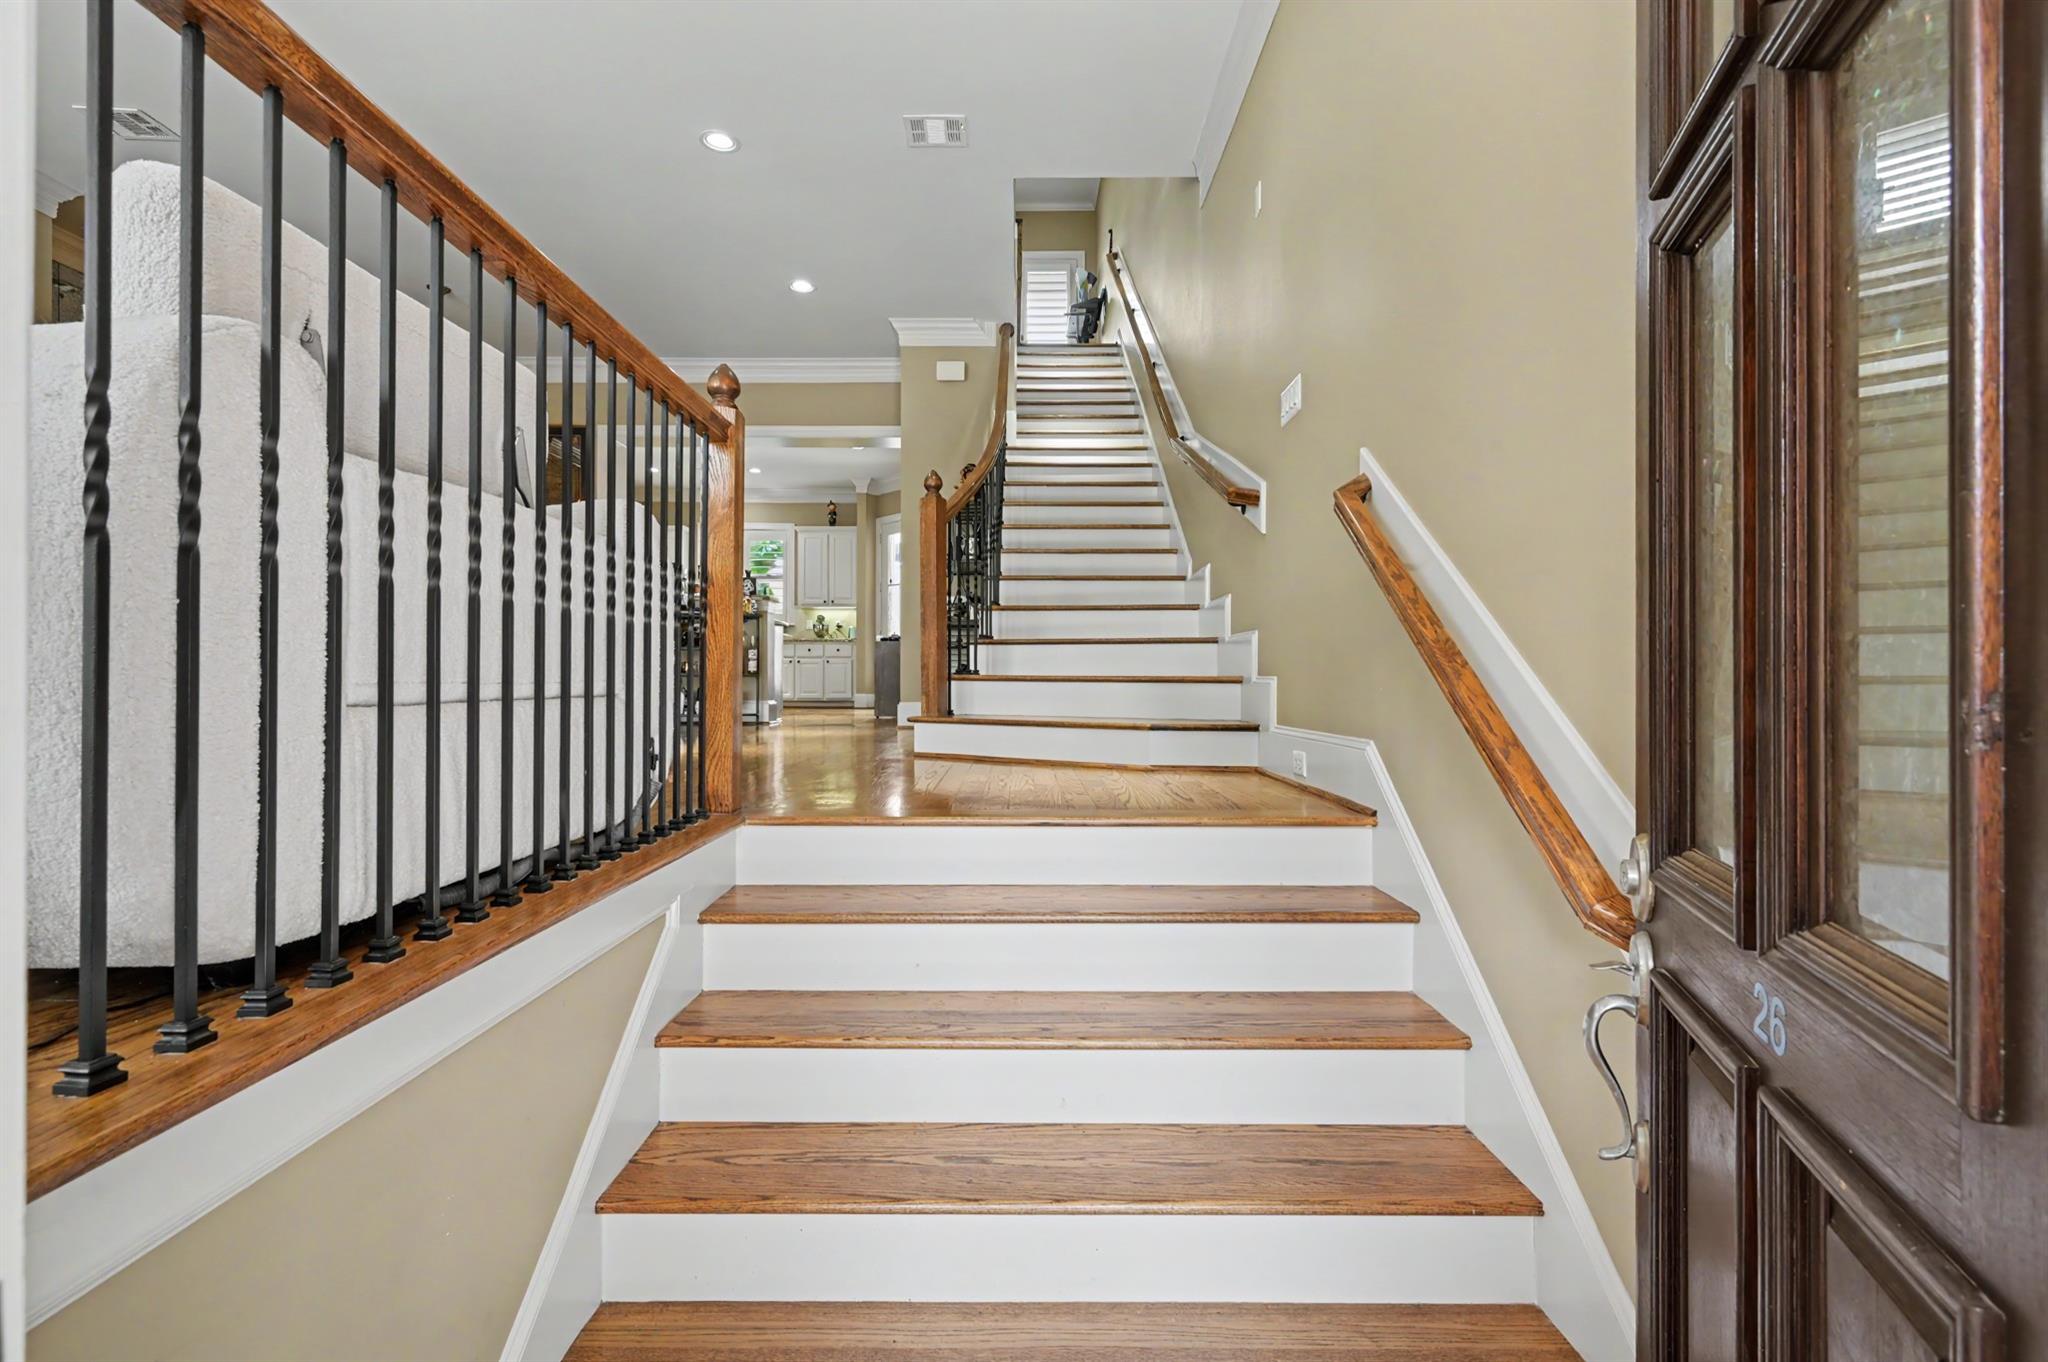
Entryway staircase with wood treads and black balusters beside the front door marked 26.
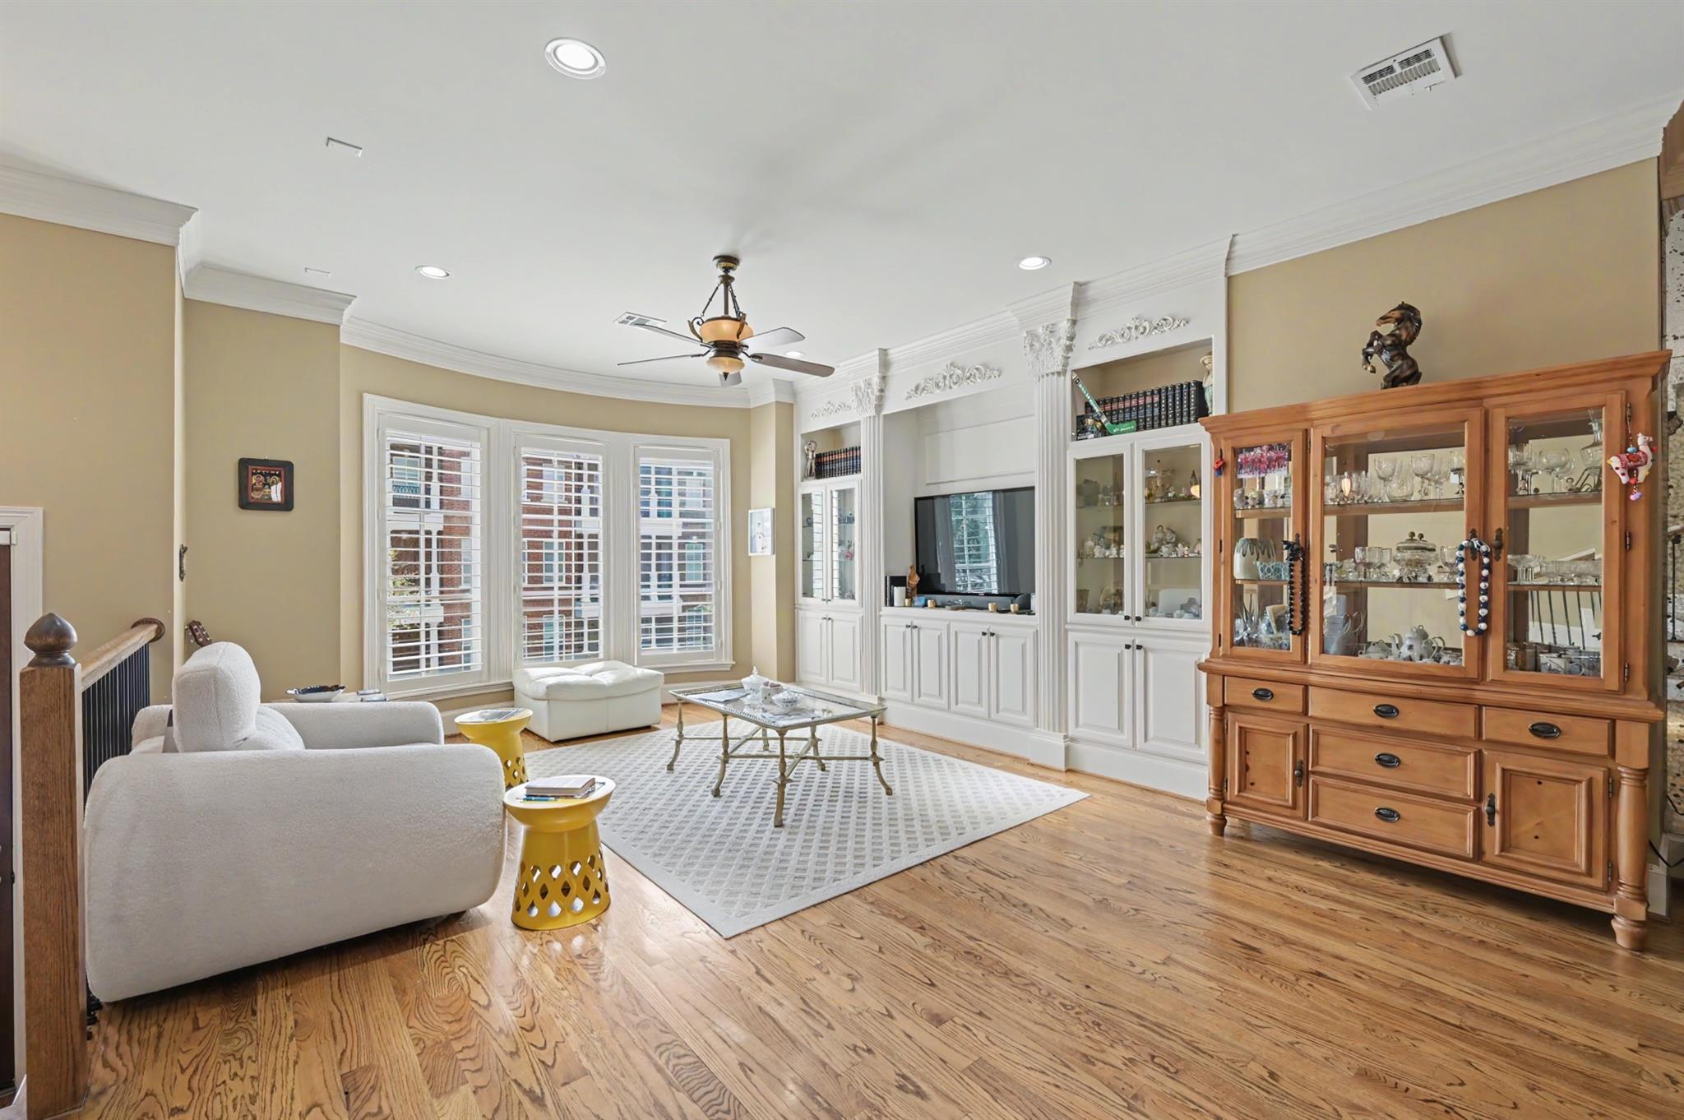
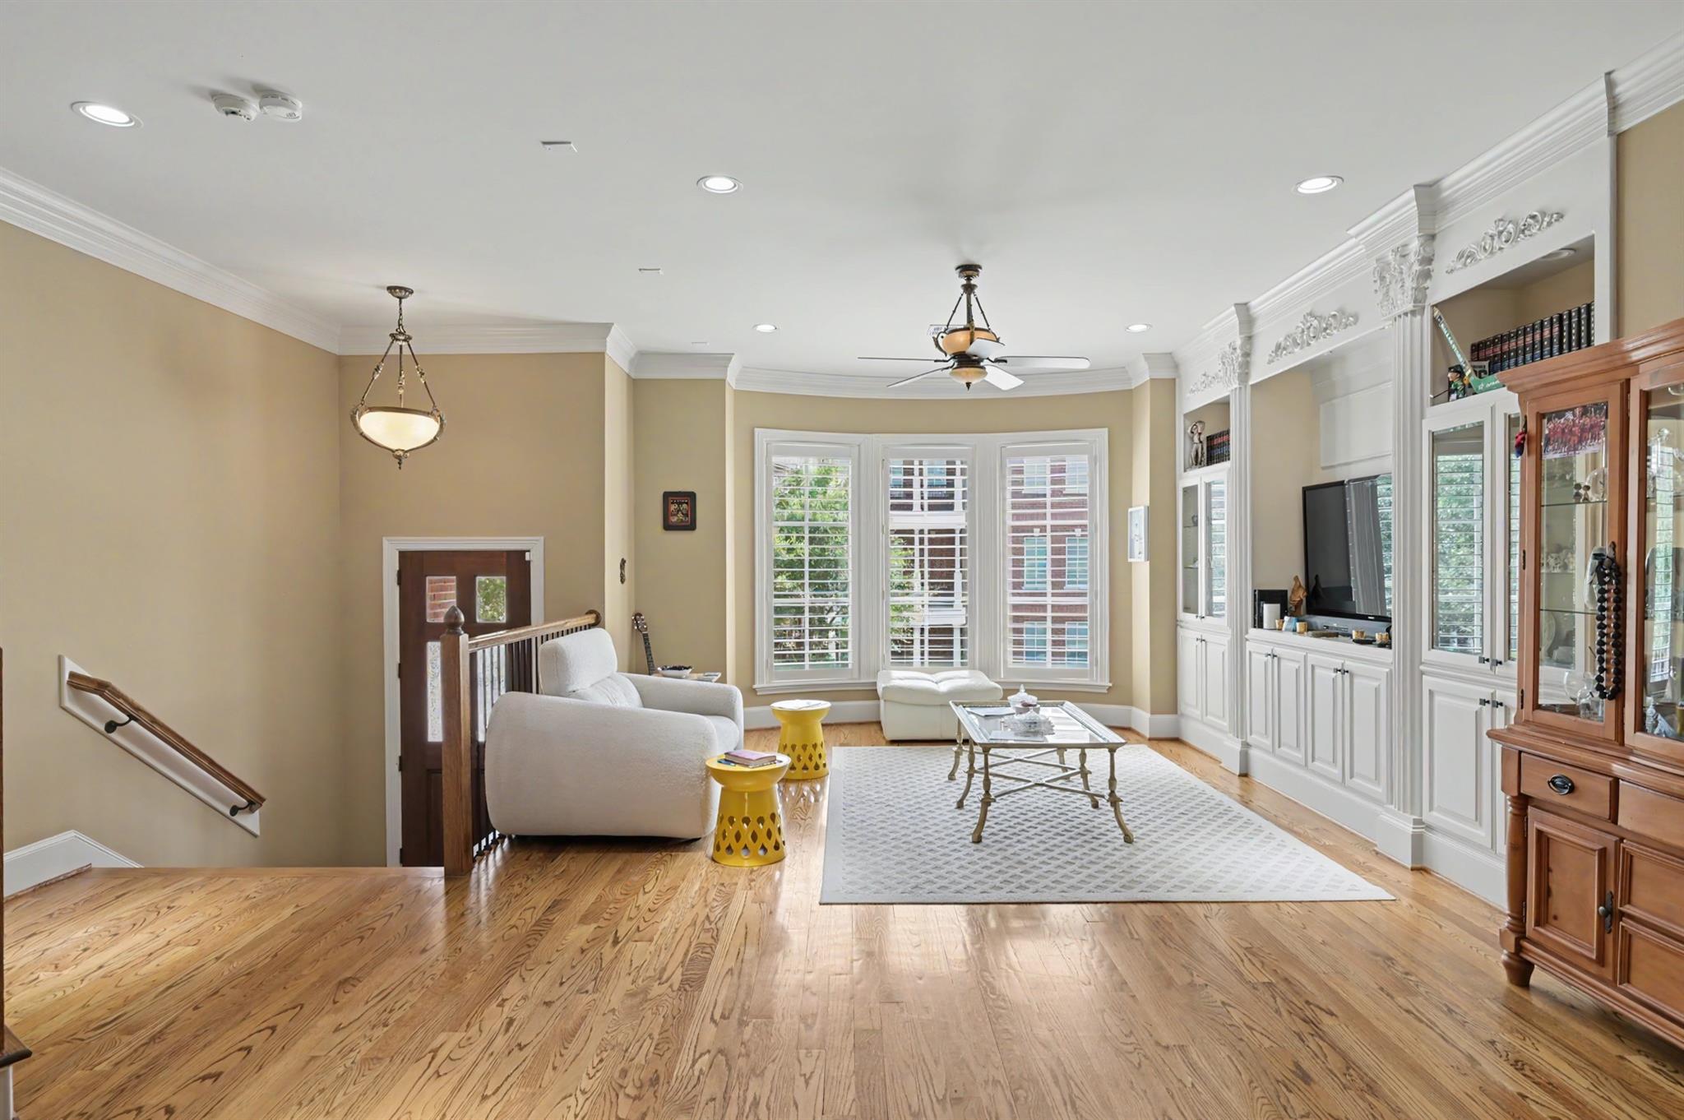
Living room with hardwood floors, white built-ins, shuttered windows, and a wooden display cabinet.
Living room with hardwood floors, shuttered windows, and ornate white built-in cabinetry.
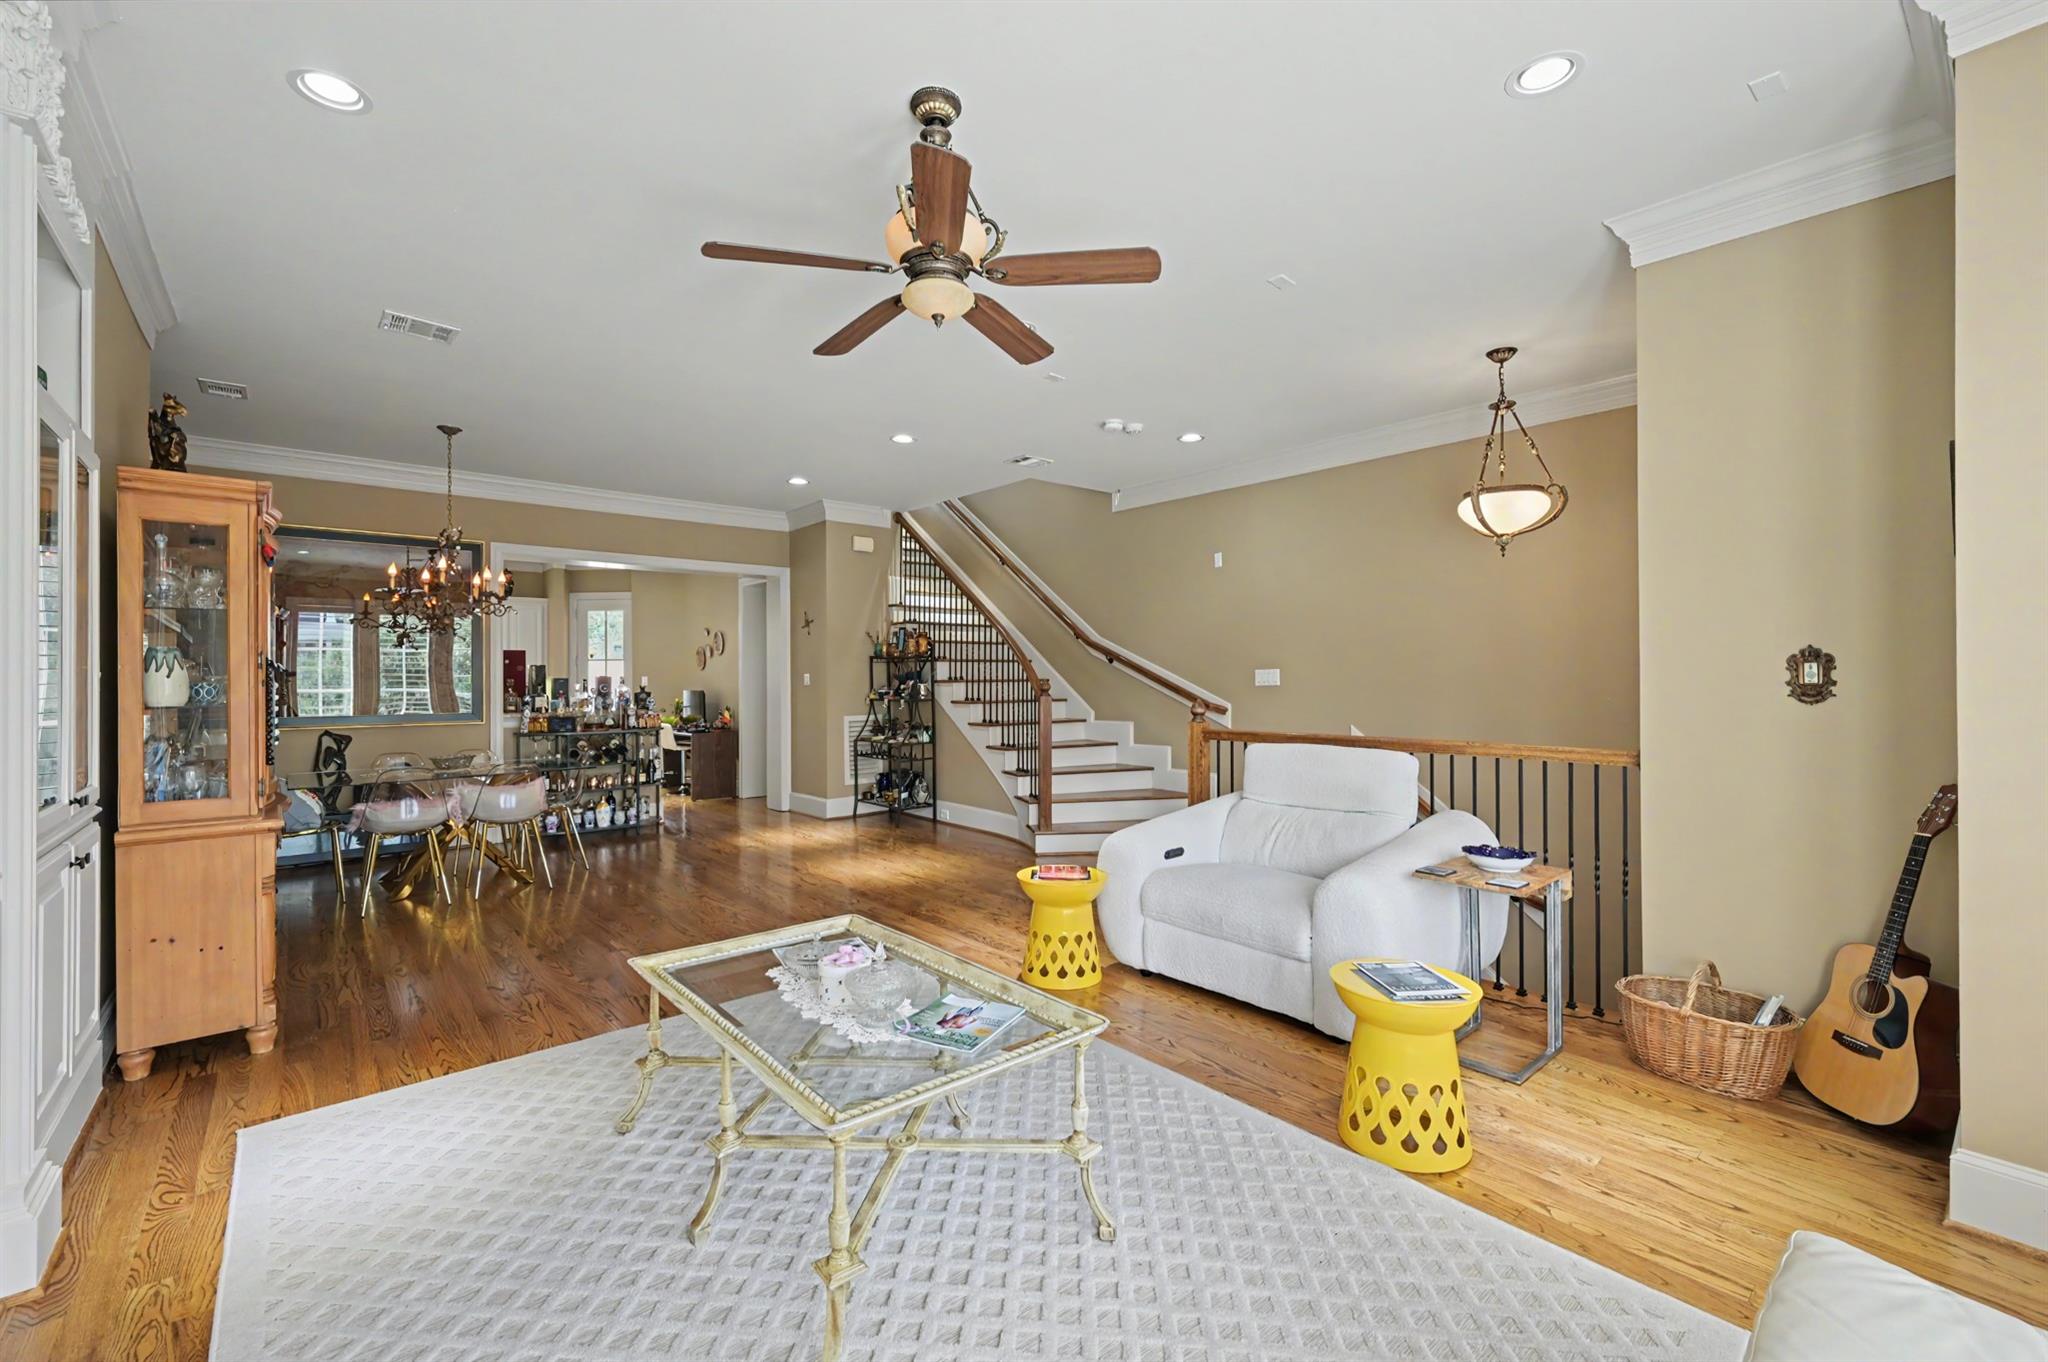
Open living and dining area with a white sofa, hardwood floors, and a curved staircase.
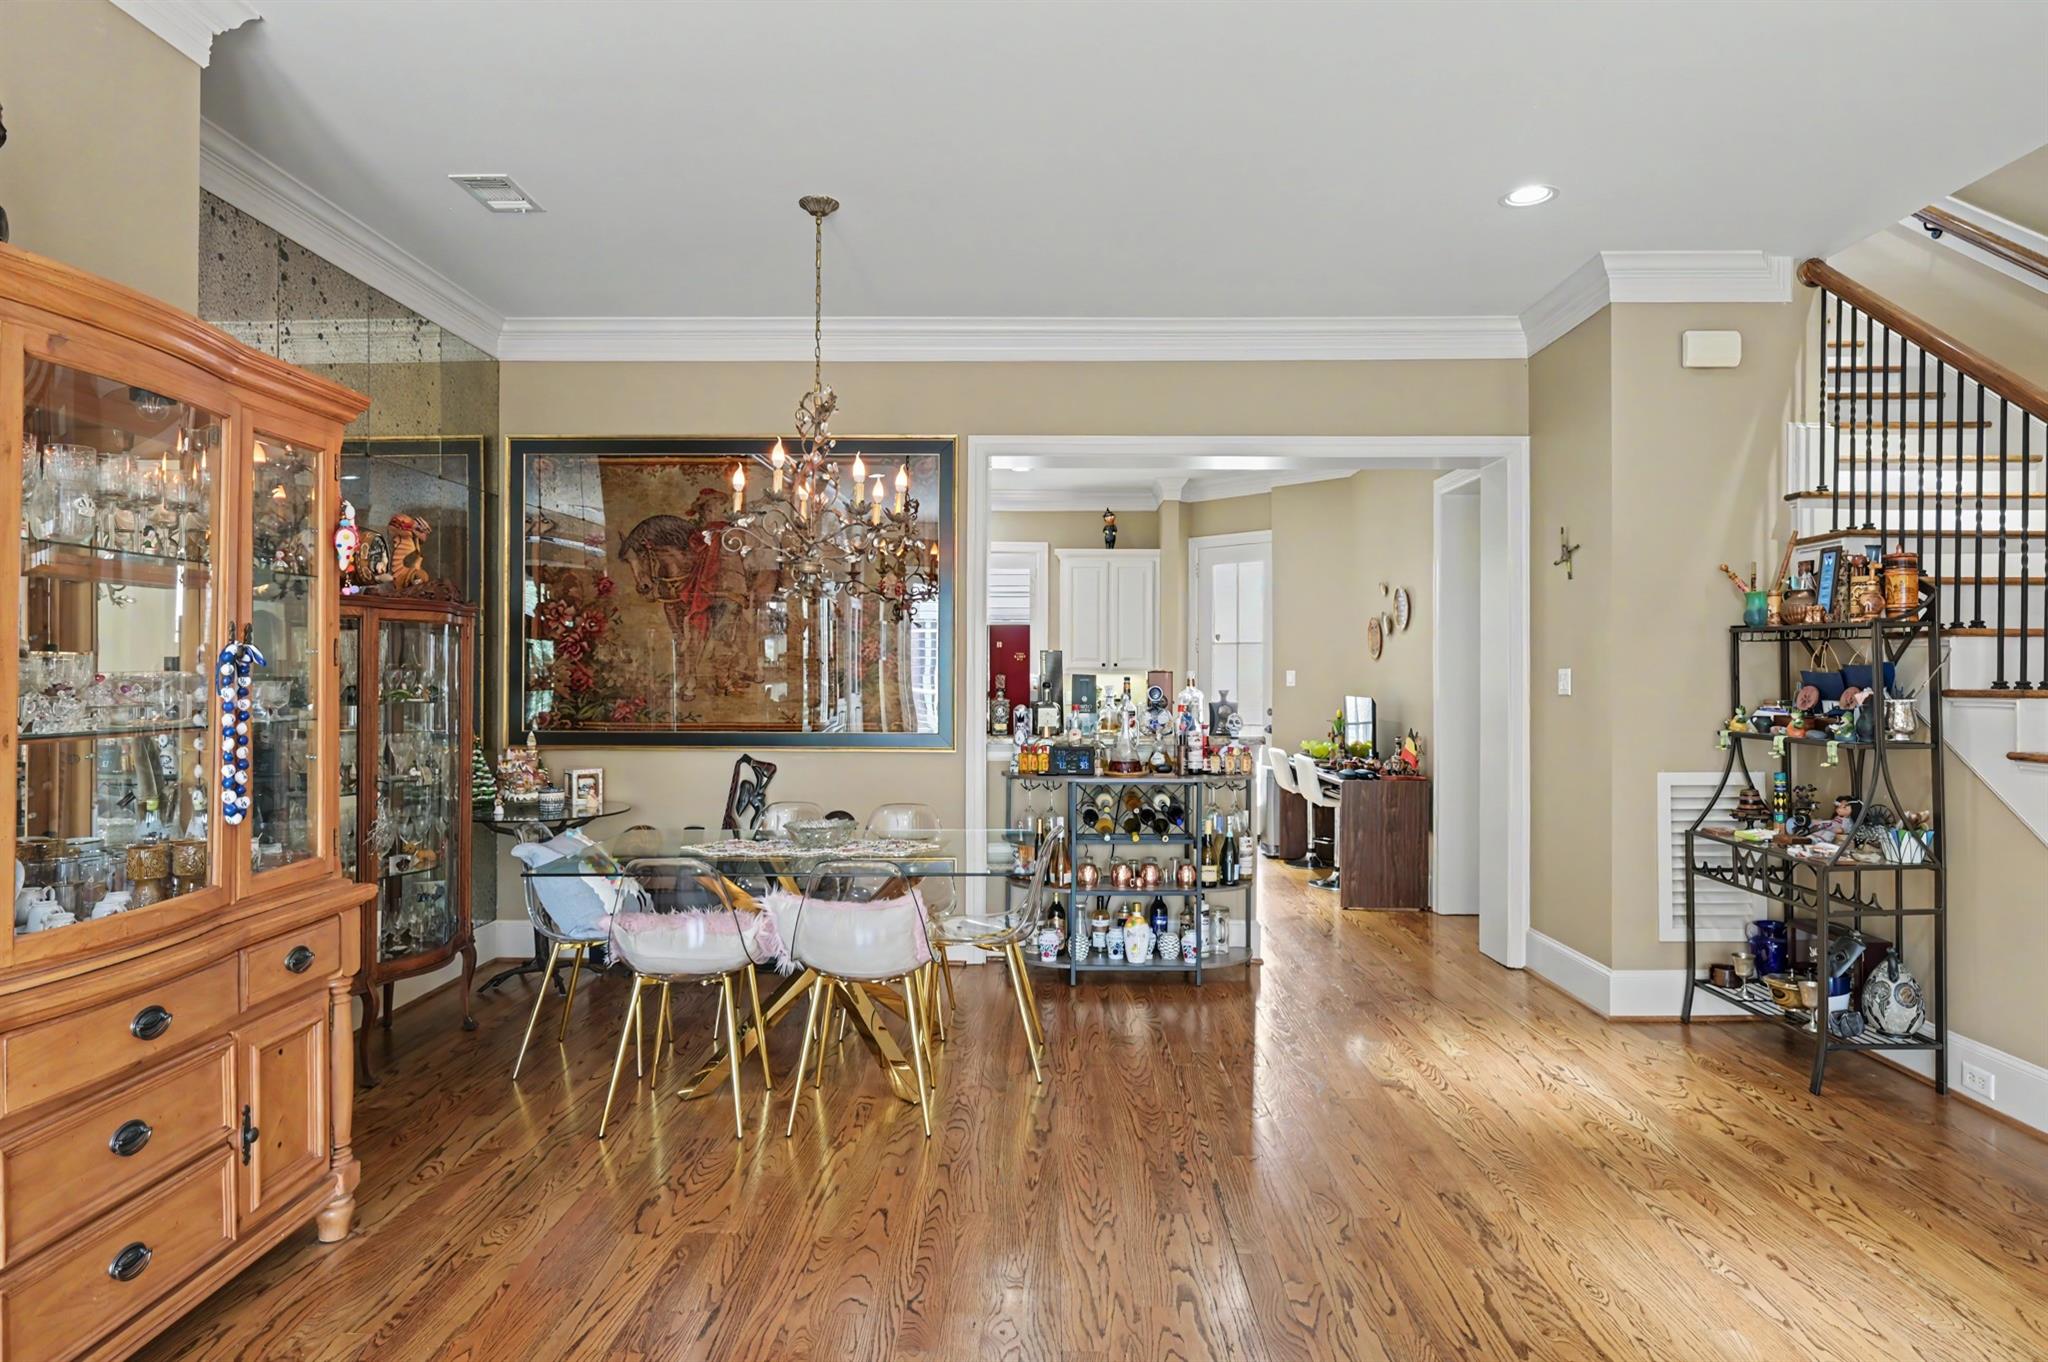
Dining room with glass table, chandelier, hardwood floors, and adjoining bar area.
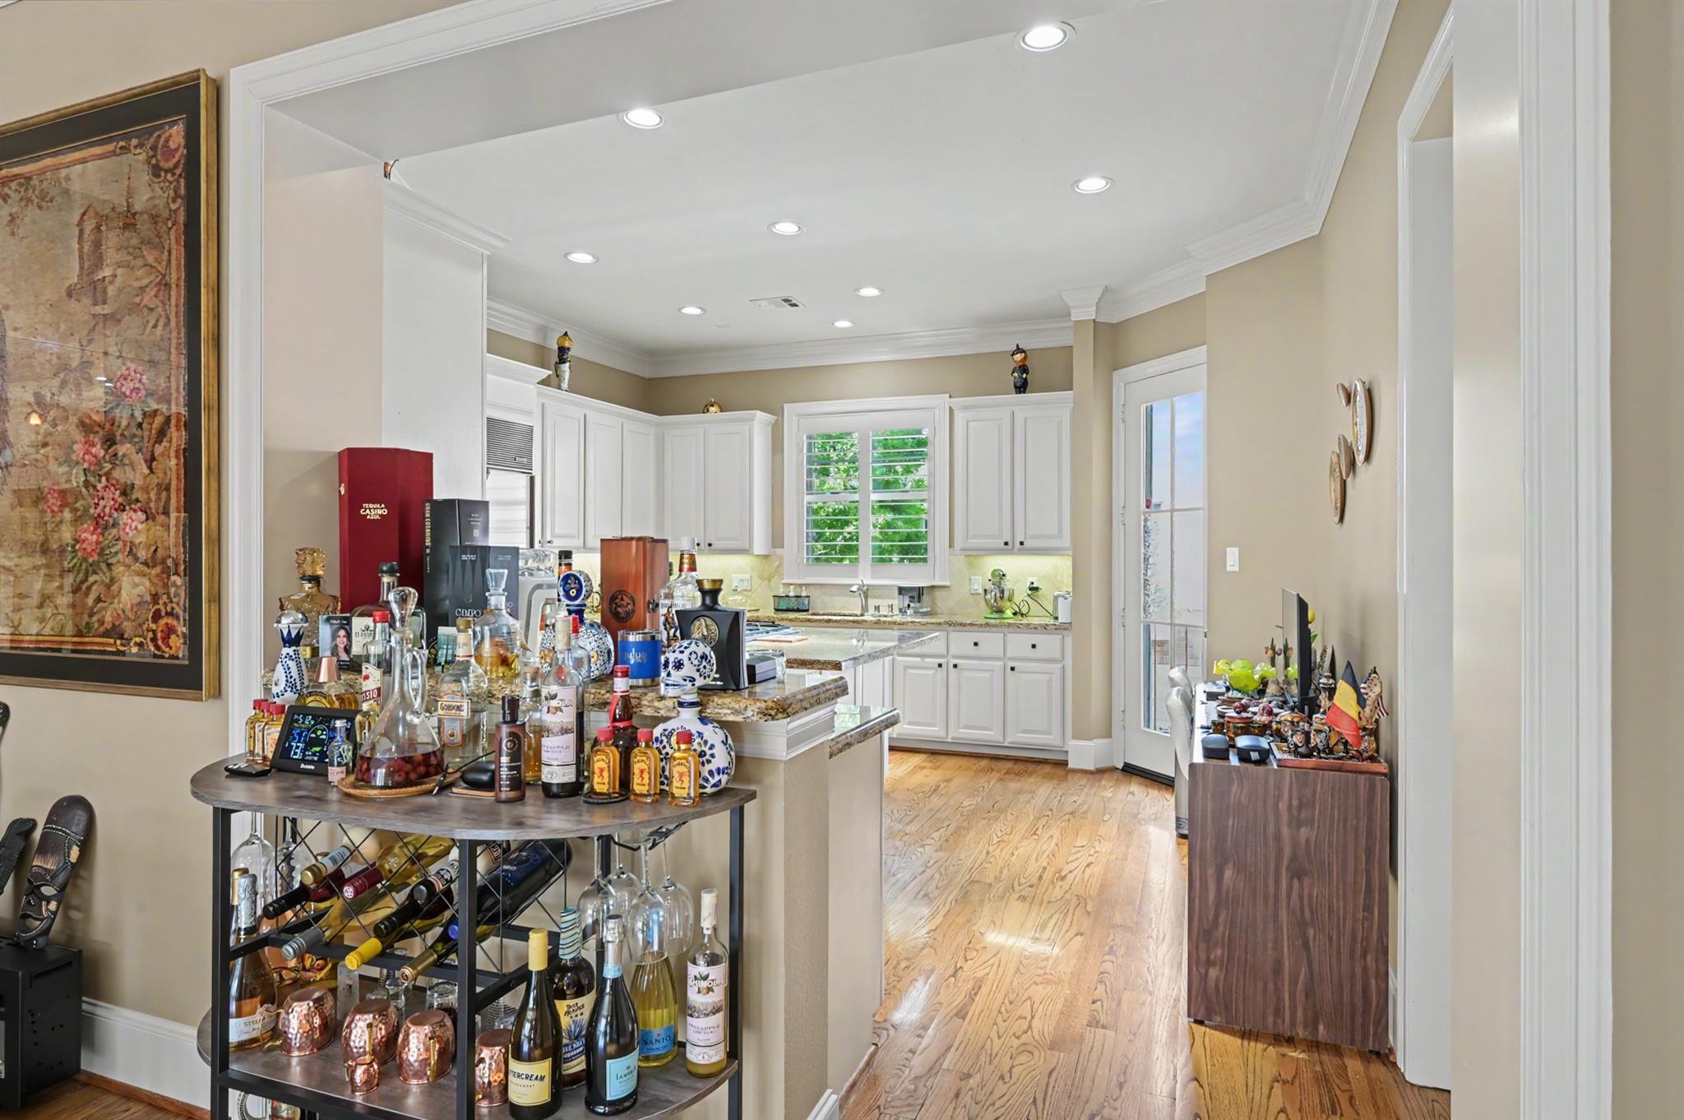
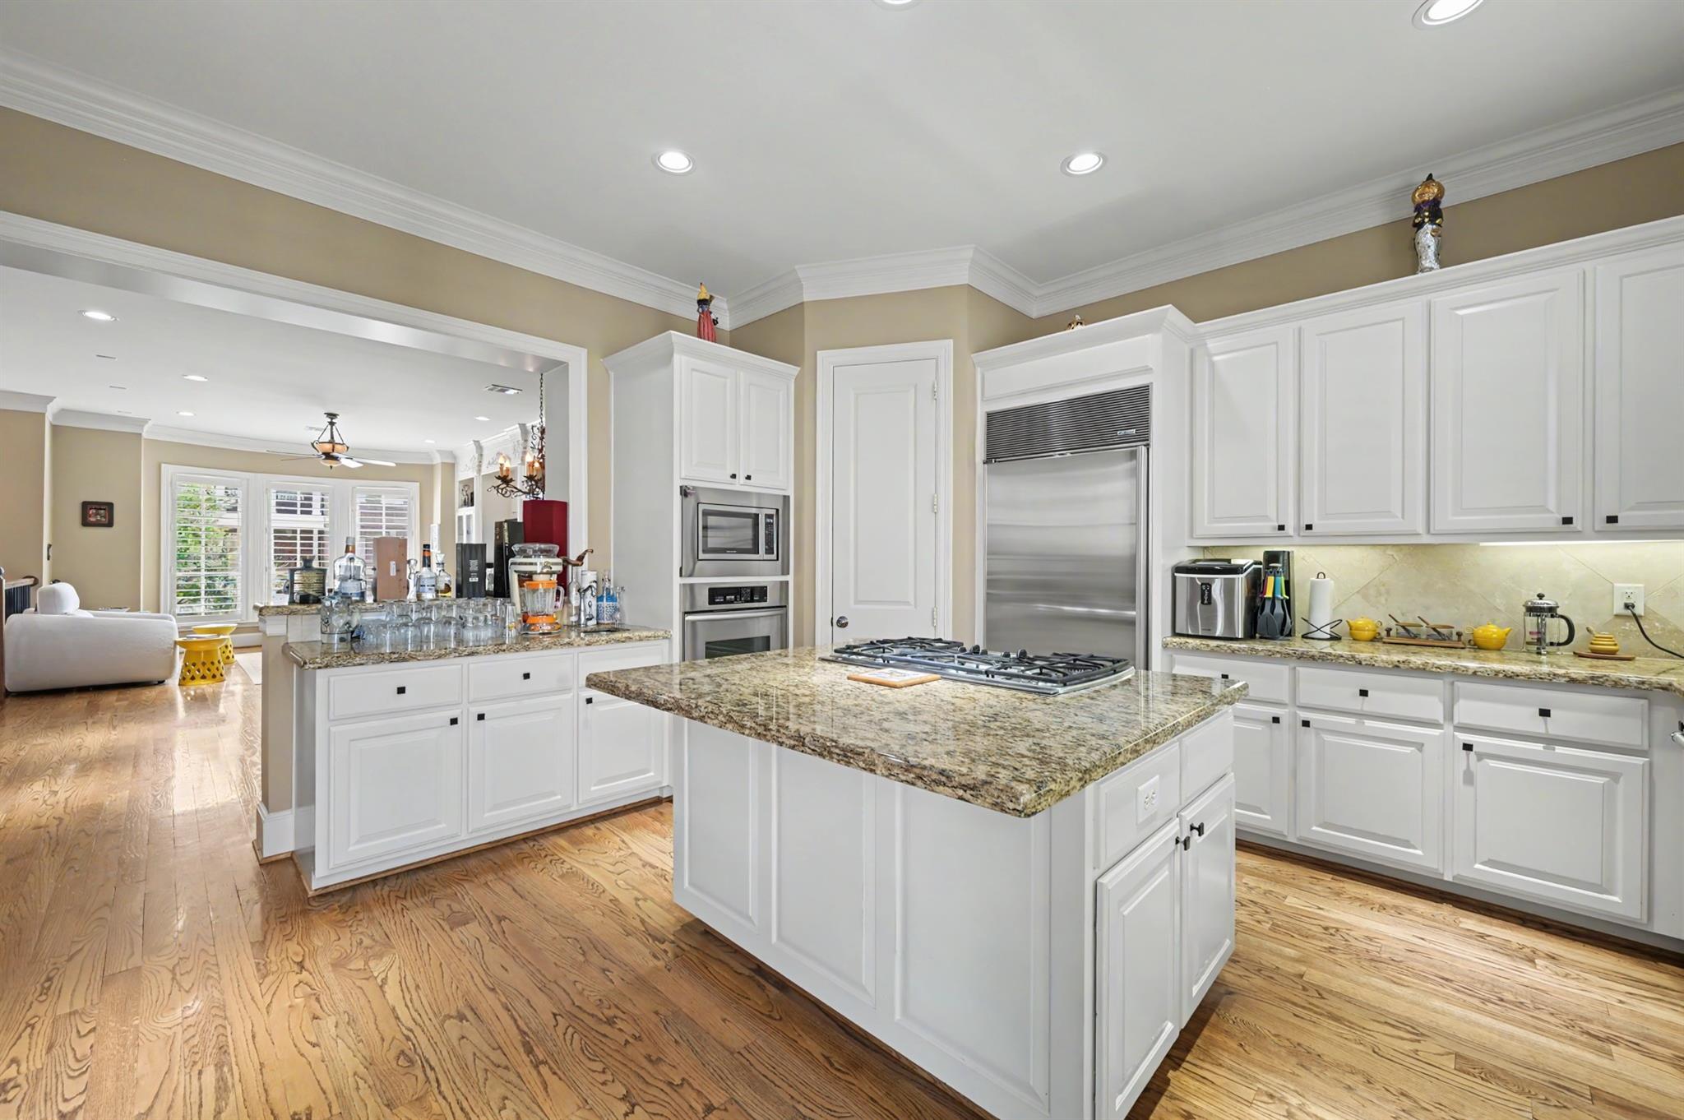
Kitchen with white cabinets, granite island, hardwood floors, and a bottle-filled bar cart.
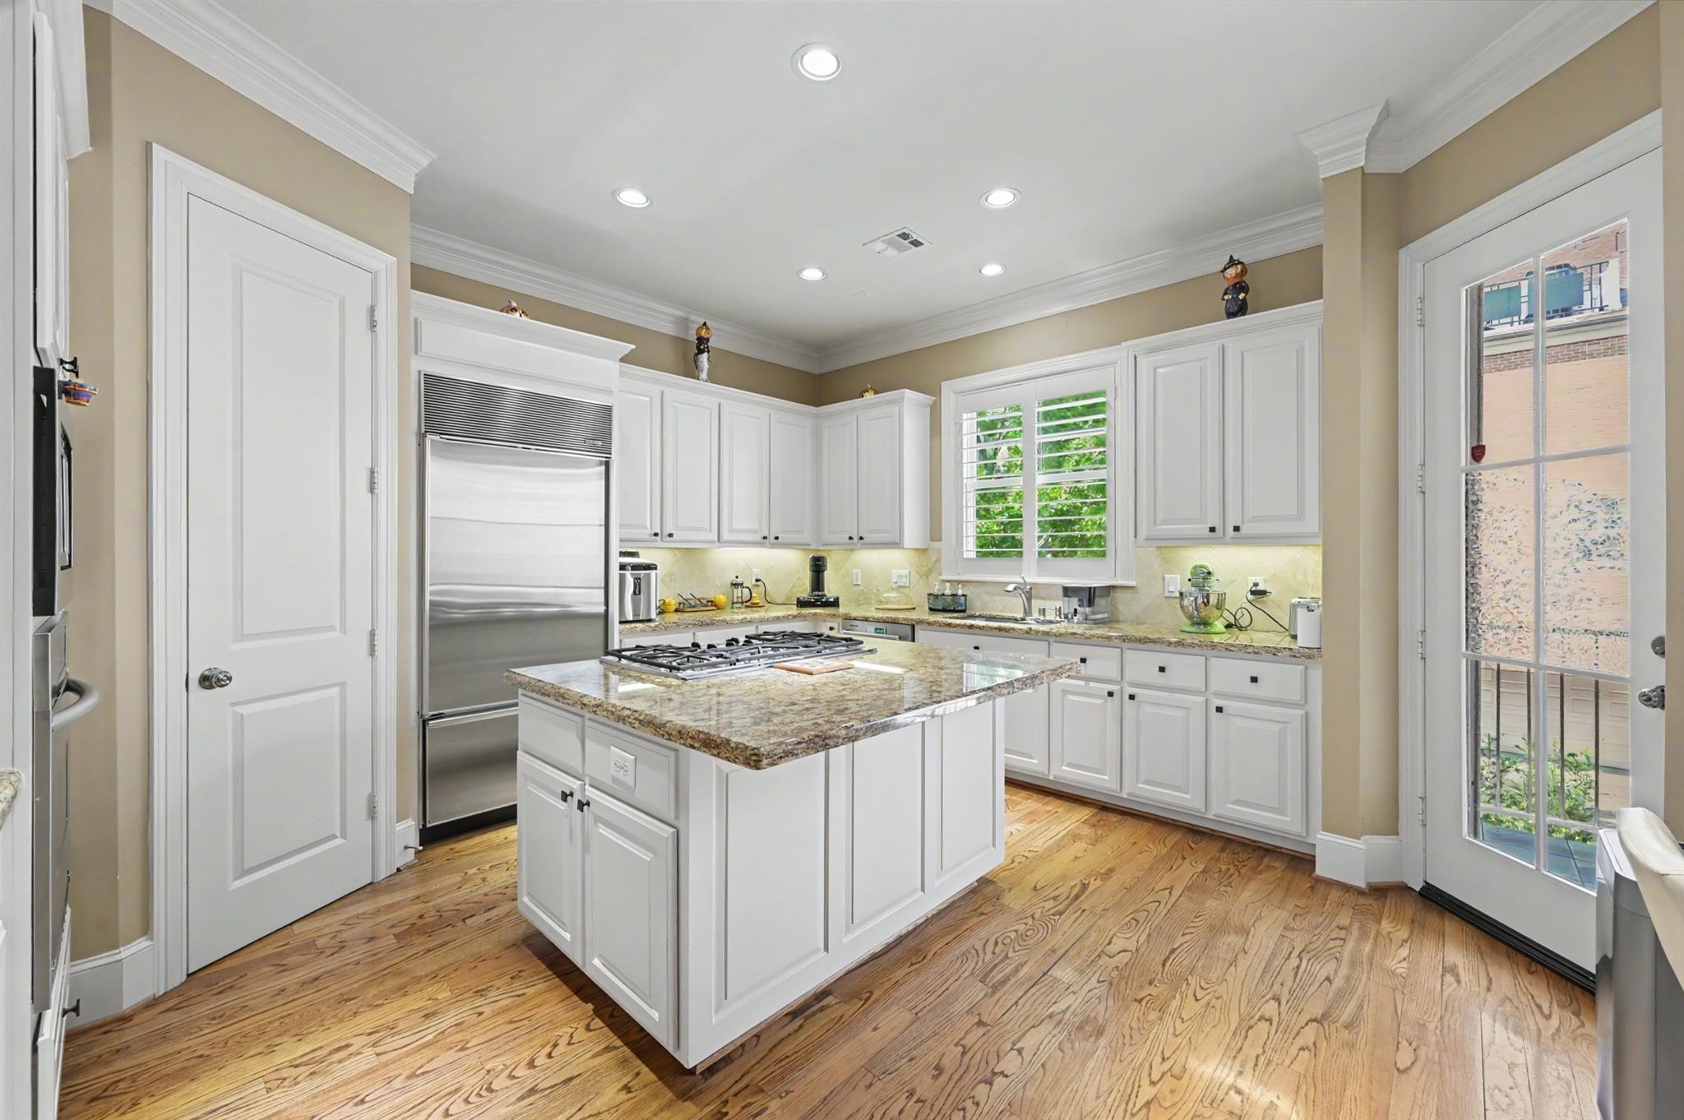
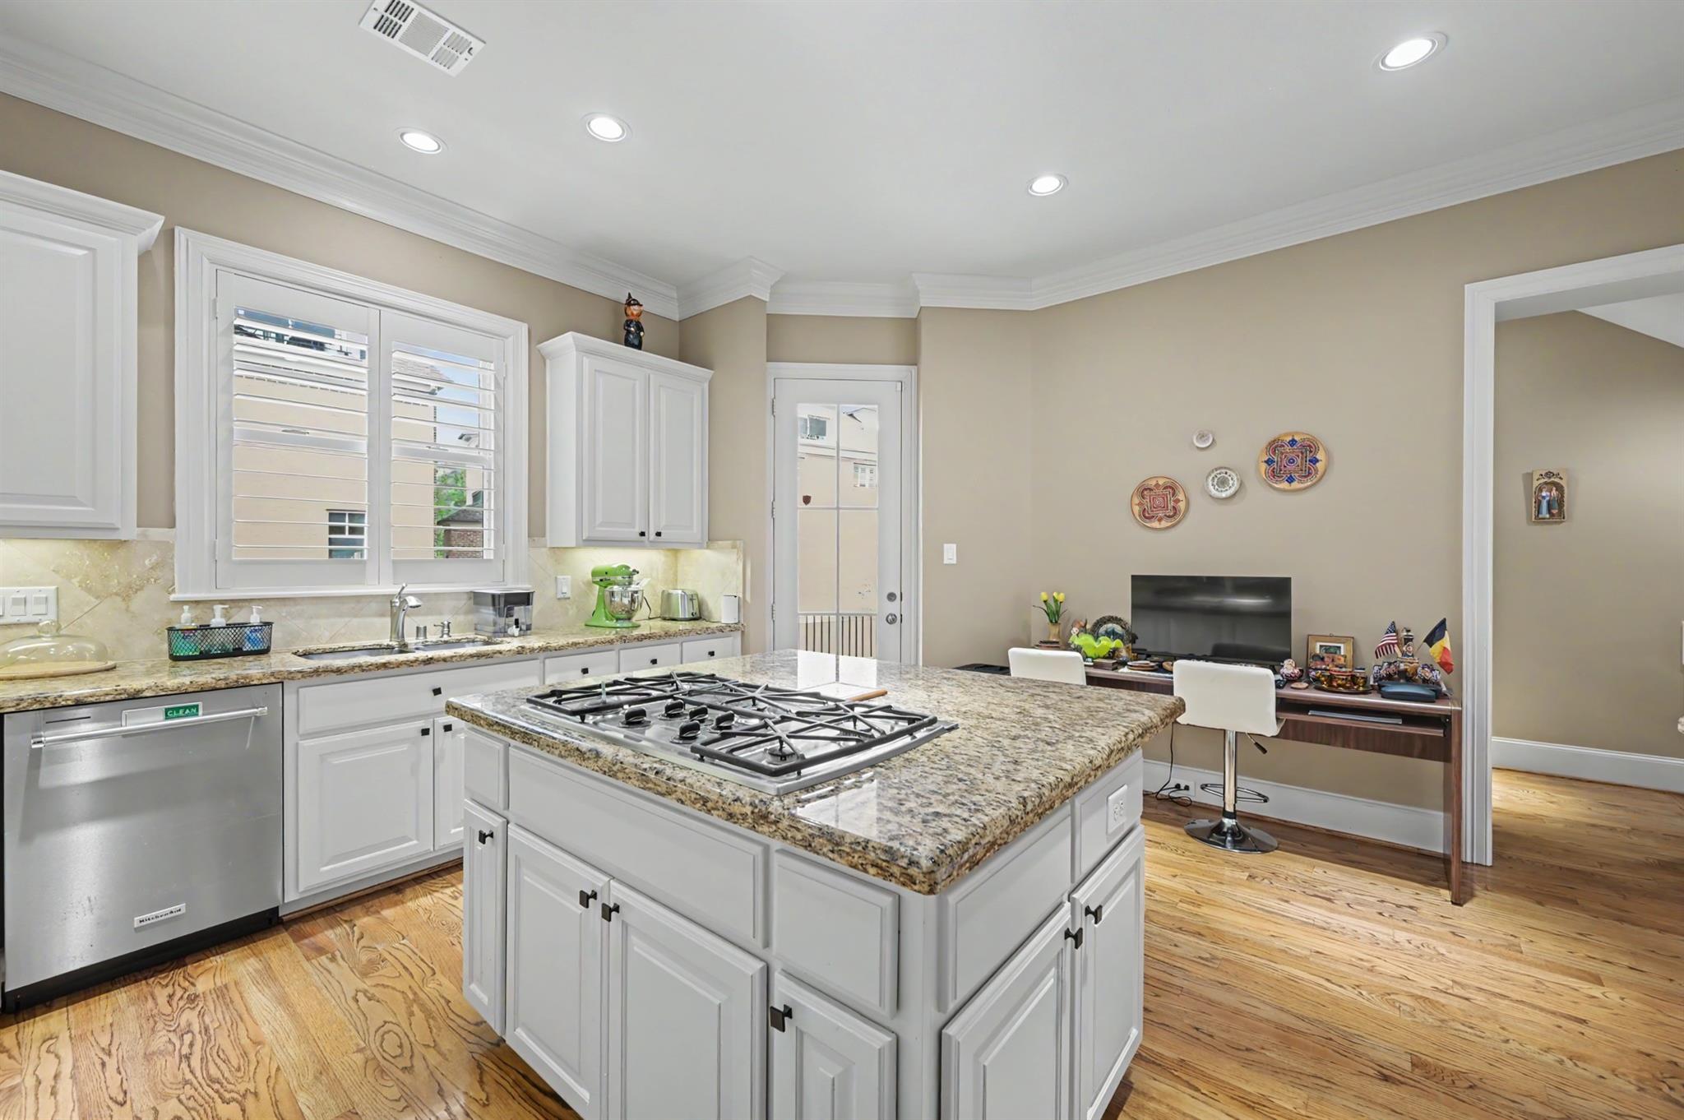
Kitchen with white cabinets, granite island and gas cooktop, stainless steel appliances, and hardwood floors.
Kitchen with a granite cooktop island, white cabinets, stainless steel appliances, and hardwood floors.
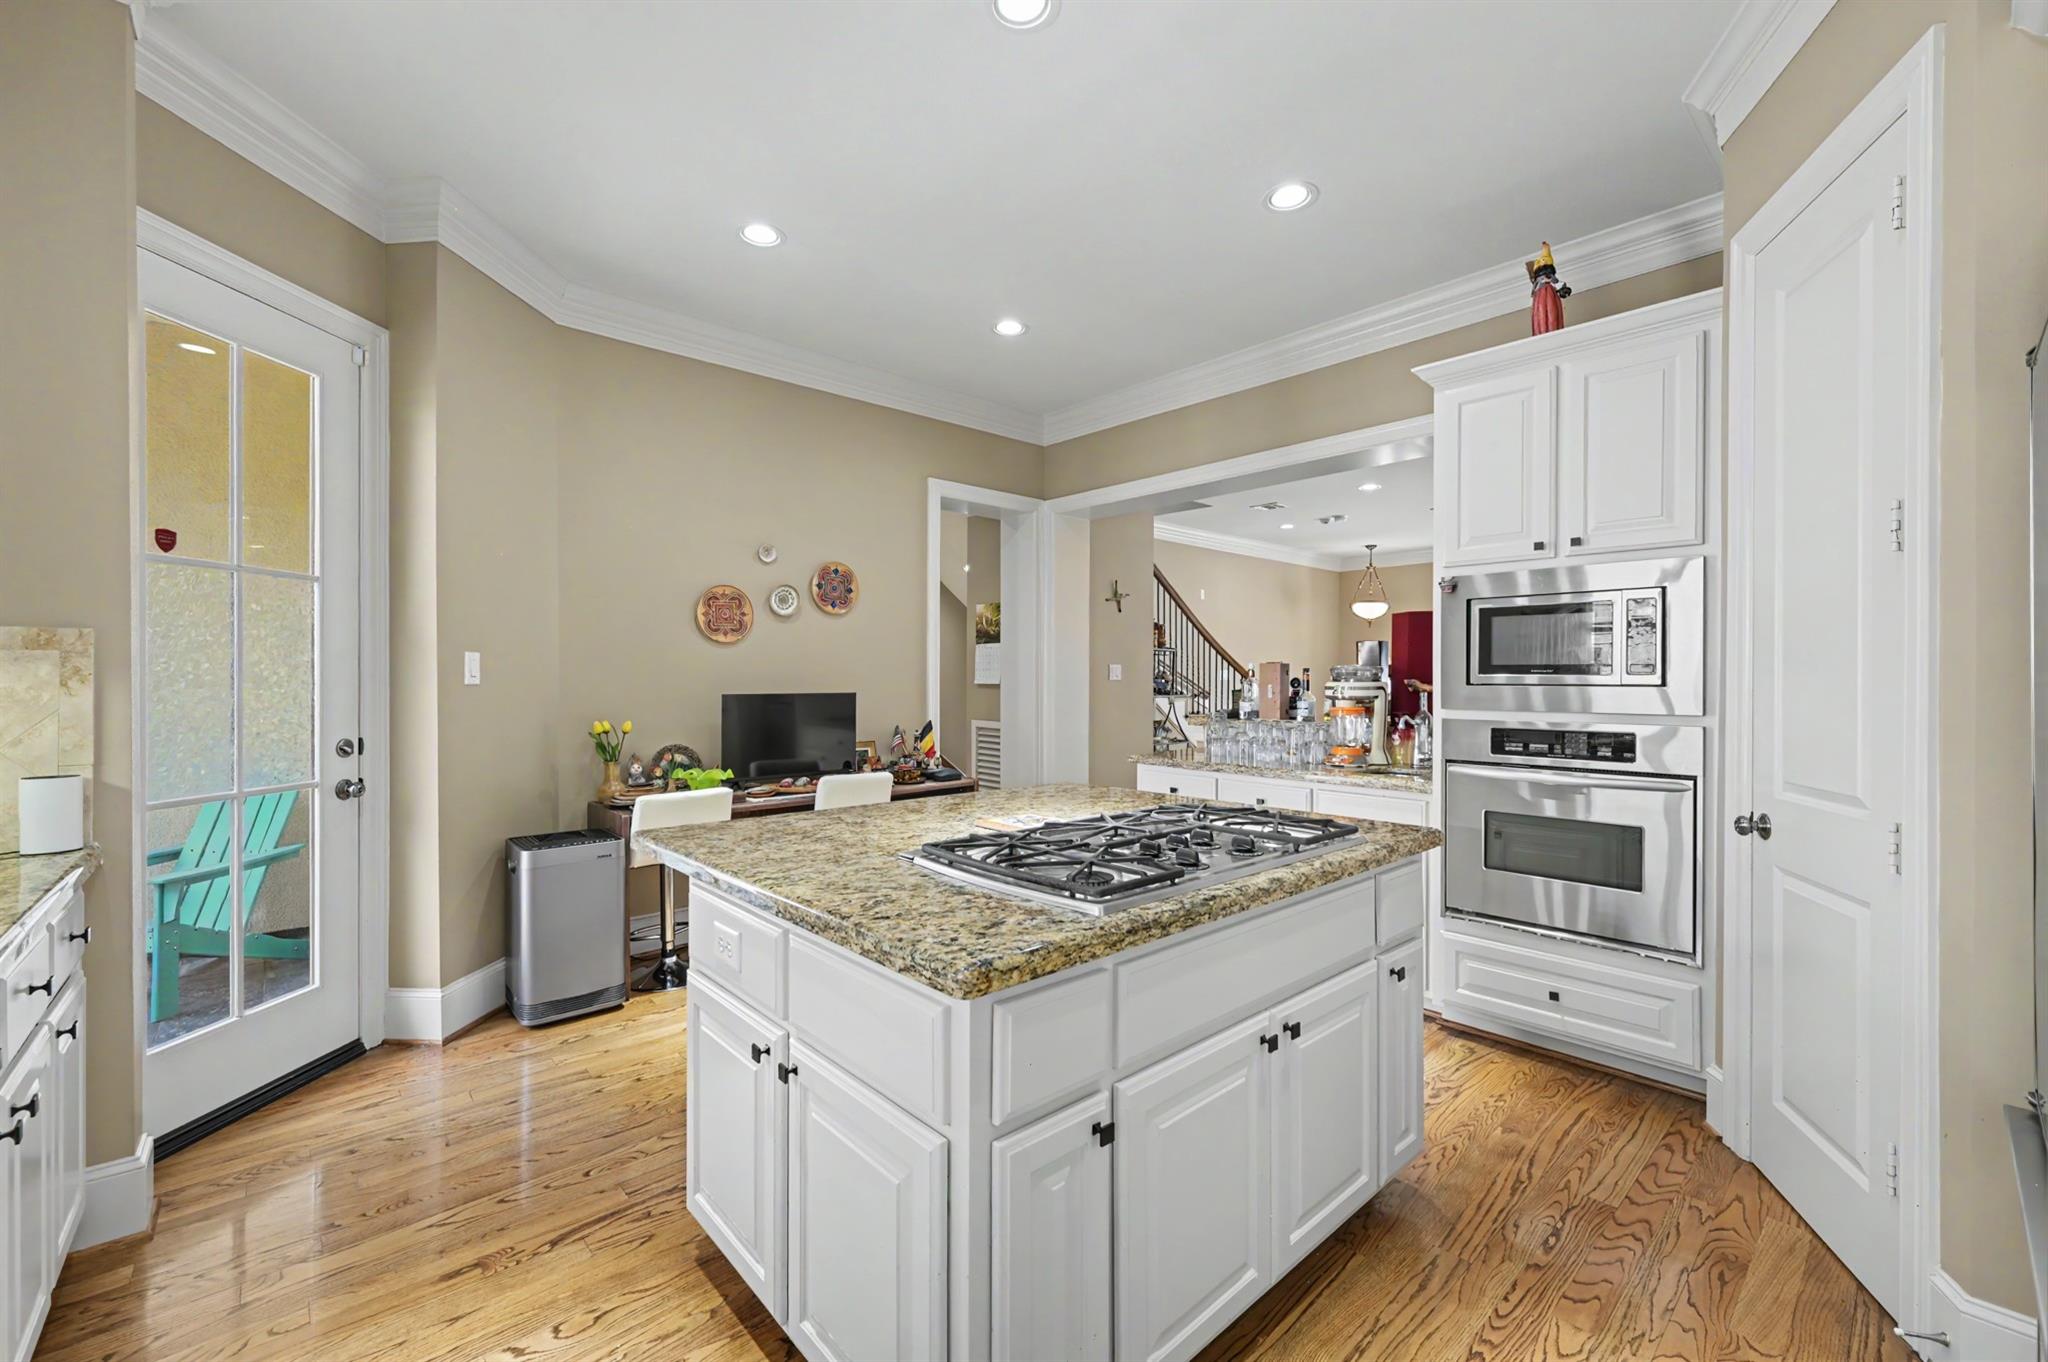
Kitchen with a granite island and gas cooktop, white cabinetry, stainless steel double oven, and hardwood floors.
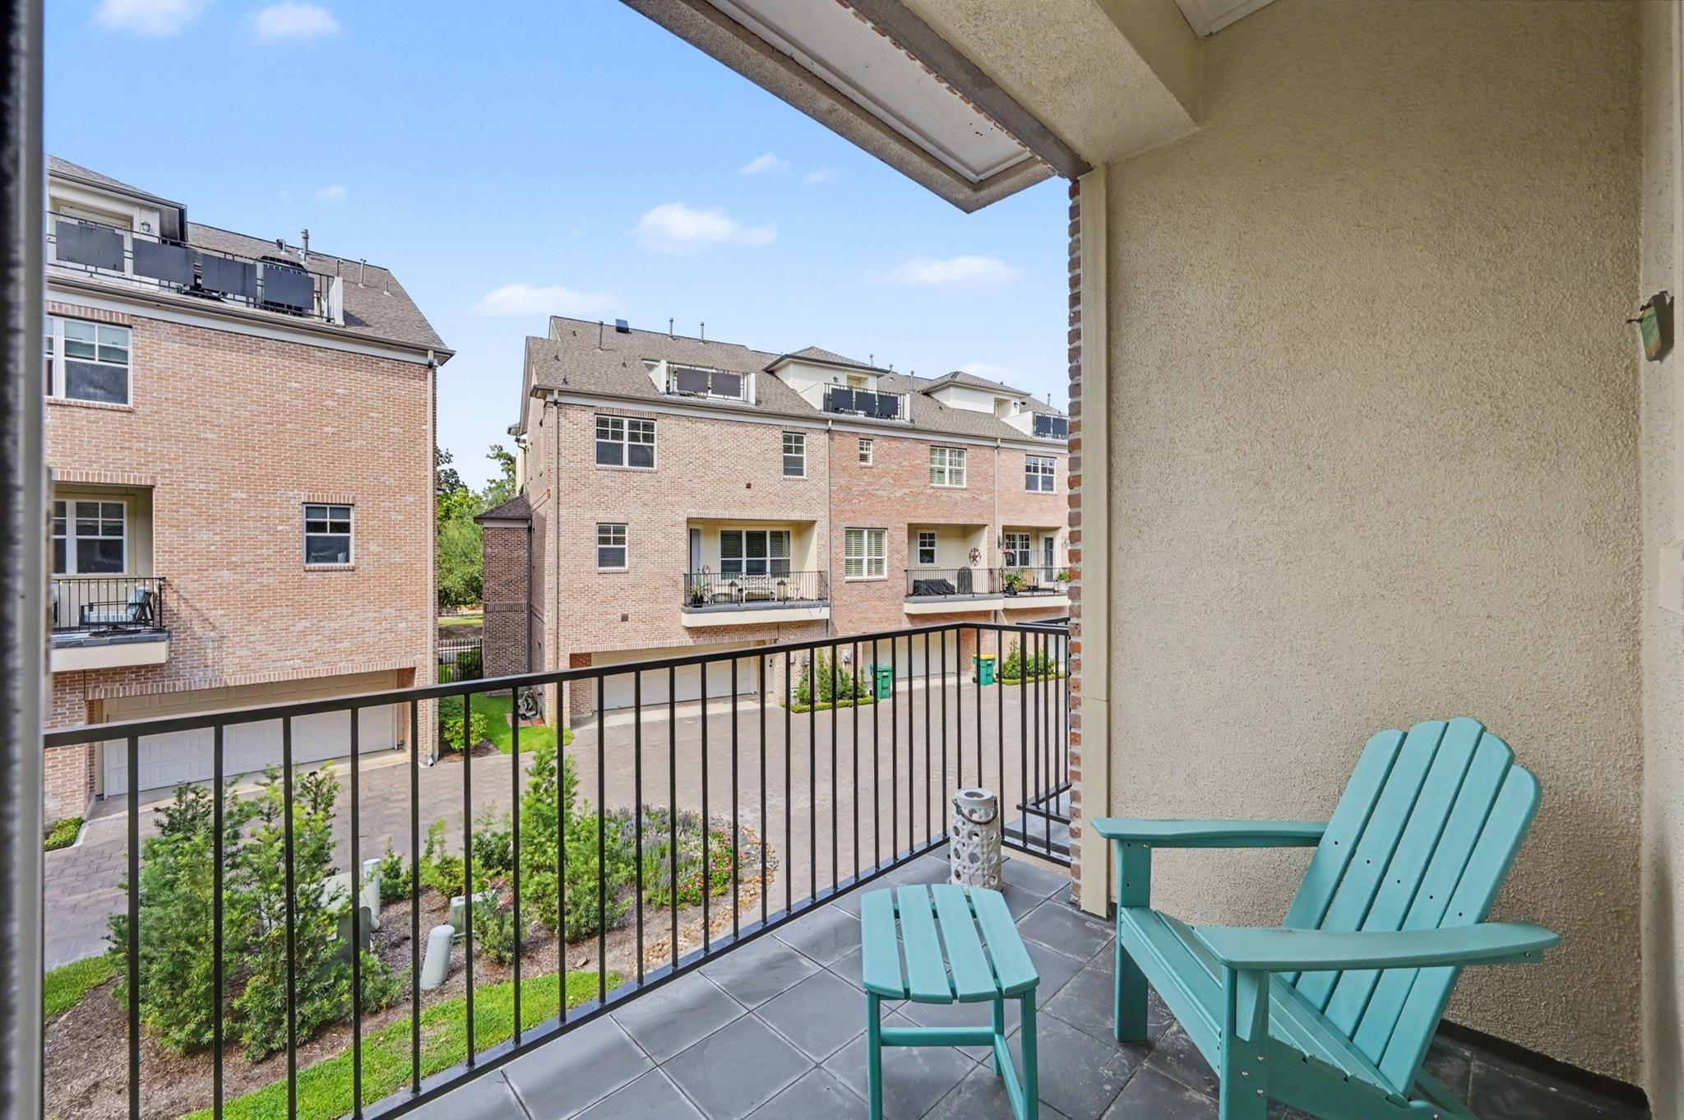
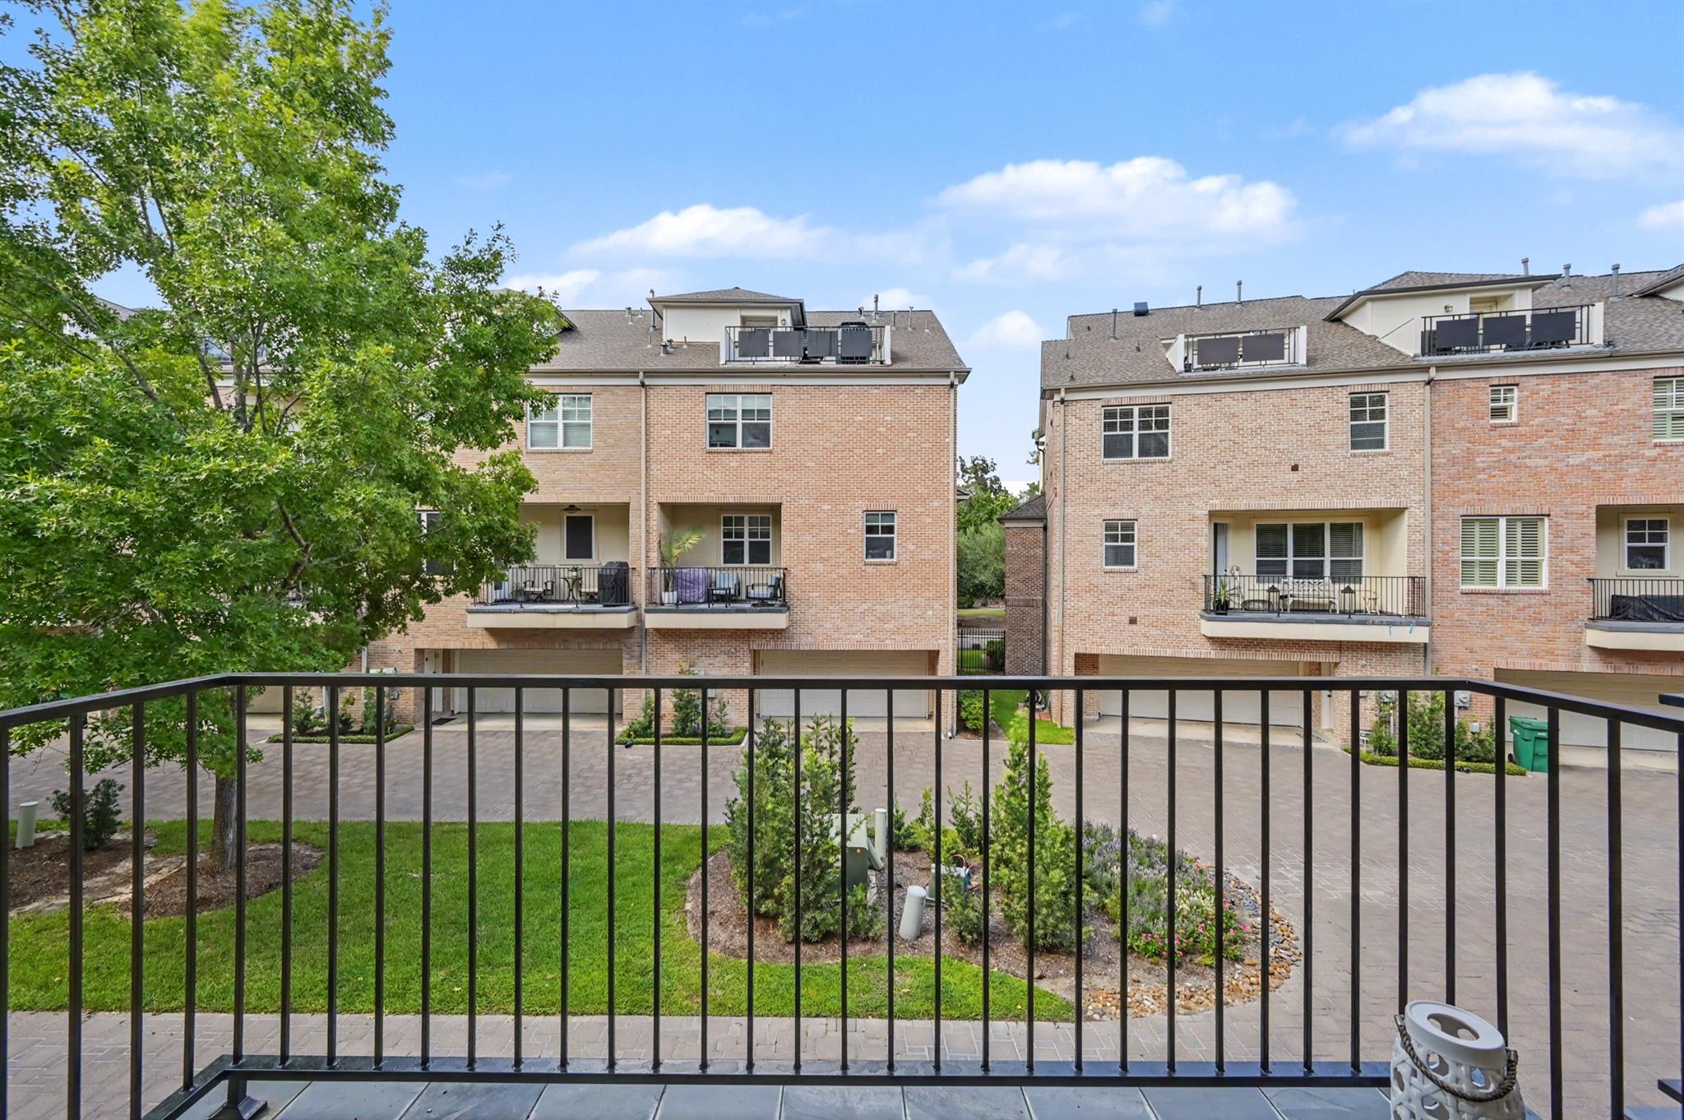
Balcony with turquoise chairs overlooking neighboring brick townhomes and landscaped grounds.
Balcony overlooking a landscaped courtyard and neighboring brick townhomes.
Kitchen with a granite island and gas cooktop, white cabinetry, and hardwood floors.
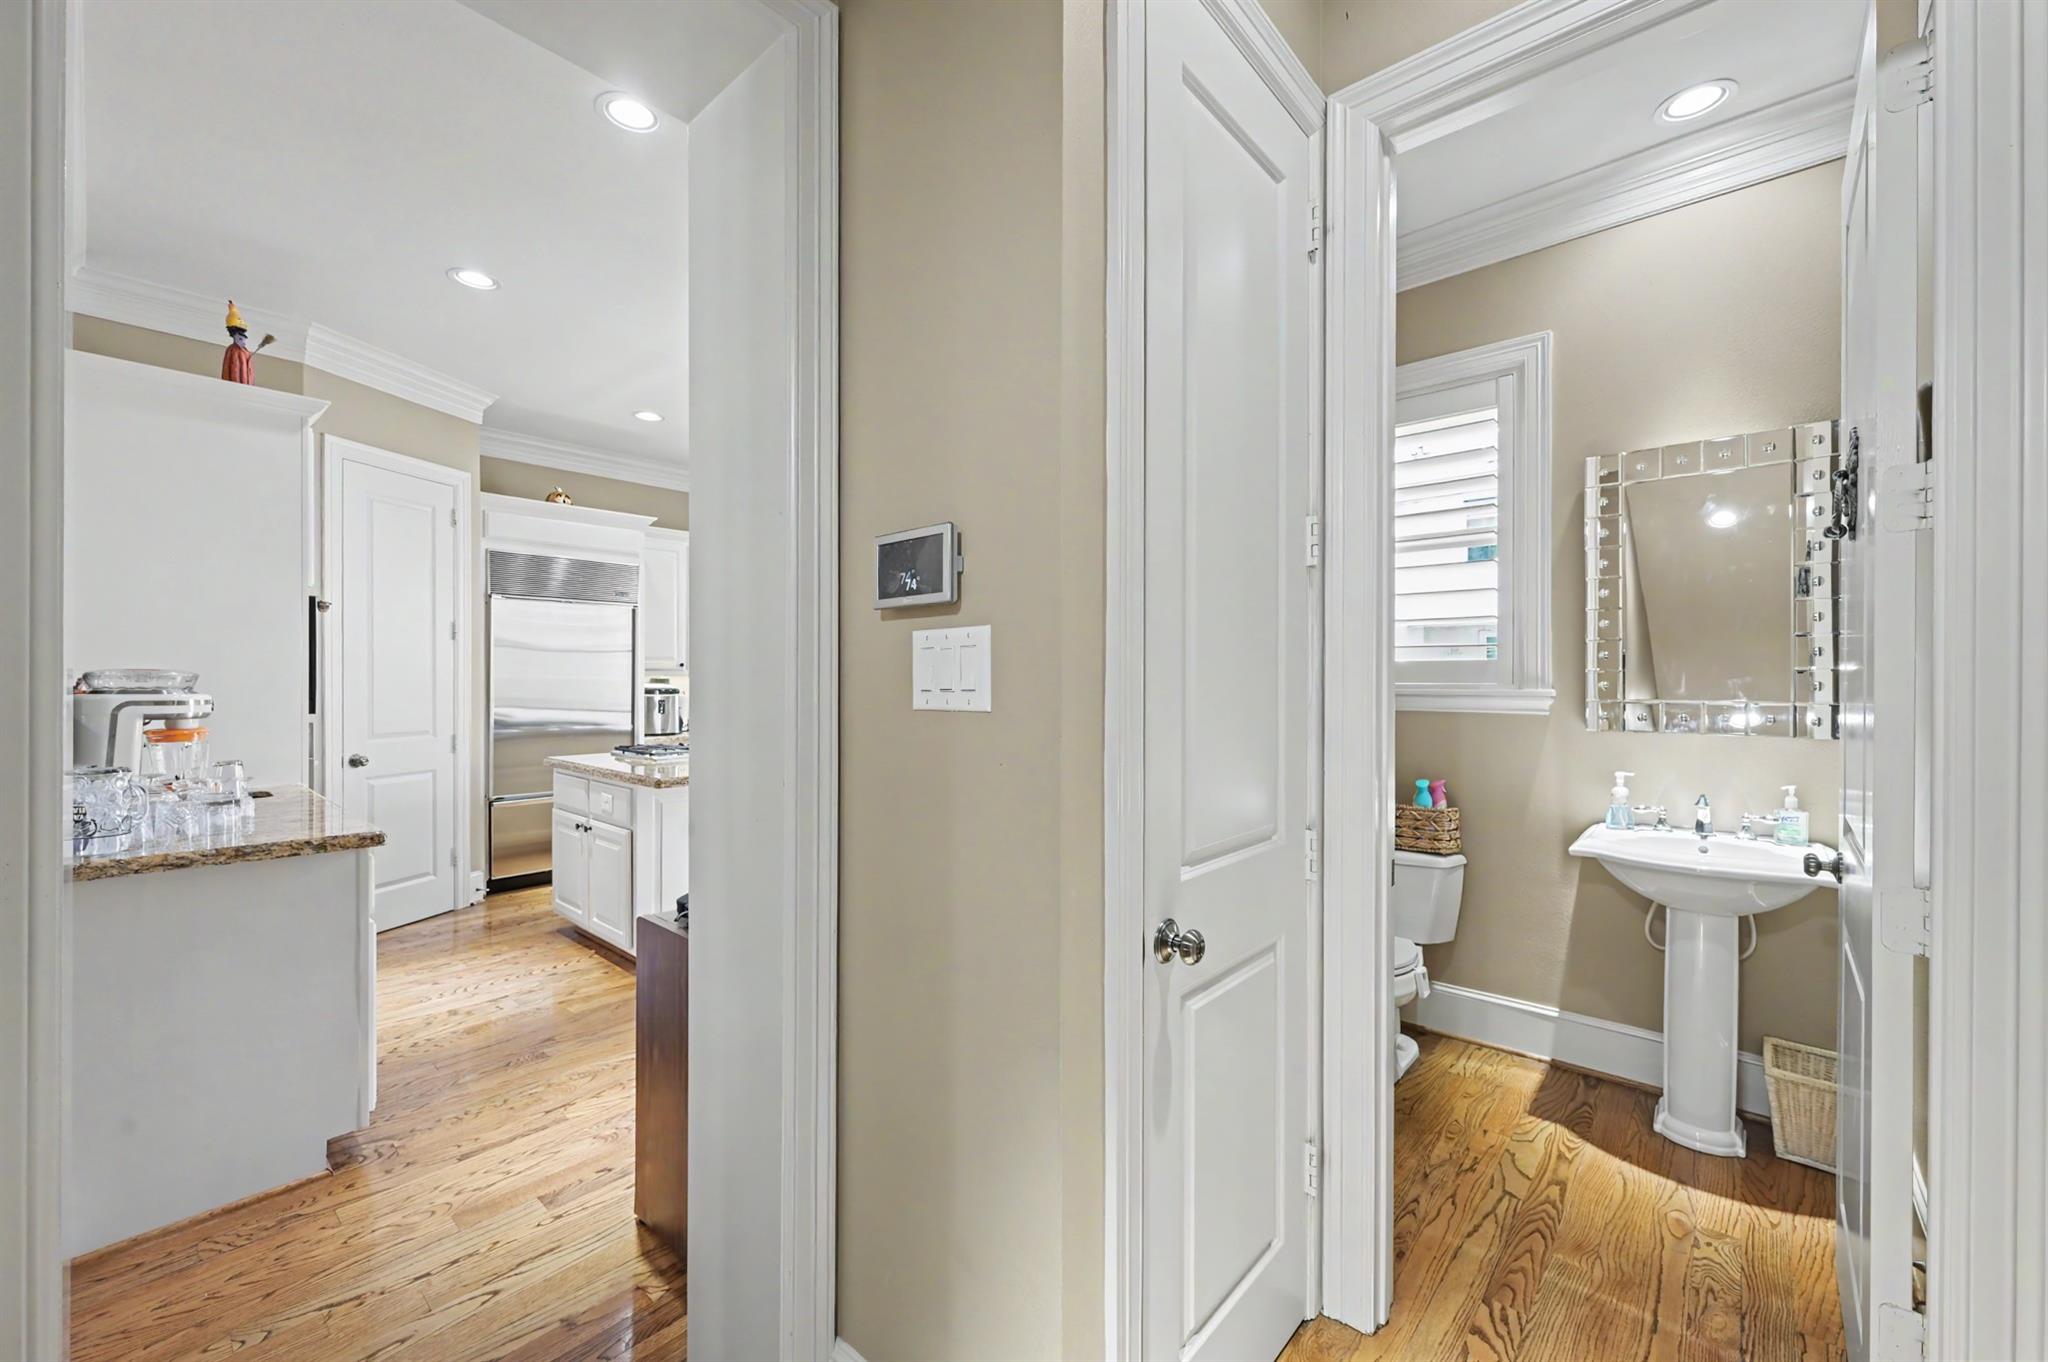
Kitchen and bathroom with wood floors, white cabinetry, stainless steel appliances, and a pedestal sink.
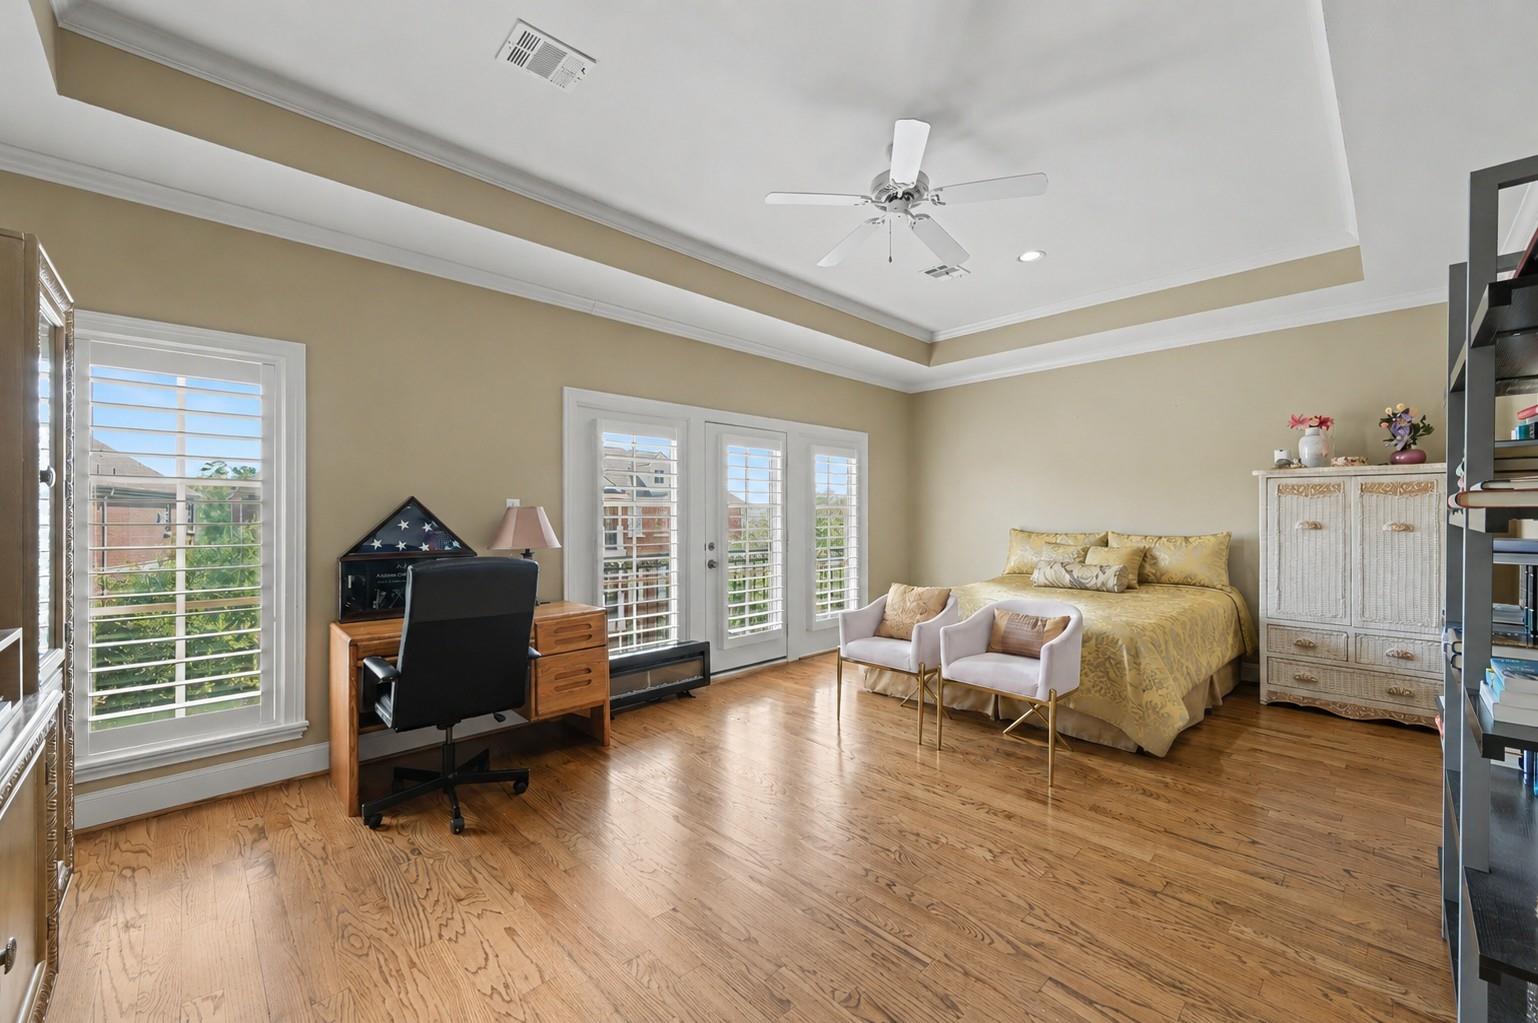
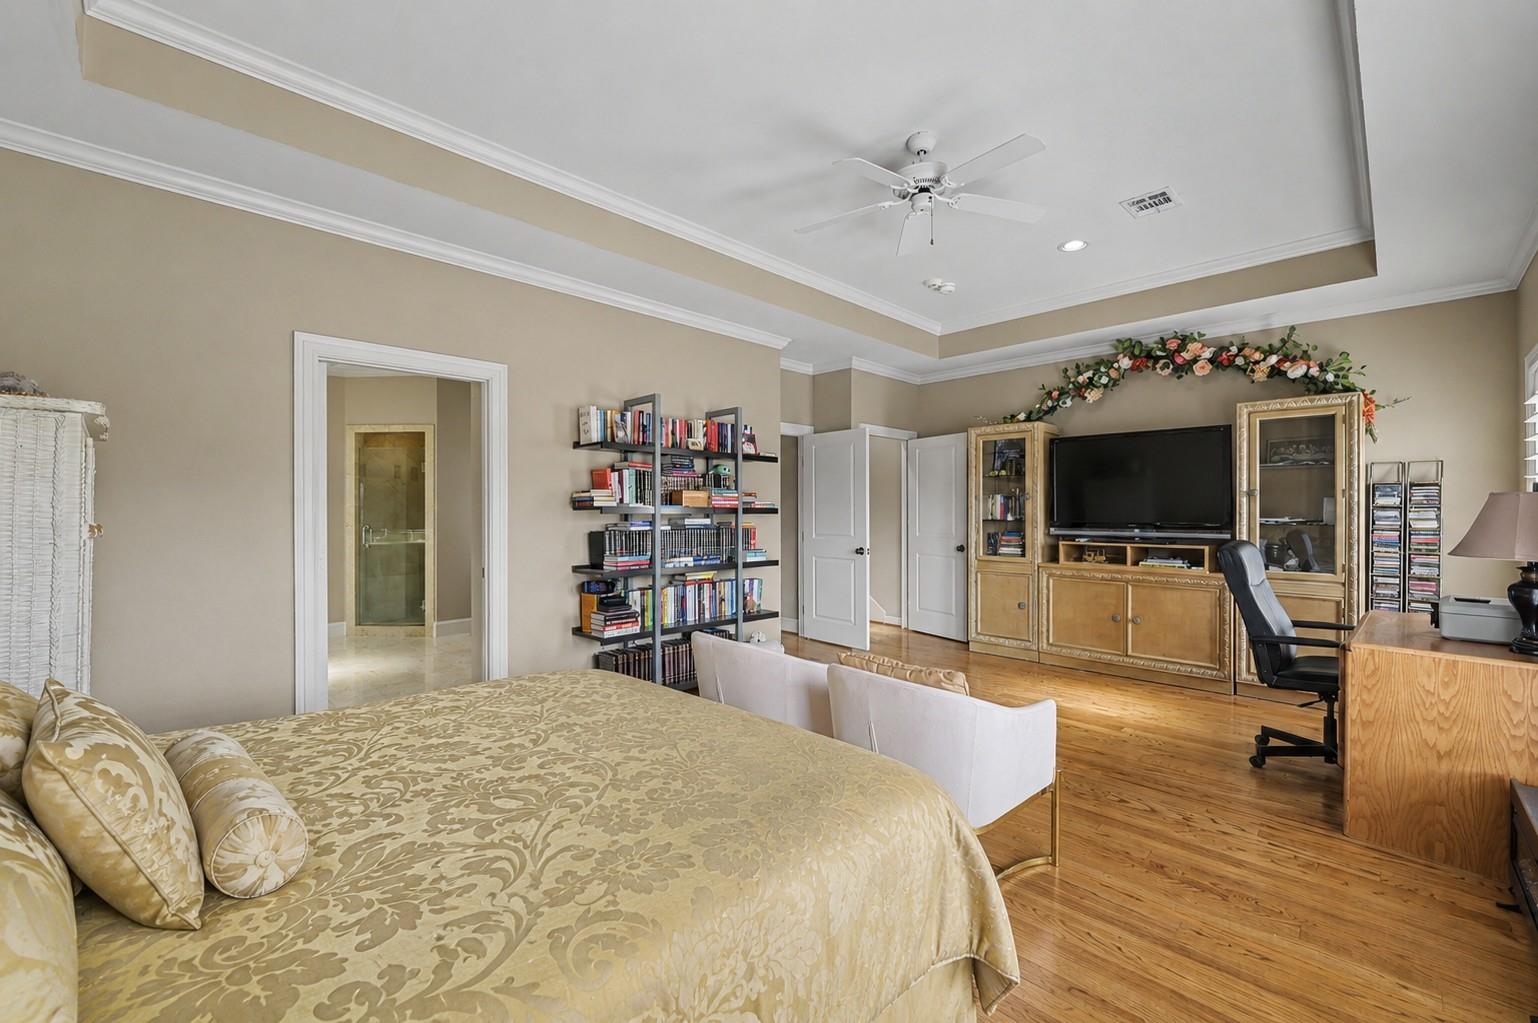
Bedroom with a gold-covered bed, home-office desk, hardwood floors, and shuttered windows.
Furnished bedroom with a patterned bed, hardwood floors, and a desk and TV area.
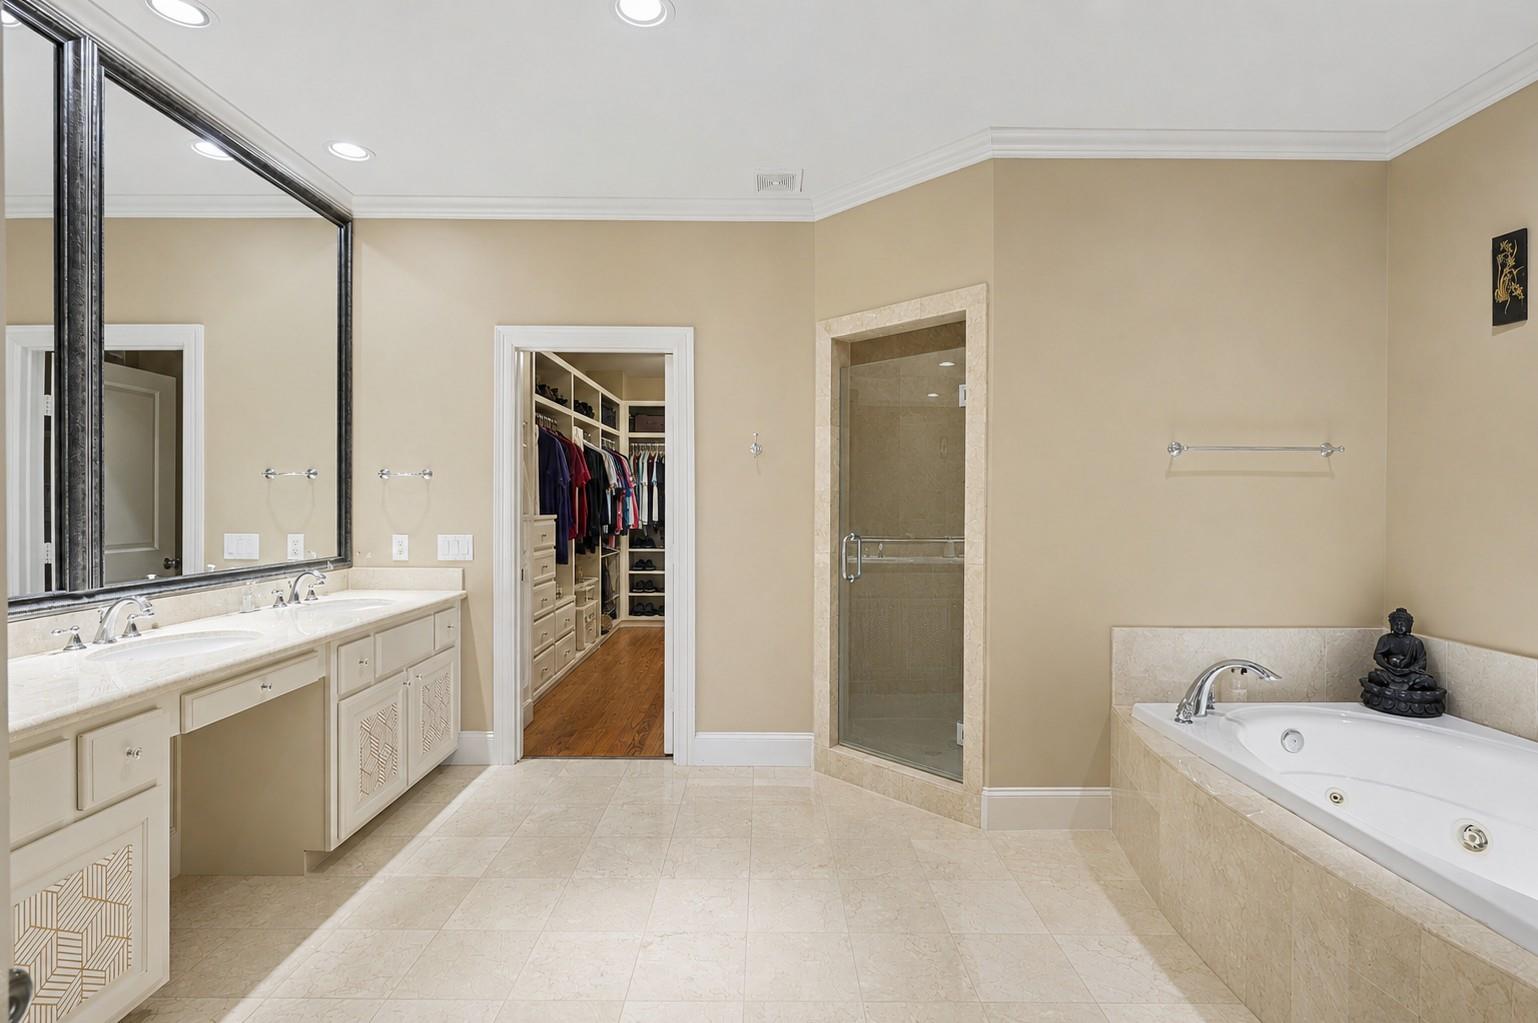
Primary bathroom with double vanity, glass shower, jetted tub, and doorway to a walk-in closet.
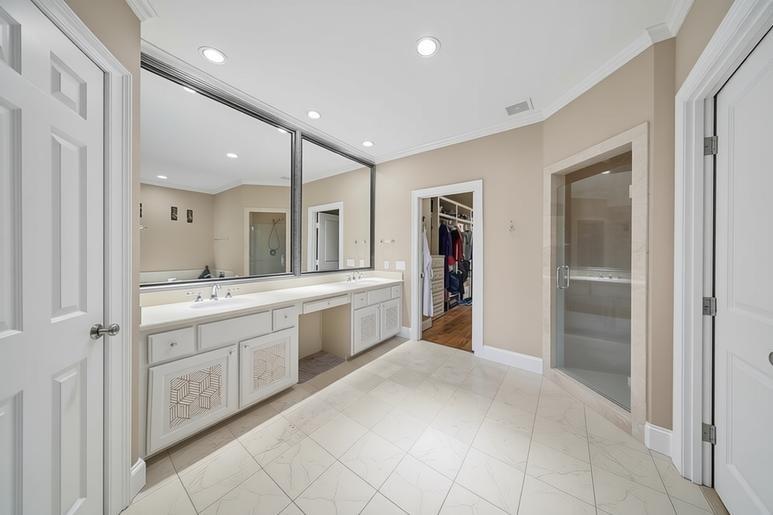
Bathroom with a long double vanity, wall-to-wall mirrors, and a glass-enclosed shower.
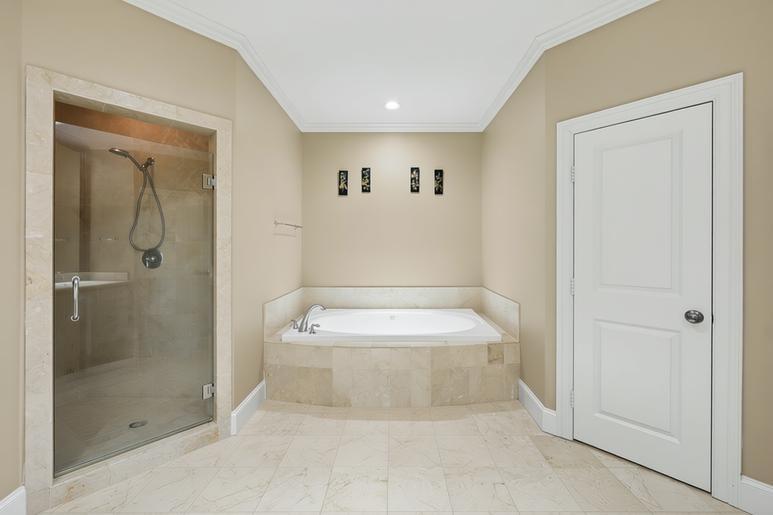
Bathroom with a corner soaking tub beside a glass-enclosed shower and stone tile flooring.
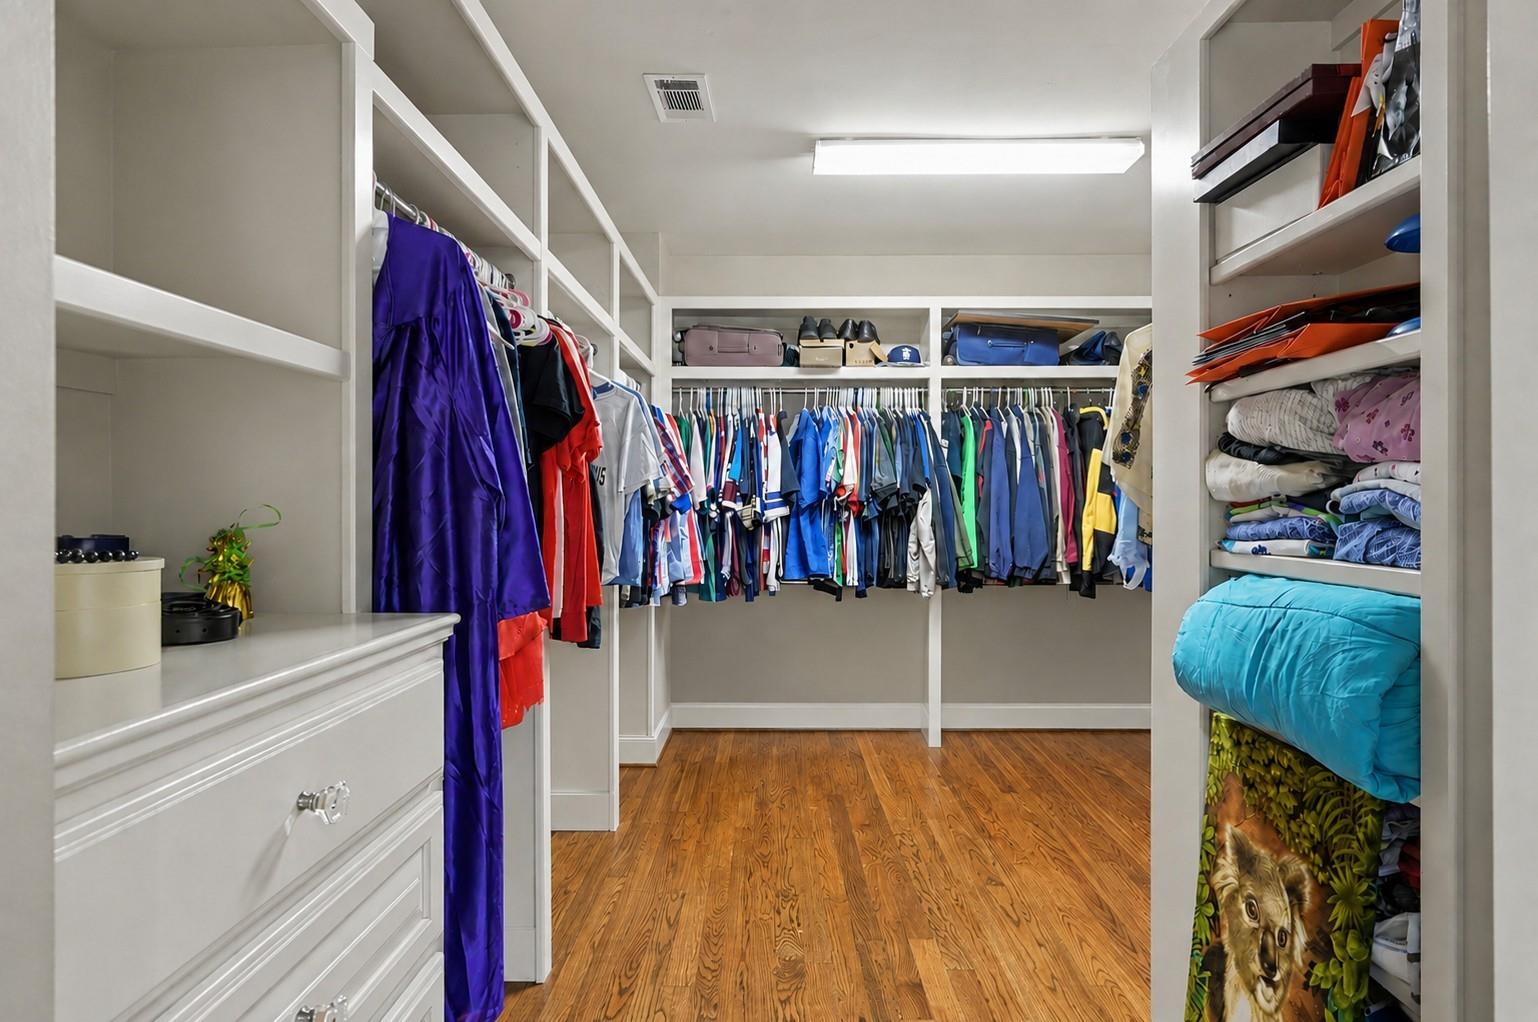
Walk-in closet with built-in shelving, colorful hanging clothes, folded linens, and hardwood floors.
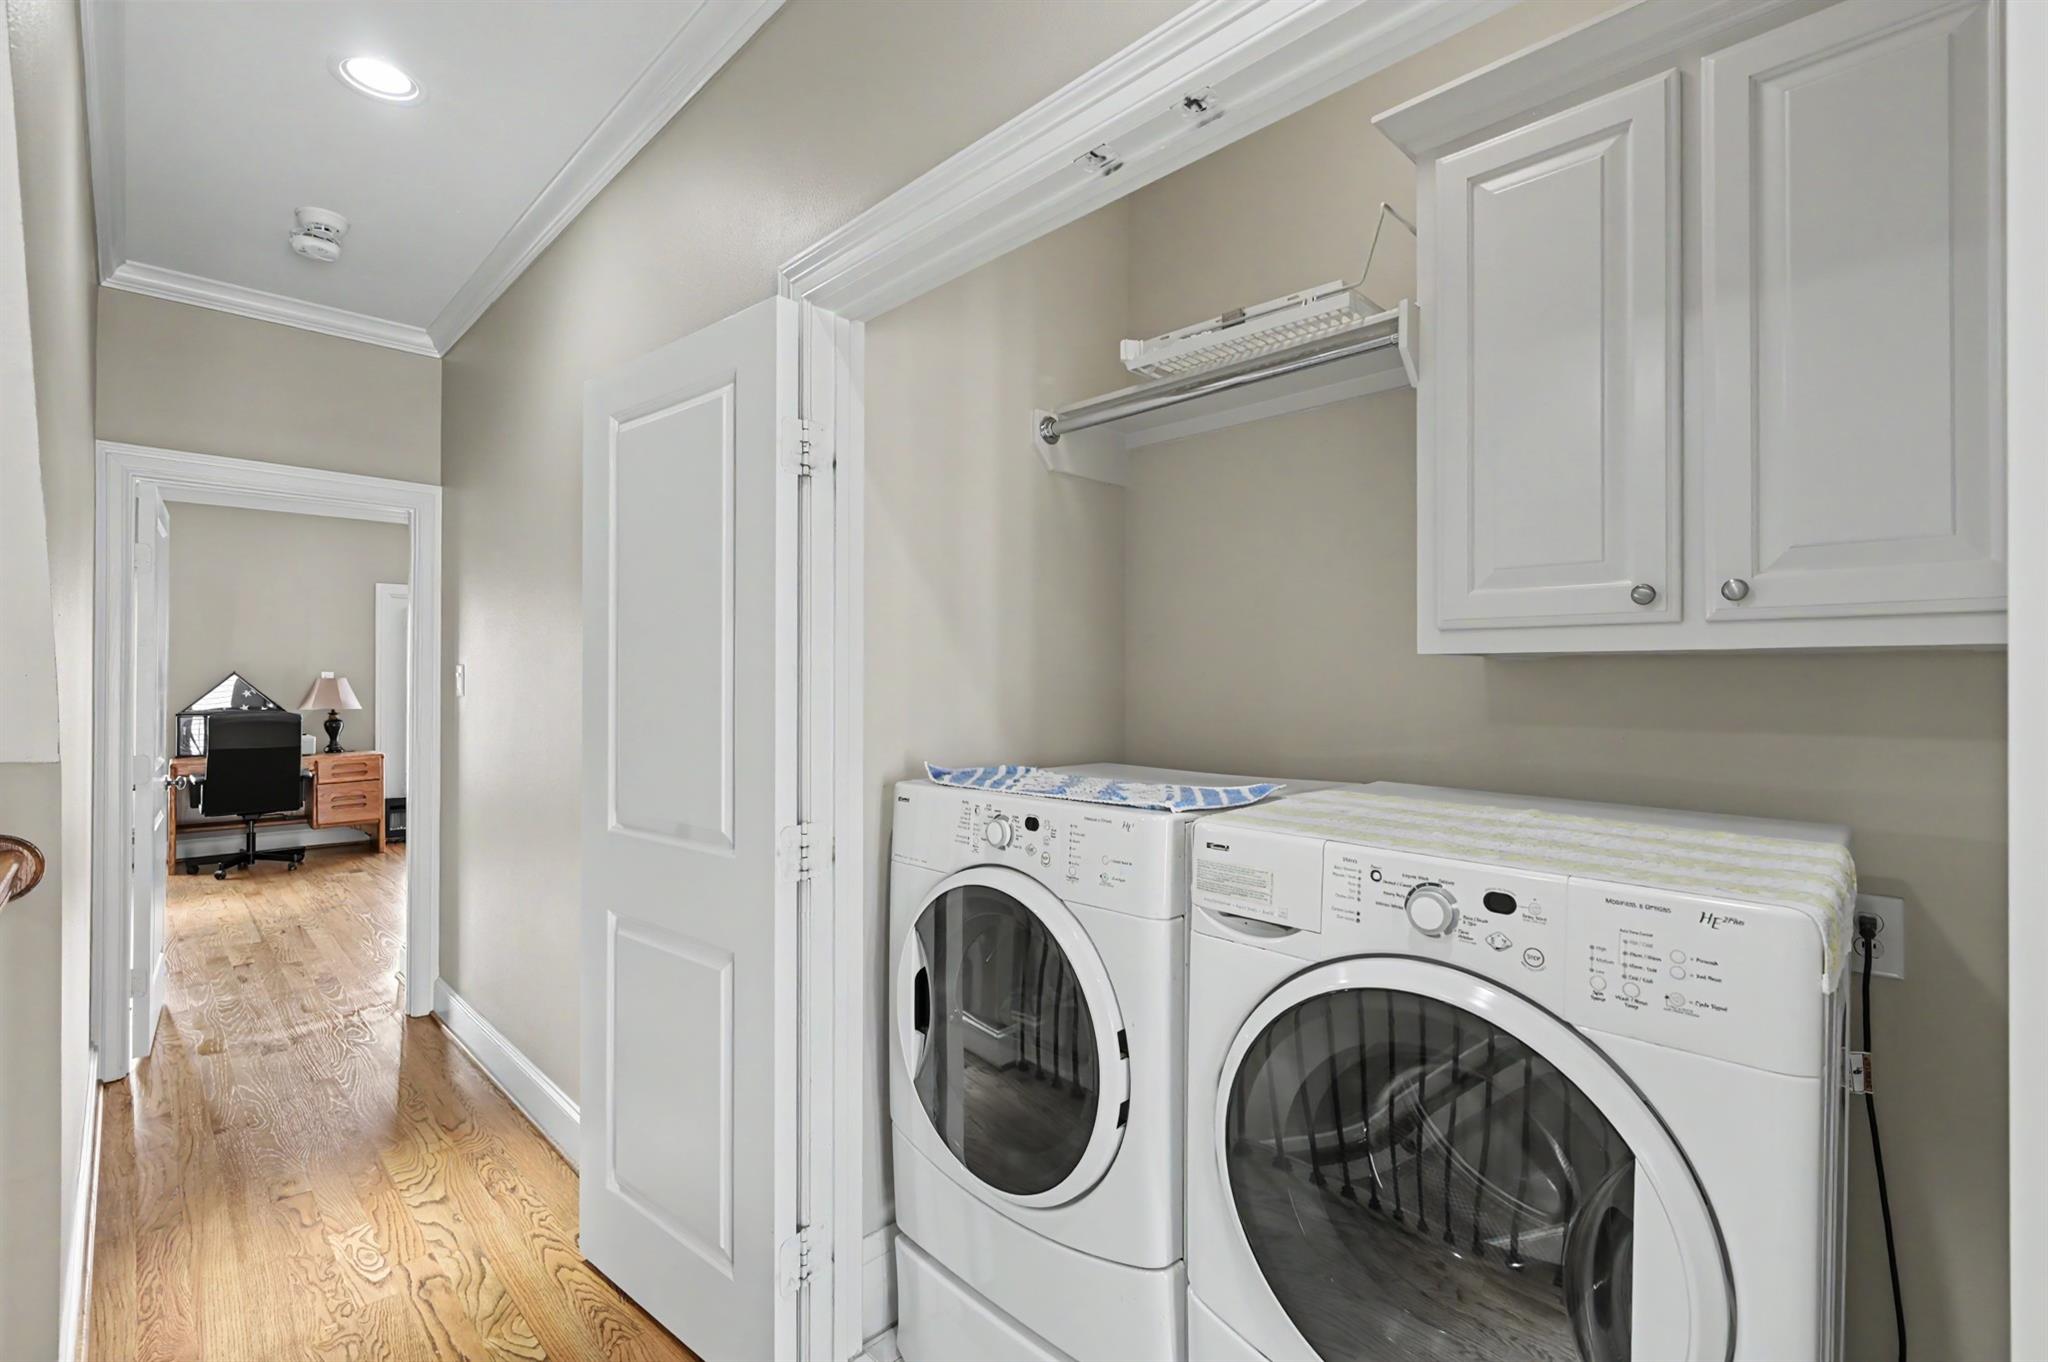
Laundry room with side-by-side front-load washer and dryer beneath cabinets and a hanging rod.
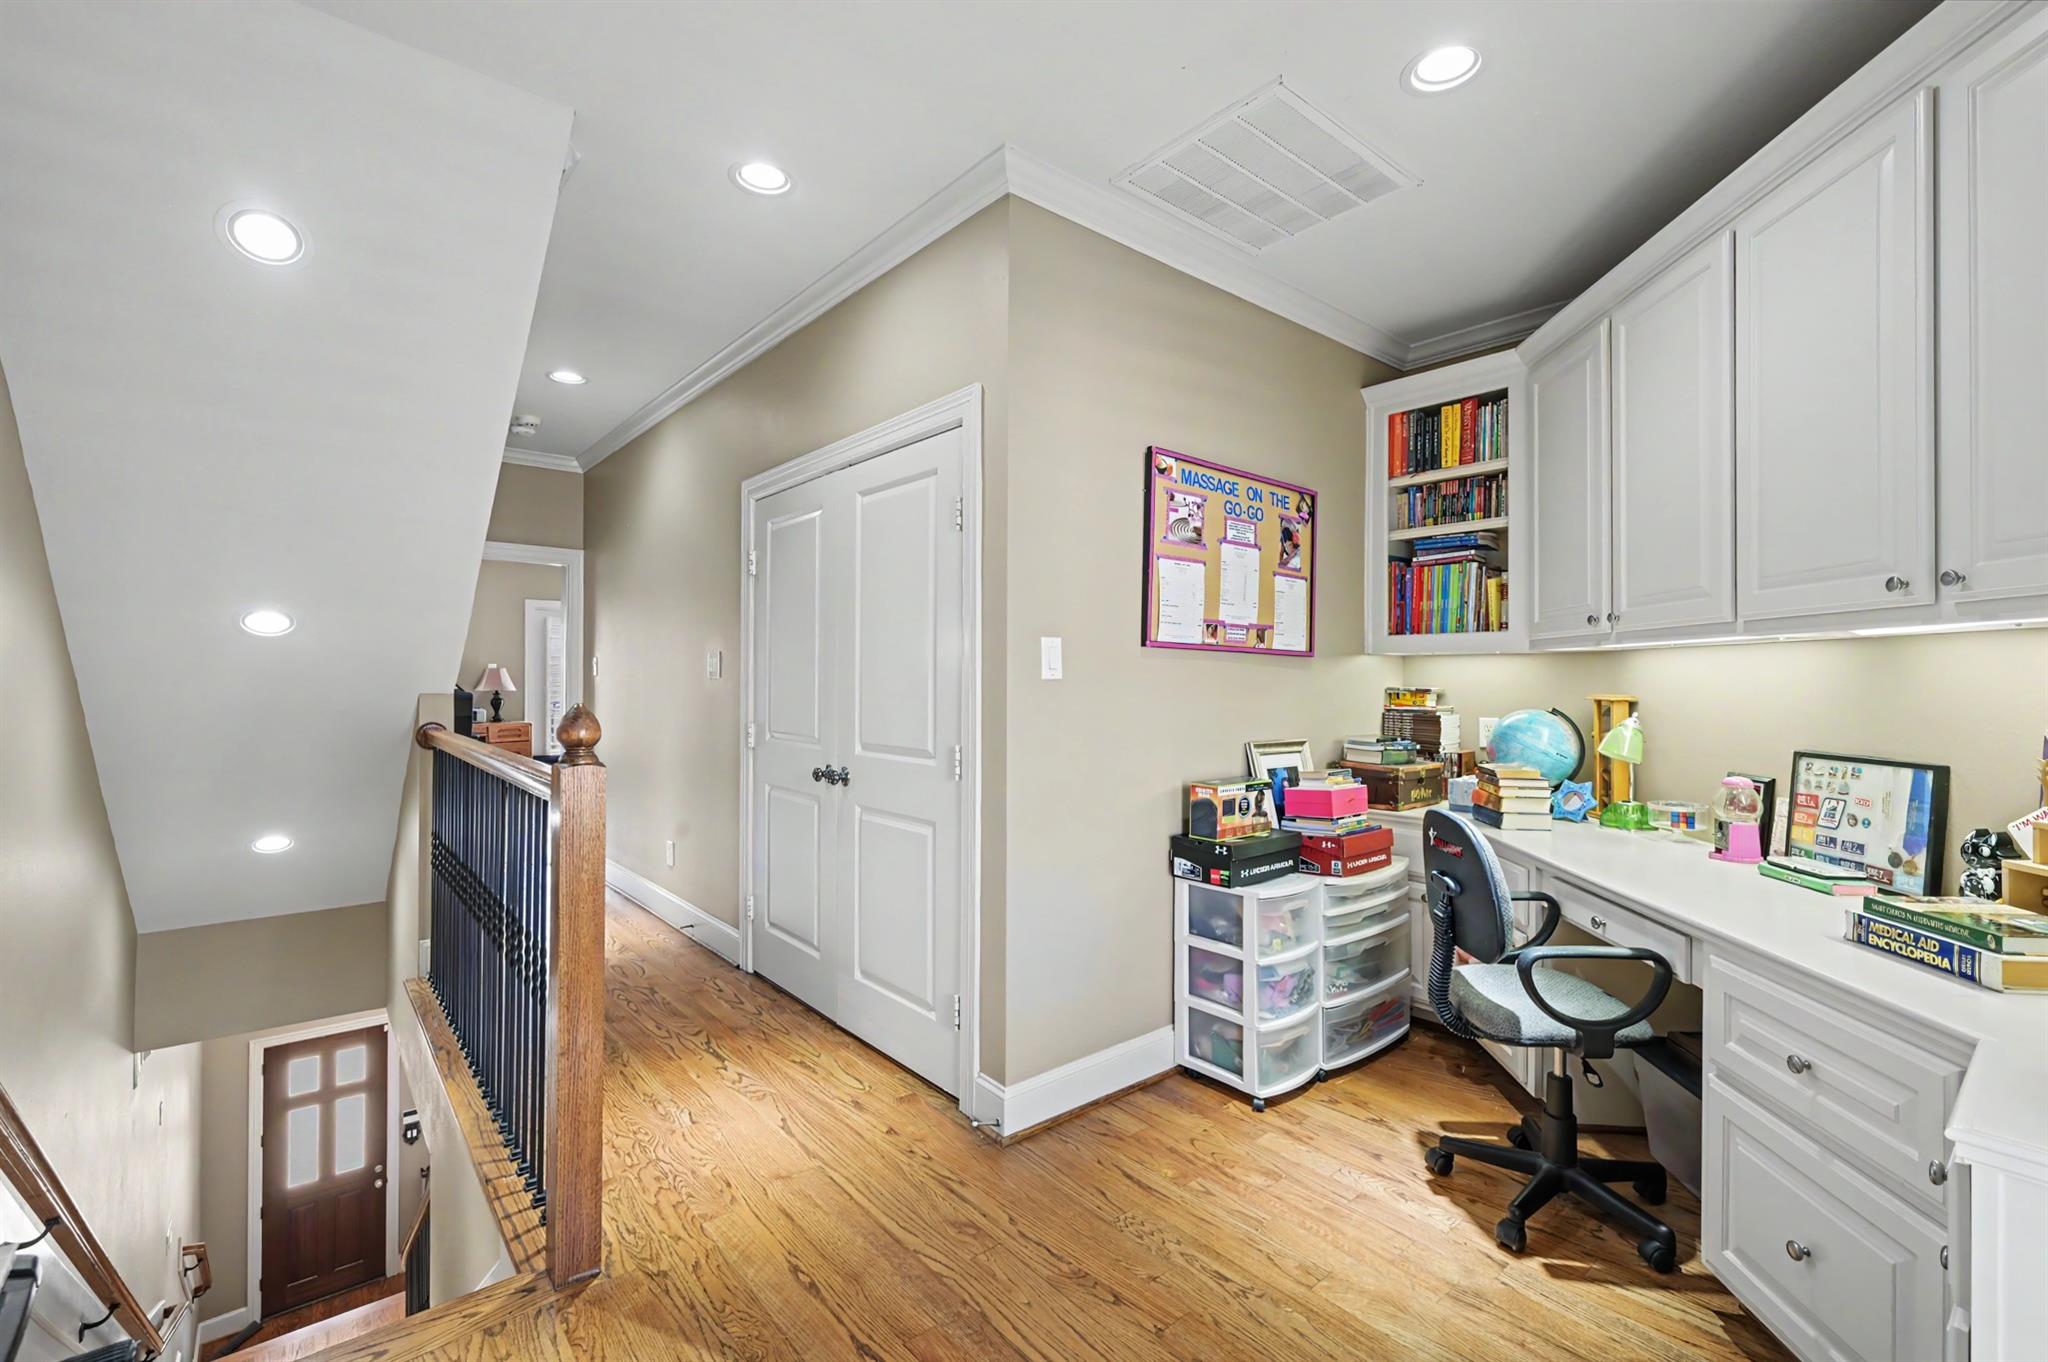
Upstairs home office with white built-in desk and cabinets beside a hardwood staircase.
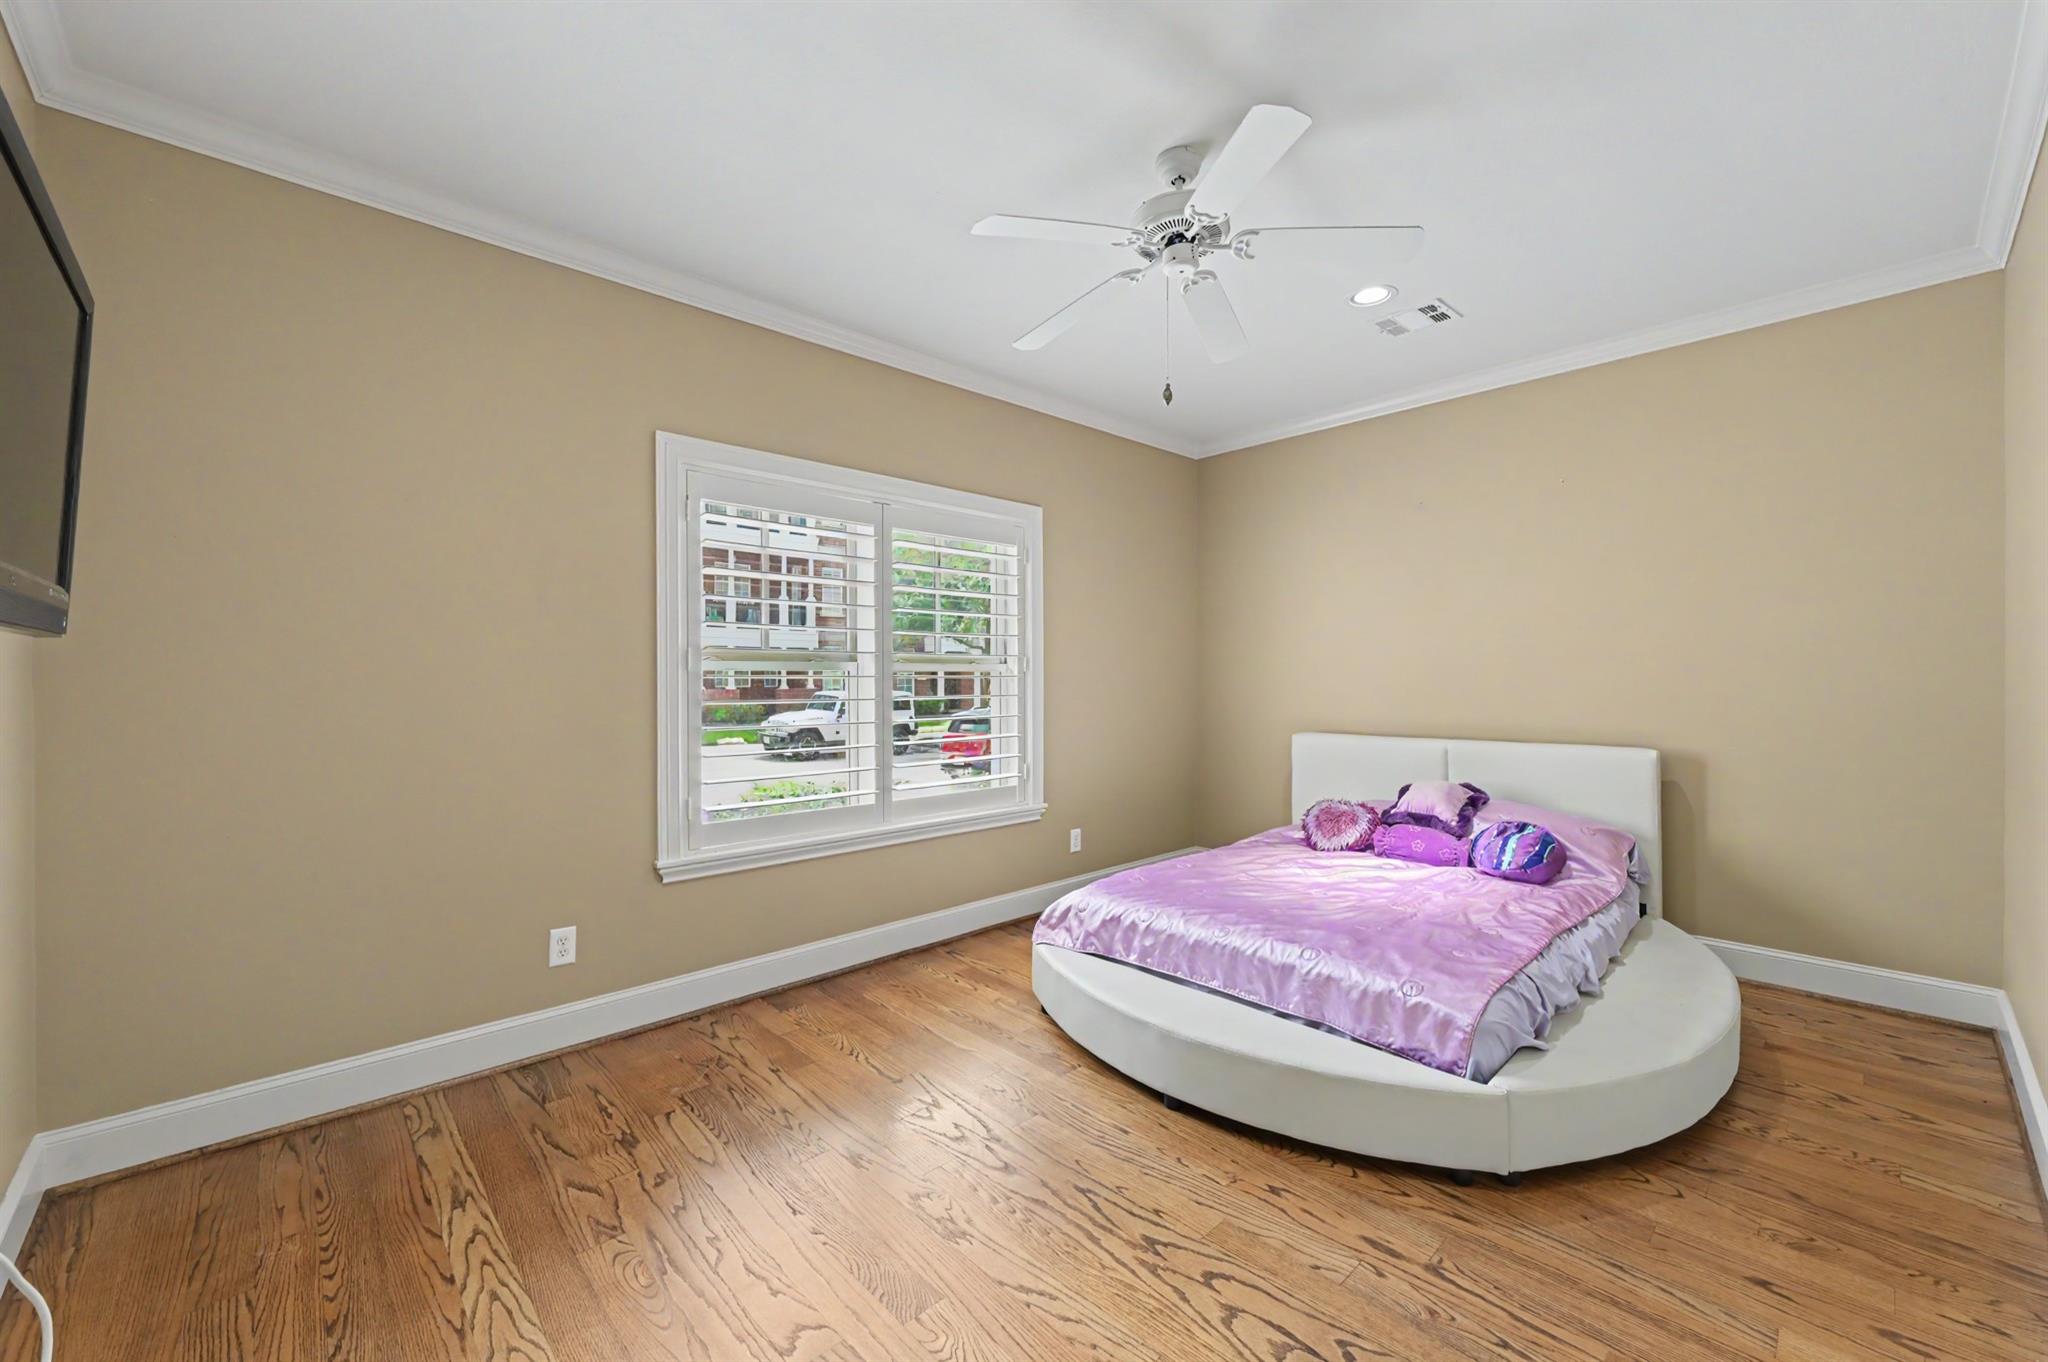
Bedroom with a round white bed, pink bedding, hardwood floors, and plantation-shuttered window.
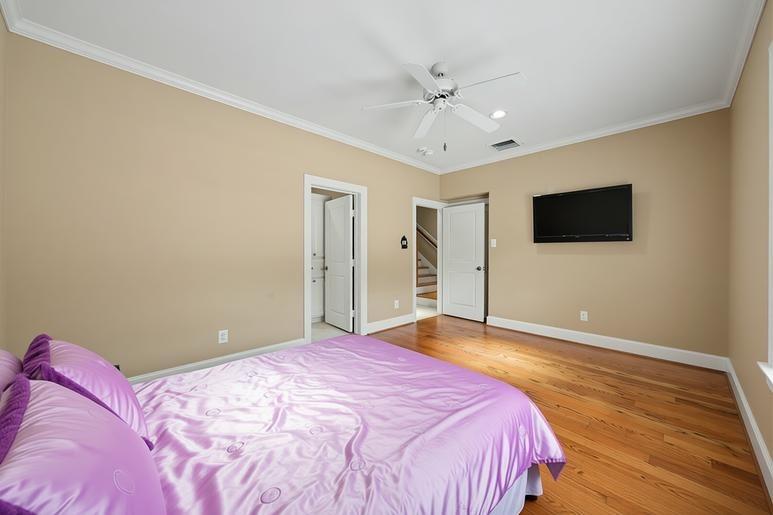
Bedroom with a purple bedspread, hardwood floors, and a wall-mounted television.
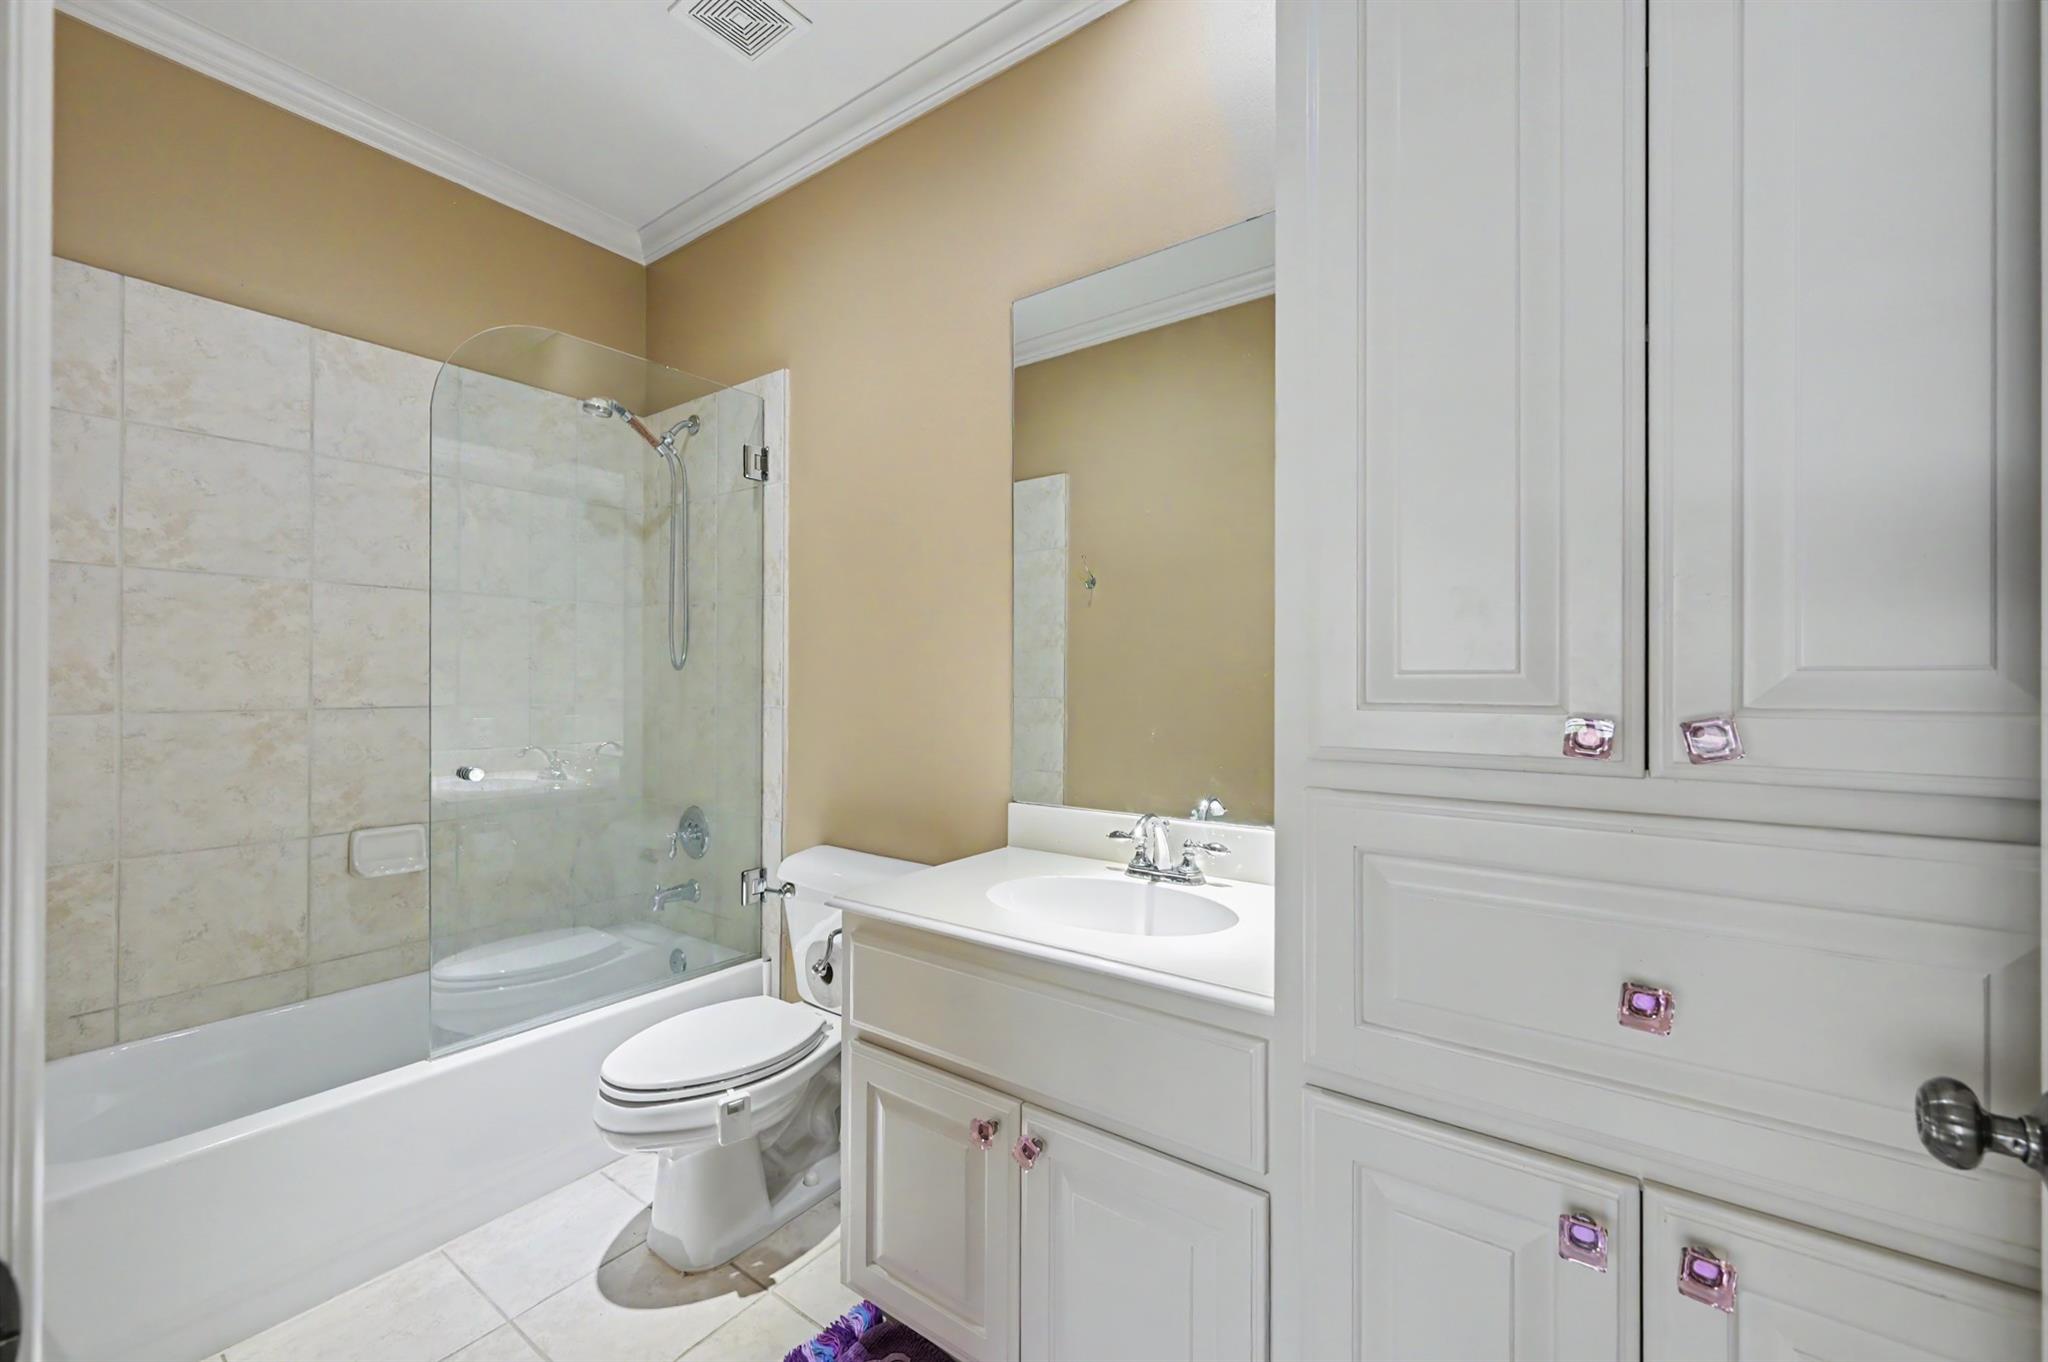
Bathroom with a glass-enclosed tub, tiled surround, toilet, and white vanity.
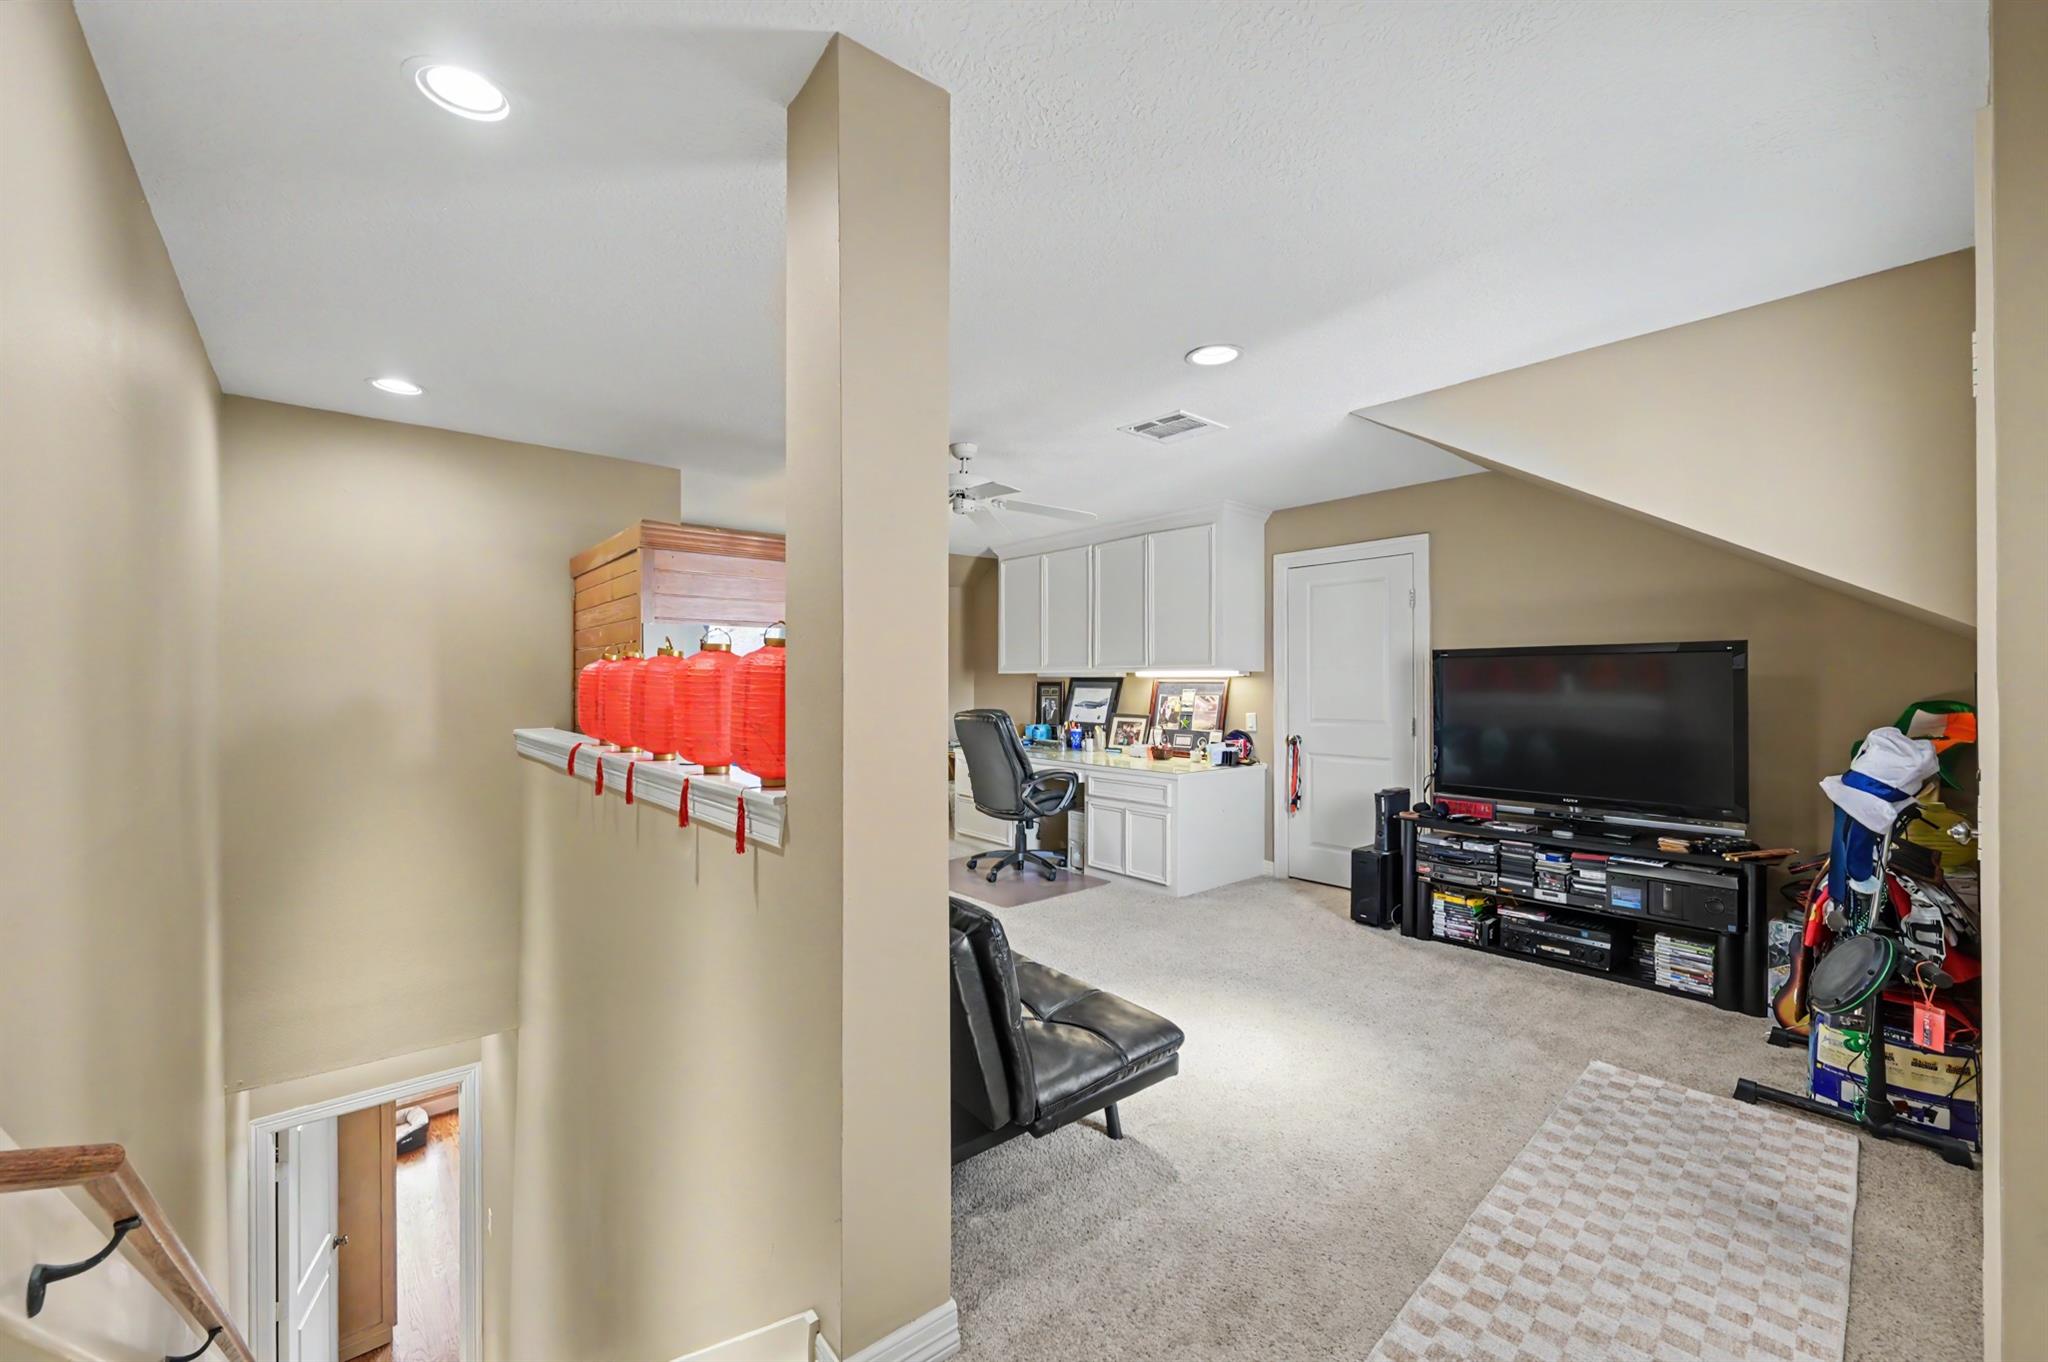
Furnished loft with a large television, built-in desk, and carpeted floor.
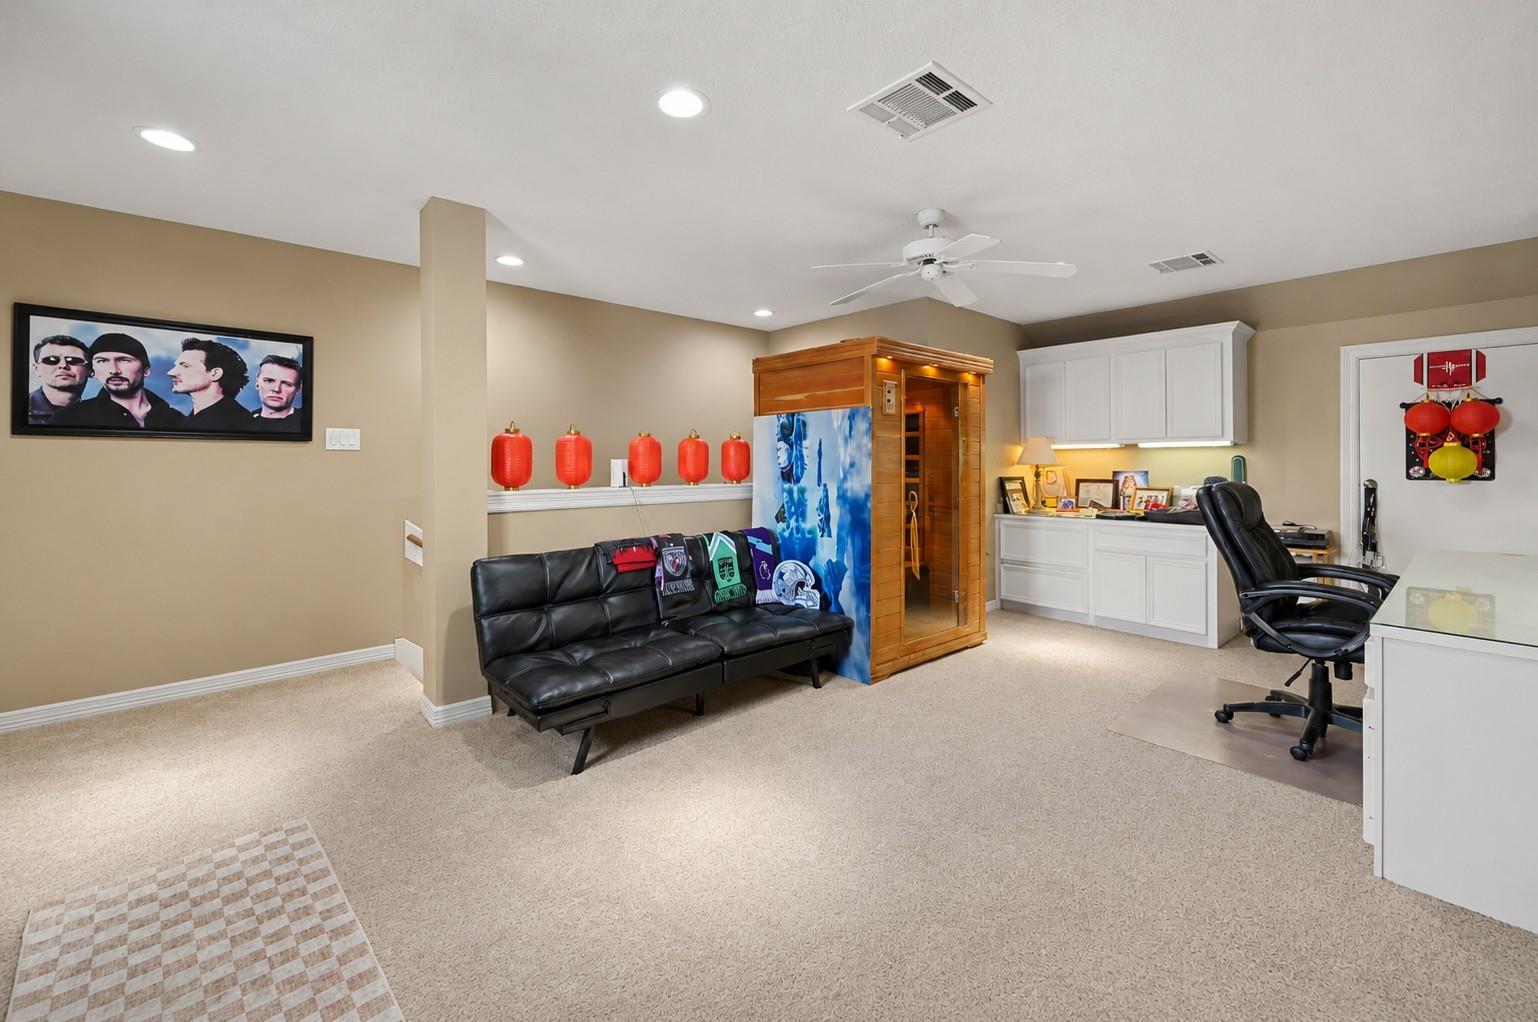
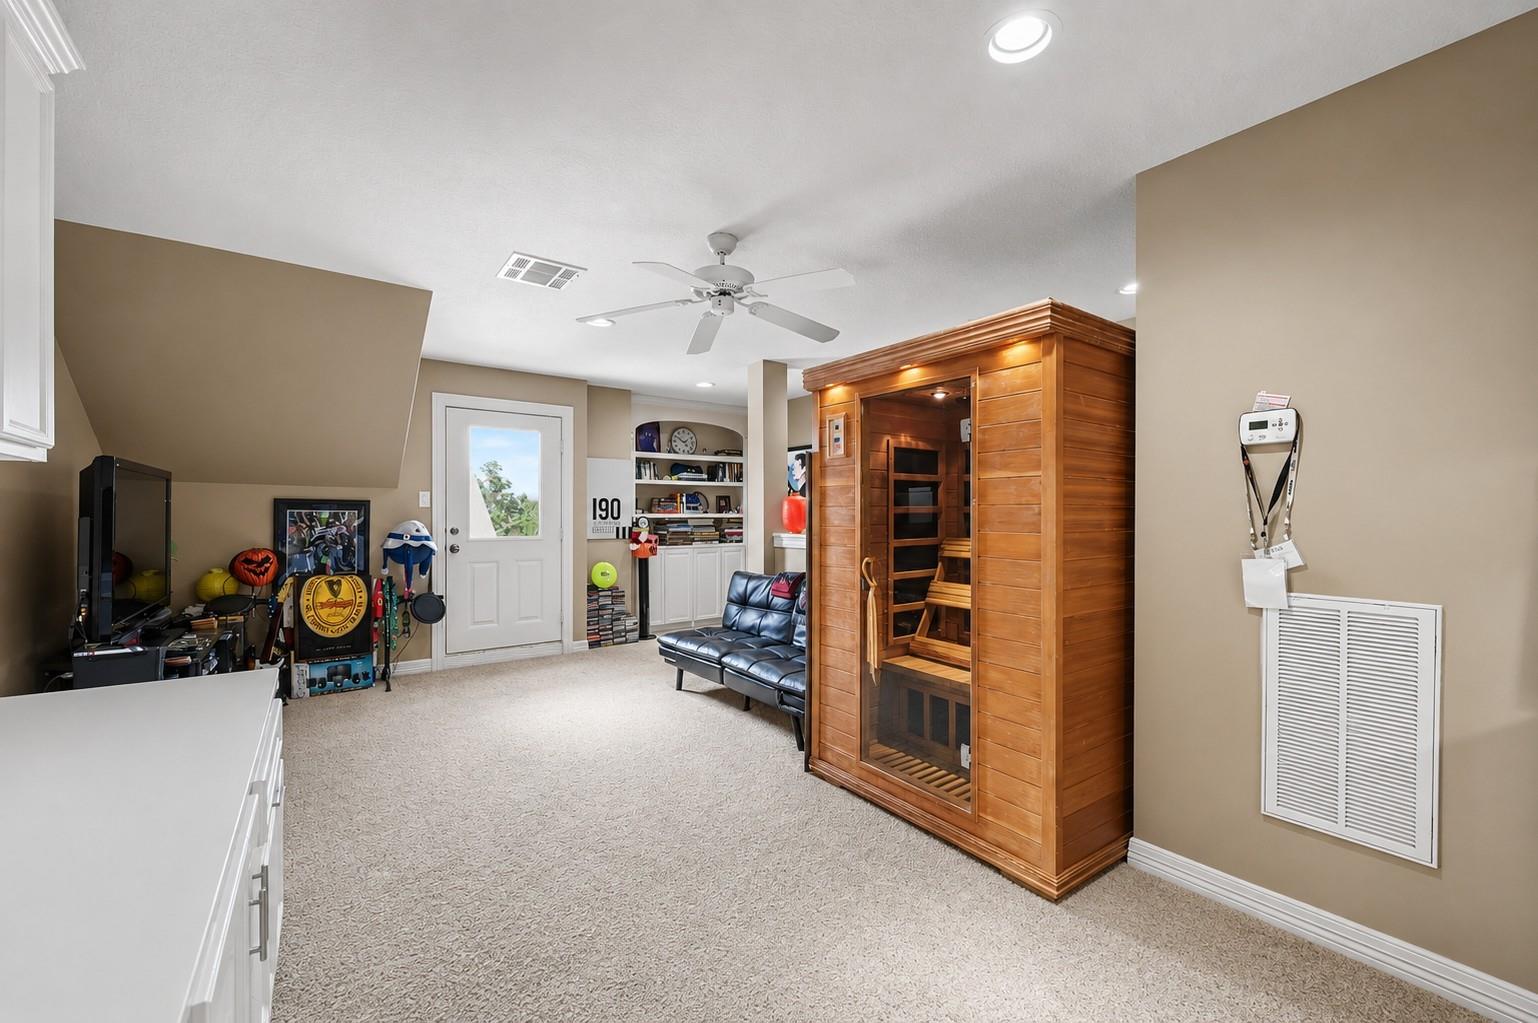
Home office and lounge with a wooden sauna, black leather sofa, and built-in cabinets.
Bonus room with a wooden sauna, leather loveseat, television, and sports equipment.
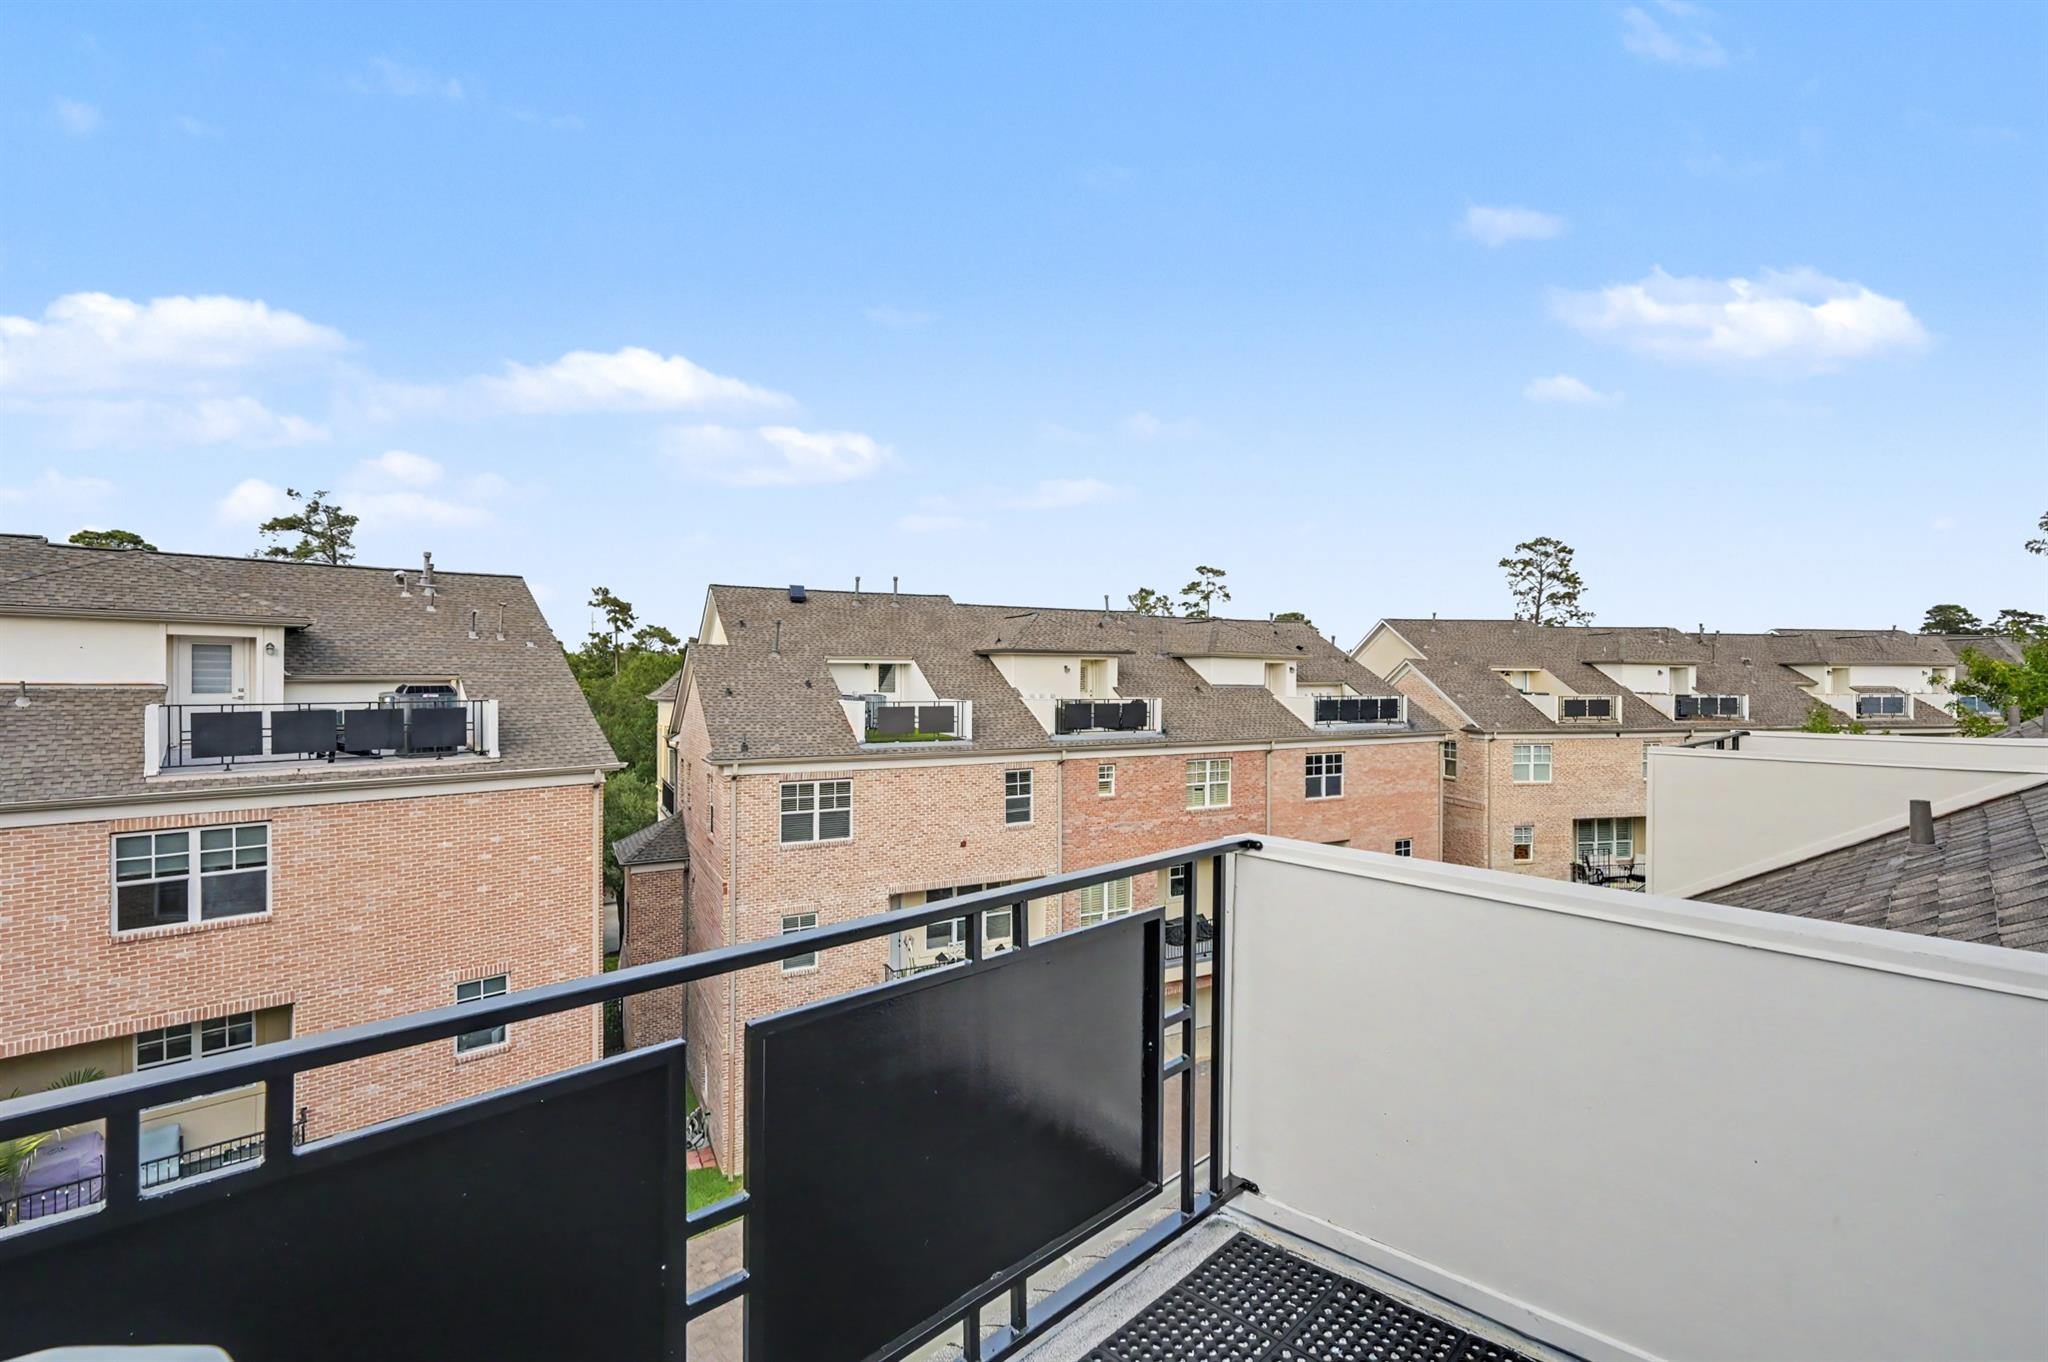
Balcony overlooking neighboring brick townhomes, with black railing in the foreground.
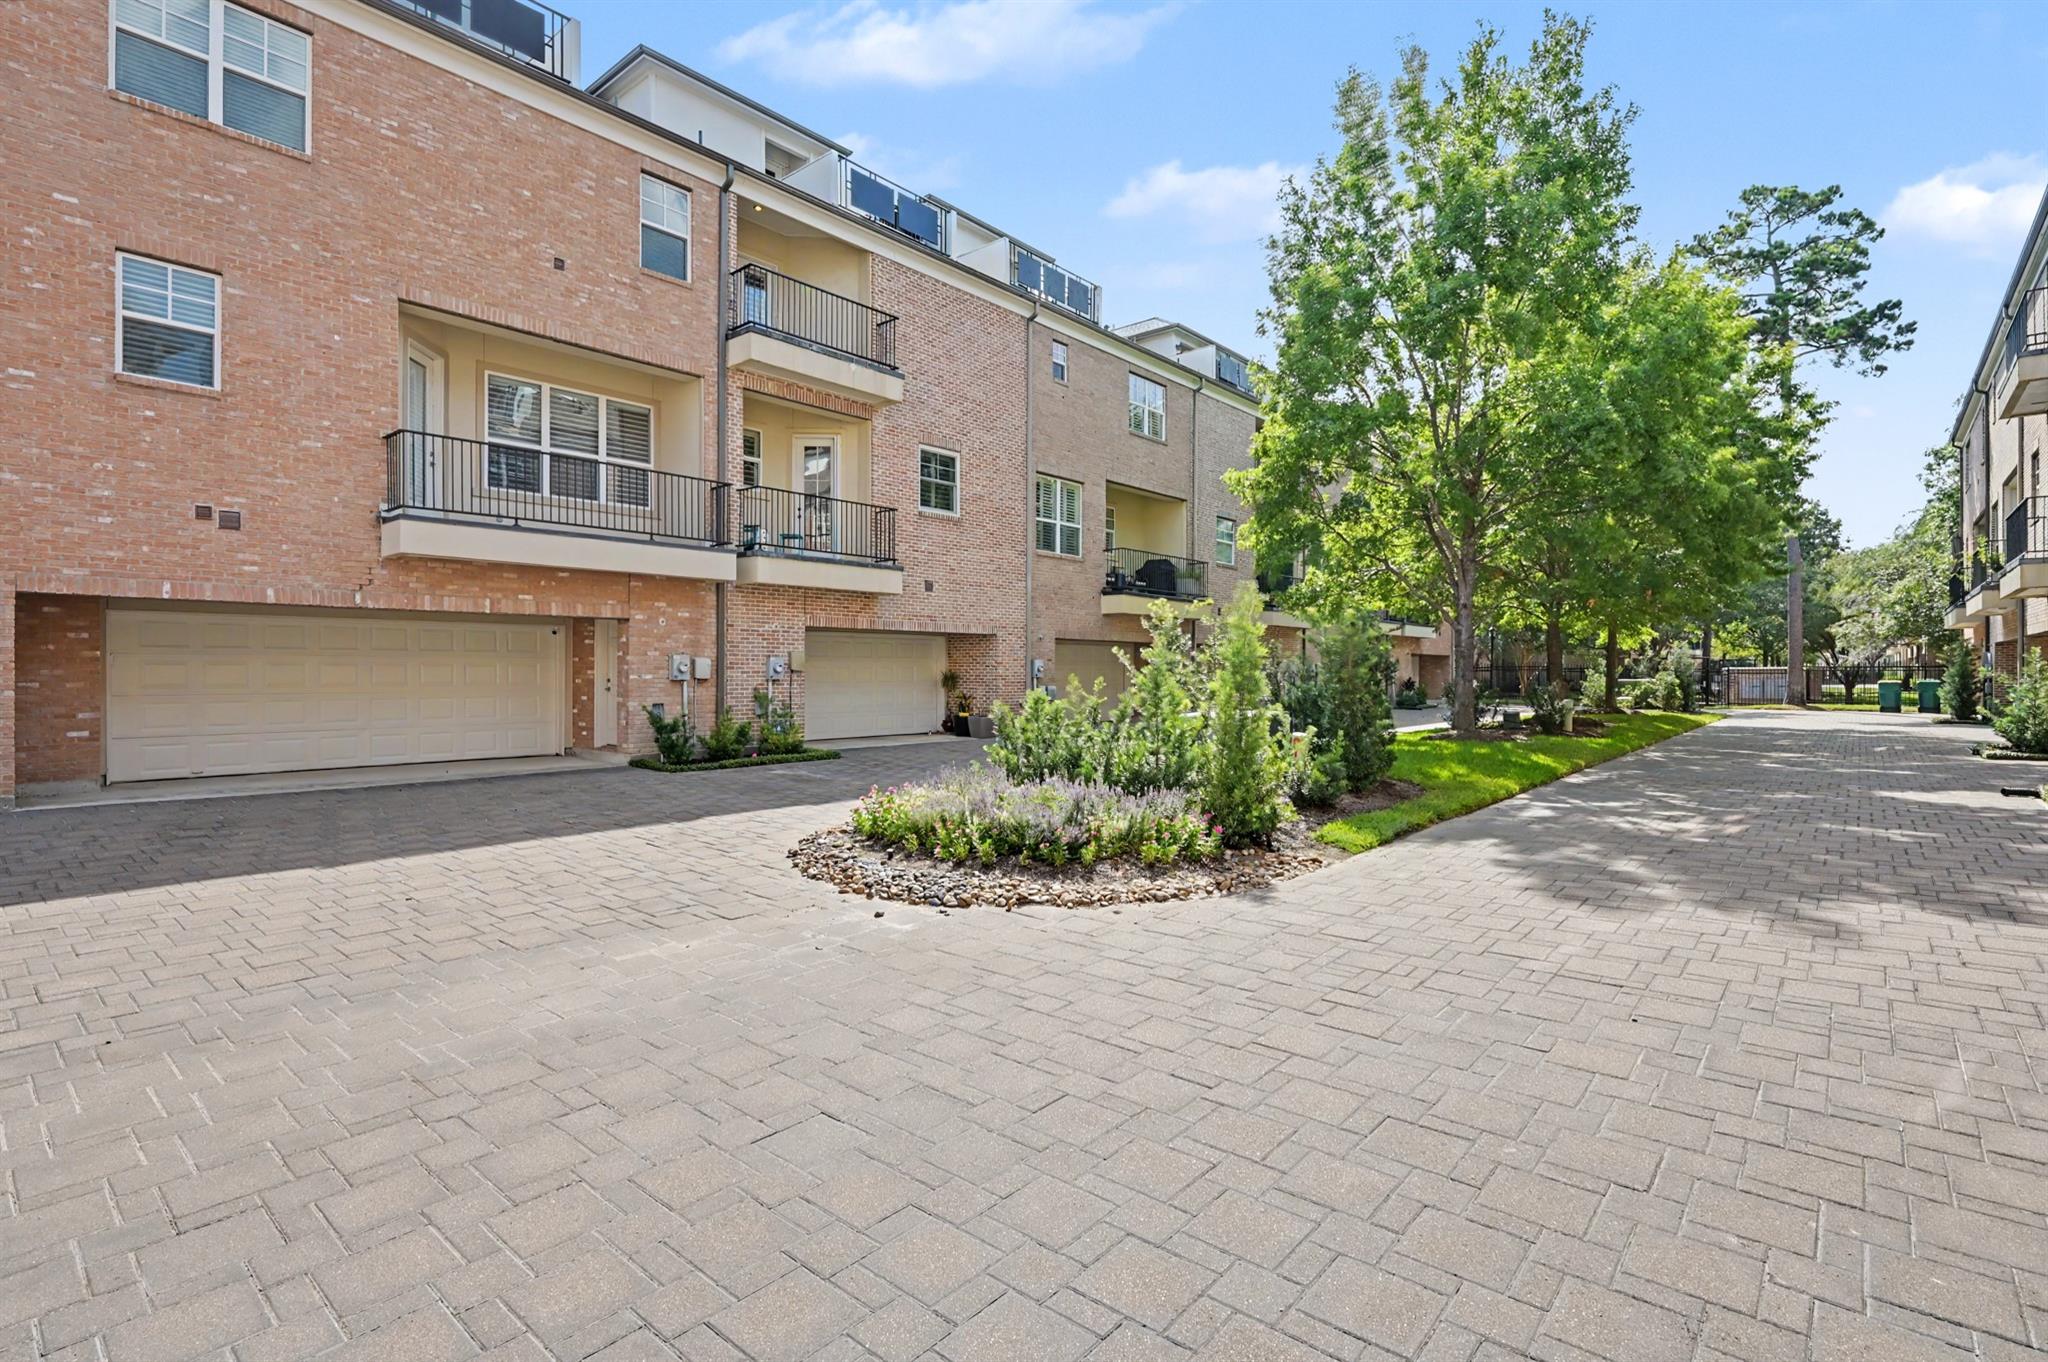
Brick townhomes with balconies and garages lining a landscaped paved courtyard.
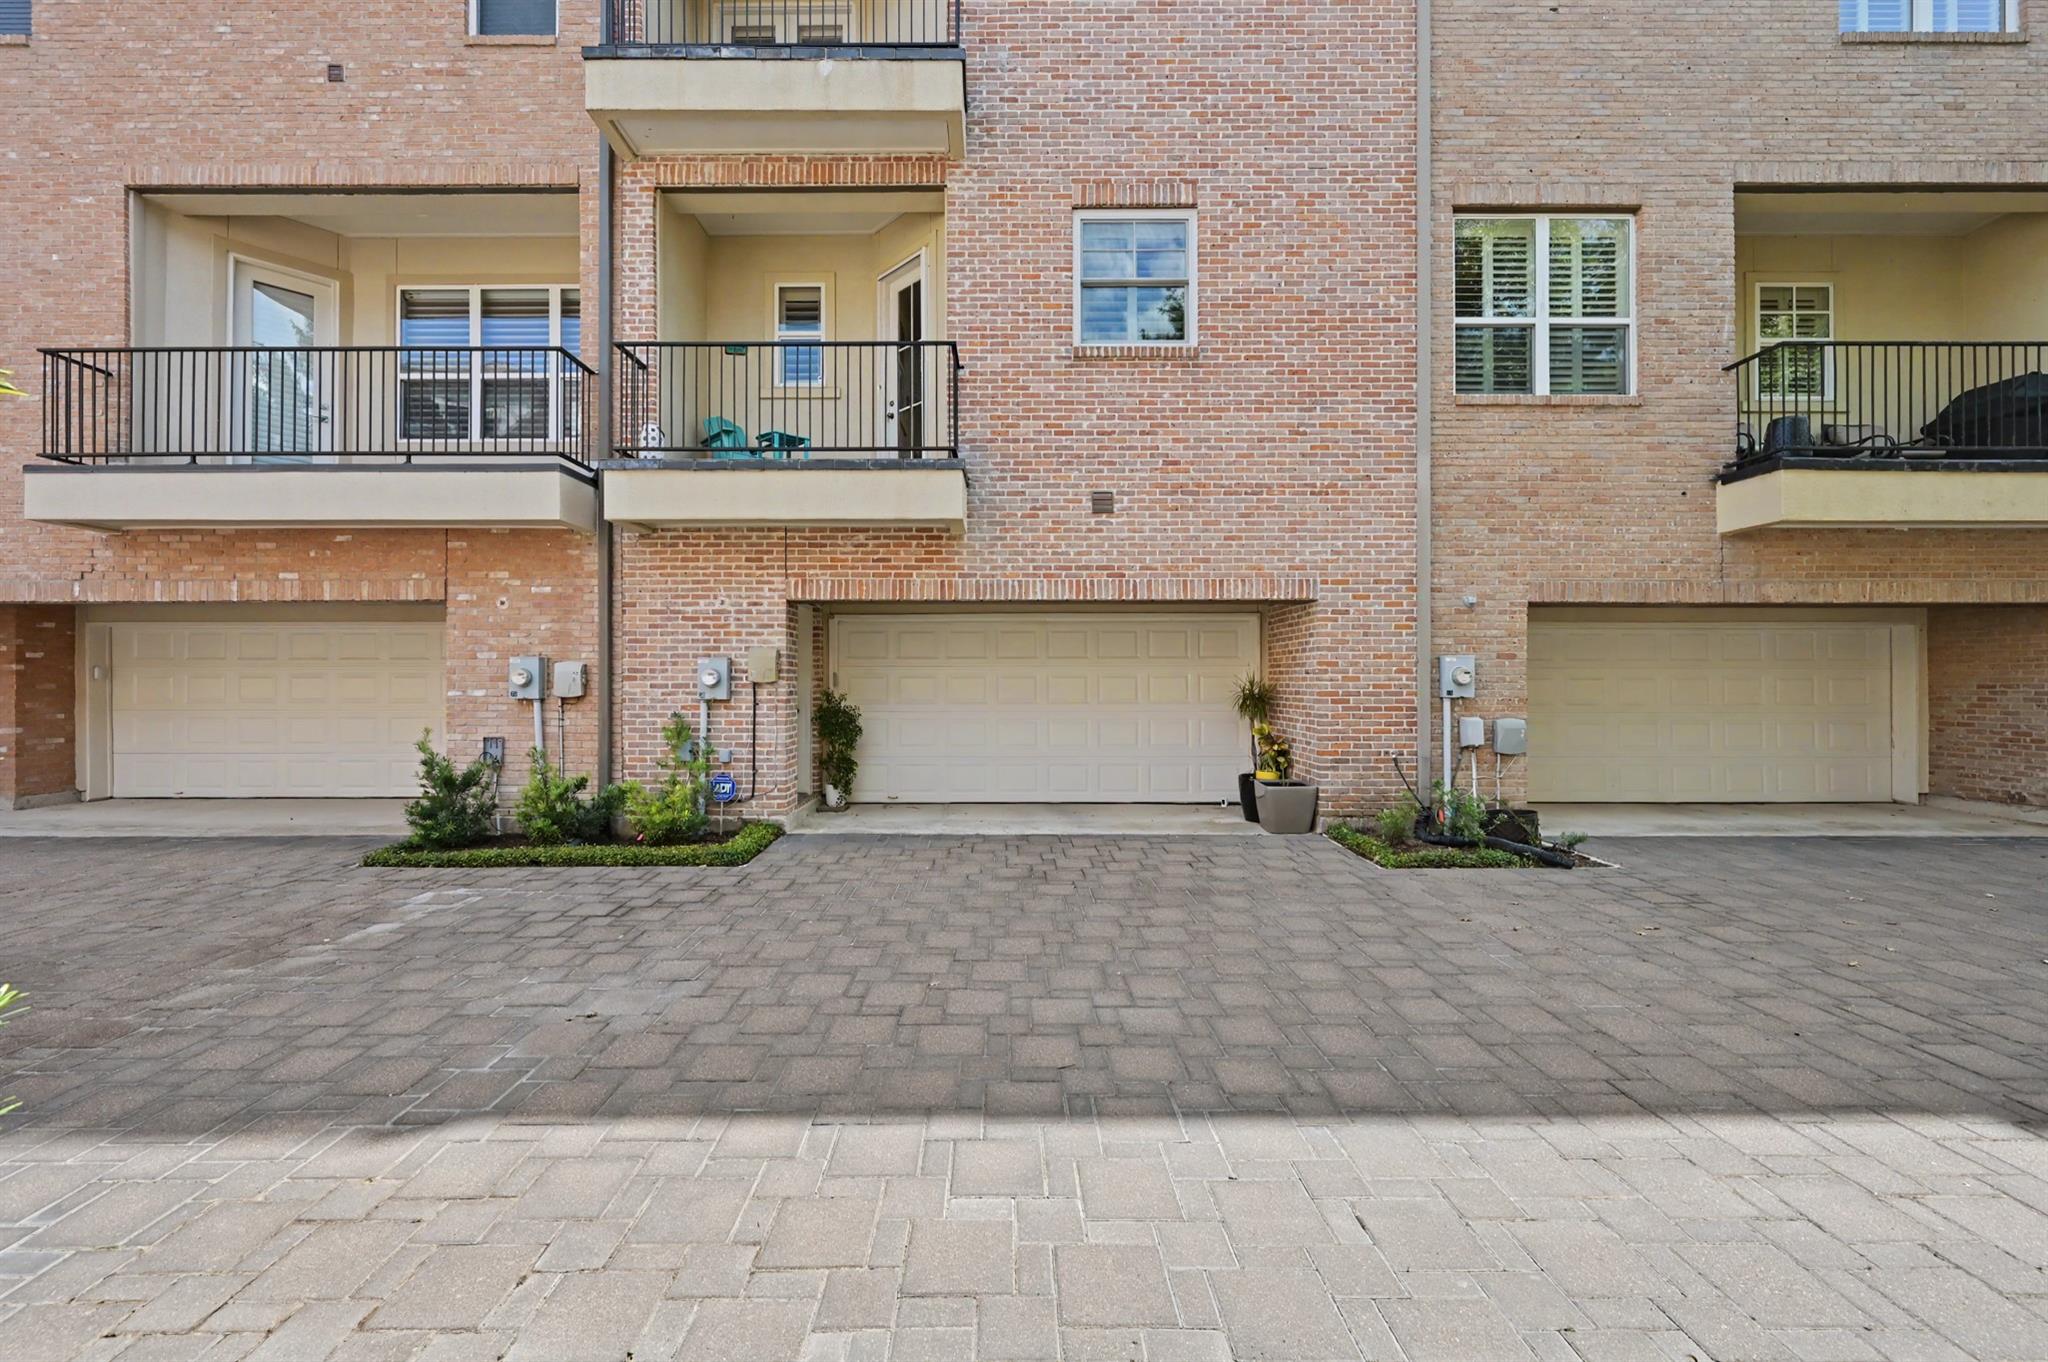
Brick townhouse exterior with a garage, paved driveway, and balconies above.
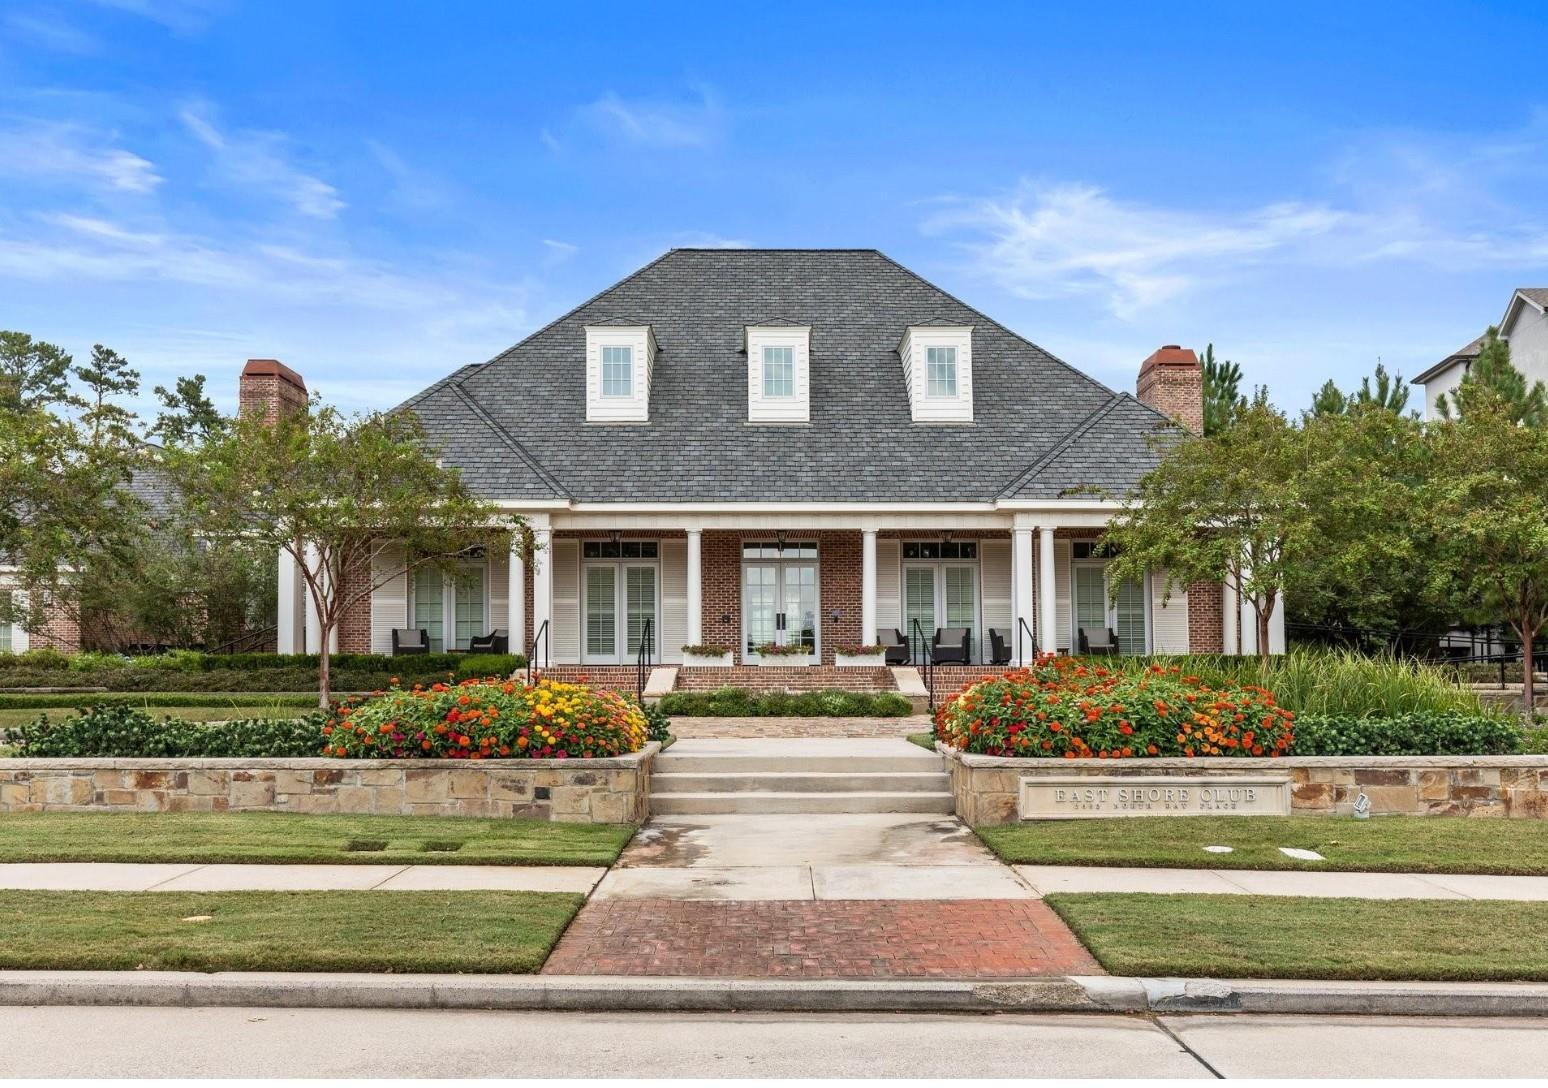
East Shore Club exterior with a columned porch and colorful flower beds.
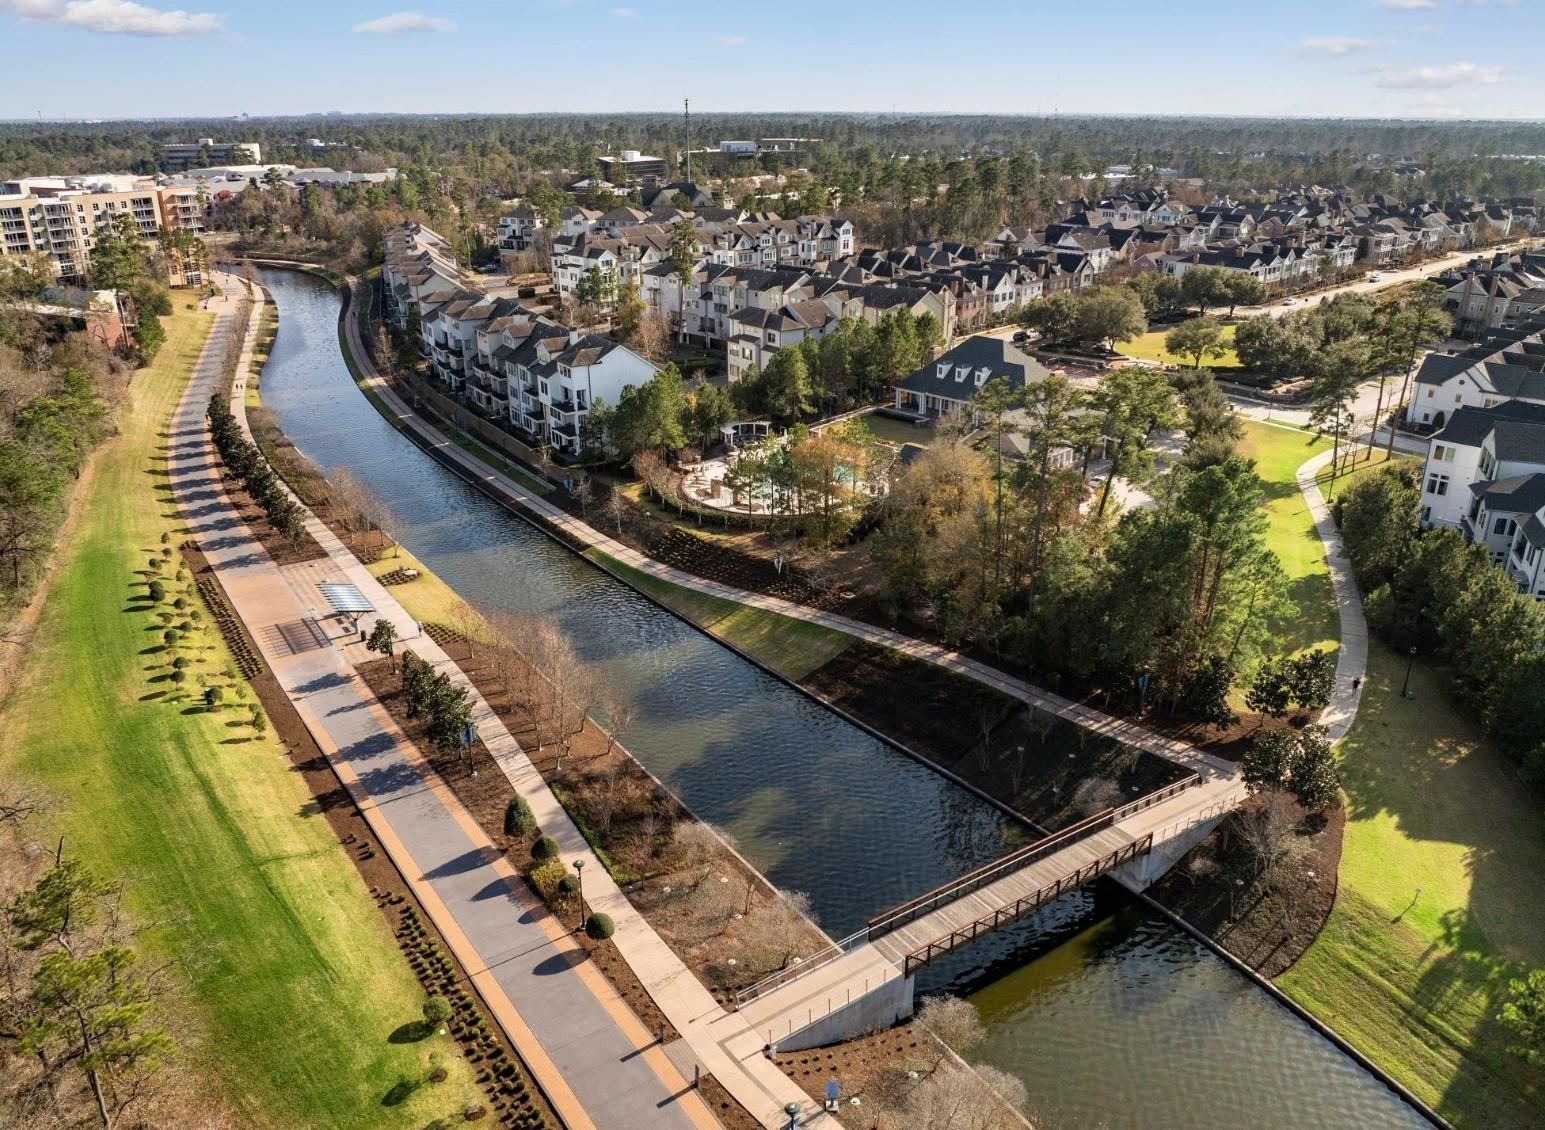
Aerial view of townhomes beside a winding canal, landscaped paths, and a pedestrian bridge.
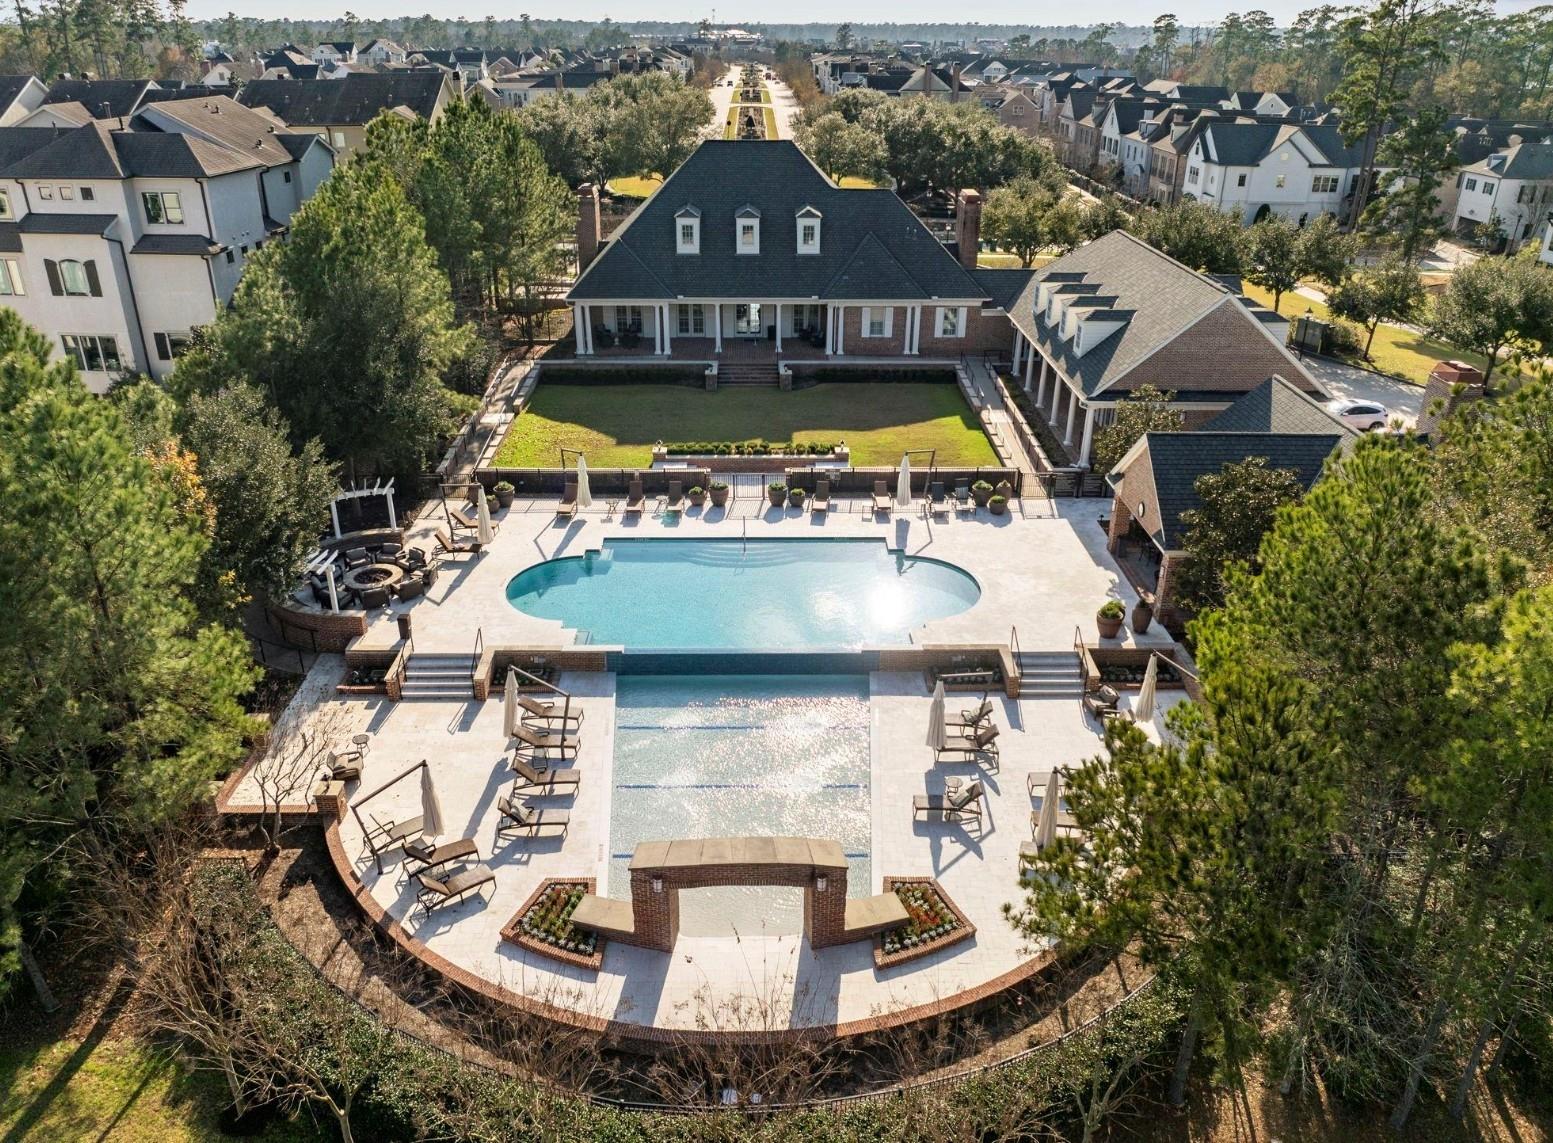
Aerial view of a brick home behind a large pool and furnished patio.
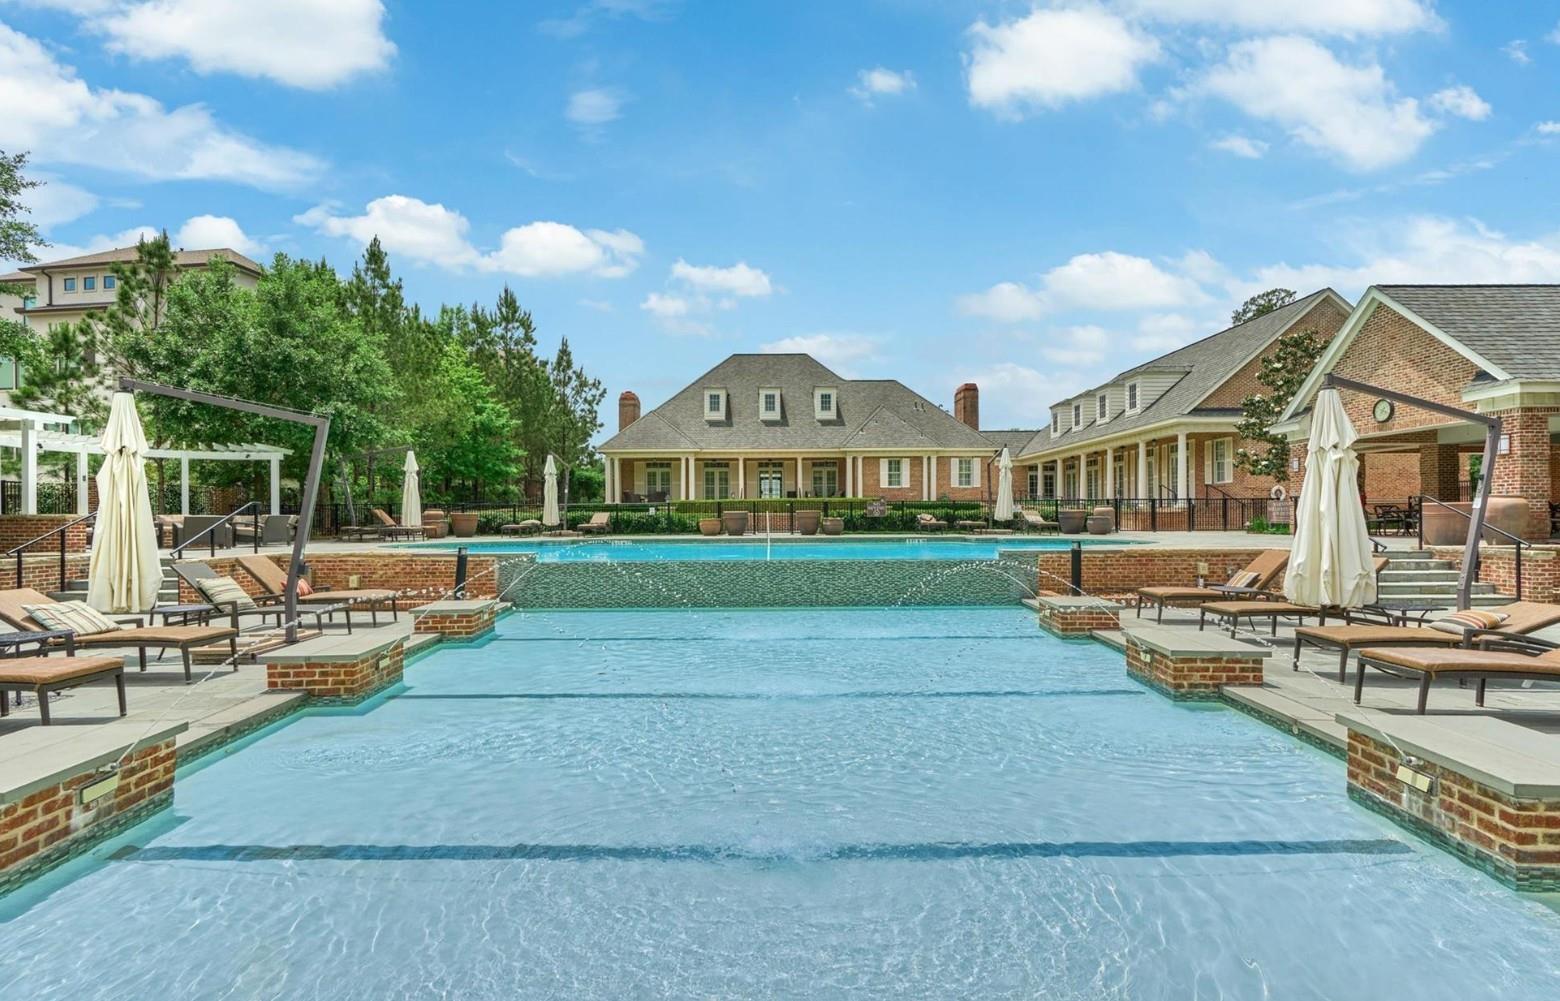
Outdoor swimming pool with brick edges, lounge chairs, and surrounding residential buildings.
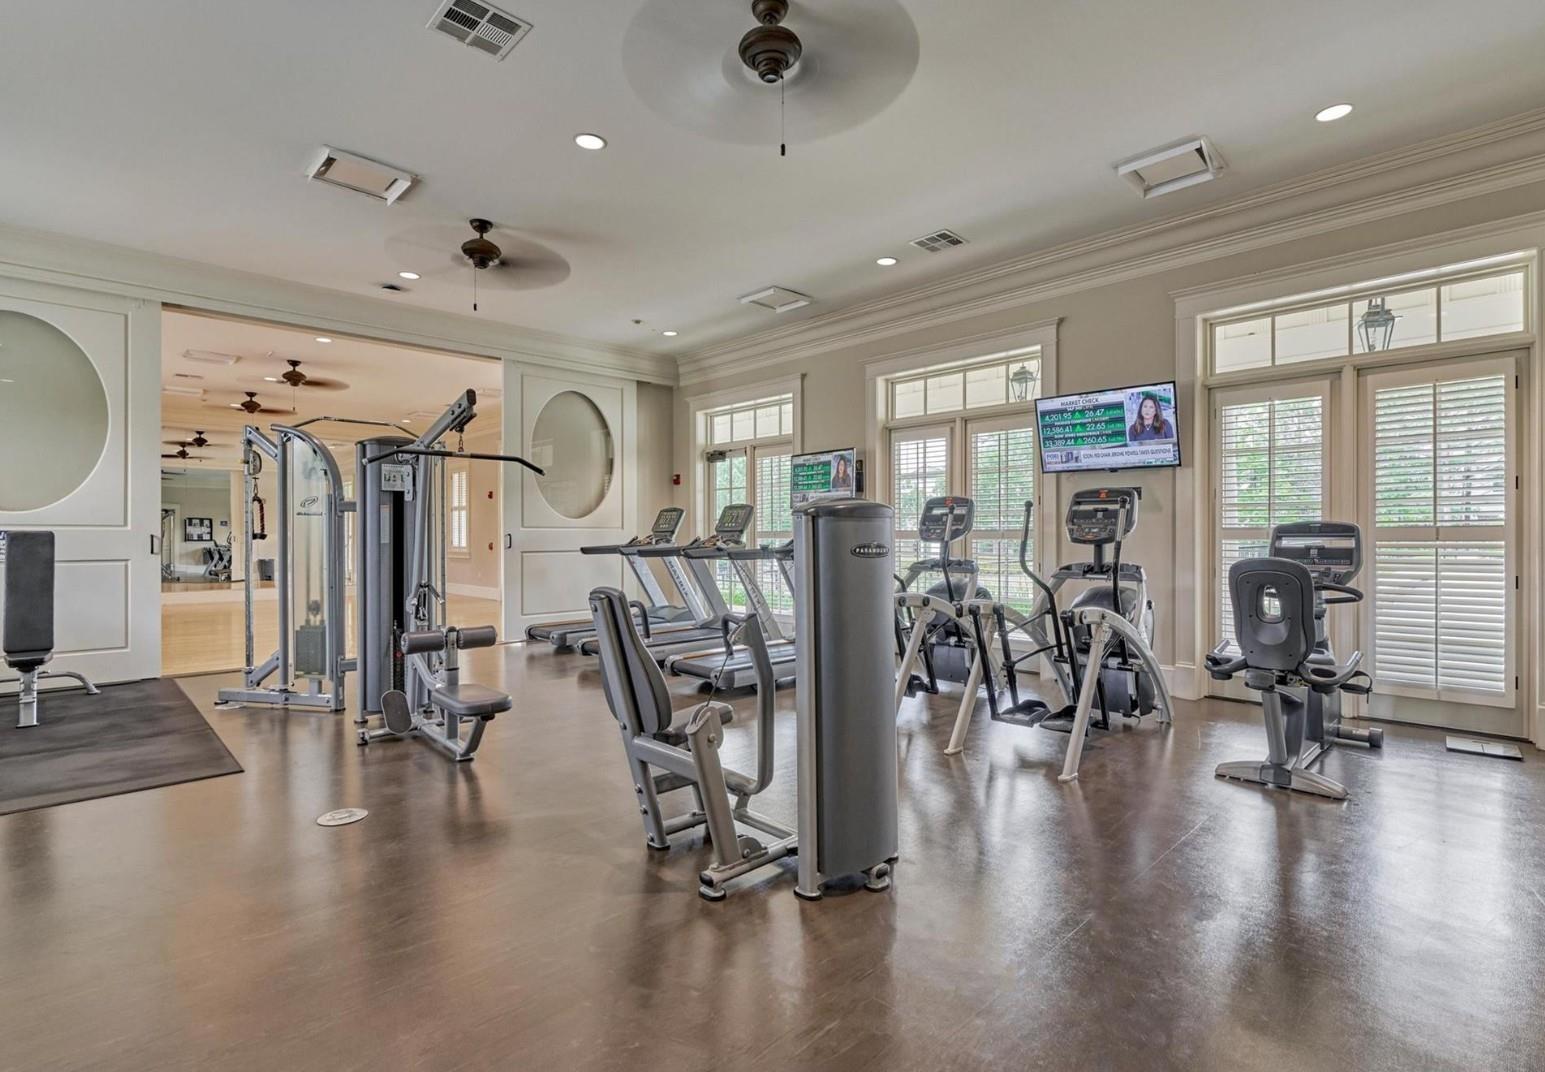
Fitness center with cardio and strength-training equipment beside large shuttered windows.
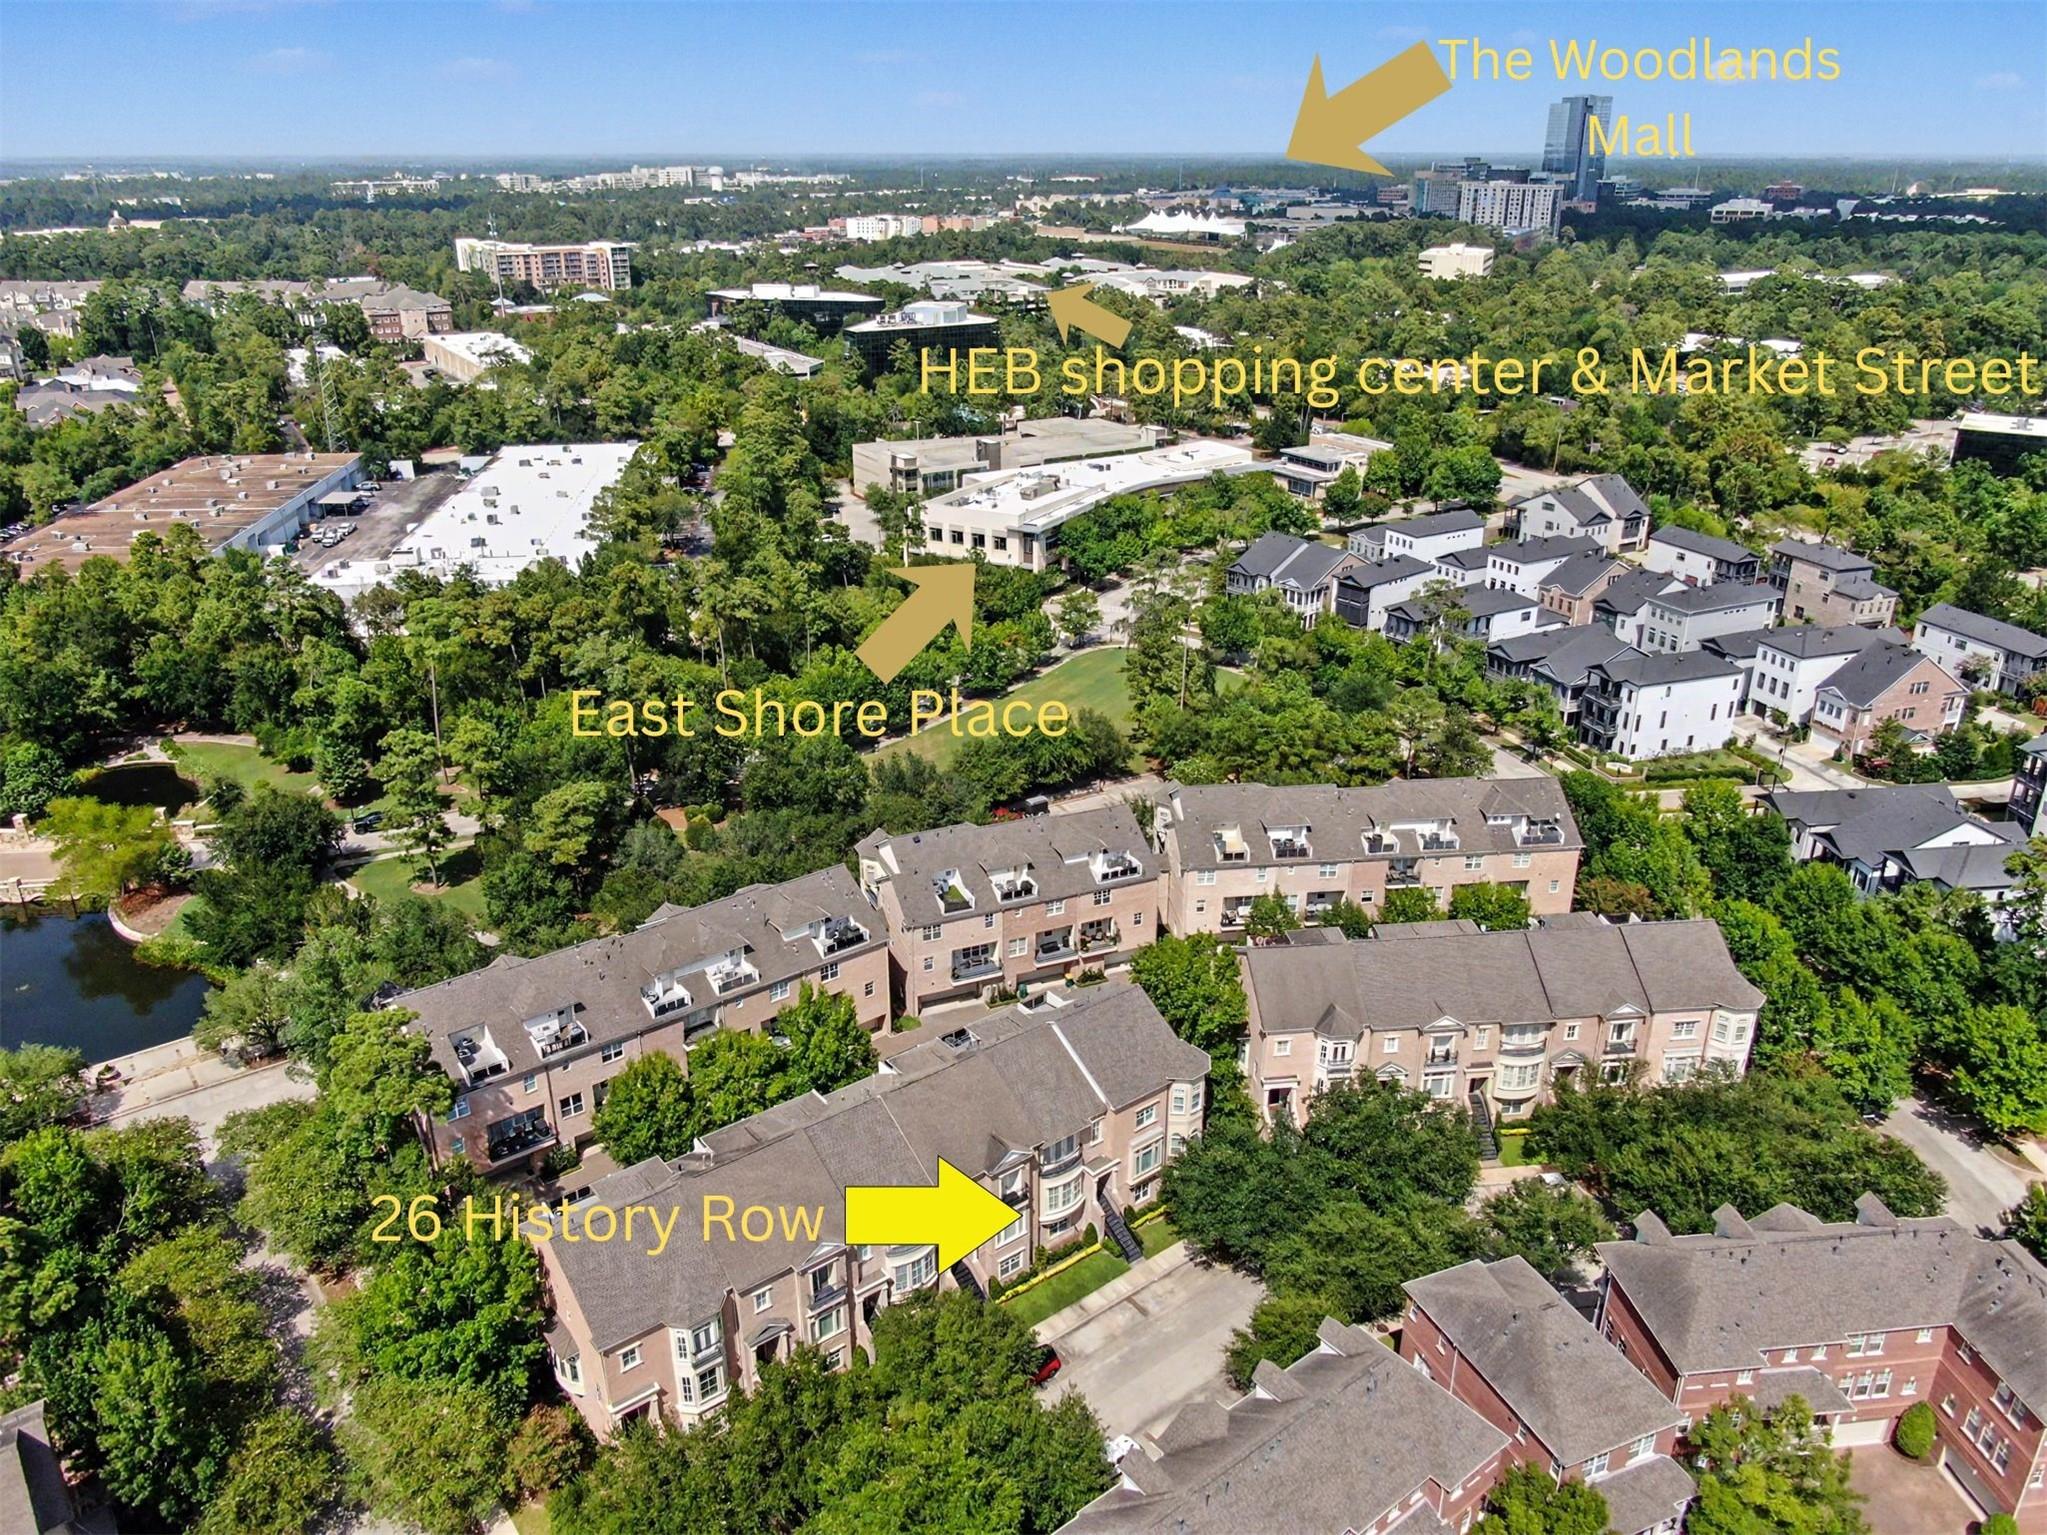
Aerial view of 26 History Row townhomes, with nearby East Shore Place and shopping destinations labeled.
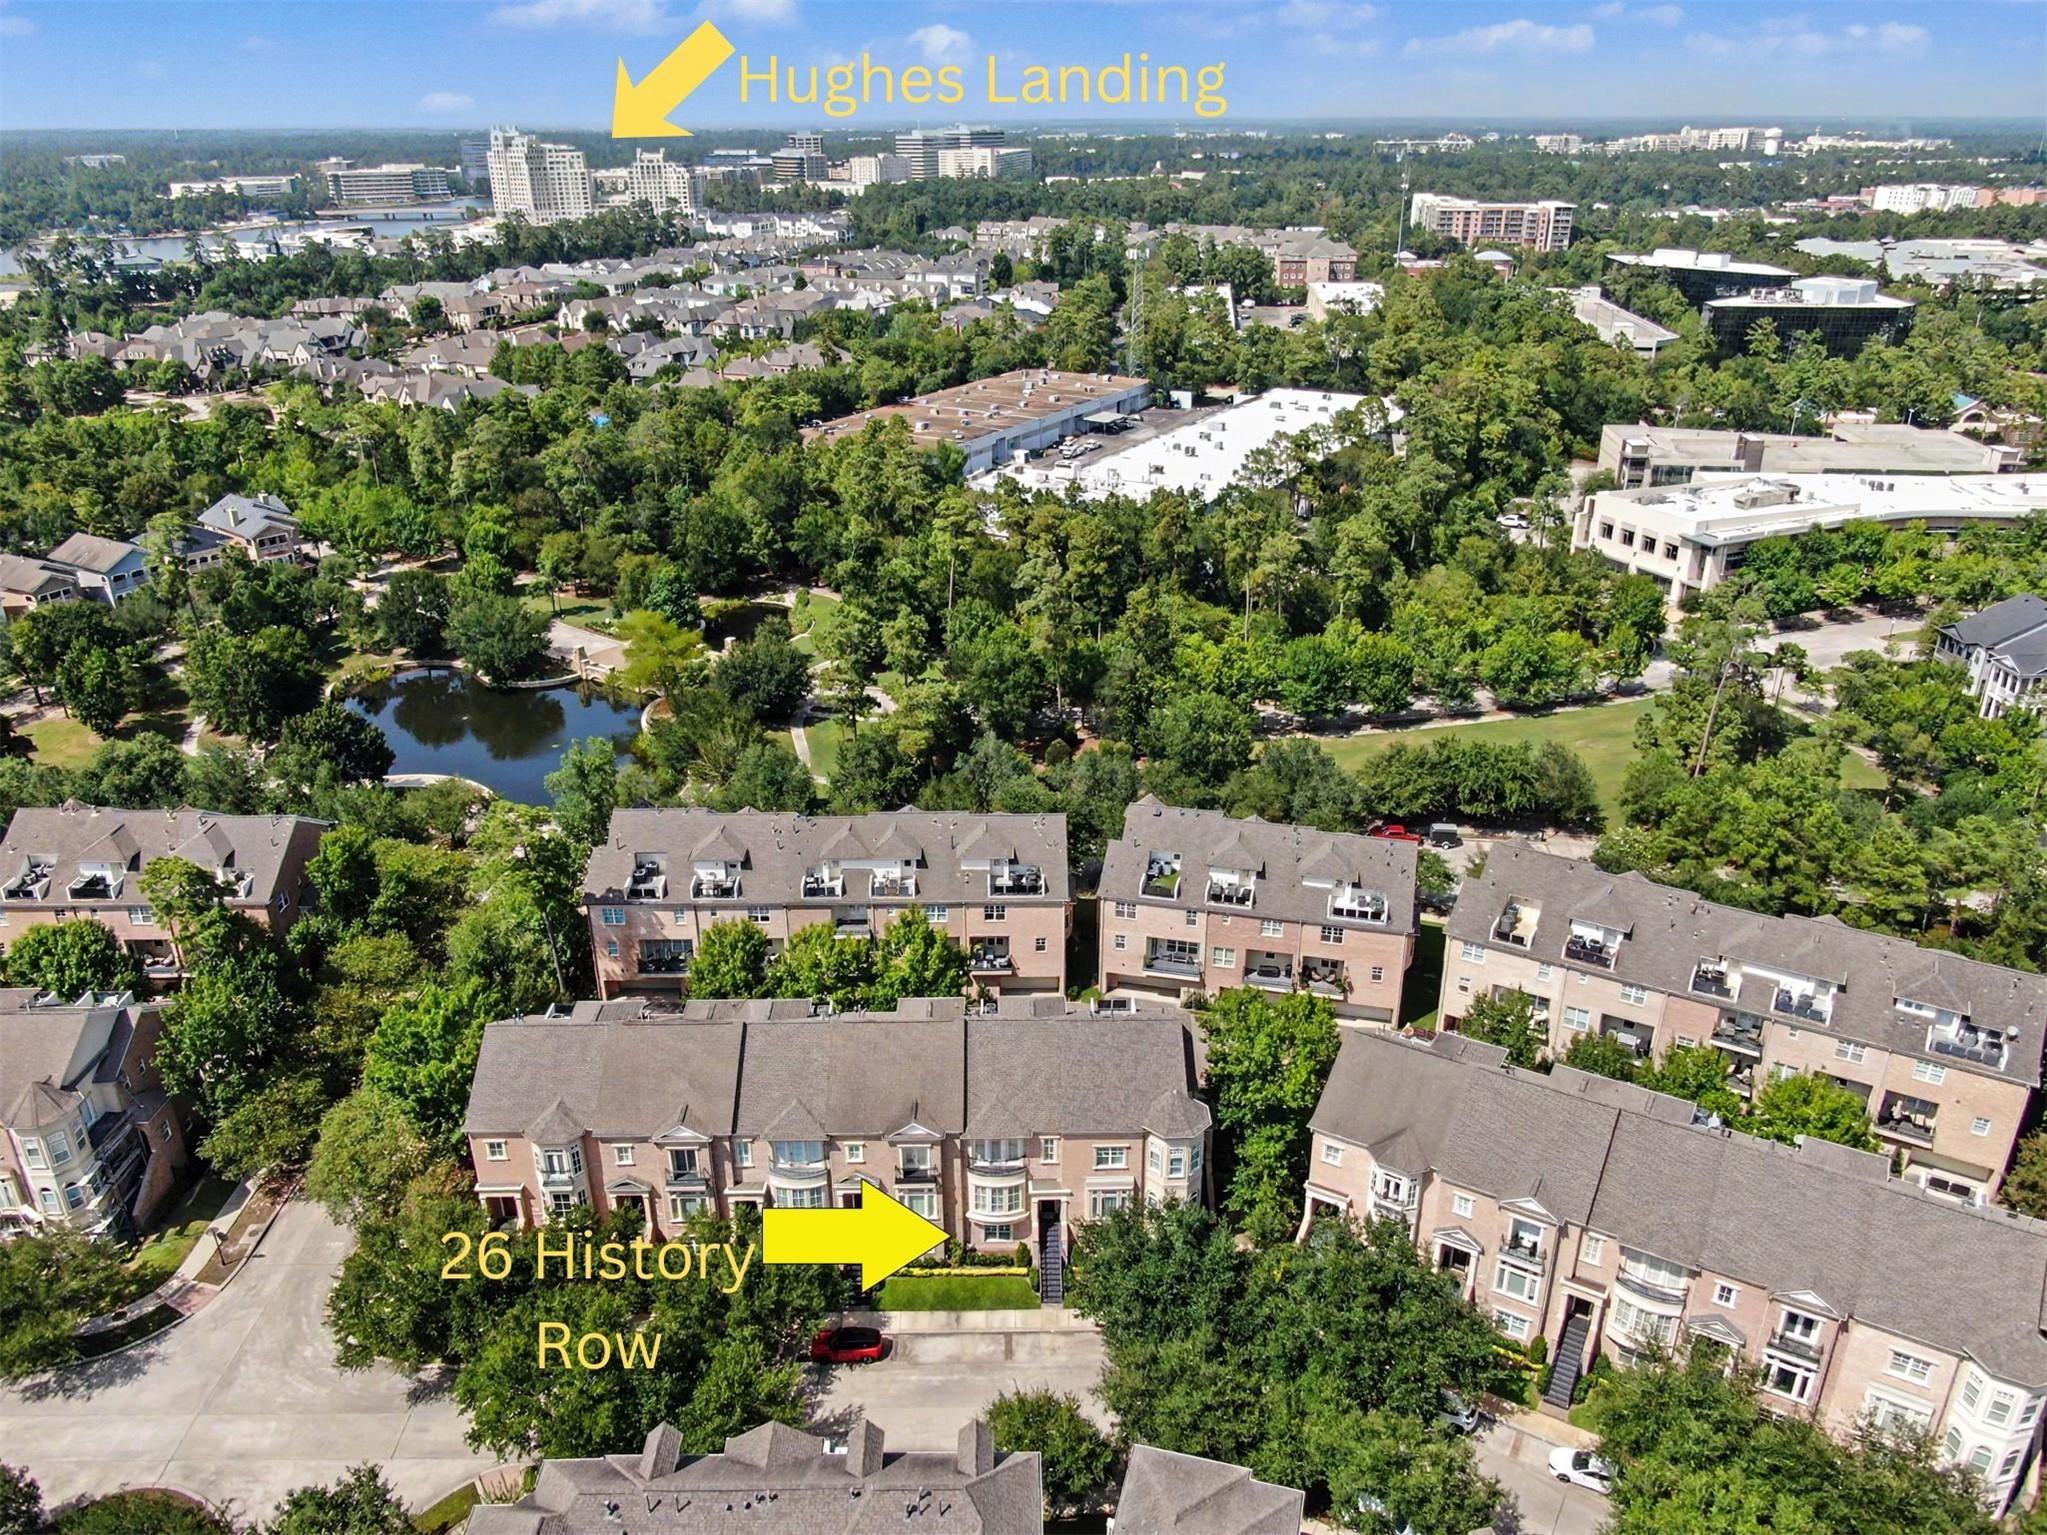
Aerial view of 26 History Row townhomes, marked by a yellow arrow, with a pond and Hughes Landing beyond.
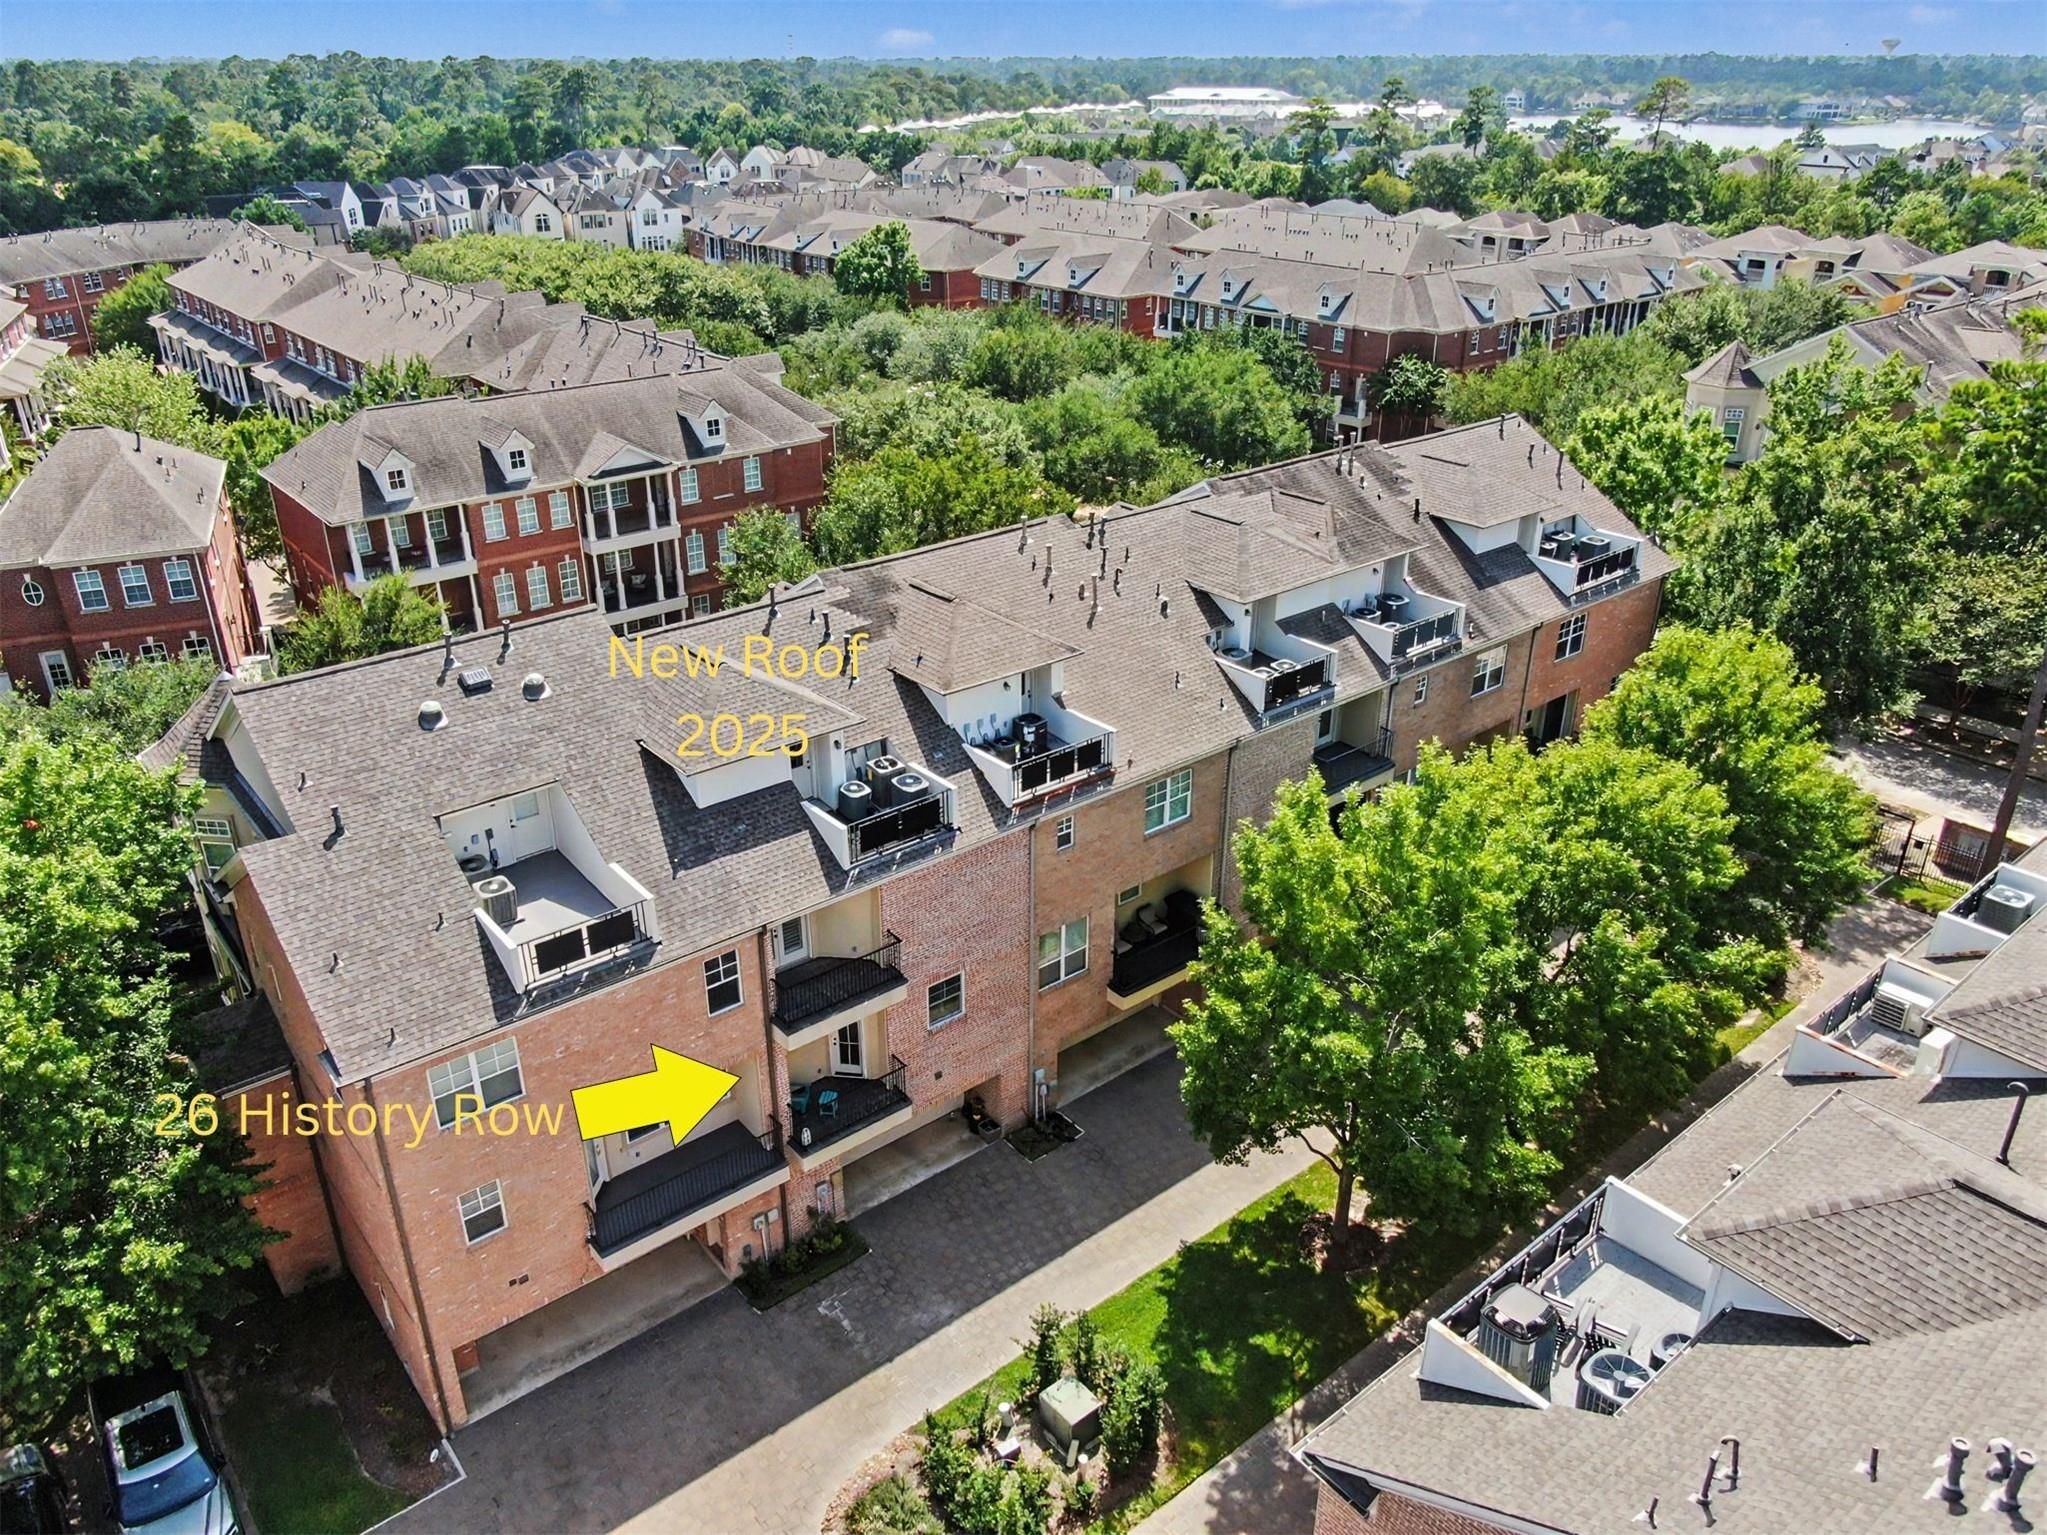
Aerial view of 26 History Row townhomes, highlighting one unit and its 2025 new roof.
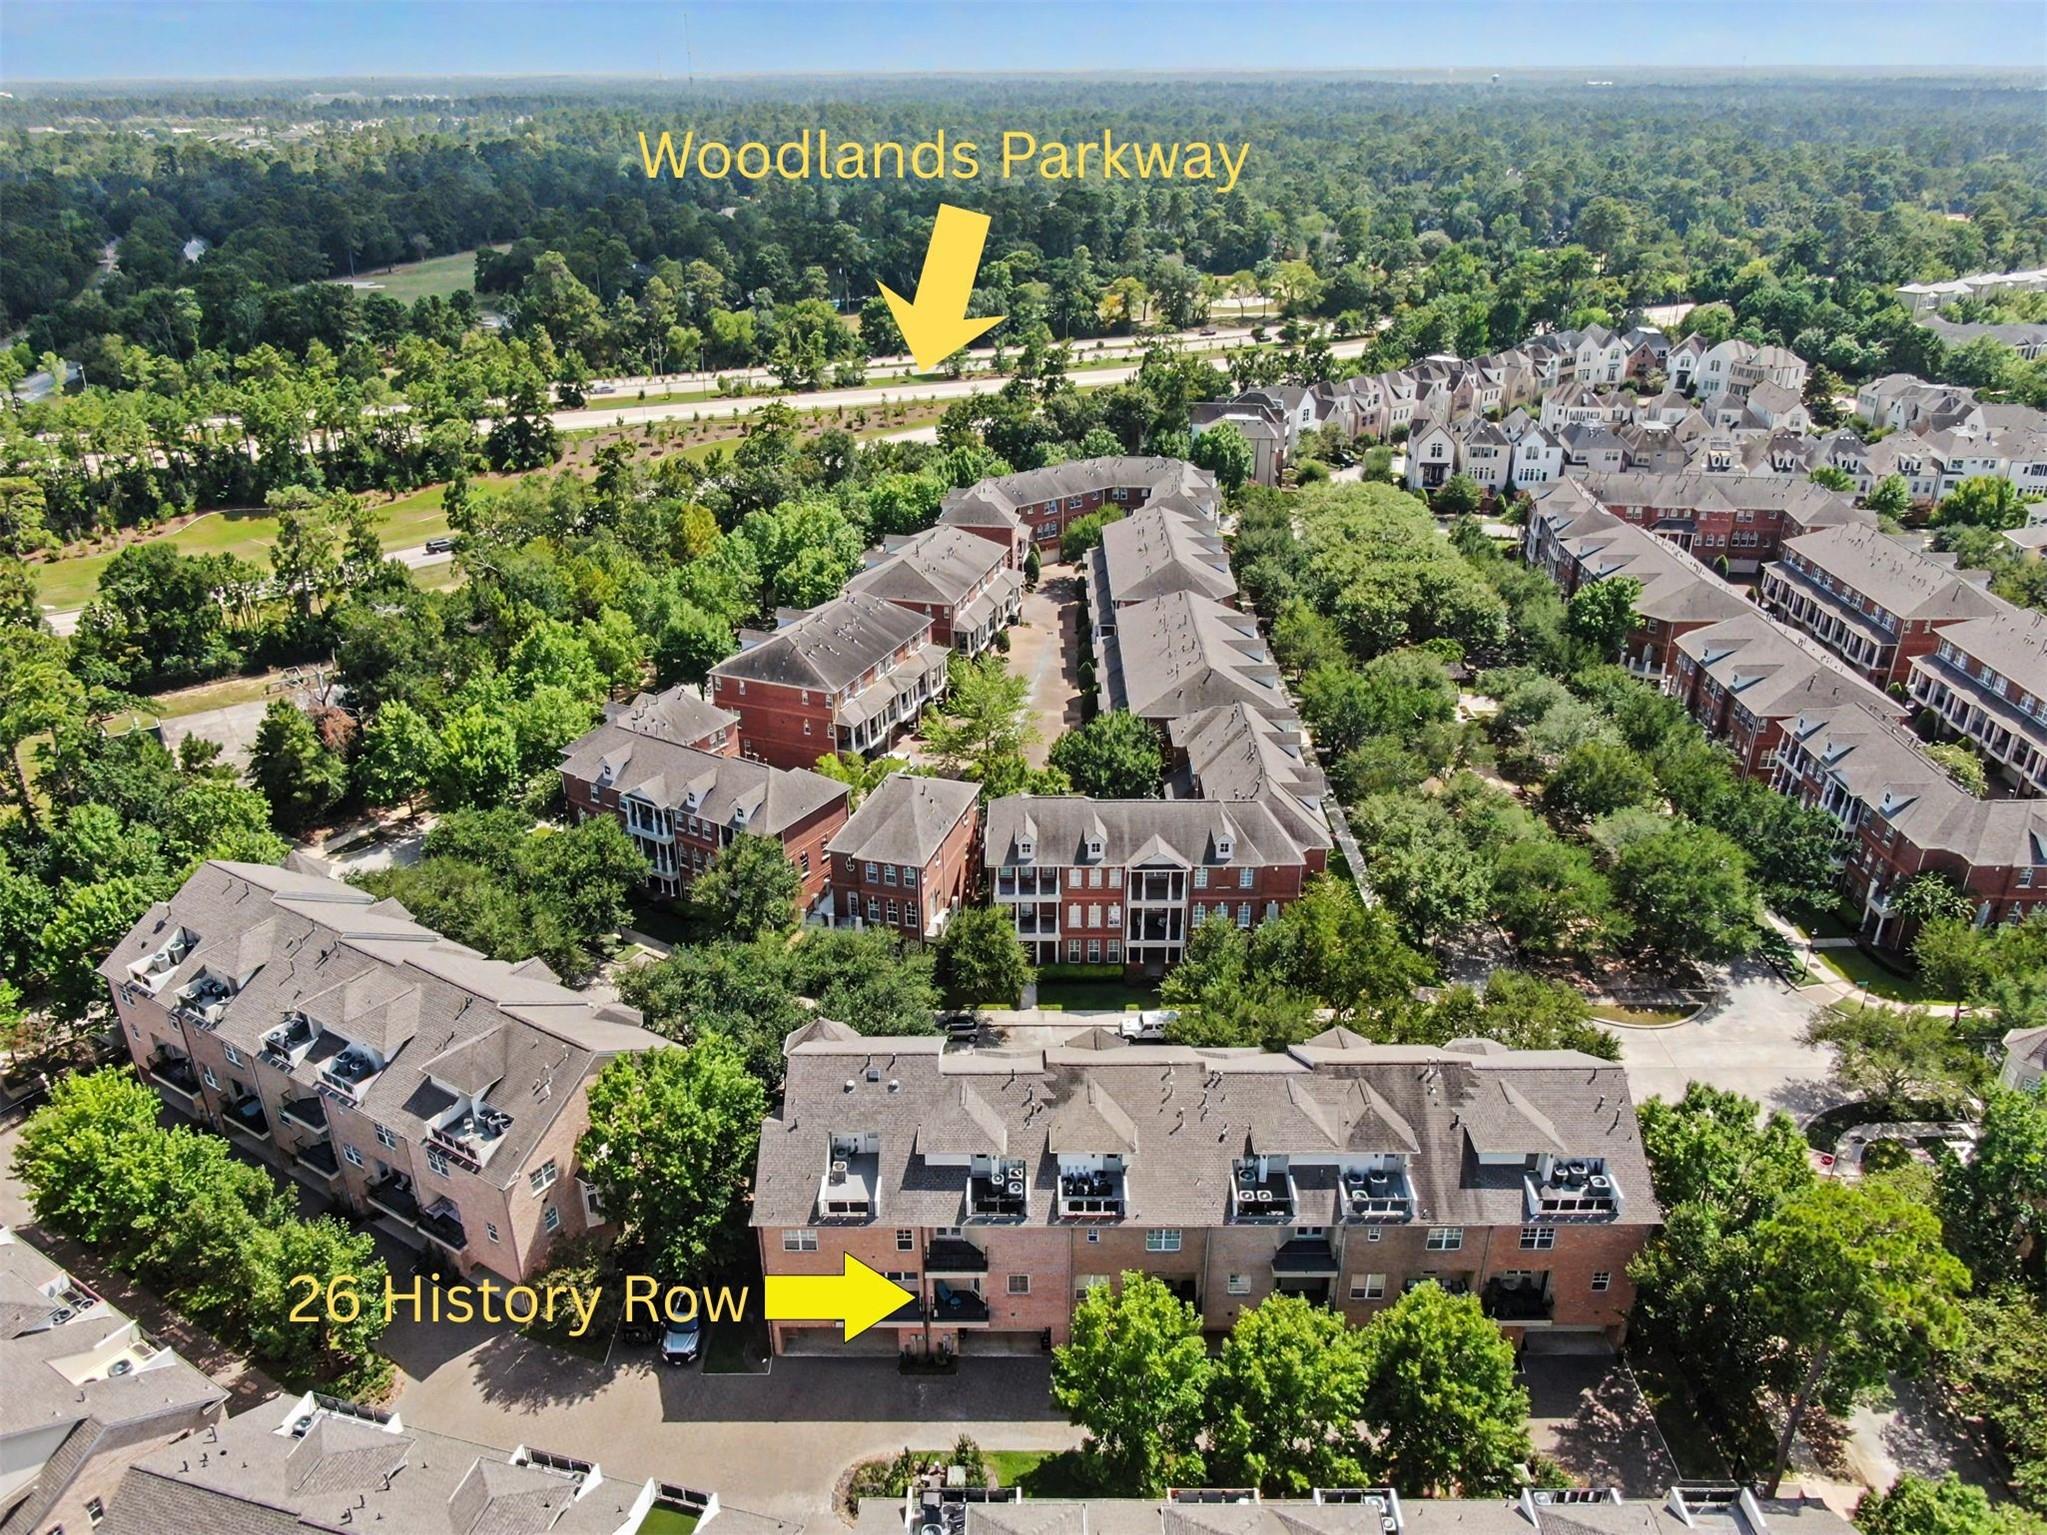
Aerial view of townhomes at 26 History Row, marked by a yellow arrow near Woodlands Parkway.
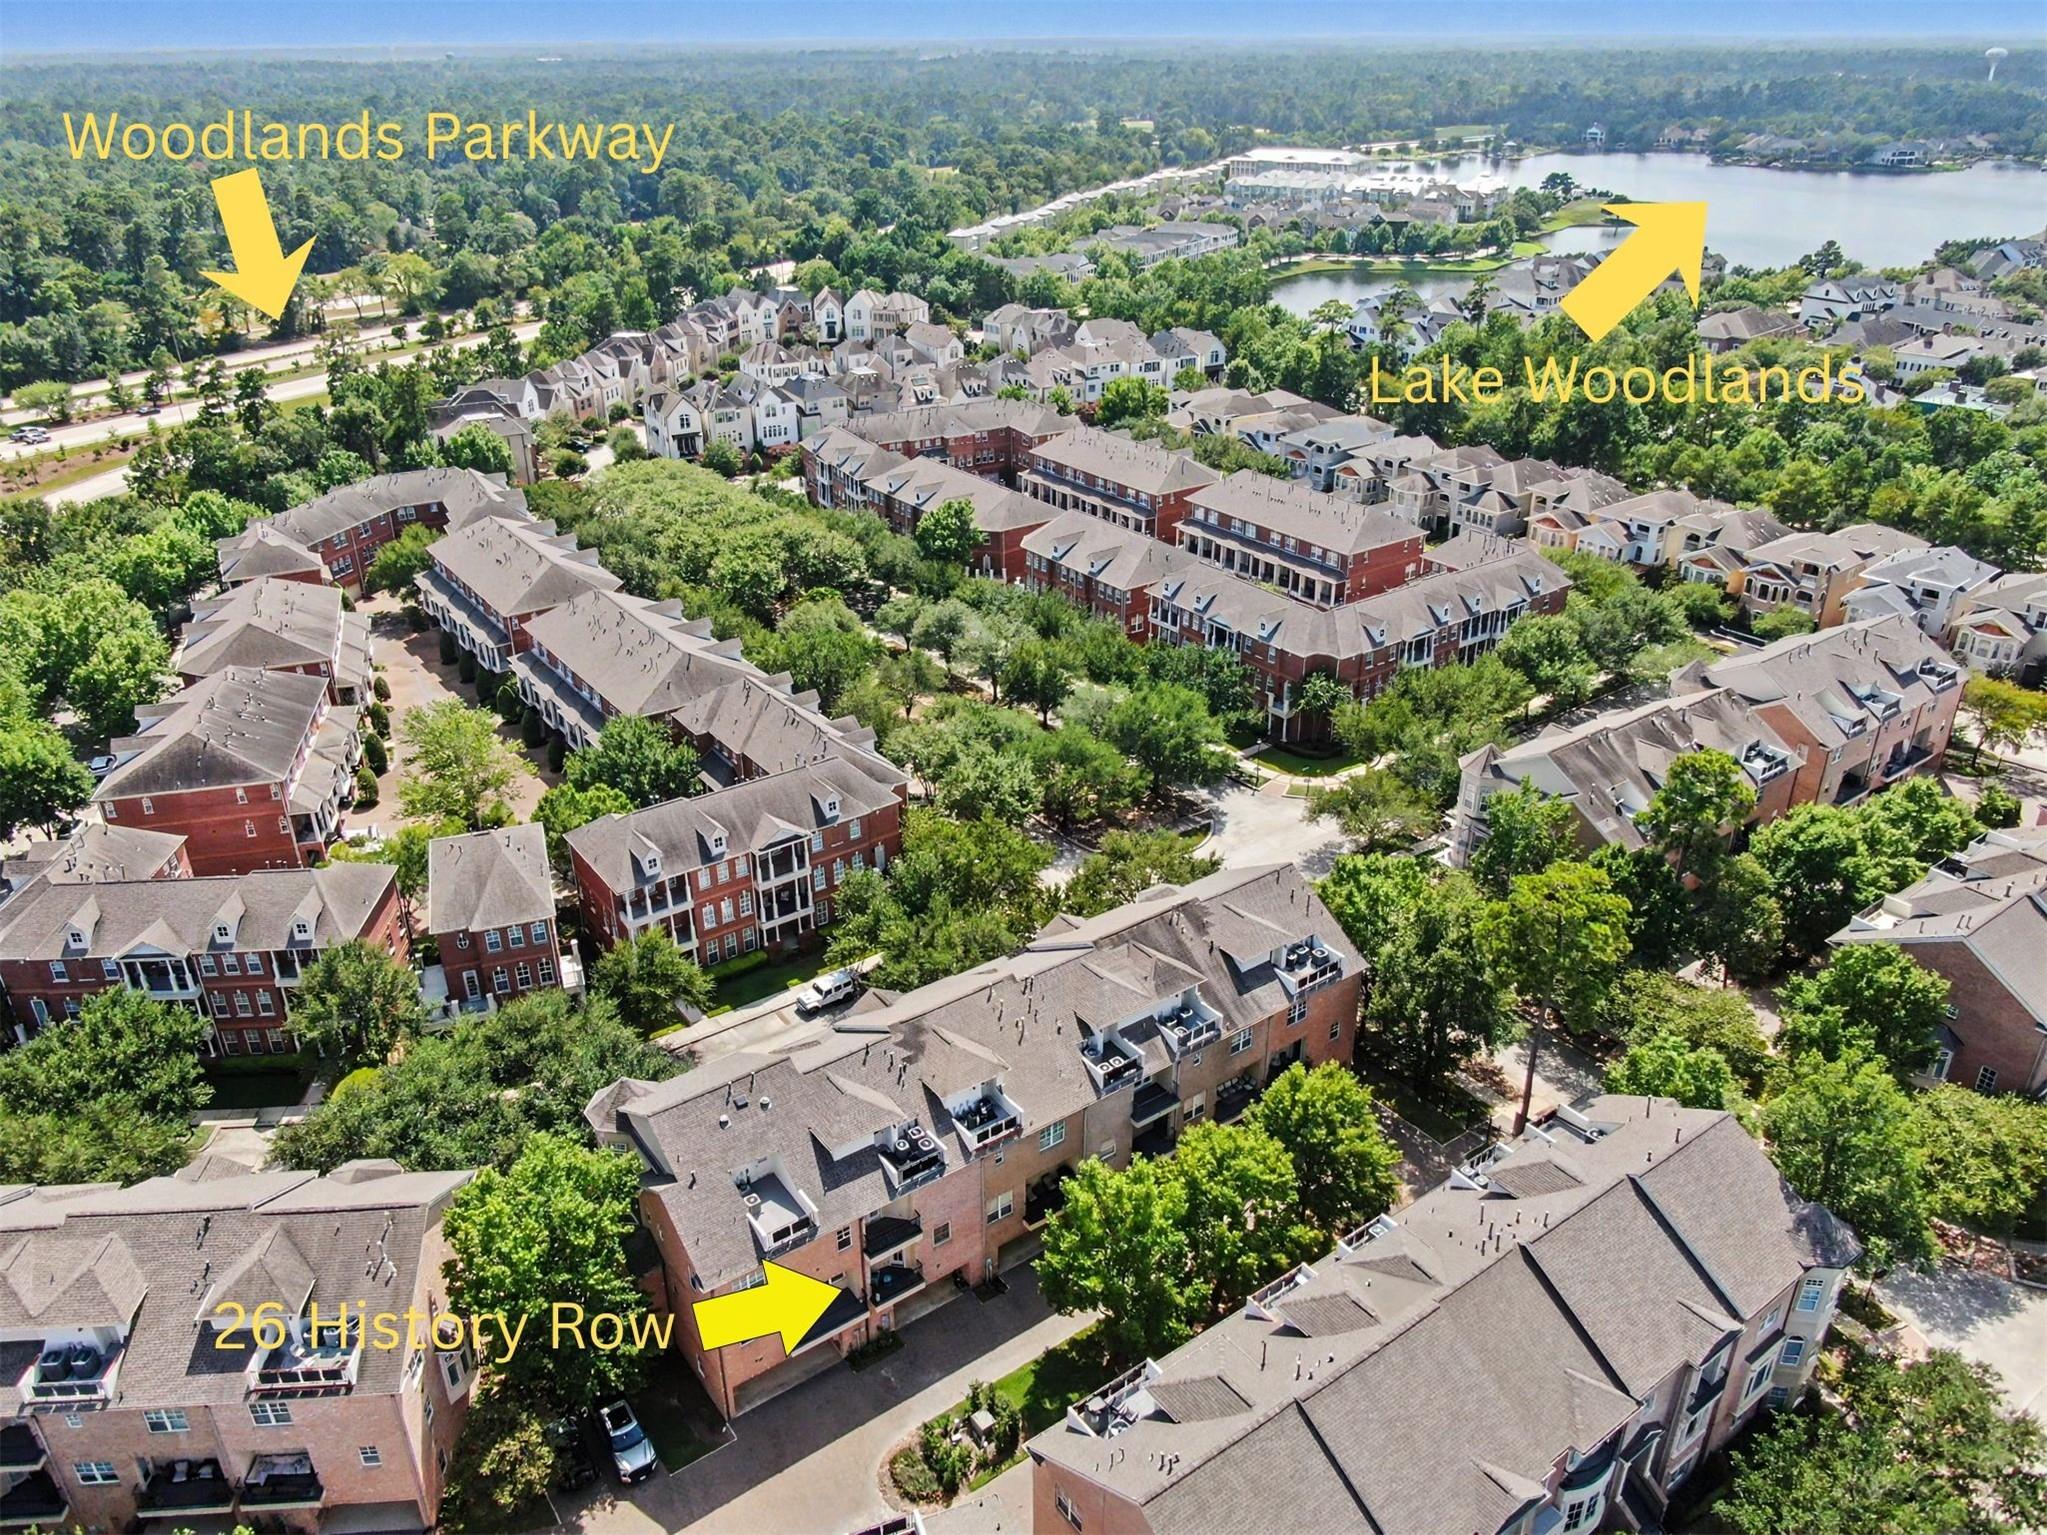
Aerial view of 26 History Row townhomes, with Lake Woodlands and Woodlands Parkway labeled nearby.
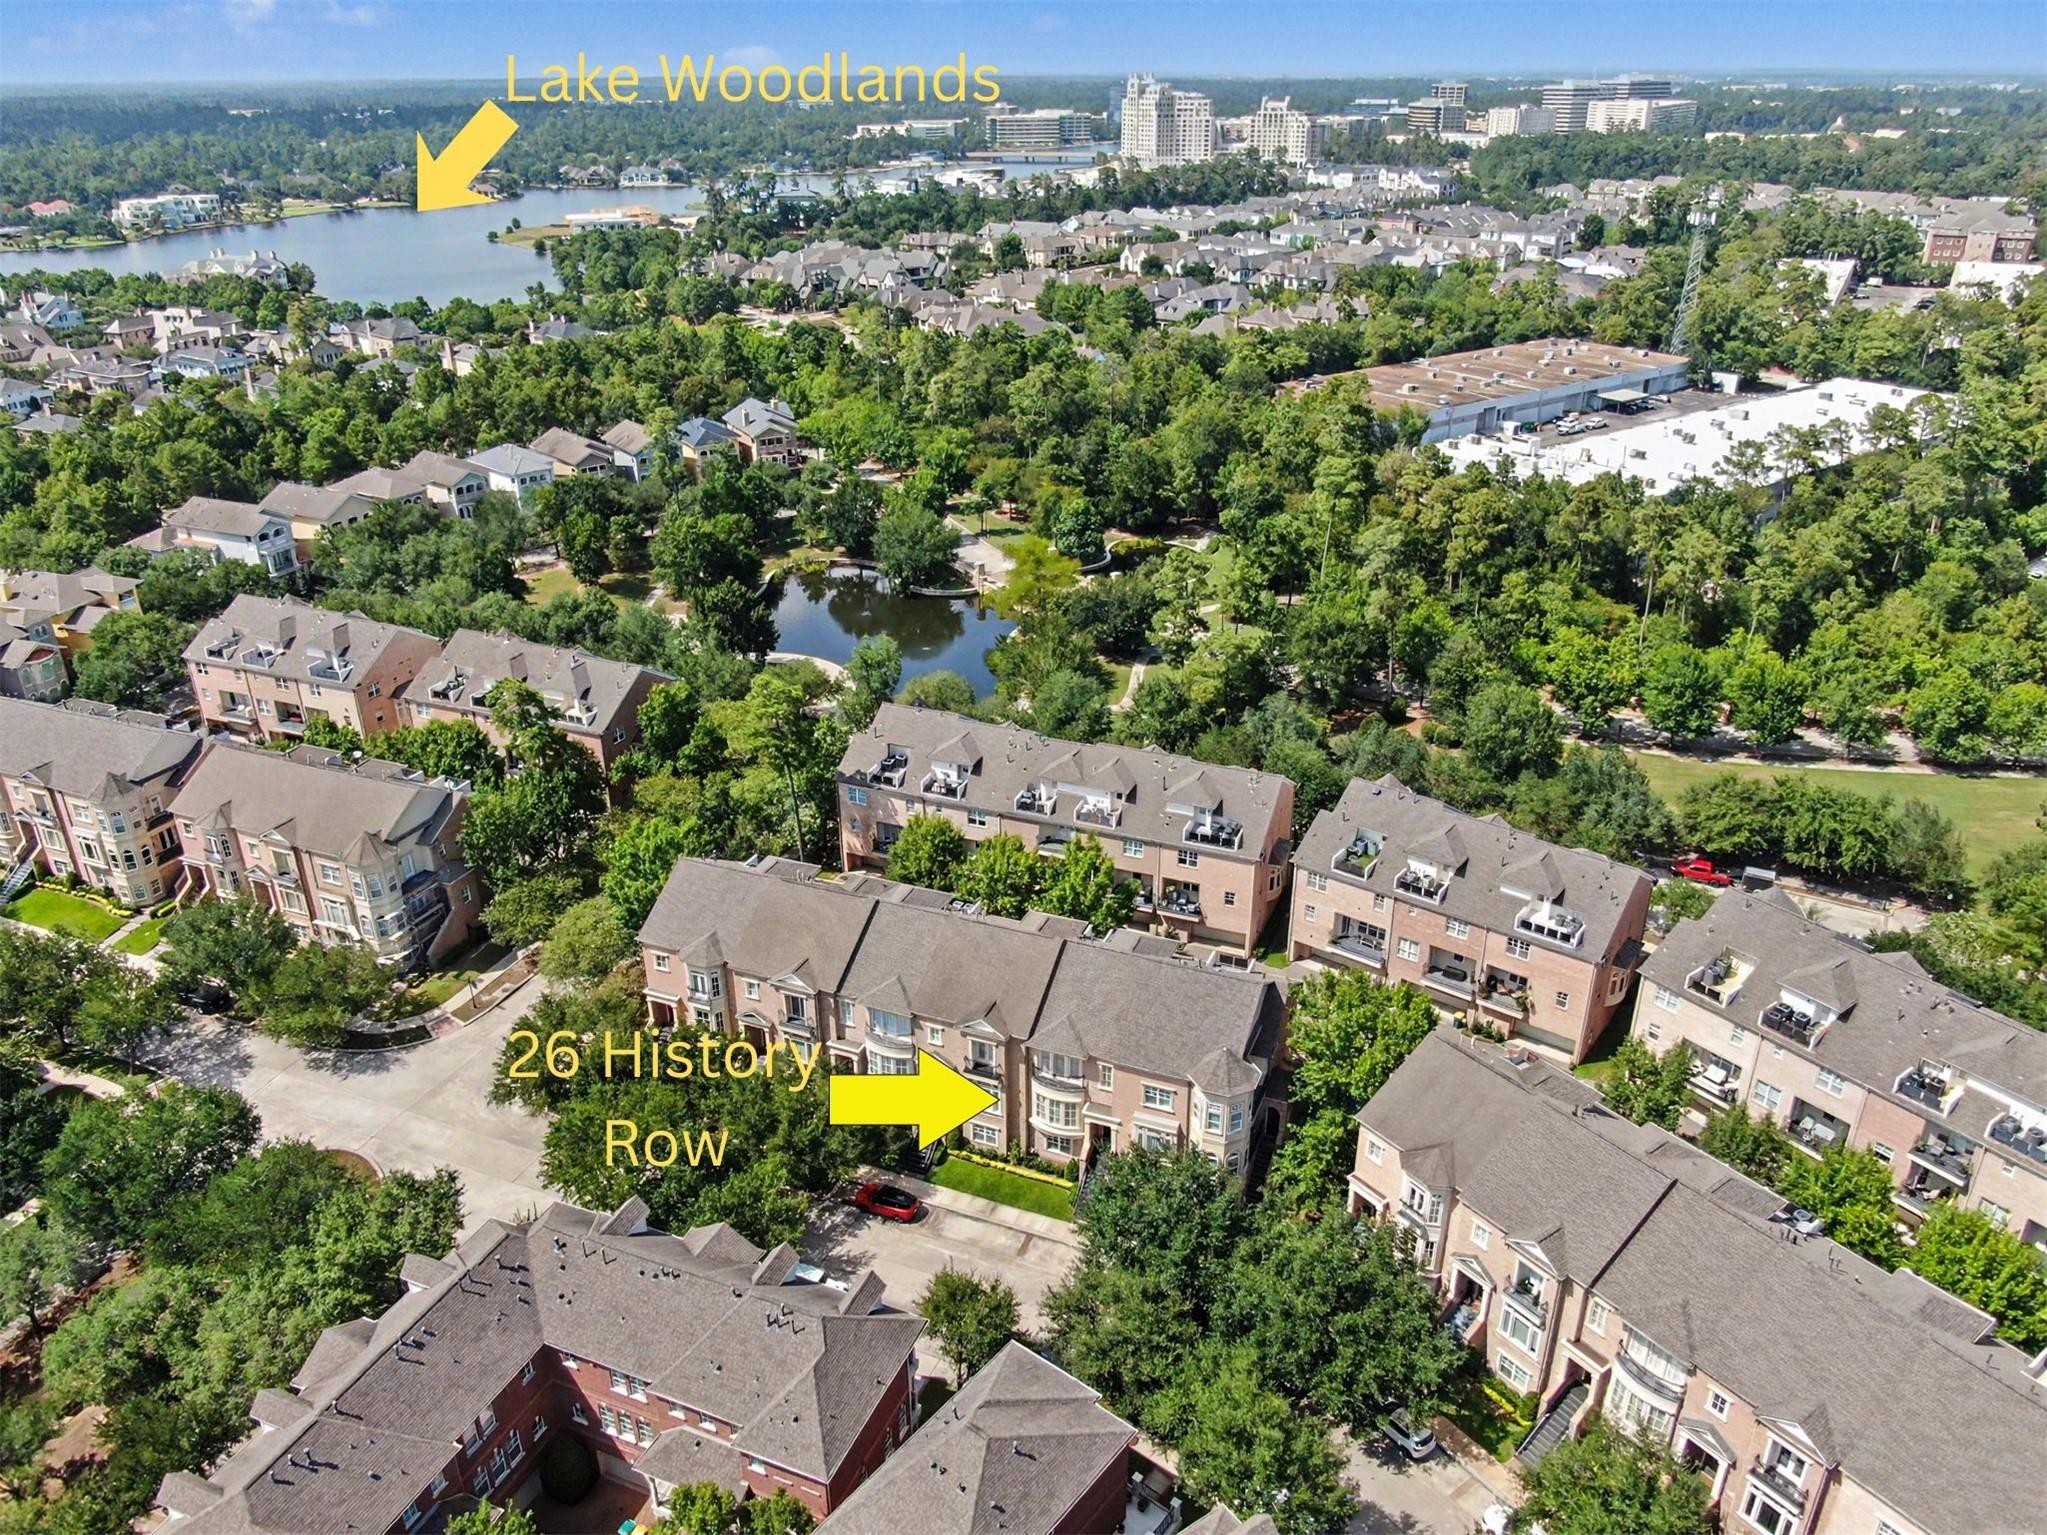
Aerial view of 26 History Row townhomes, with wooded grounds and Lake Woodlands in the distance.
SEE ALL PHOTOS
Brick residential building with balconies, bay windows, black stairways, and a landscaped lawn.
Brick townhouse exterior with a central tiled staircase, bay windows, and neatly trimmed landscaping.
Entryway staircase with wood treads and black balusters beside the front door marked 26.
Living room with hardwood floors, white built-ins, shuttered windows, and a wooden display cabinet.
Living room with hardwood floors, shuttered windows, and ornate white built-in cabinetry.
Open living and dining area with a white sofa, hardwood floors, and a curved staircase.
Dining room with glass table, chandelier, hardwood floors, and adjoining bar area.
Kitchen with white cabinets, granite island, hardwood floors, and a bottle-filled bar cart.
Kitchen with white cabinets, granite island and gas cooktop, stainless steel appliances, and hardwood floors.
Kitchen with a granite cooktop island, white cabinets, stainless steel appliances, and hardwood floors.
Kitchen with a granite island and gas cooktop, white cabinetry, stainless steel double oven, and hardwood floors.
Balcony with turquoise chairs overlooking neighboring brick townhomes and landscaped grounds.
Balcony overlooking a landscaped courtyard and neighboring brick townhomes.
Kitchen with a granite island and gas cooktop, white cabinetry, and hardwood floors.
Kitchen and bathroom with wood floors, white cabinetry, stainless steel appliances, and a pedestal sink.
Bedroom with a gold-covered bed, home-office desk, hardwood floors, and shuttered windows.
Furnished bedroom with a patterned bed, hardwood floors, and a desk and TV area.
Primary bathroom with double vanity, glass shower, jetted tub, and doorway to a walk-in closet.
Bathroom with a long double vanity, wall-to-wall mirrors, and a glass-enclosed shower.
Bathroom with a corner soaking tub beside a glass-enclosed shower and stone tile flooring.
Walk-in closet with built-in shelving, colorful hanging clothes, folded linens, and hardwood floors.
Laundry room with side-by-side front-load washer and dryer beneath cabinets and a hanging rod.
Upstairs home office with white built-in desk and cabinets beside a hardwood staircase.
Bedroom with a round white bed, pink bedding, hardwood floors, and plantation-shuttered window.
Bedroom with a purple bedspread, hardwood floors, and a wall-mounted television.
Bathroom with a glass-enclosed tub, tiled surround, toilet, and white vanity.
Furnished loft with a large television, built-in desk, and carpeted floor.
Home office and lounge with a wooden sauna, black leather sofa, and built-in cabinets.
Bonus room with a wooden sauna, leather loveseat, television, and sports equipment.
Balcony overlooking neighboring brick townhomes, with black railing in the foreground.
Brick townhomes with balconies and garages lining a landscaped paved courtyard.
Brick townhouse exterior with a garage, paved driveway, and balconies above.
East Shore Club exterior with a columned porch and colorful flower beds.
Aerial view of townhomes beside a winding canal, landscaped paths, and a pedestrian bridge.
Aerial view of a brick home behind a large pool and furnished patio.
Outdoor swimming pool with brick edges, lounge chairs, and surrounding residential buildings.
Fitness center with cardio and strength-training equipment beside large shuttered windows.
Aerial view of 26 History Row townhomes, with nearby East Shore Place and shopping destinations labeled.
Aerial view of 26 History Row townhomes, marked by a yellow arrow, with a pond and Hughes Landing beyond.
Aerial view of 26 History Row townhomes, highlighting one unit and its 2025 new roof.
Aerial view of townhomes at 26 History Row, marked by a yellow arrow near Woodlands Parkway.
Aerial view of 26 History Row townhomes, with Lake Woodlands and Woodlands Parkway labeled nearby.
Aerial view of 26 History Row townhomes, with wooded grounds and Lake Woodlands in the distance.
For Sale

26 History Row

26 History Row, The Woodlands, TX 77380

$849,900
Experience the best of The Woodlands from this beautifully appointed townhome located in East Shore. Perfectly positioned in one of the area's most sought-after neighborhoods, this home offers an unmatched combination of luxury, convenience, and walkability. Step outside and enjoy everything that makes The Woodlands a premier destination. Just minutes from Market Street, The Woodlands Mall, Hughes Landing, The Woodlands Waterway, Cynthia Woods Mitchell Pavilion, and an endless selection of dining, shopping, entertainment, and waterfront recreation, you'll have the very best of the community right at your doorstep. Notable upgrades include: New water heater (2021), AC & furnace advanced purification system (2023), 2nd new AC (2026), new roof 2025. Whether you're looking for a low-maintenance primary residence or a lock-and-leave retreat, this Brownstone townhome offers the rare opportunity to enjoy sophisticated, convenient living in the heart of The Woodlands!

2
beds

3
baths

2,724 Sq.Ft. LIVING AREA

1,433 Sq.Ft. lot

Jon Shuler

Jon Shuler

Features & Amenities

Interior

  • total bedrooms2
  • Total bathrooms3
  • full bathrooms2
  • half bathroom1
  • Laundry room Electric Dryer Connection, Gas Dryer Connections
  • Flooring Tile, Wood
  • APPLIANCES ENERGY STAR Qualified Appliances, Disposal, Refrigerator Included, Gas Oven, Microwave, Gas Range, Dryer, Refrigerator, Washer, Dishwasher, Washer/Dryer
  • other interior Features En-Suite Bath, Primary Bed - 3rd Floor, Split Plan, Walk-In Closet(s)

Area & Lot

  • Status For Sale
  • Living Area2,724 Sq.Ft.
  • Total Area2,724 Sq.Ft.
  • Lot Area1,433 Sq.Ft.
  • MLS® ID81928009
  • TypeTownhouse
  • YEAR BUILT2006
  • NeighborhoodThe Woodlands
  • Architecture StylesTraditional
  • Elementary SchoolLamar Elementary School (Conroe)
  • Middle SchoolKnox Junior High School
  • High SchoolThe Woodlands College Park High School
  • School District11 - Conroe

Exterior

  • STORIES4
  • Garage Space2.0
  • water SourcePublic
  • roofComposition
  • lot featuresOn Street
  • parkingAutomatic Gate, Attached, Additional Parking, Auto Garage Door Opener, Garage
  • HEAT TYPENatural Gas
  • AIR CONDITIONINGCeiling Fan(s), Electric
  • sewerPublic Sewer
  • SubstructureSlab
  • other exterior FeaturesBalcony, Sprinkler System

Financial

  • Sales Price$849,900
  • Real Estate Tax $11,506/yr
  • HOA $5,650/yr
Brick townhouse exterior with a central tiled staircase, bay windows, and neatly trimmed landscaping.

Schedule a Showing

I would love to show you this beautiful property. Please select your preferred date and time below. I will be in touch shortly to confirm your appointment.

Schedule a Showing

I would love to show you this beautiful property. Please select your preferred date and time below. I will be in touch shortly to confirm your appointment.

Thank you for your interest in 26 History Row, The Woodlands, TX 77380. We are reviewing your request and will be in touch shortly!

Mortgage Calculator

Estimate your monthly mortgage payment, including the principal and interest, property taxes, and HOA. Adjust the values to generate a more accurate rate.

All estimates are provided for informational purposes only. Actual amounts may vary.
$0,000 Your Payment 20 15 65
$0,000 Your Payment

The Woodlands

Explore

Work With Jon

With a commitment to 100% client satisfaction, Jon leverages his experience in the Oil & Gas industry and his passion for personal connections to deliver tailored solutions and expert guidance throughout the entire process.

Follow Me on Instagram